

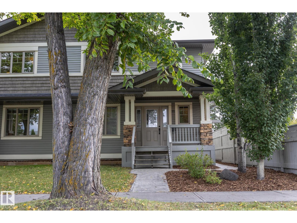
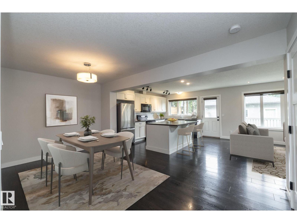
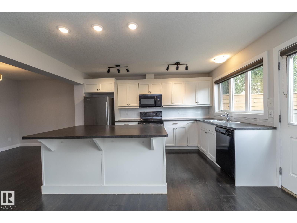
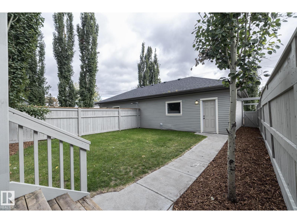
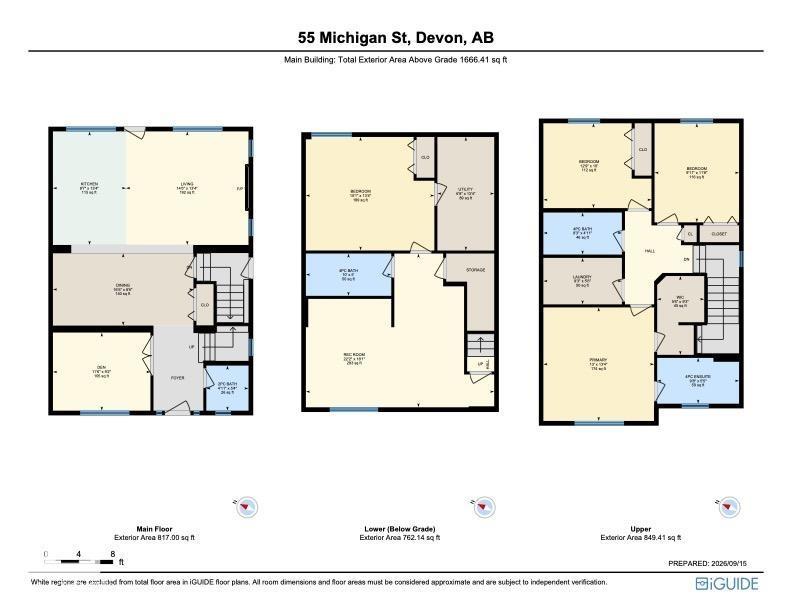
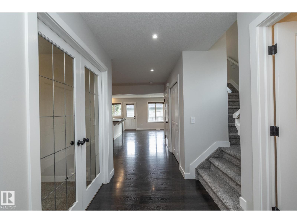
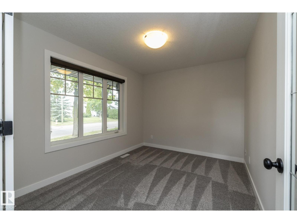
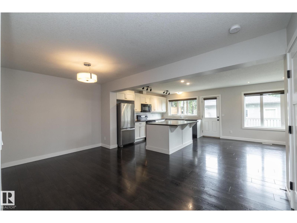
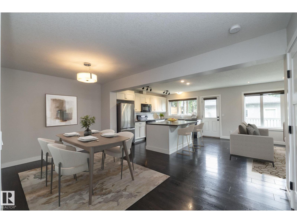
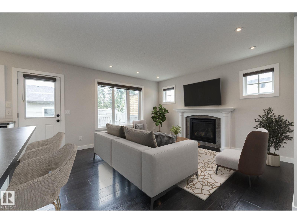
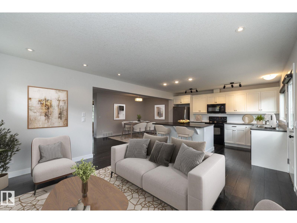
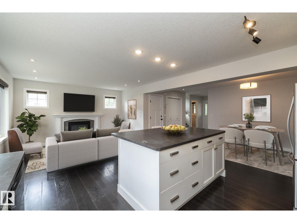
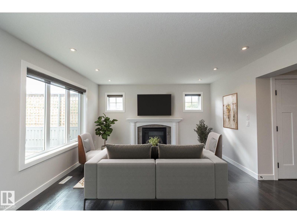
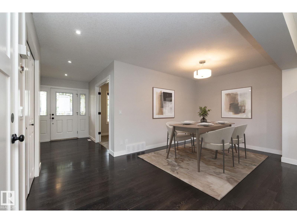
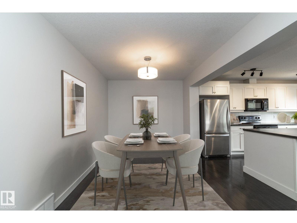
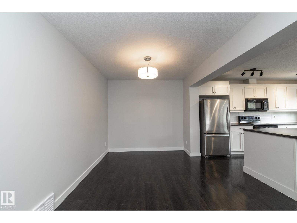
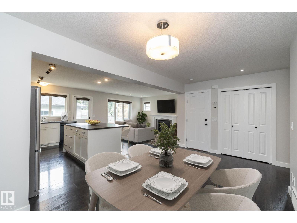
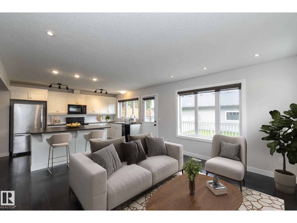
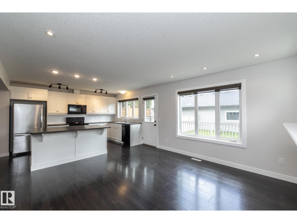
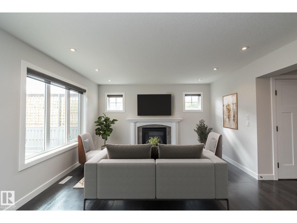
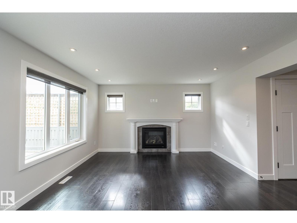
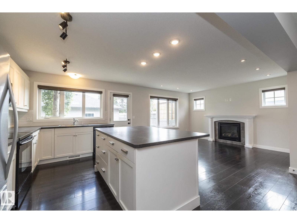
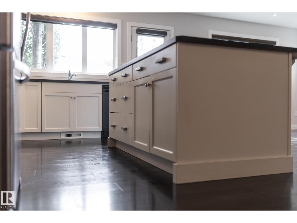
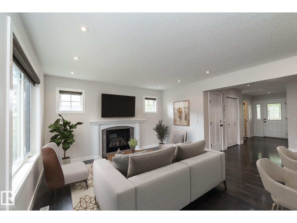
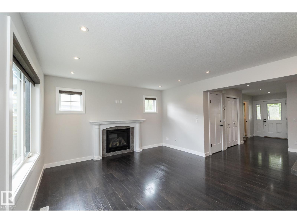
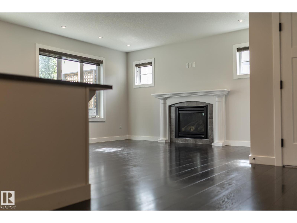
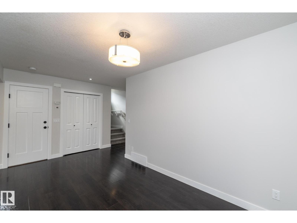
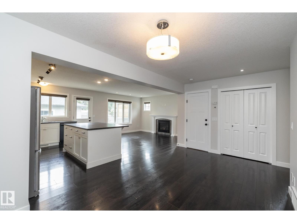
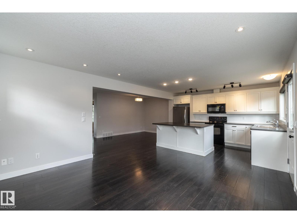
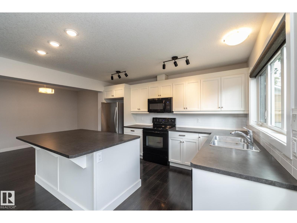
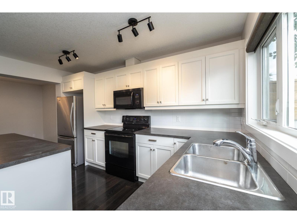
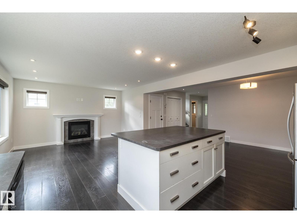
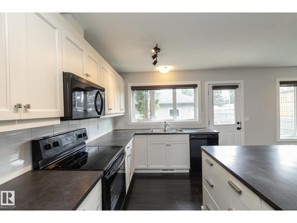
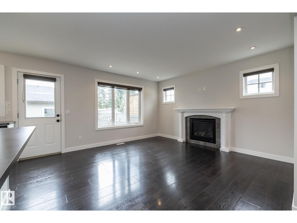
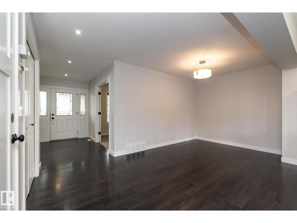
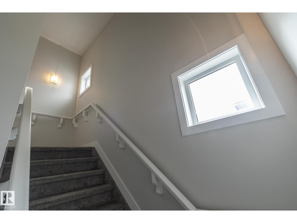
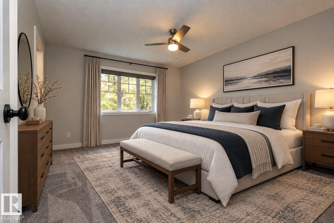
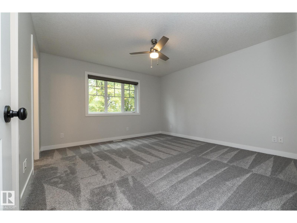
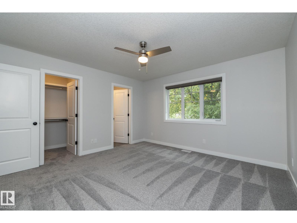
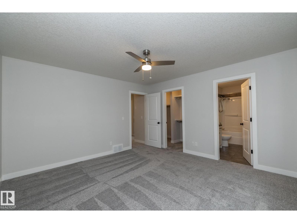
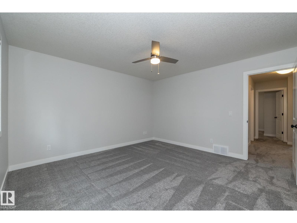
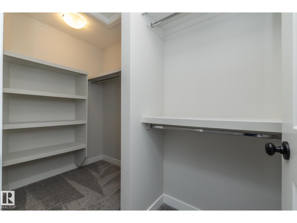
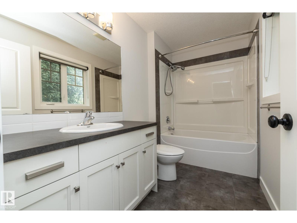
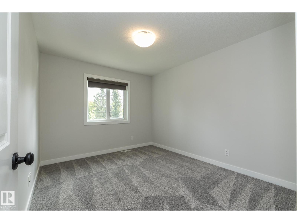
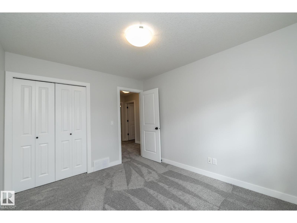
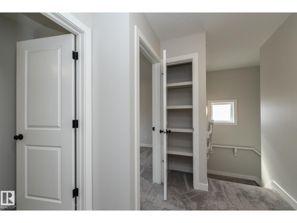
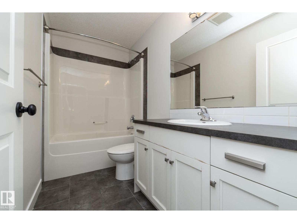
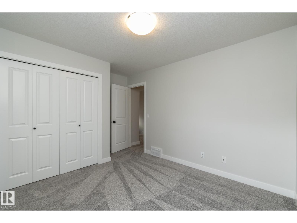
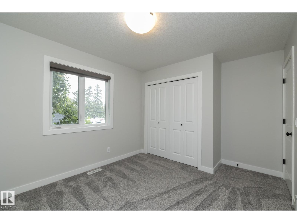
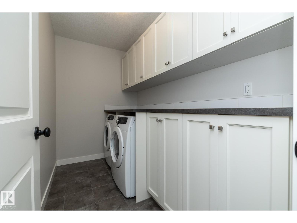
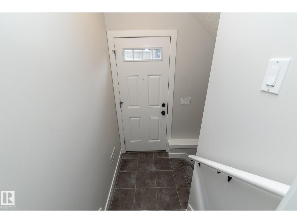
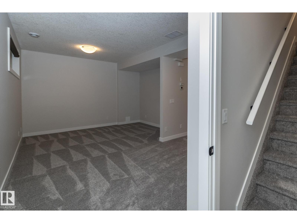
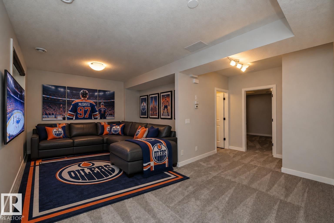
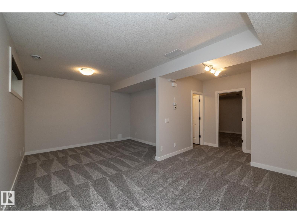
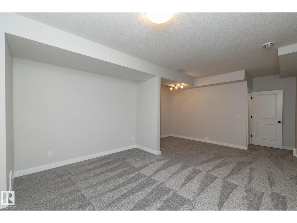
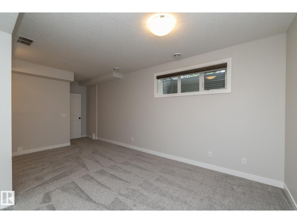
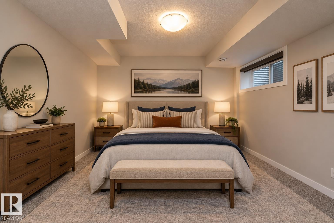
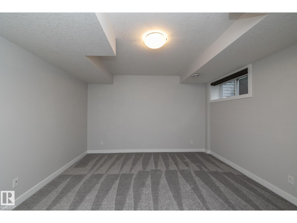
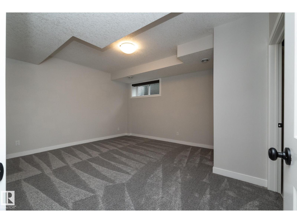
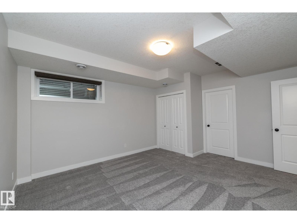
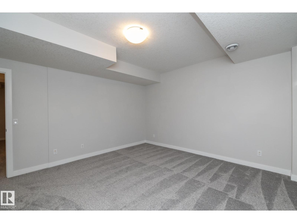
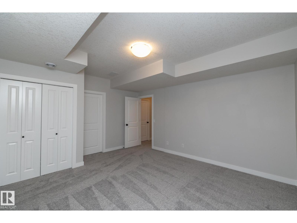
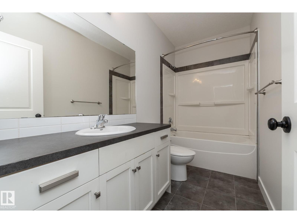
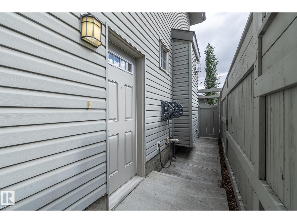
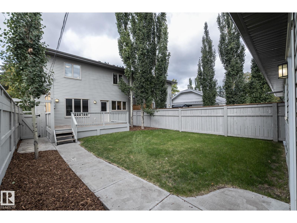
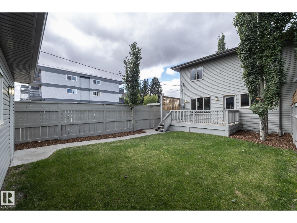
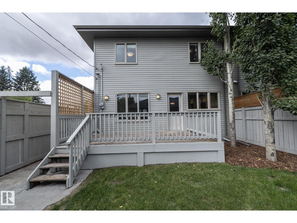
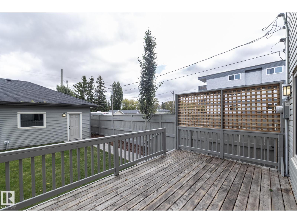
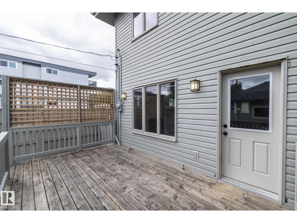
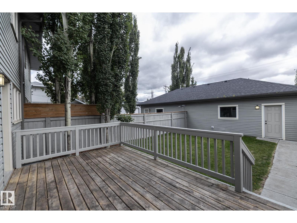
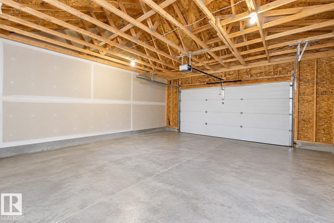
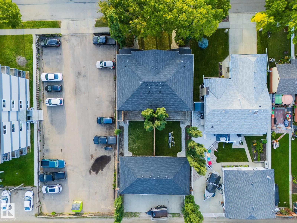
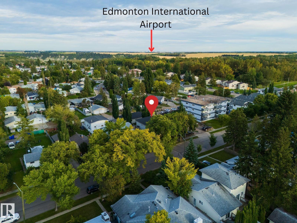
3+1 BEDROOMS, 4 BATHROOMS & A FULLY FINISHED BASEMENT—this spacious Devon duplex delivers plenty of room for families looking for a move-in-ready home in a mature neighbourhood. Freshly painted with NEW CARPET, the bright main floor features durable laminate flooring & an ISLAND KITCHEN with GLOSS CABINETRY, stainless steel appliances & plenty of workspace. Upstairs offers 3 bedrooms, while the FULLY FINISHED BASEMENT adds a 4th bedroom, bathroom & additional living space, giving everyone room to spread out. Basement is prepped for a separate kitchen & laundry w/side door access. The 22’X24’ GARAGE provides excellent parking & storage, while the fully fenced & landscaped yard is ready to enjoy. Located within WALKING DISTANCE TO SCHOOLS, TRAILS & AMENITIES, with Devon’s beautiful river valley recreation nearby. Enjoy small-town living with excellent access to Edmonton, EIA, Nisku & major commuter routes. Devon is also home to the NAX AJHL hockey team. LOTS OF SPACE, GREAT LOCATION & NO CONDO FEES! (id:51989)
Features of 55 Michigan St
- MLS® Number E4510574
- Price $499,900
- Bedrooms: 4
- Bathrooms: 4
- Square Footage: 1541 sqft
- Property Type: Duplex
- Neigbourhood: Devon
- Amenities Near By Golf Course, Playground, Schools, Shopping
- Structure Deck
Buildings
| Bathroom Total | 4 | Bedrooms Total | 4 |
| Appliances | Dishwasher, Dryer, Garage Door Opener, Microwave, Refrigerator, Stove, Washer, Window Coverings | Basement Development | Finished |
| Basement Type | Full (finished) | Constructed Date | 2011 |
| Construction Style Attachment | Semi-detached | Half Bath Total | 1 |
| Heating Type | Forced Air | Stories Total | 2 |
| Size Interior | 1541 Sqft | Type | Duplex |
Parking
| Detached Garage |
Land
| Acreage | No | Fence Type | Fence |
| Land Amenities | Golf Course, Playground, Schools, Shopping | Size Irregular | 373.94 |
| Size Total | 373.94 M2 | Size Total Text | 373.94 M2 |
Rooms
| Level | Type | Length | Width | Dimensions |
|---|---|---|---|---|
| Basement | Bedroom 4 | 4.61 m | 4.07 m | 4.61 m x 4.07 m |
| Basement | Recreation Room | 6.75 m | 5.51 m | 6.75 m x 5.51 m |
| Basement | Utility Room | 2.04 m | 4.07 m | 2.04 m x 4.07 m |
| Main Level | Living Room | 4.39 m | 4.07 m | 4.39 m x 4.07 m |
| Main Level | Dining Room | 5.04 m | 2.59 m | 5.04 m x 2.59 m |
| Main Level | Kitchen | 2.62 m | 4.07 m | 2.62 m x 4.07 m |
| Main Level | Den | 3.5 m | 2.8 m | 3.5 m x 2.8 m |
| Upper Level | Primary Bedroom | 3.97 m | 4.07 m | 3.97 m x 4.07 m |
| Upper Level | Bedroom 2 | 3.88 m | 3.04 m | 3.88 m x 3.04 m |
| Upper Level | Bedroom 3 | 3.03 m | 3.55 m | 3.03 m x 3.55 m |
| Upper Level | Laundry Room | 2.82 m | 1.67 m | 2.82 m x 1.67 m |
Agents and Offices
- Jill Jordan
- Office: RE/MAX Real Estate