

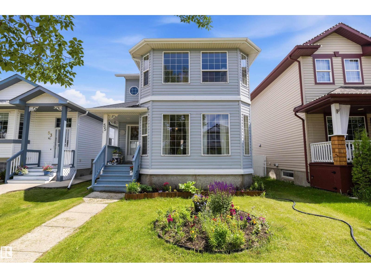
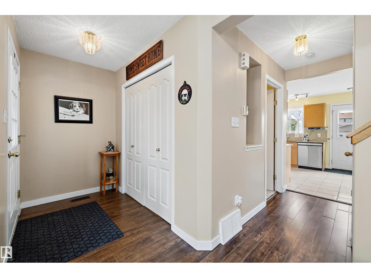
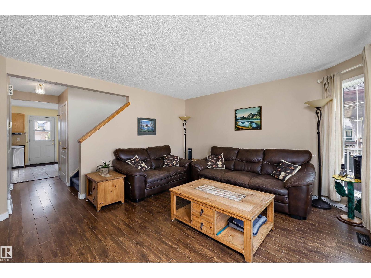
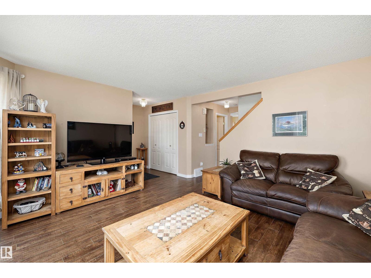
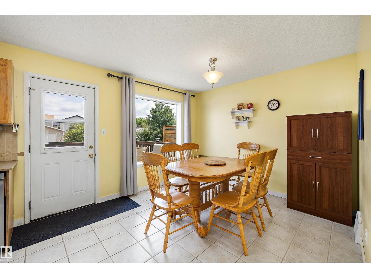
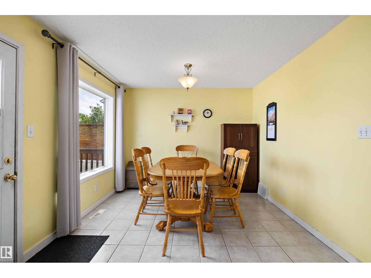
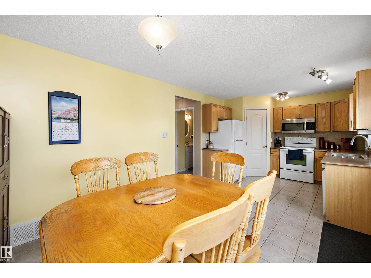
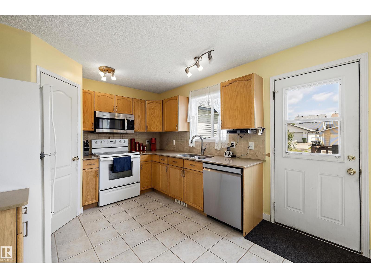
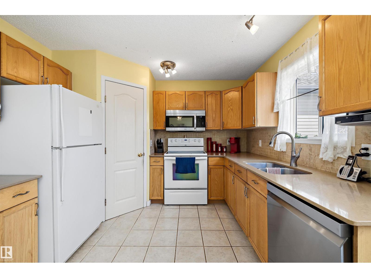
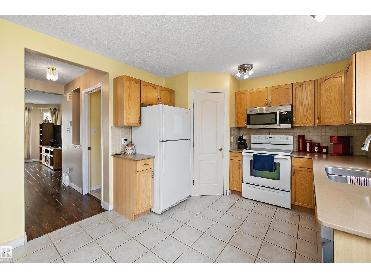
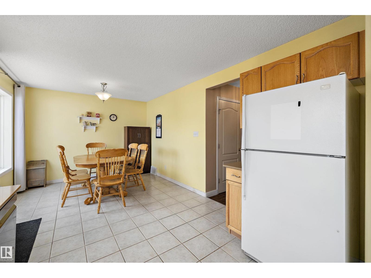
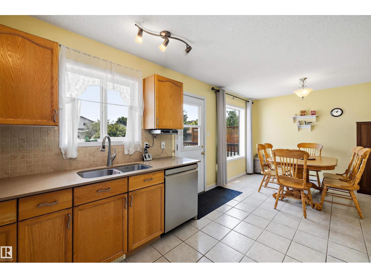
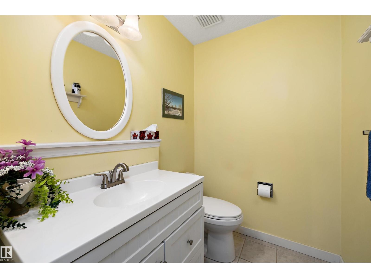
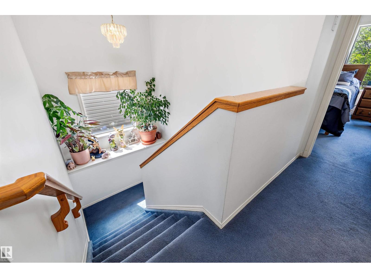
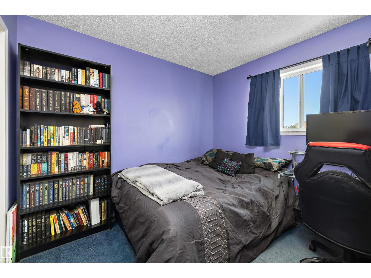
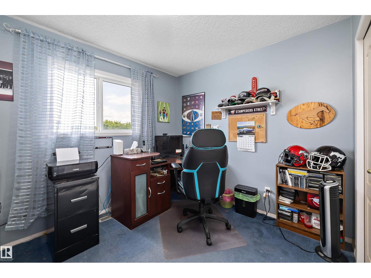
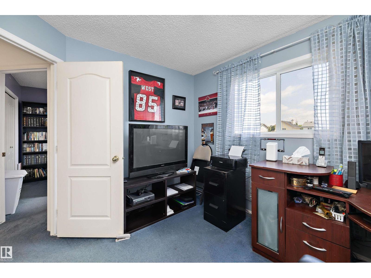
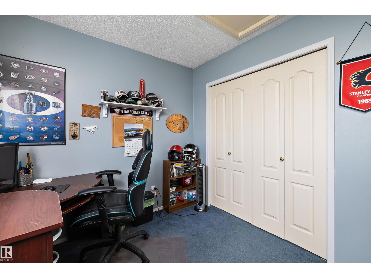
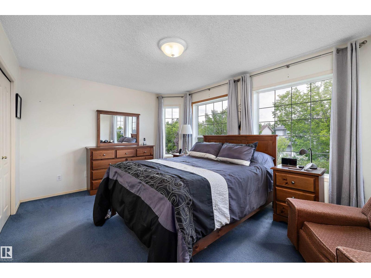
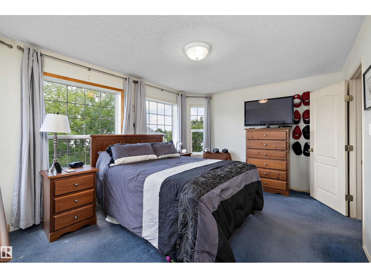
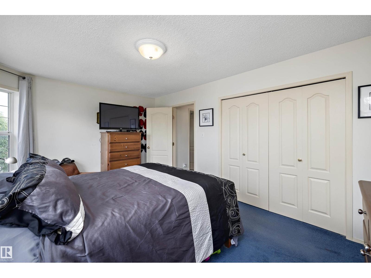
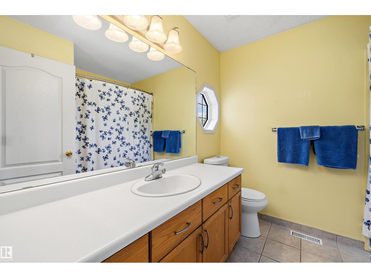
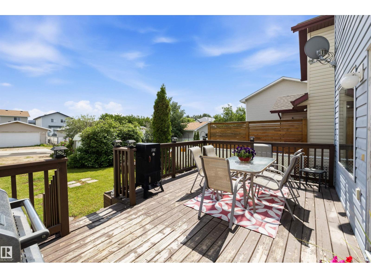
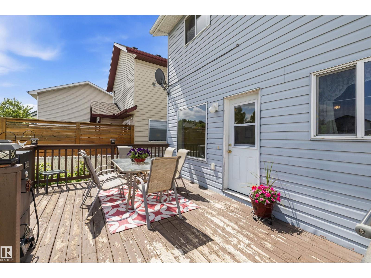
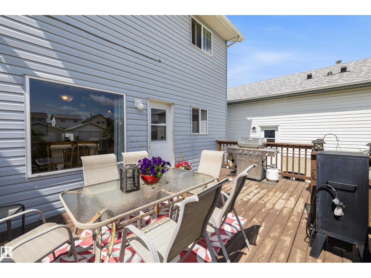
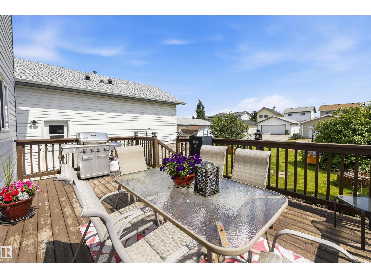
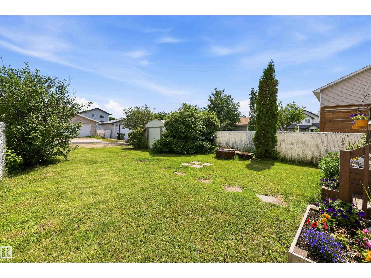
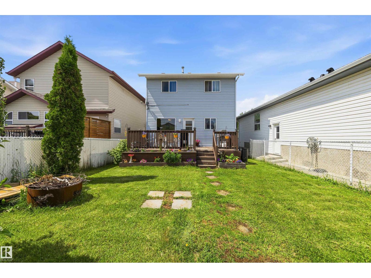
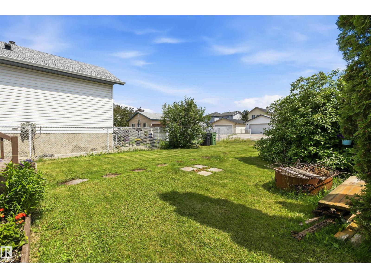
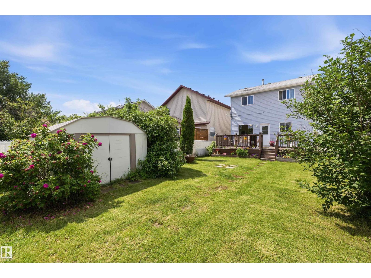
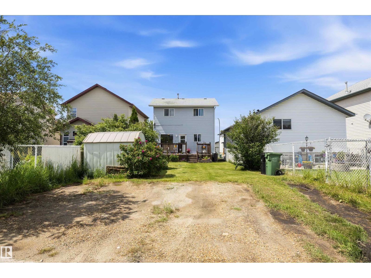
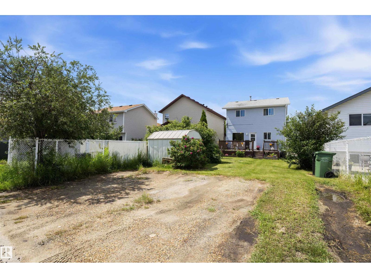
This one-owner home is located on a quiet street, featuring 3 bedrooms and 2 bathrooms and offers a functional layout with great potential. The main floor showcases an open floor plan with a large kitchen offering quartz countertops, ample counter and cupboard space including a corner pantry, a dining nook with direct access to the backyard, and convenient 2-piece bathroom, making this level ideal for everyday living and entertaining. Upstairs, you'll find three good-sized bedrooms and a full 4-piece bathroom. The unspoiled basement awaits your personal touches. With back-alley access and a large backyard, there is room to enjoy the outdoor space or for your future improvements. Conveniently located close to schools, walking paths, playgrounds, and more. (id:51989)
Features of 55 Campbell Rd
- MLS® Number E4498404
- Price $357,500
- Bedrooms: 3
- Bathrooms: 2
- Square Footage: 1341 sqft
- Property Type: House
- Neigbourhood: Tribute
- Amenities Near By Airport, Golf Course, Schools, Shopping
- Features See Remarks, Lane
- Structure Deck
Buildings
| Bathroom Total | 2 | Bedrooms Total | 3 |
| Appliances | Dishwasher, Dryer, Microwave, Refrigerator, Storage Shed, Stove, Washer, Window Coverings | Basement Development | Unfinished |
| Basement Type | Full (unfinished) | Constructed Date | 1999 |
| Construction Style Attachment | Detached | Half Bath Total | 1 |
| Heating Type | Forced Air | Stories Total | 2 |
| Size Interior | 1341 Sqft | Type | House |
Parking
| Rear | |
| See Remarks |
Land
| Acreage | No | Land Amenities | Airport, Golf Course, Schools, Shopping |
| Size Irregular | 348.02 | Size Total | 348.02 M2 |
| Size Total Text | 348.02 M2 |
Rooms
| Level | Type | Length | Width | Dimensions |
|---|---|---|---|---|
| Main Level | Living Room | 4.07 m | 4.72 m | 4.07 m x 4.72 m |
| Main Level | Dining Room | 3.18 m | 2.99 m | 3.18 m x 2.99 m |
| Main Level | Kitchen | 3.17 m | 2.87 m | 3.17 m x 2.87 m |
| Upper Level | Primary Bedroom | 3.41 m | 4.73 m | 3.41 m x 4.73 m |
| Upper Level | Bedroom 2 | 2.99 m | 3.15 m | 2.99 m x 3.15 m |
| Upper Level | Bedroom 3 | 2.83 m | 3.14 m | 2.83 m x 3.14 m |
Agents and Offices
- Sarah L. Lizee
- Office: RE/MAX River City