

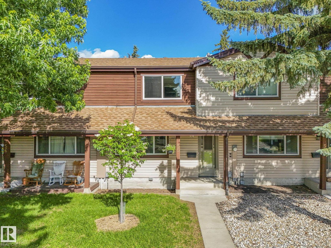
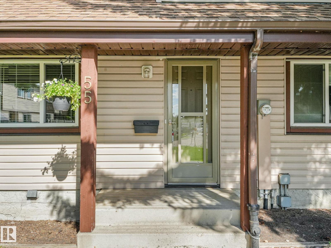
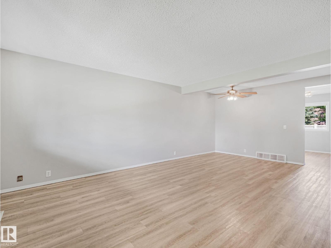
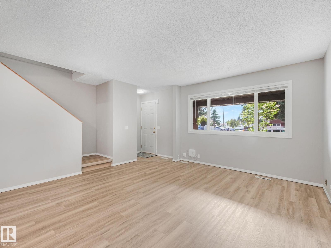
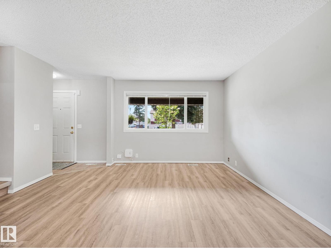
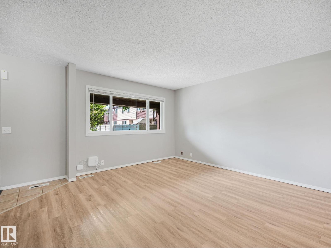
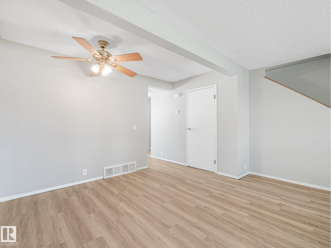
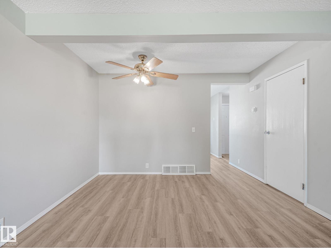
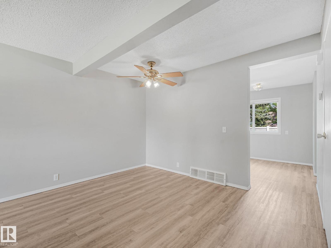
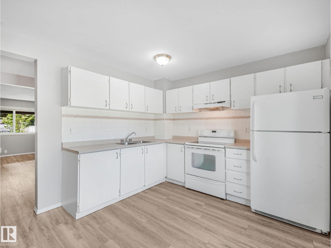
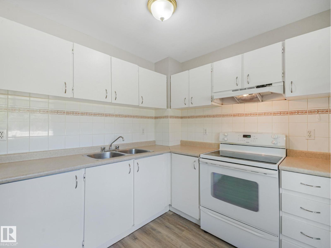
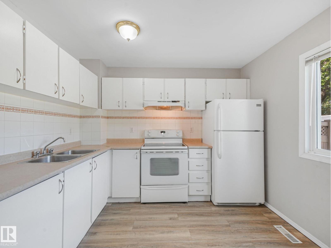
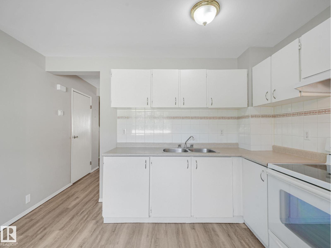
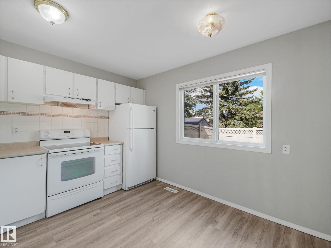
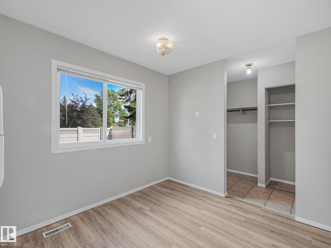
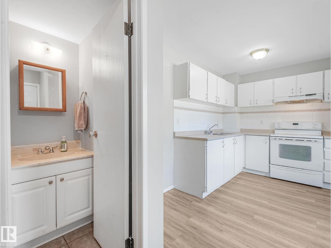
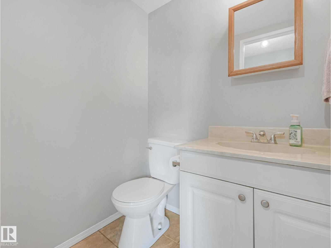
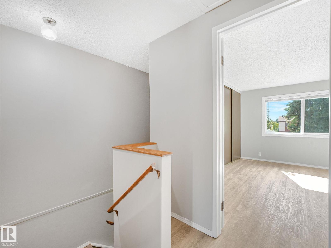
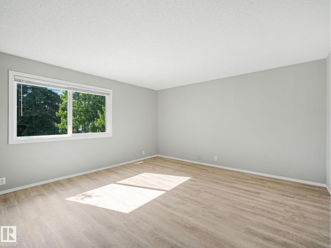
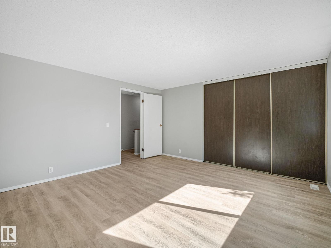
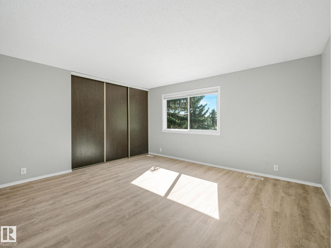
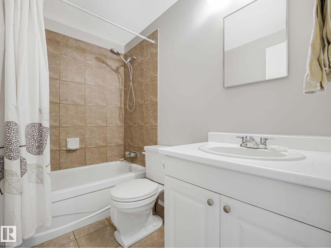
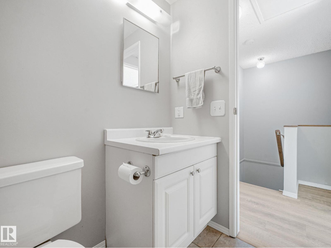
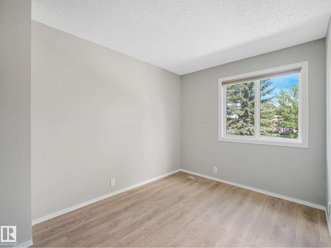
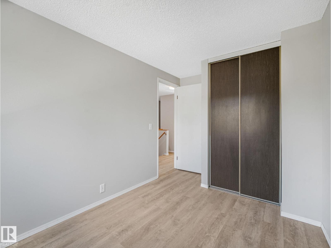
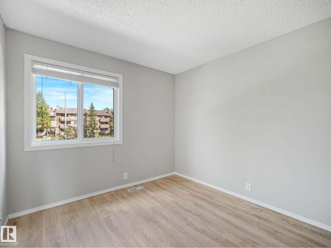
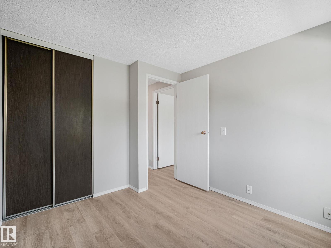
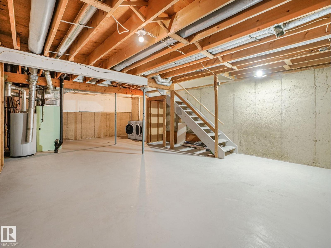
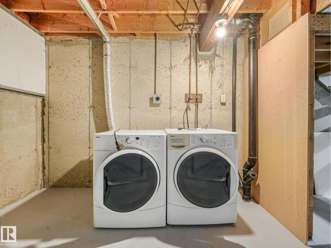
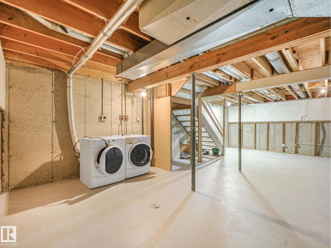
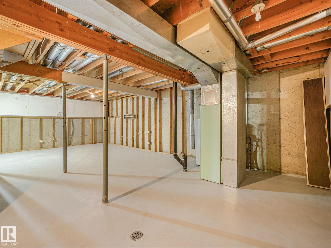
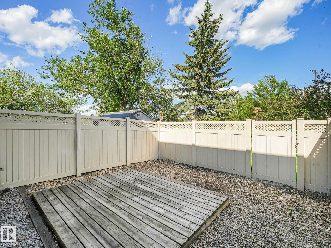
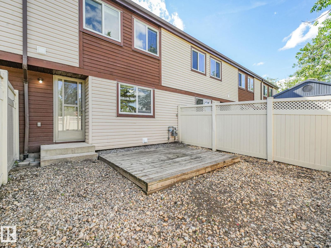
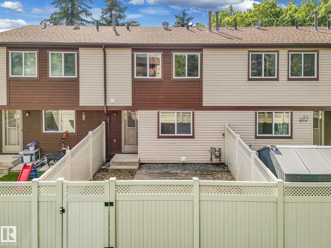
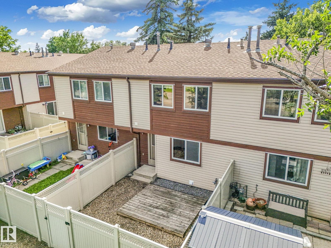
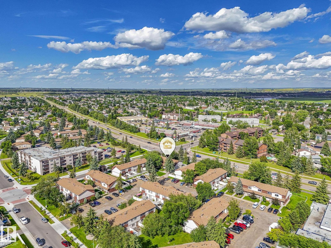
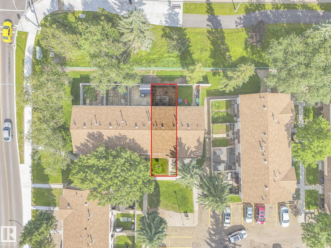
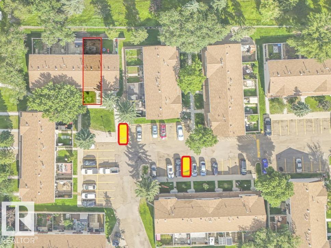
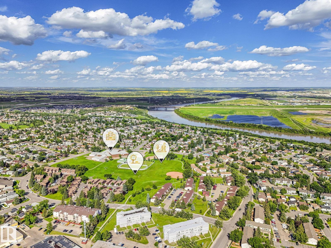
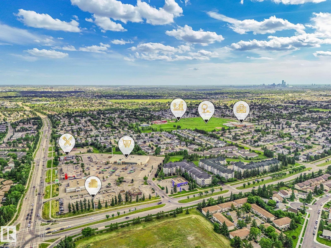
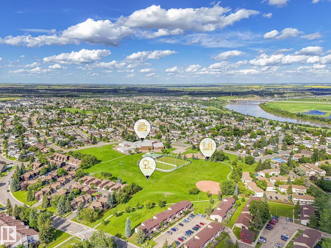
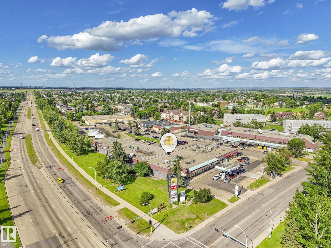
Charming townhouse in Hairsine, perfect for first-time buyers, downsizers, or investors! This move-in-ready home features low maintenance vinyl plank and tile flooring throughout. The bright kitchen offers white cabinetry, a tile backsplash, and a cozy dinette. The spacious living room is filled with natural light from a large picture window, with an adjacent dining area and convenient 2pc powder room completing the main floor. Upstairs you'll find 3 comfortable bedrooms and a main 4pc bathroom. The basement includes laundry and provides a blank canvas for future development. Step outside to enjoy the rear deck with room for a garden, and maintenance-free vinyl fencing. Complete with 2 assigned parking stalls and ideally located close to schools, shopping, parks, and public transit. Fantastic turn-key home. (id:51989)
Features of #55 13833 30 St Nw
- MLS® Number E4498197
-
Price
$199,500
Maintenance, Exterior Maintenance, Insurance, Other, See Remarks, Property Management
$398.61 Monthly - Bedrooms: 3
- Bathrooms: 2
- Square Footage: 1180 sqft
- Property Type: Row / Townhouse
- Neigbourhood: Hairsine
- Amenities Near By Golf Course, Public Transit, Schools, Shopping
- Features No Back Lane
- Structure Deck
Buildings
| Bathroom Total | 2 | Bedrooms Total | 3 |
| Appliances | Dryer, Hood Fan, Refrigerator, Stove, Washer | Basement Development | Unfinished |
| Basement Type | Full (unfinished) | Constructed Date | 1981 |
| Construction Style Attachment | Attached | Fire Protection | Smoke Detectors |
| Half Bath Total | 1 | Heating Type | Forced Air |
| Stories Total | 2 | Size Interior | 1180 Sqft |
| Type | Row / Townhouse |
Parking
| Stall |
Land
| Acreage | No | Fence Type | Fence |
| Land Amenities | Golf Course, Public Transit, Schools, Shopping | Size Irregular | 240.18 |
| Size Total | 240.18 M2 | Size Total Text | 240.18 M2 |
Rooms
| Level | Type | Length | Width | Dimensions |
|---|---|---|---|---|
| Main Level | Living Room | 4.31 m | 4.3 m | 4.31 m x 4.3 m |
| Main Level | Dining Room | 3.64 m | 1.94 m | 3.64 m x 1.94 m |
| Main Level | Kitchen | 3.73 m | 3.12 m | 3.73 m x 3.12 m |
| Upper Level | Primary Bedroom | 4.26 m | 4.06 m | 4.26 m x 4.06 m |
| Upper Level | Bedroom 2 | 2.43 m | 3.68 m | 2.43 m x 3.68 m |
| Upper Level | Bedroom 3 | 2.76 m | 2.99 m | 2.76 m x 2.99 m |
Agents and Offices
- Sergio Maione
- Michael Pino
- Office: RE/MAX Elite