

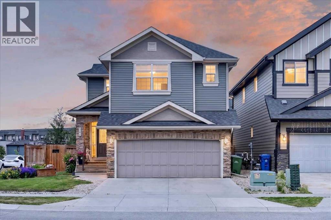
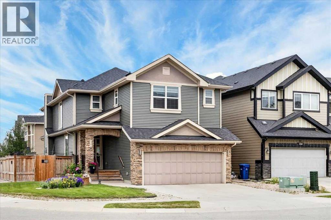
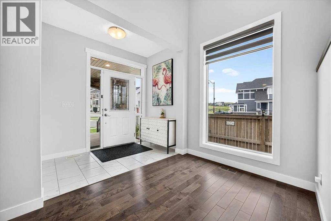
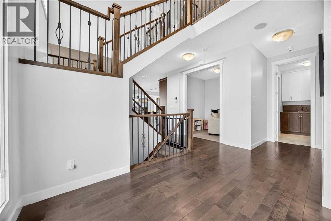
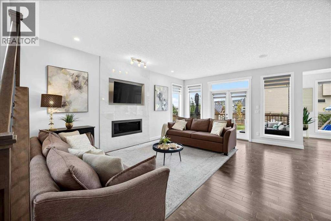
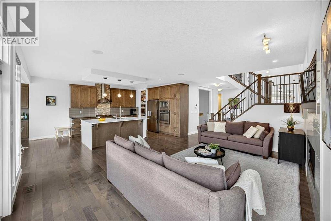
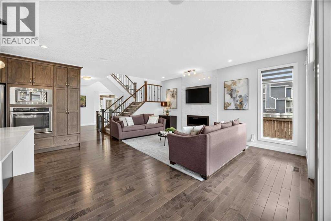
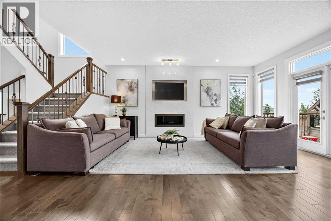
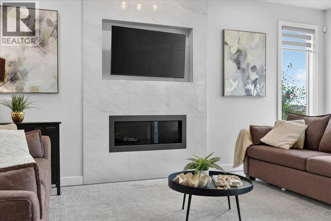
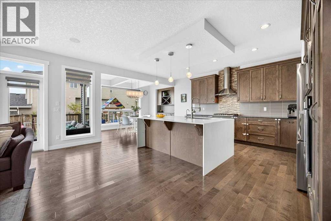
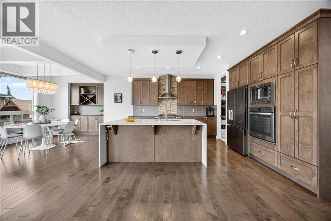
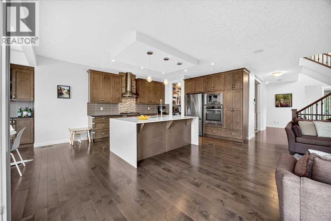
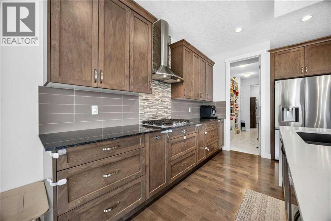
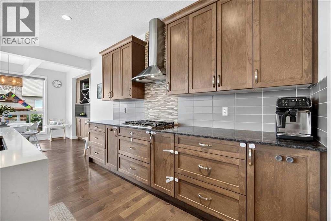
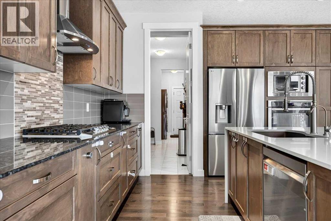
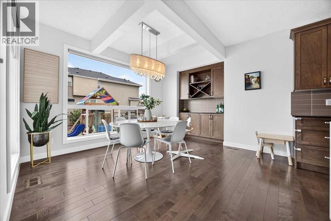
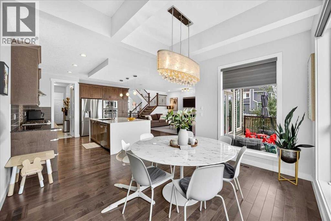
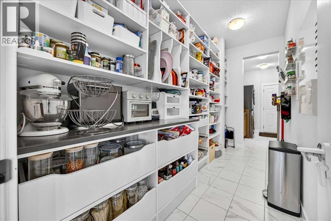
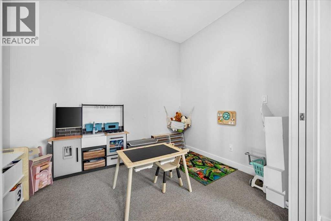
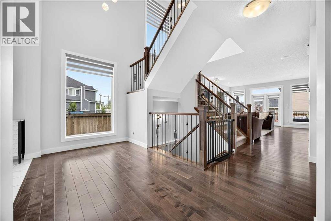
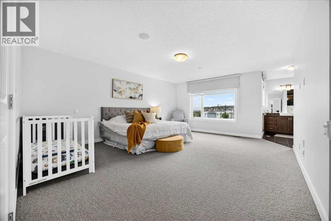
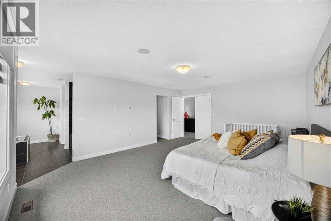
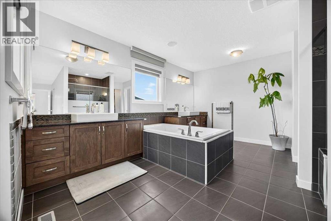
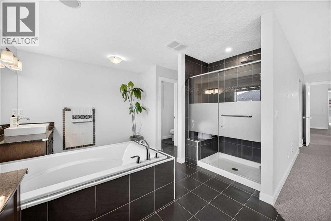
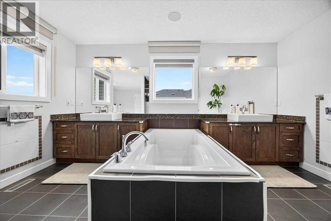
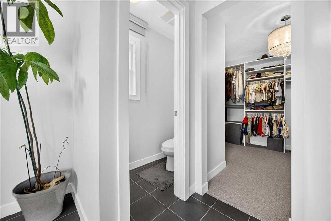
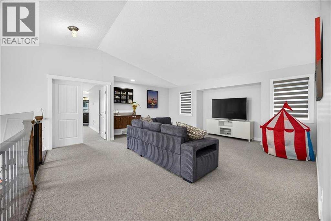
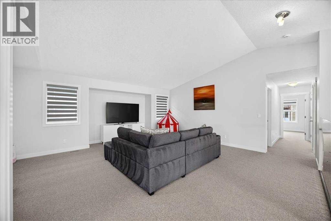
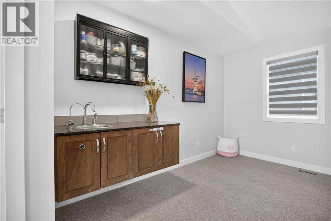
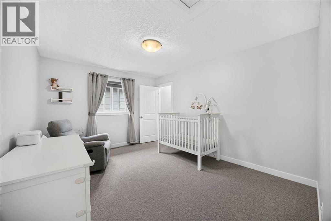
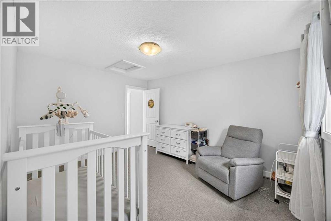
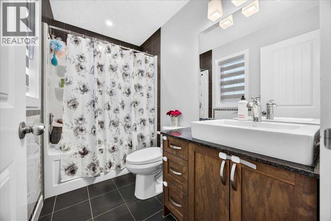
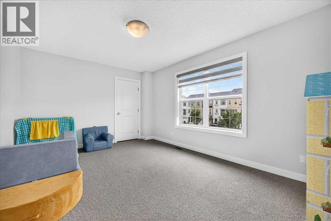
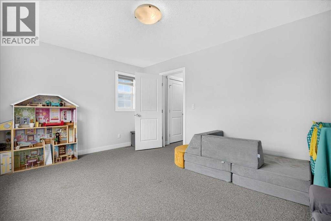
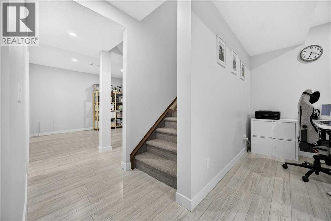
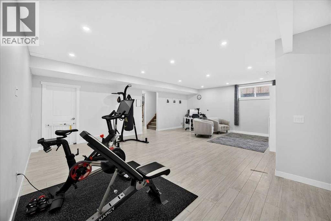
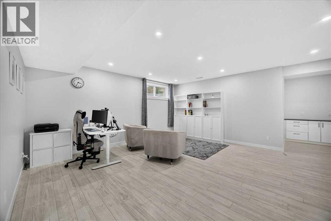
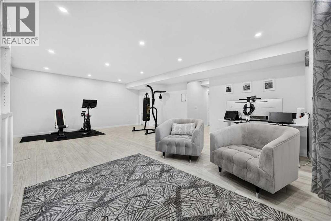
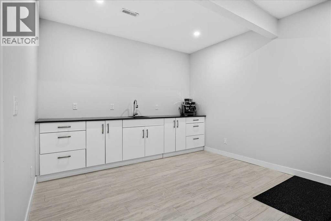
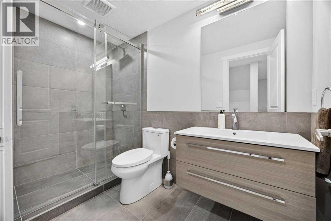
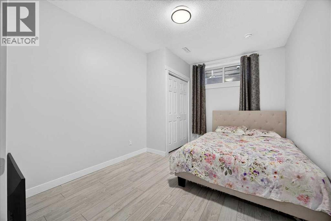
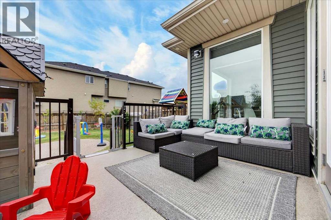
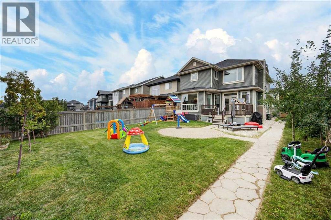
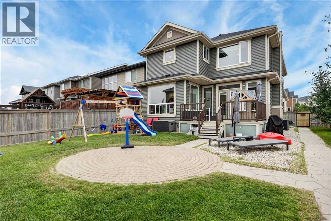
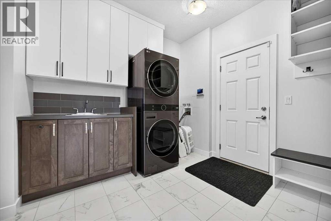
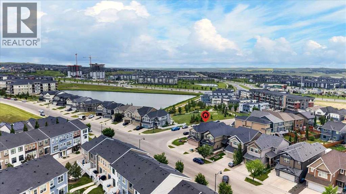
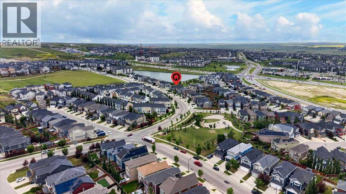
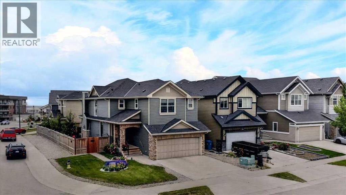
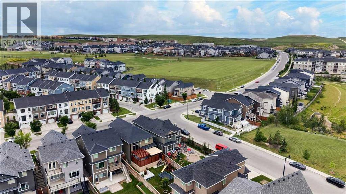
Set on a corner lot with pond and green space views, this nearly 4,000 sq ft Sherwood home gives you privacy and room to breathe in every direction. The main floor moves easily between hardwood and tile, floor-to-ceiling windows, and a layout built for both quiet nights in and full-house entertaining. A French-door den means work stays contained to one room instead of taking over the house. The kitchen carries a gas cooktop, a 56x87" island, and a walk-through pantry to the mudroom, while the dining area's built-in coffee and wine bar and the living room's tiled fireplace wall set the tone for how this home is actually lived in. Upstairs, a vaulted bonus room with wet bar gives the kids their own zone, and the primary suite closes the day out with a walk-through closet into a 5-piece spa ensuite. Two more bedrooms, both with walk-in closets, share a 4-piece bath. The finished basement adds a fourth bedroom, 3-piece bath, rec room with wet bar, and flex space for a gym or office. Outside, a fully fenced, level yard is built for kids to run. Costco, Beacon Hill, Sagehill, and Stoney Trail access are all minutes away. New shingles, siding, and eavestroughs in 2025, new appliances in 2023, and wool carpet in 2023 mean the big-ticket items are already handled. (id:51989)
Features of 546 Sherwood Boulevard Nw
- MLS® Number A2337480
- Price $974,900
- Bedrooms: 4
- Bathrooms: 4
- Square Footage: 2814 sqft
- Property Type: House
- Community Name: Sherwood
- Amenities Near By Park, Playground, Schools, Shopping
- Features Treed, Other, Wet Bar, French Door, Closet Organizers, No Smoking Home, Level
- Parking Space Total 4
- Plan 1312495
- Structure Deck
Buildings
| Bathroom Total | 4 | Bedrooms Above Ground | 3 |
| Bedrooms Below Ground | 1 | Bedrooms Total | 4 |
| Amenities | Other | Appliances | Washer, Refrigerator, Cooktop - Gas, Dishwasher, Dryer, Oven - Built-in, Hood Fan, Window Coverings |
| Basement Development | Finished | Basement Type | Full (finished) |
| Constructed Date | 2015 | Construction Material | Wood Frame |
| Construction Style Attachment | Detached | Cooling Type | Central Air Conditioning |
| Exterior Finish | Stone, Vinyl Siding | Fireplace Present | Yes |
| Fireplace Total | 1 | Flooring Type | Carpeted, Hardwood, Tile |
| Foundation Type | Poured Concrete | Half Bath Total | 1 |
| Heating Fuel | Natural Gas | Heating Type | Other, Forced Air |
| Stories Total | 2 | Size Interior | 2814 Sqft |
| Total Finished Area | 2813.73 Sqft | Type | House |
Parking
| Attached Garage | 2 |
Land
| Acreage | No | Fence Type | Fence |
| Land Amenities | Park, Playground, Schools, Shopping | Landscape Features | Landscaped |
| Size Depth | 39.07 M | Size Frontage | 15.63 M |
| Size Irregular | 601.00 | Size Total | 601 M2|4,051 - 7,250 Sqft |
| Size Total Text | 601 M2|4,051 - 7,250 Sqft | Zoning Description | R-g |
Rooms
| Level | Type | Length | Width | Dimensions |
|---|---|---|---|---|
| Basement | Family Room | 25.83 Ft x 17.83 Ft | ||
| Basement | Bedroom | 12.92 Ft x 9.92 Ft | ||
| Basement | Other | 12.58 Ft x 11.50 Ft | ||
| Basement | Other | 11.25 Ft x 8.00 Ft | ||
| Basement | 3pc Bathroom | 9.33 Ft x 4.75 Ft | ||
| Basement | Furnace | 9.33 Ft x 7.75 Ft | ||
| Main Level | Living Room | 18.42 Ft x 14.58 Ft | ||
| Main Level | Kitchen | 12.42 Ft x 12.00 Ft | ||
| Main Level | Pantry | 12.50 Ft x 5.08 Ft | ||
| Main Level | Dining Room | 12.42 Ft x 12.42 Ft | ||
| Main Level | Foyer | 8.67 Ft x 4.83 Ft | ||
| Main Level | Den | 9.83 Ft x 7.67 Ft | ||
| Main Level | Laundry Room | 9.83 Ft x 9.42 Ft | ||
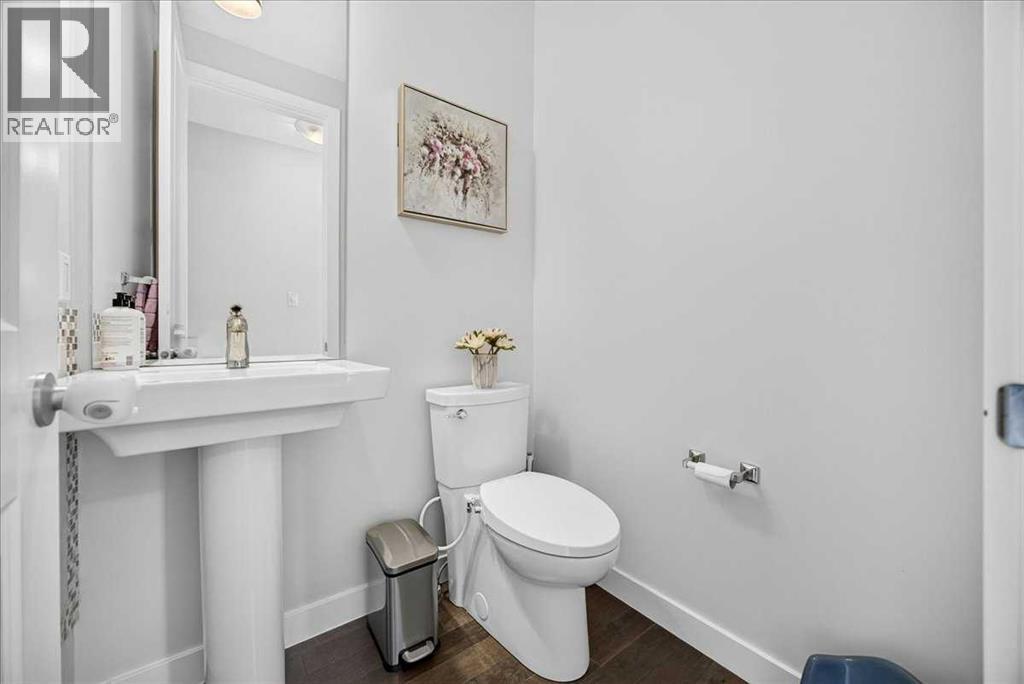
| Main Level | 2pc Bathroom | 5.08 Ft x 4.92 Ft | ||
| Upper Level | Bonus Room | 19.50 Ft x 14.17 Ft | ||
| Upper Level | Primary Bedroom | 18.42 Ft x 15.00 Ft | ||
| Upper Level | Other | 11.67 Ft x 8.75 Ft | ||
| Upper Level | 5pc Bathroom | 14.42 Ft x 12.58 Ft | ||
| Upper Level | Bedroom | 13.75 Ft x 10.75 Ft | ||
| Upper Level | Bedroom | 14.92 Ft x 10.92 Ft | ||
| Upper Level | 4pc Bathroom | 9.08 Ft x 4.92 Ft |
Agents and Offices
- Len T. Wong
- Office: RE/MAX Complete Realty
What's Nearby
Similar Properties

3824 Brooklyn Crescent Nw, Calgary, Alberta
- MLS® # A2327487
- Shirley E. Evans
- Stephanie Evans
- Real Estate Professionals Inc.
382 Tuscany Ravine Road Nw, Calgary, Alberta
- MLS® # A2336304
- Stacey M. Kelley
- Royal LePage Benchmark
3407 50 Street Nw, Calgary, Alberta
- MLS® # A2322223
- Rui Torneiro
- Anibal Rodrigues
- RE/MAX Complete Realty