

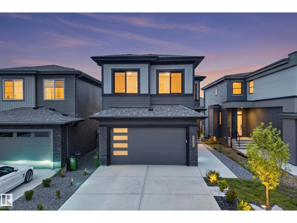
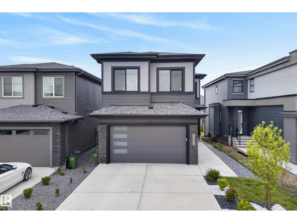
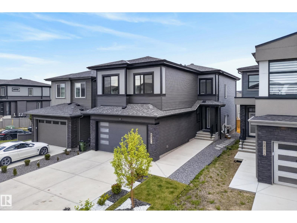
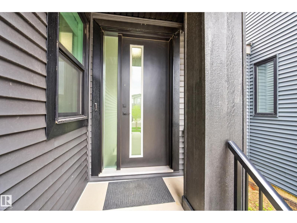
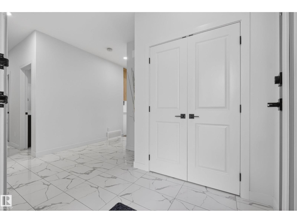
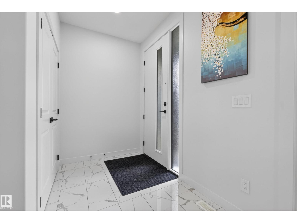
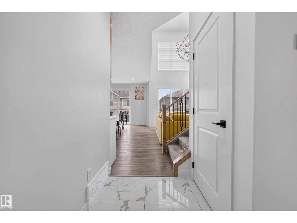
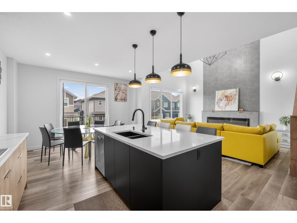
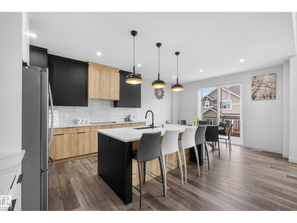
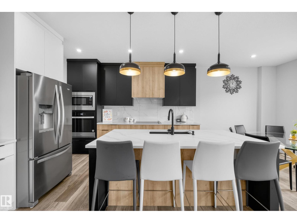
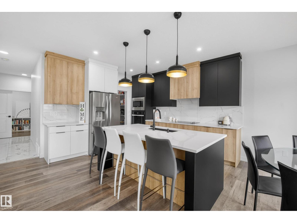
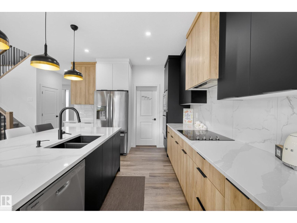
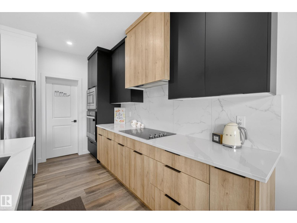
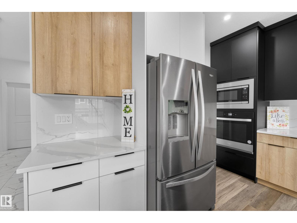
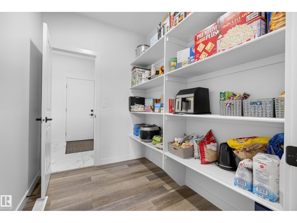
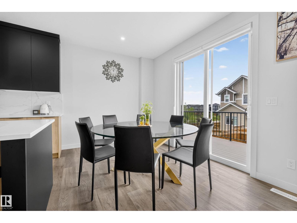
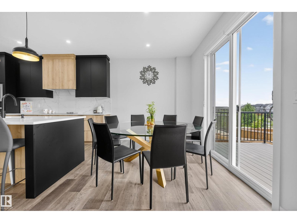
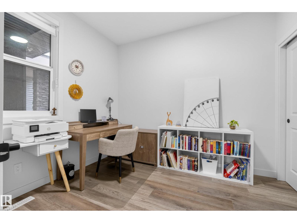
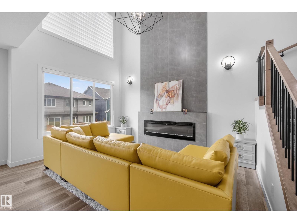
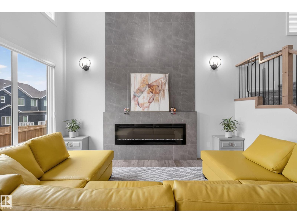
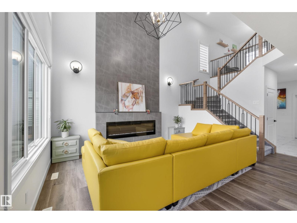
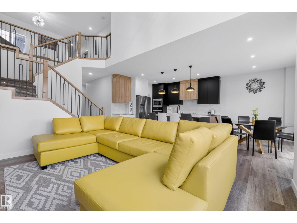
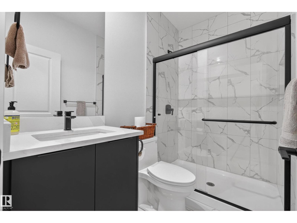
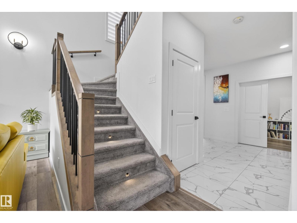
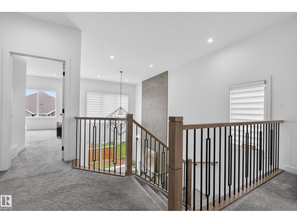
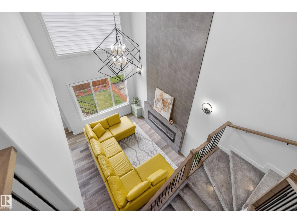
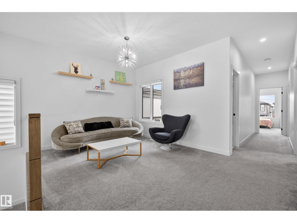
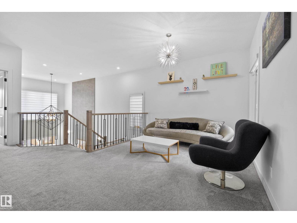
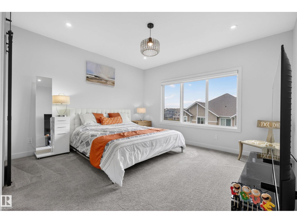
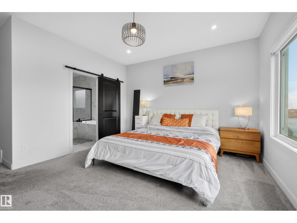
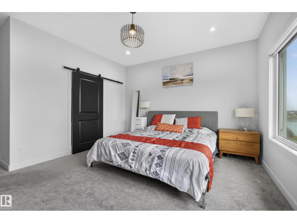
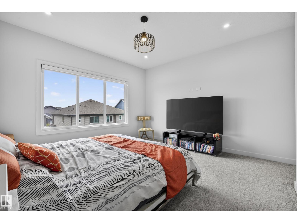
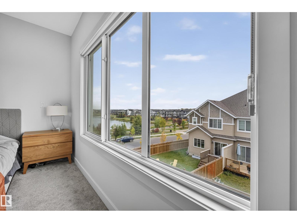
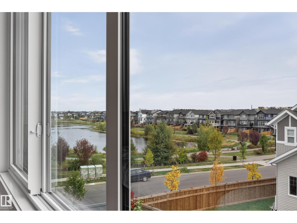
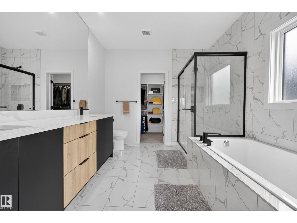
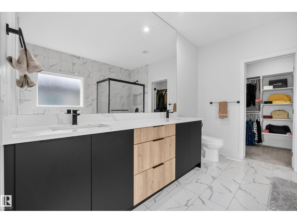
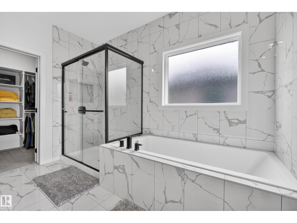
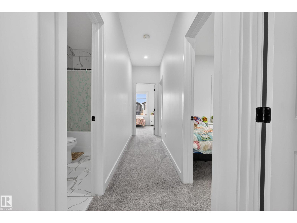
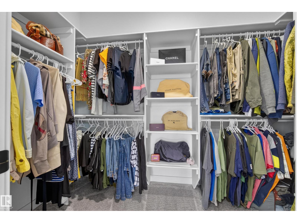
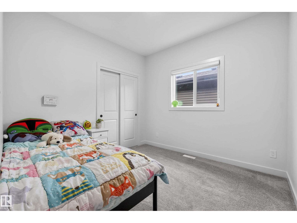
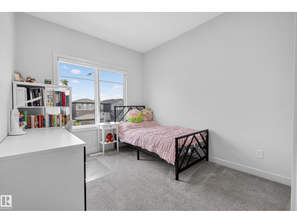
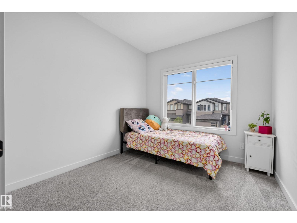
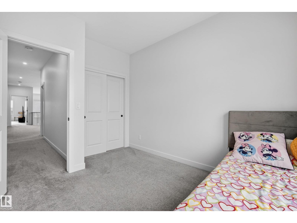
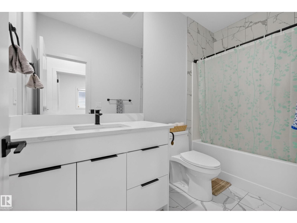
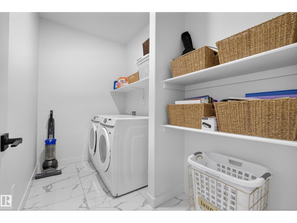
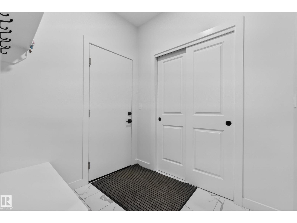
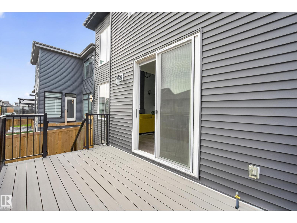
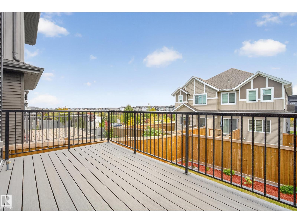
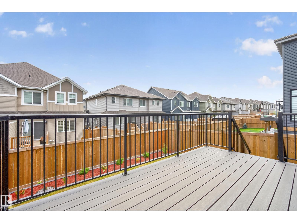
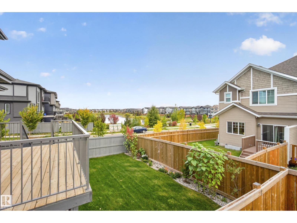
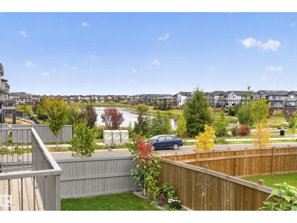
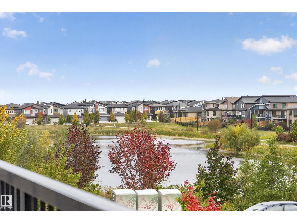
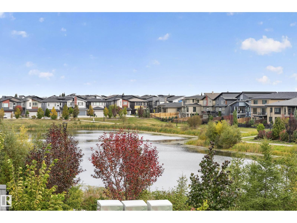
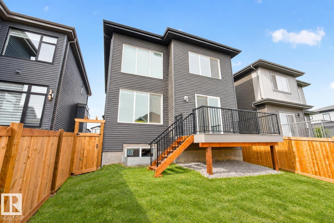
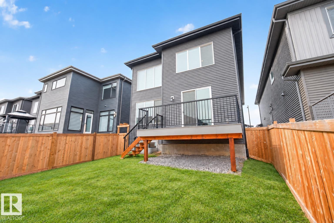
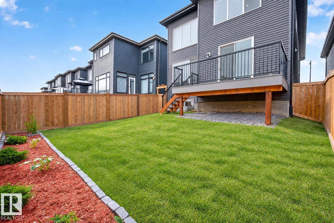
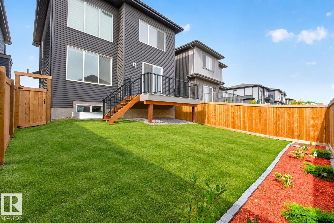
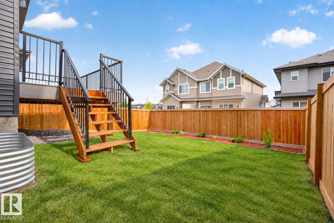
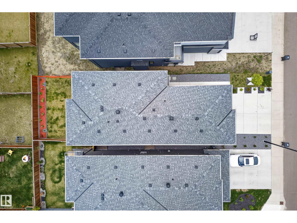
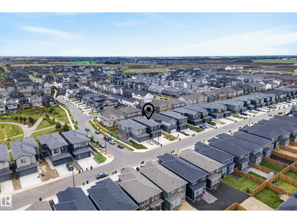
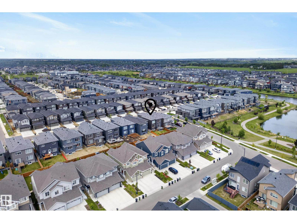
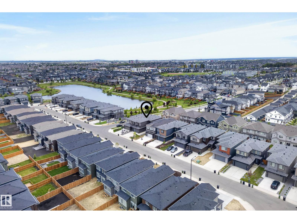
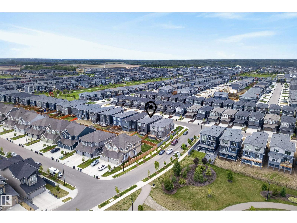
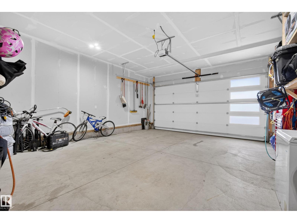
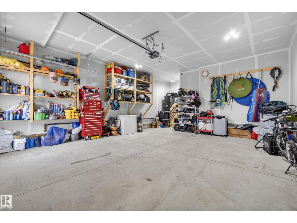
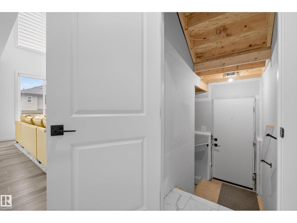
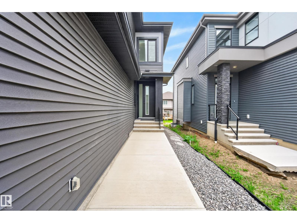
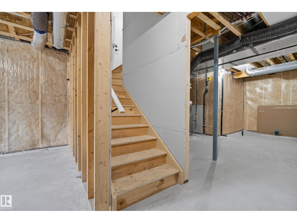
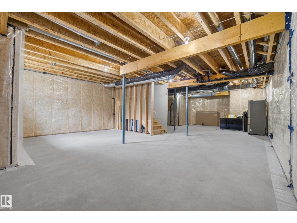
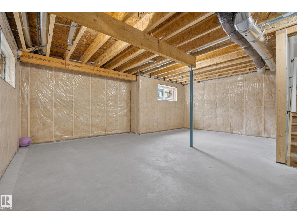
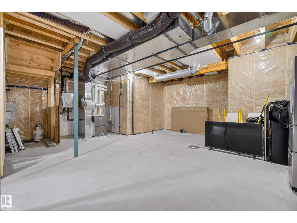
Experience elevated living in Arbours of Keswick with this custom 2,300 sq ft Art Build home on a regular 26-pocket lot, with beautiful POND VIEWS and amazing walking paths. Offering 5 bedrooms, with 4 bedrooms upstairs and 3 full bathrooms, including a main-floor bed and full bath, this home blends style and function. The open-to-below design, 9' ceilings on all levels, and upgraded 8' front and patio doors create a bright, spacious feel throughout. Enjoy a chef-inspired kitchen, modern finishes, and a striking 72 electric fireplace. Features include black exterior window frames, MDF shelving, custom blinds, tankless hot water, an oversized garage with a taller door, composite deck, completed landscaping, and full fencing. Upstairs offering the 4 bedrooms, a bonus room, and a relaxing primary retreat. The unfinished basement w/side entry with 3 large windows provides endless potential. Move in and start living! (id:51989)
Features of 5457 Kootook Rd Sw
- MLS® Number E4510369
- Price $815,900
- Bedrooms: 5
- Bathrooms: 3
- Square Footage: 2314 sqft
- Property Type: House
- Neigbourhood: Keswick
- Amenities Near By Playground, Schools, Shopping
- Features No Back Lane, Closet Organizers, No Animal Home, No Smoking Home
- Structure Deck
Buildings
| Bathroom Total | 3 | Bedrooms Total | 5 |
| Amenities | Ceiling - 9ft | Appliances | Dishwasher, Dryer, Microwave, Refrigerator, Stove, Washer, Window Coverings |
| Basement Development | Unfinished | Basement Type | Full (unfinished) |
| Constructed Date | 2023 | Construction Style Attachment | Detached |
| Fire Protection | Smoke Detectors | Fireplace Fuel | Electric |
| Fireplace Present | Yes | Fireplace Type | Insert |
| Heating Type | Forced Air | Stories Total | 2 |
| Size Interior | 2314 Sqft | Type | House |
Parking
| Attached Garage |
Land
| Acreage | No | Land Amenities | Playground, Schools, Shopping |
Rooms
| Level | Type | Length | Width | Dimensions |
|---|---|---|---|---|
| Main Level | Living Room | 3.38 m | 4.55 m | 3.38 m x 4.55 m |
| Main Level | Dining Room | 4.22 m | 2.57 m | 4.22 m x 2.57 m |
| Main Level | Kitchen | 4.75 m | 4.03 m | 4.75 m x 4.03 m |
| Main Level | Bedroom 2 | 3.14 m | 2.53 m | 3.14 m x 2.53 m |
| Upper Level | Primary Bedroom | 4.24 m | 5.28 m | 4.24 m x 5.28 m |
| Upper Level | Bedroom 3 | 3.14 m | 2.53 m | 3.14 m x 2.53 m |
| Upper Level | Bedroom 4 | 2.99 m | 3.1 m | 2.99 m x 3.1 m |
| Upper Level | Bonus Room | 4.5 m | 3.31 m | 4.5 m x 3.31 m |
| Upper Level | Bedroom 5 | 3.03 m | 4.61 m | 3.03 m x 4.61 m |
| Upper Level | Laundry Room | 2.99 m | 1.72 m | 2.99 m x 1.72 m |
Agents and Offices
- Amanda Olivari
- Office: RE/MAX River City