

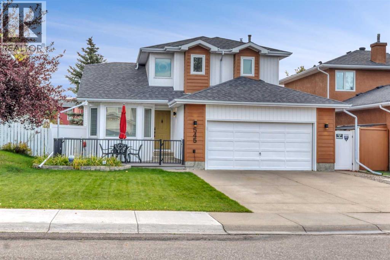
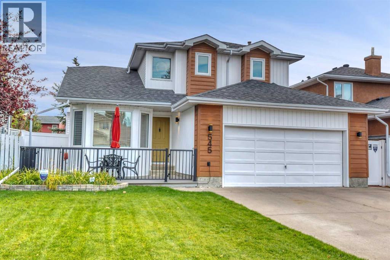
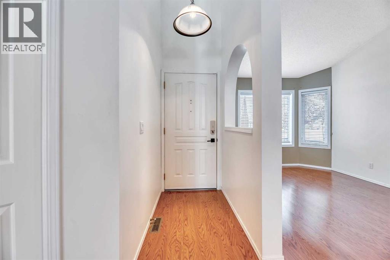
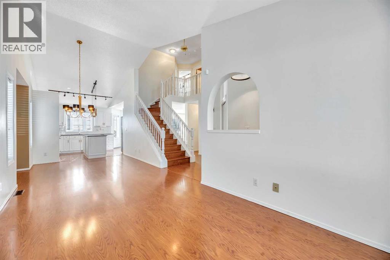
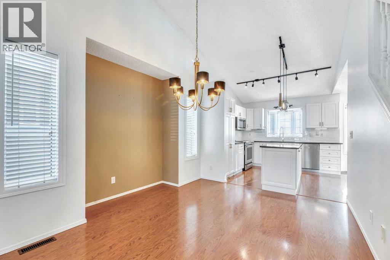
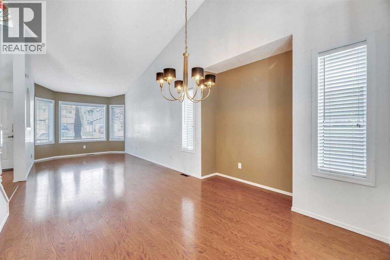
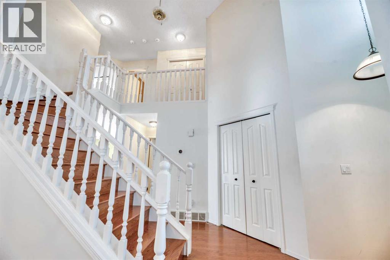
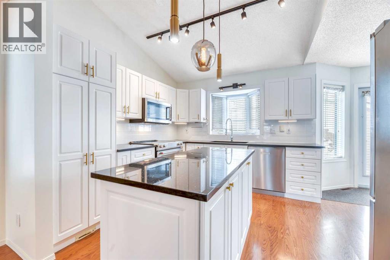
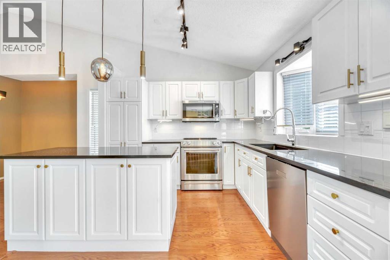
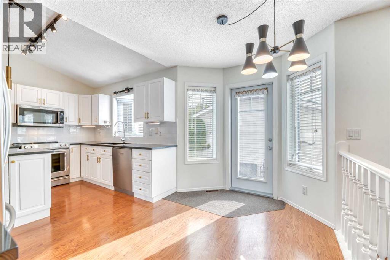
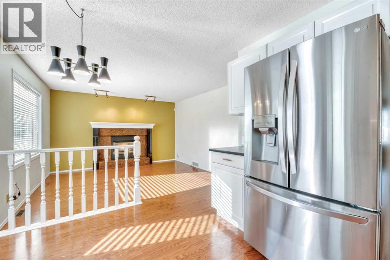
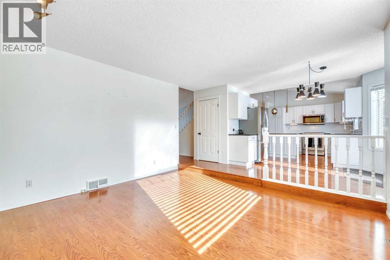
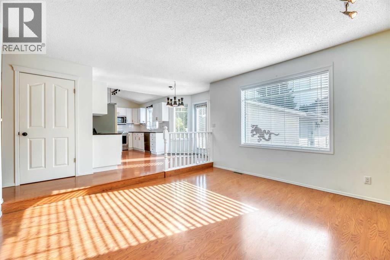
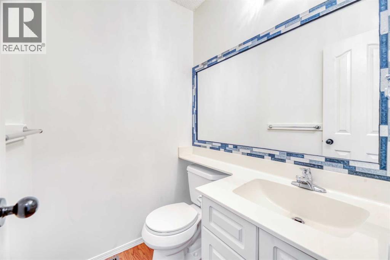
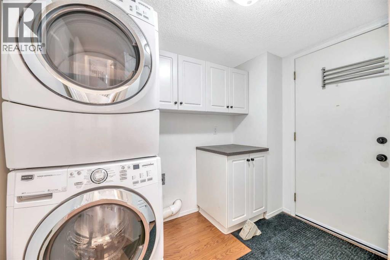
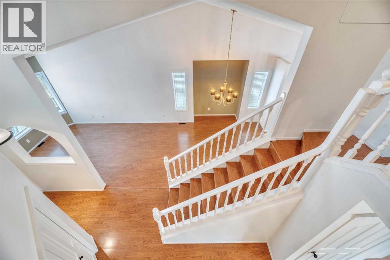
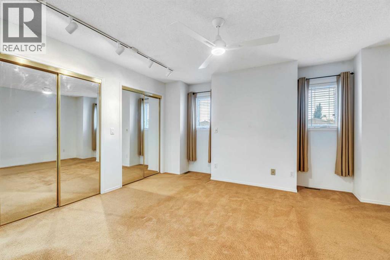
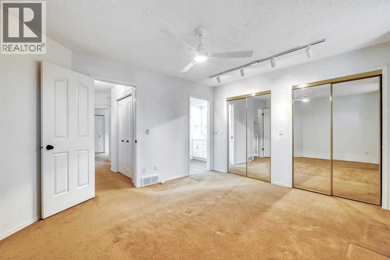
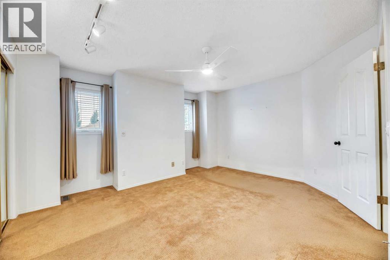
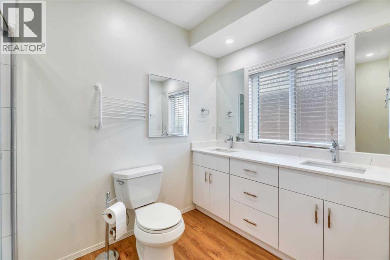
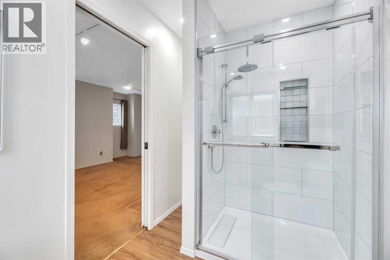
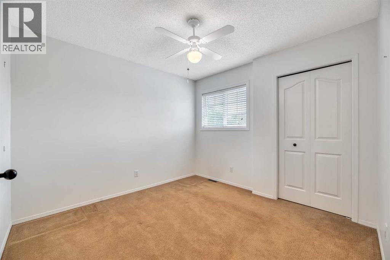
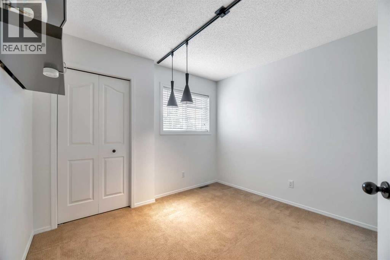
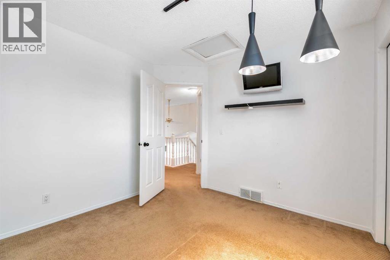
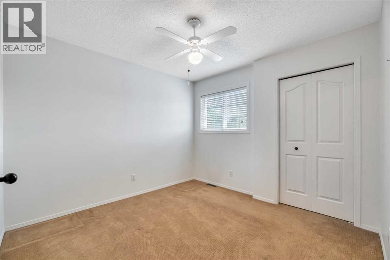
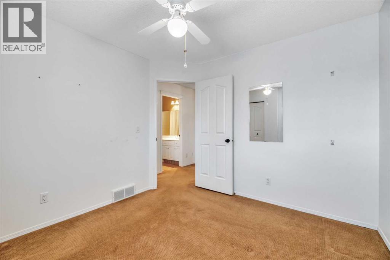
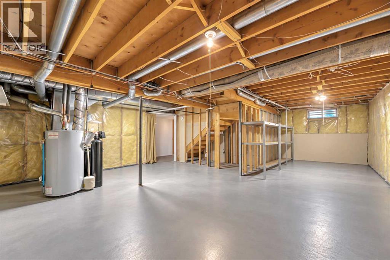
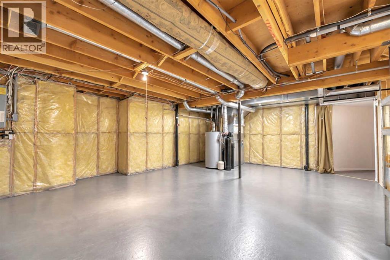
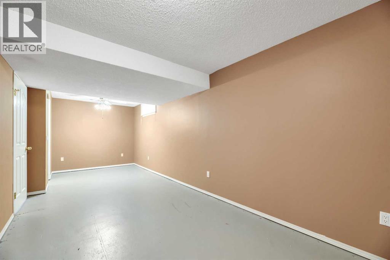
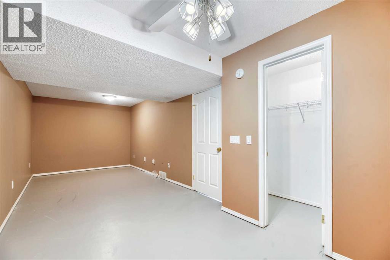
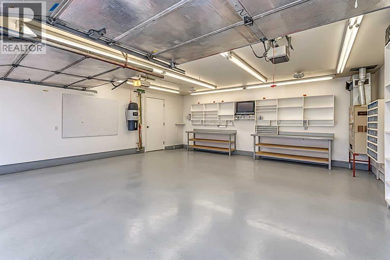
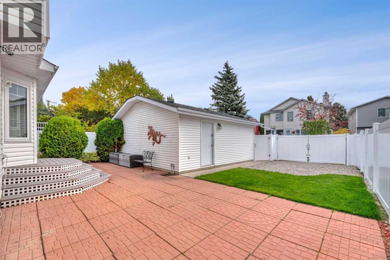
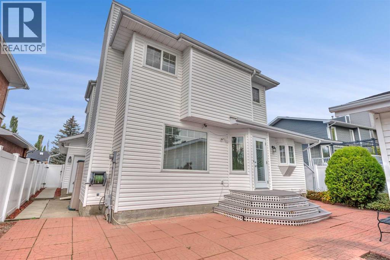
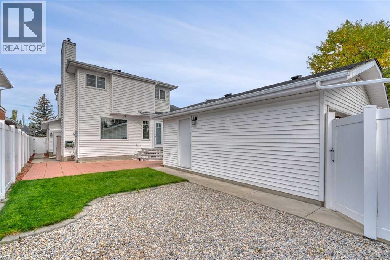
TWO DOUBLE GARAGES + RV PARKING! Stop rubbing your eyes, you are reading that correctly! This well-maintained 3-bedroom, 2.5-bath detached home offers 1,731 sq. ft. of comfortable living space in one of Riverbend’s most convenient locations. One of the standout features is the incredible parking setup, with a double attached garage, a second double detached garage, and additional RV parking, giving you an exceptional amount of space for vehicles, toys, hobbies, or storage. Inside, the home offers a practical layout with plenty of renovations completed and plenty of room for everyday living and entertaining. The partly developed basement adds even more usable space, along with lots of additional storage. Newer windows and siding provide peace of mind, while central air conditioning keeps things comfortable through the summer. Outside, you’ll appreciate having the space and flexibility that is becoming increasingly difficult to find in established communities. Location is another major advantage, with Carburn Park, schools, shopping, restaurants, and everyday amenities all just minutes away. A rare opportunity to get the space, parking, and location that so many Riverbend buyers are looking for. (id:51989)
Features of 545 Riverbend Drive Se
- MLS® Number A2348501
- Price $649,900
- Bedrooms: 3
- Bathrooms: 3
- Square Footage: 1731 sqft
- Property Type: House
- Community Name: Riverbend
- Amenities Near By Park, Playground, Schools, Shopping
- Features Back Lane, Pvc Window, Closet Organizers, No Smoking Home
- Parking Space Total 6
- Plan 9010747
- Structure Deck
Buildings
| Bathroom Total | 3 | Bedrooms Above Ground | 3 |
| Bedrooms Total | 3 | Appliances | Refrigerator, Dishwasher, Stove, Microwave Range Hood Combo, Window Coverings, Garage Door Opener, Washer & Dryer |
| Basement Development | Partially Finished | Basement Type | Full (partially Finished) |
| Constructed Date | 1990 | Construction Style Attachment | Detached |
| Cooling Type | Central Air Conditioning | Exterior Finish | Vinyl Siding |
| Fireplace Present | Yes | Fireplace Total | 1 |
| Flooring Type | Carpeted, Ceramic Tile, Laminate | Foundation Type | Poured Concrete |
| Half Bath Total | 1 | Heating Type | Forced Air |
| Stories Total | 2 | Size Interior | 1731 Sqft |
| Total Finished Area | 1731 Sqft | Type | House |
Parking
| Attached Garage | 2 |
| Detached Garage | 2 |
| R V | |
| R V |
Land
| Acreage | No | Fence Type | Fence |
| Land Amenities | Park, Playground, Schools, Shopping | Landscape Features | Lawn |
| Size Depth | 34.14 M | Size Frontage | 14.68 M |
| Size Irregular | 471.00 | Size Total | 471 M2|4,051 - 7,250 Sqft |
| Size Total Text | 471 M2|4,051 - 7,250 Sqft | Zoning Description | R-cg |
Rooms
| Level | Type | Length | Width | Dimensions |
|---|---|---|---|---|
| Second Level | Bedroom | 10.33 Ft x 10.33 Ft | ||
| Second Level | Bedroom | 10.17 Ft x 10.33 Ft | ||
| Second Level | 4pc Bathroom | 8.00 Ft x 4.92 Ft | ||
| Second Level | Primary Bedroom | 14.67 Ft x 13.00 Ft | ||
| Second Level | 4pc Bathroom | 9.92 Ft x 5.92 Ft | ||
| Basement | Recreational, Games Room | 9.17 Ft x 23.67 Ft | ||
| Basement | Storage | 32.08 Ft x 22.00 Ft | ||
| Main Level | Living Room | 9.75 Ft x 17.83 Ft | ||
| Main Level | Dining Room | 11.25 Ft x 9.25 Ft | ||
| Main Level | Kitchen | 17.92 Ft x 11.92 Ft | ||
| Main Level | Family Room | 13.00 Ft x 14.00 Ft | ||
| Main Level | Laundry Room | 7.92 Ft x 8.33 Ft | ||
| Main Level | 2pc Bathroom | 4.58 Ft x 4.92 Ft |
Agents and Offices
- Grady Krebs
- Office: RE/MAX Landan Real Estate
What's Nearby
Similar Properties

799 New Brighton Drive Se, Calgary, Alberta
- MLS® # A2346109
- King Leoncio
- Keller Williams Bold Realty
11 Taylor Crescent Se, Medicine Hat, Alberta
- MLS® # A2327848
- JODY MOCH METZ
- RE/MAX Medalta Real Estate
69 Chaparral Valley Crescent Se, Calgary, Alberta
- MLS® # A2338701
- Josh Pearce
- Chris Jamieson
- Charles