

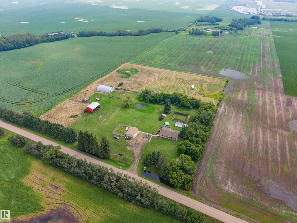
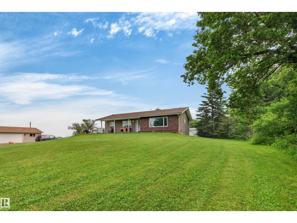
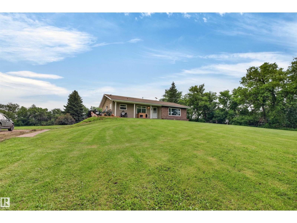
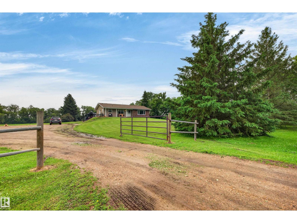
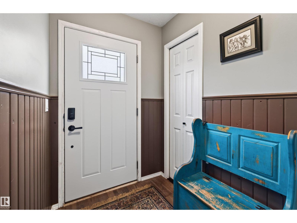
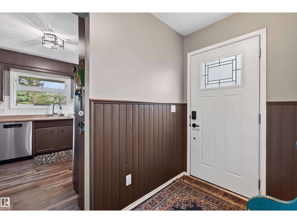
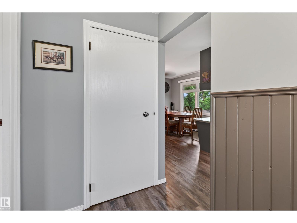
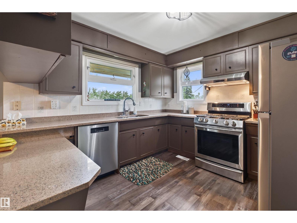
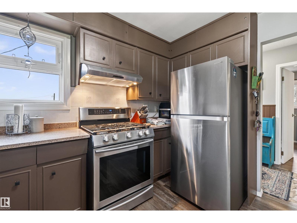
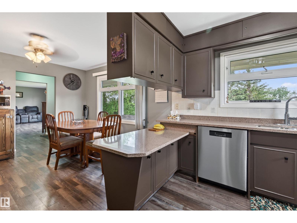
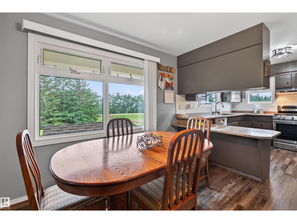
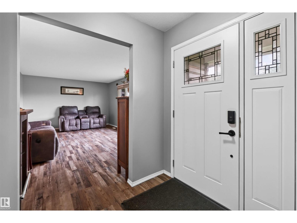
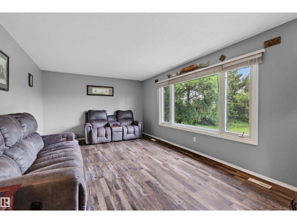
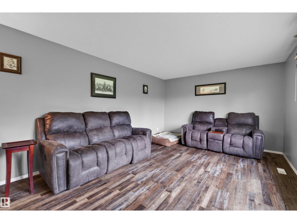
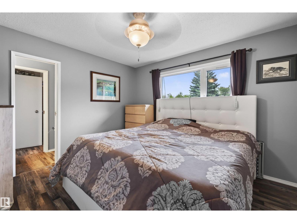
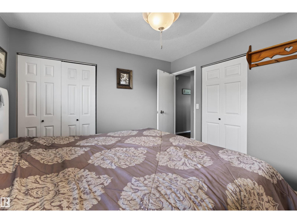
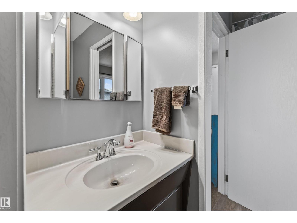
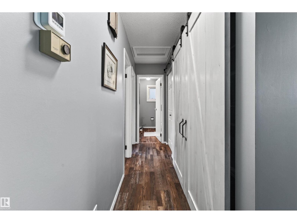
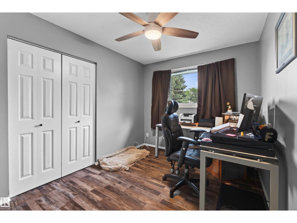
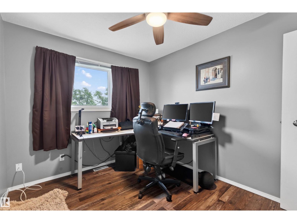
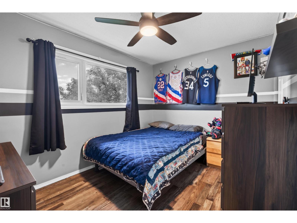
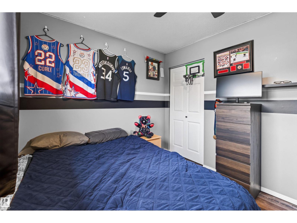
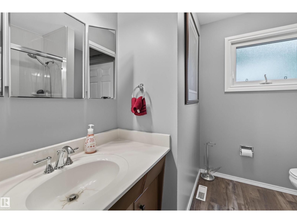
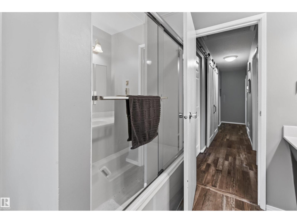
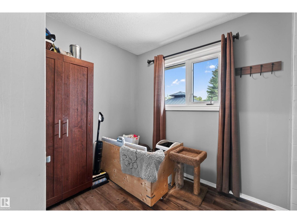
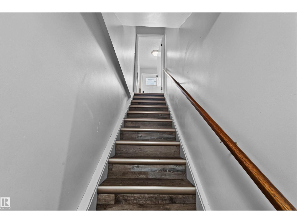
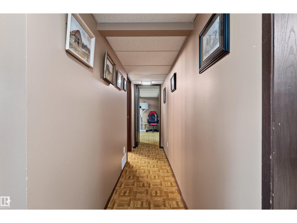
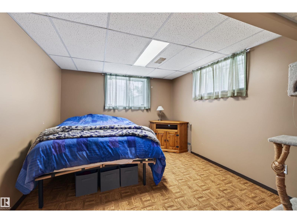
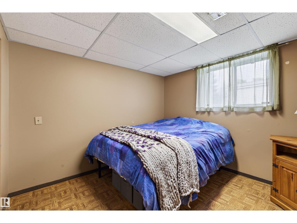
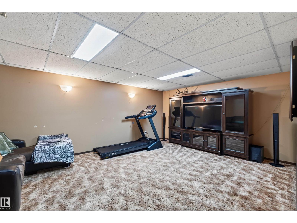
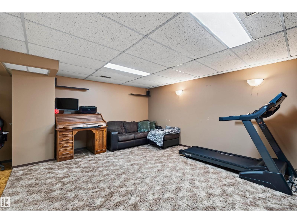
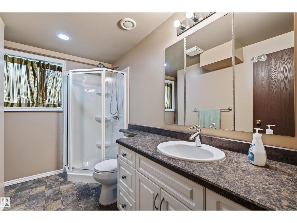
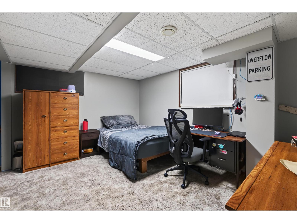
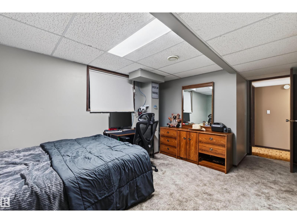
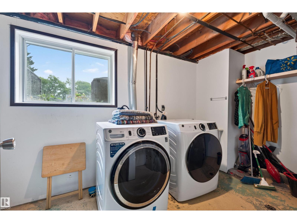
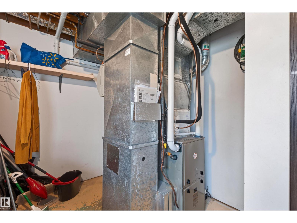
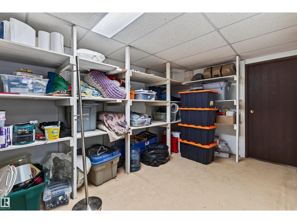
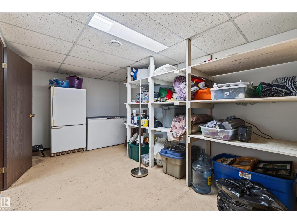
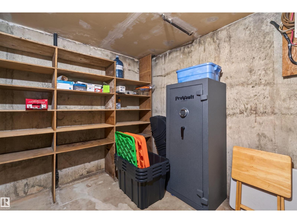
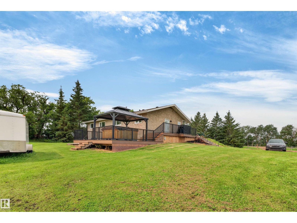
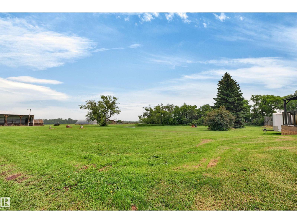
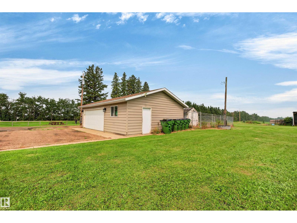
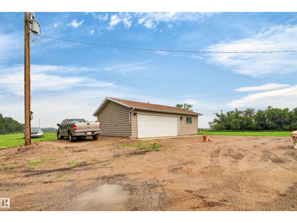
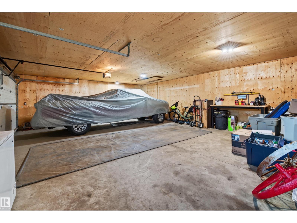
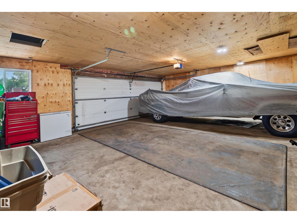
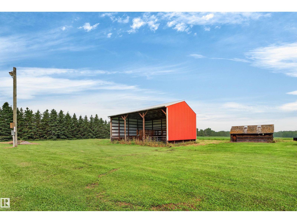
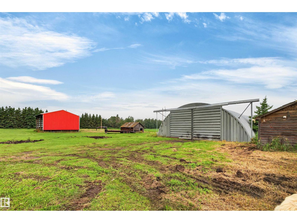
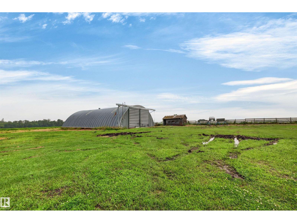
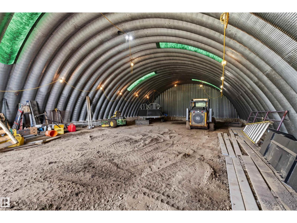
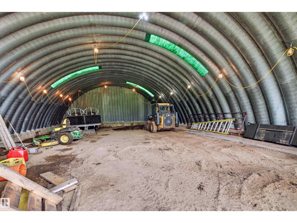
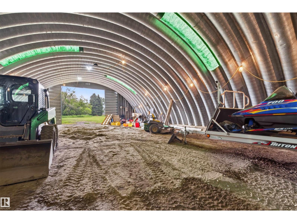
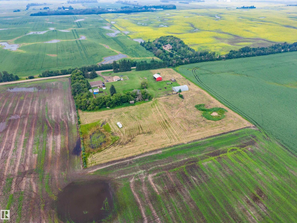
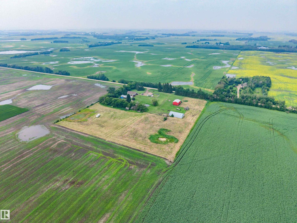
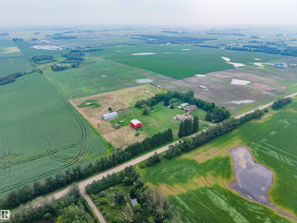
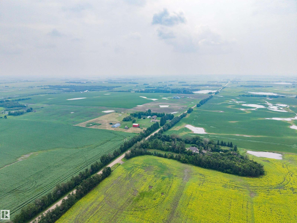
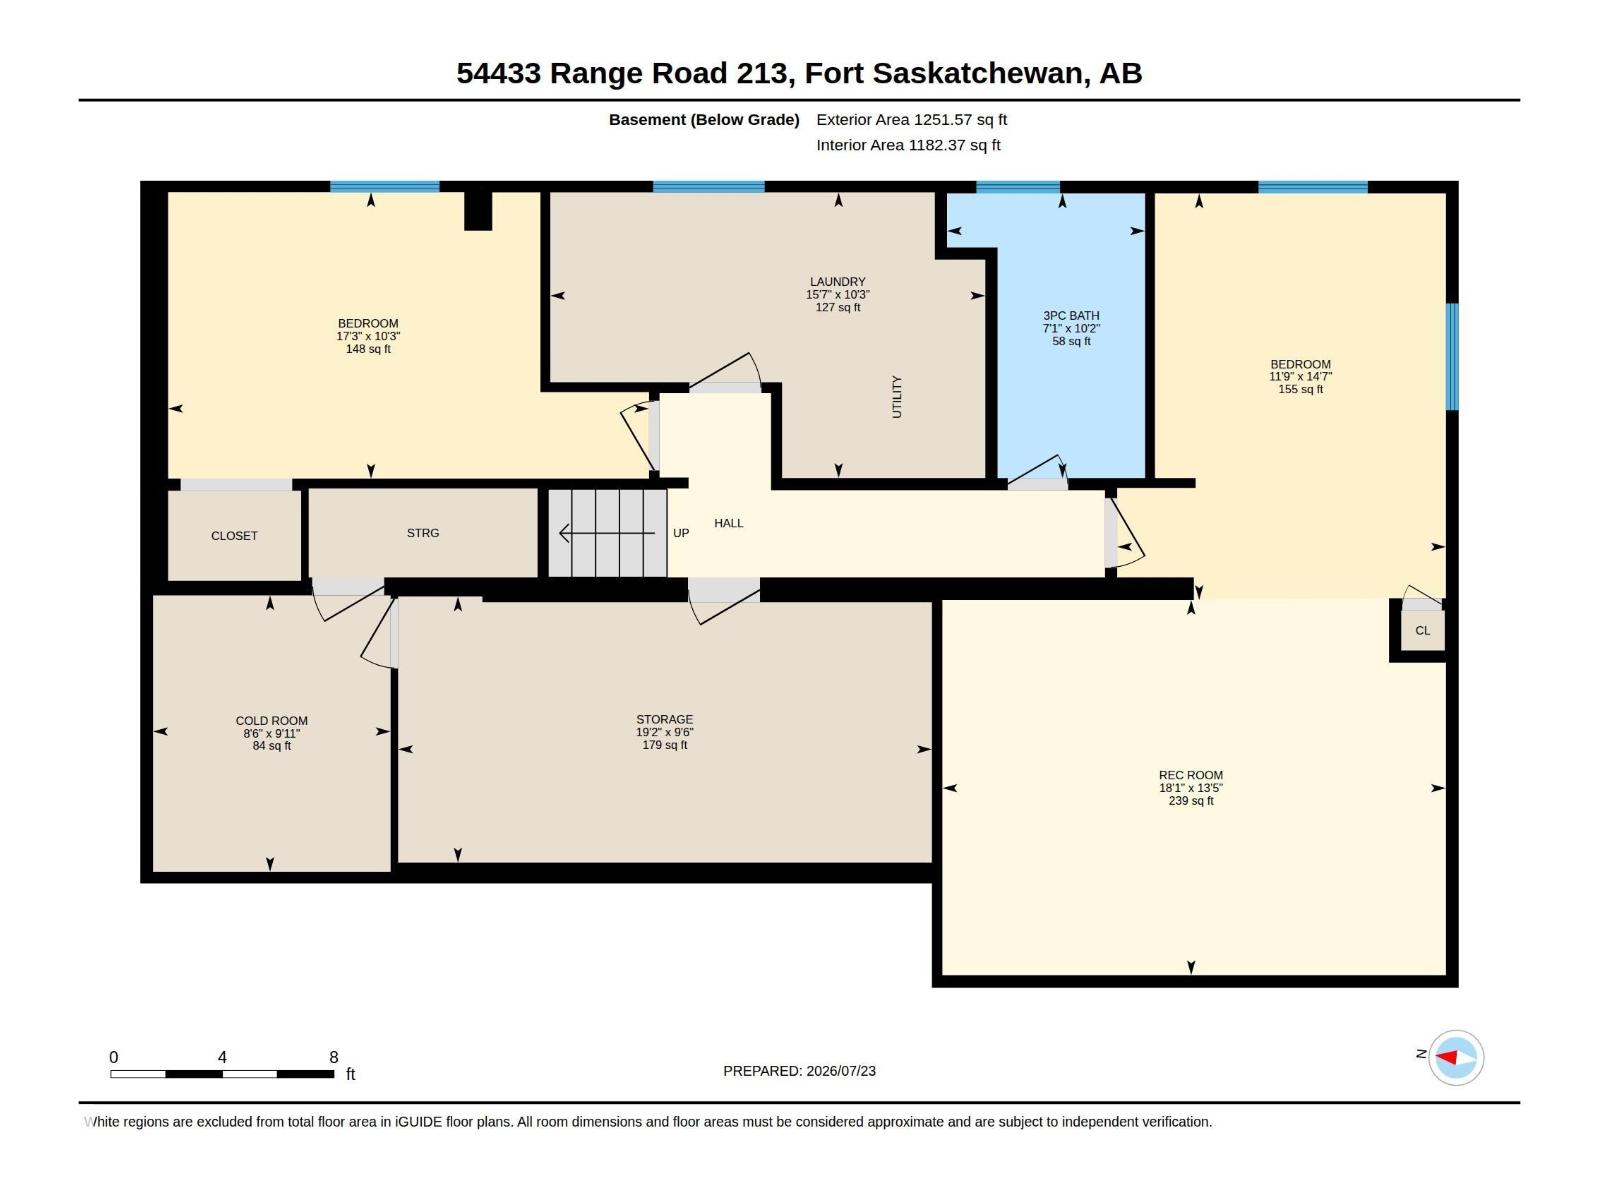
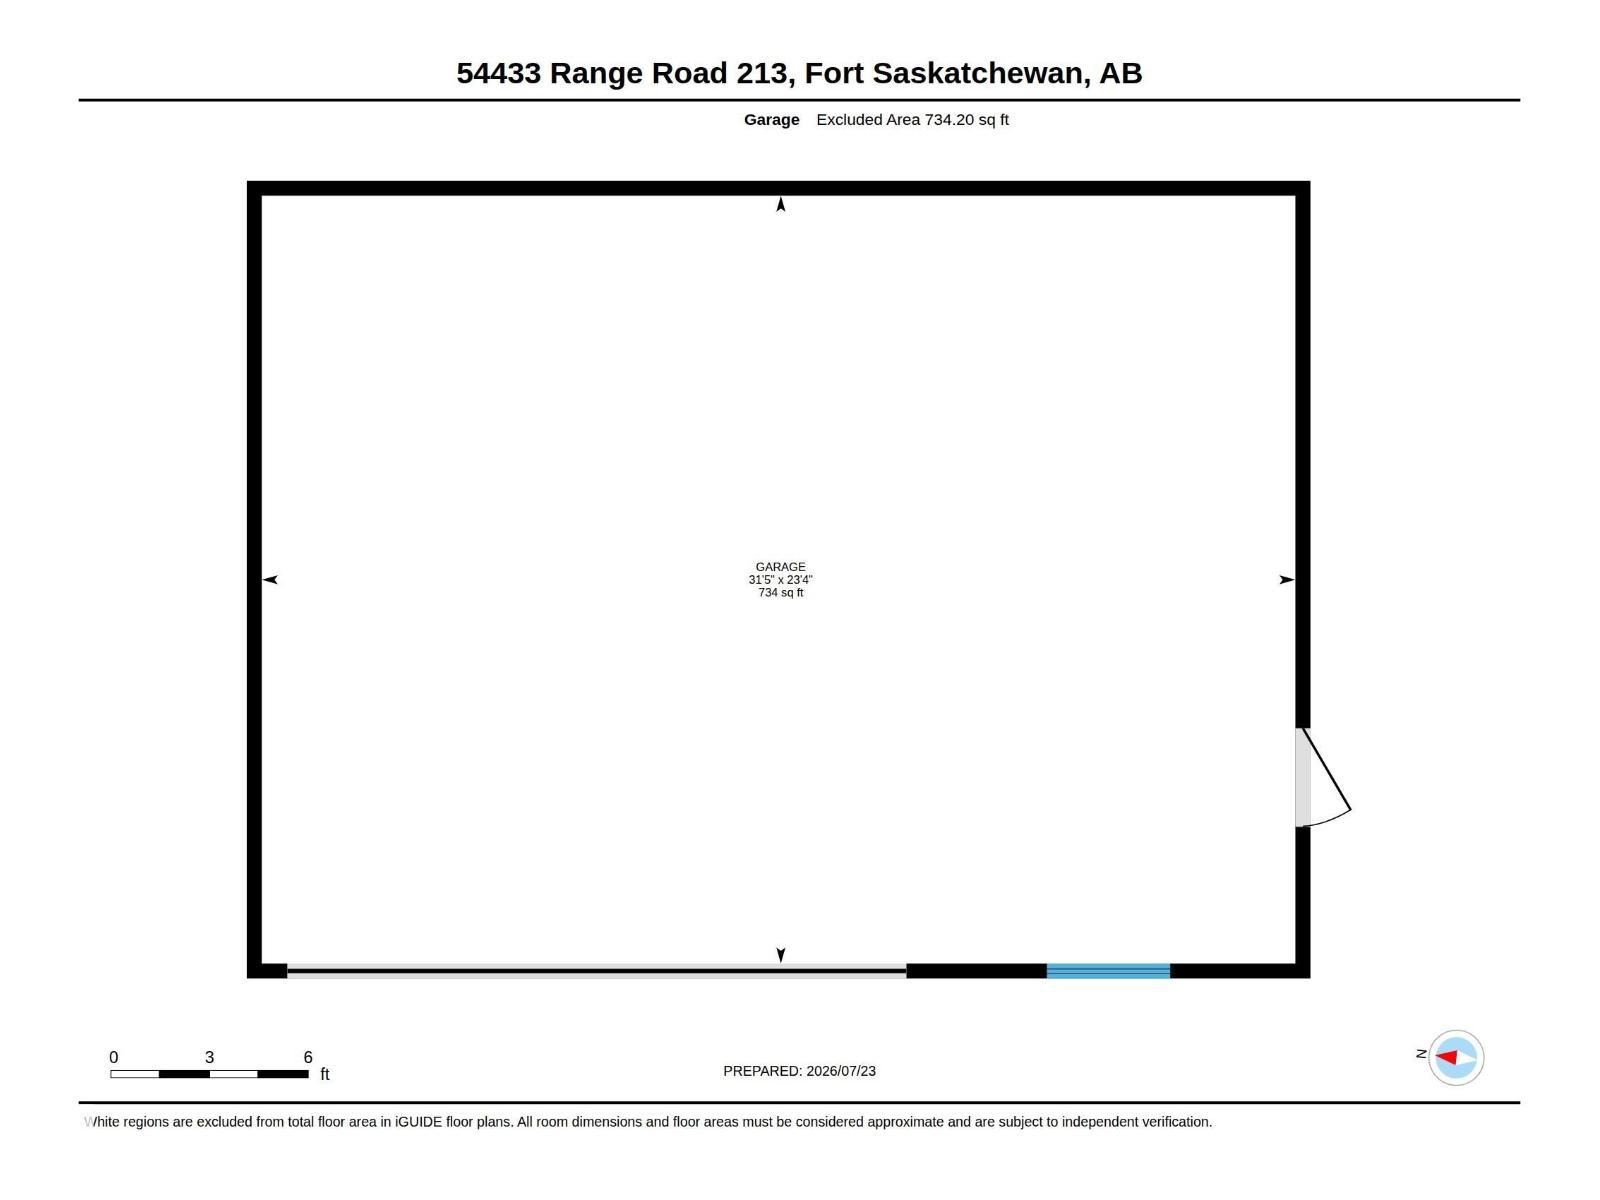
Discover the perfect blend of privacy, space & convenience on an incredible 8-acre Strathcona County acreage, 15 mins from Fort Saskatchewan & Alberta’s Industrial Heartland & under 25 mins to Sherwood Park. The spacious raised bungalow offers a fully finished bsmt w/ plenty of room. Most of the home was updated in 2018, along w/ appliances. Enjoy reliability of CITY WATER, along w/ major recent upgrades incl. 2025 furnace, A/C, HWT, doors & garage roof. Septic tank replaced in 2016. A huge garage w/ double overhead door provides exceptional workshop, parking & storage space. Outdoors, enjoy expansive decks, a fenced dog run, mature privacy & a peaceful farm-like setting. There is ample pasture for horses or livestock, room for a small hay field, large energized steel Quonset, substantial pole shed for animals, equipment or RV storage, plus additional storage sheds. Private, versatile & filled with possibilities, this is an outstanding property where your family can settle in & enjoy the country life!! (id:51989)
Features of 54433 Rge Road 213
- MLS® Number E4500485
- Price $799,999
- Bedrooms: 5
- Bathrooms: 3
- Square Footage: 1343 sqft
- Property Type: House
- Amenities Near By Park
- Features Private Setting, No Smoking Home
- Parking Space Total 12
- Structure Deck, Dog Run - Fenced In, Fire Pit, Porch
Buildings
| Bathroom Total | 3 | Bedrooms Total | 5 |
| Appliances | Dishwasher, Dryer, Freezer, Garage Door Opener Remote(s), Garage Door Opener, Hood Fan, Storage Shed, Gas Stove(s), Washer, Window Coverings, Two Refrigerators | Architectural Style | Raised Bungalow |
| Basement Development | Finished | Basement Type | Full (finished) |
| Constructed Date | 1976 | Construction Style Attachment | Detached |
| Cooling Type | Central Air Conditioning | Heating Type | Forced Air |
| Stories Total | 1 | Size Interior | 1343 Sqft |
| Type | House |
Parking
| Detached Garage | |
| Oversize | |
| R V |
Land
| Acreage | Yes | Land Amenities | Park |
| Size Irregular | 8 | Size Total | 8 Ac |
| Size Total Text | 8 Ac |
Rooms
| Level | Type | Length | Width | Dimensions |
|---|---|---|---|---|
| Lower Level | Family Room | Measurements not available | ||
| Lower Level | Bedroom 4 | Measurements not available | ||
| Lower Level | Bedroom 5 | Measurements not available | ||
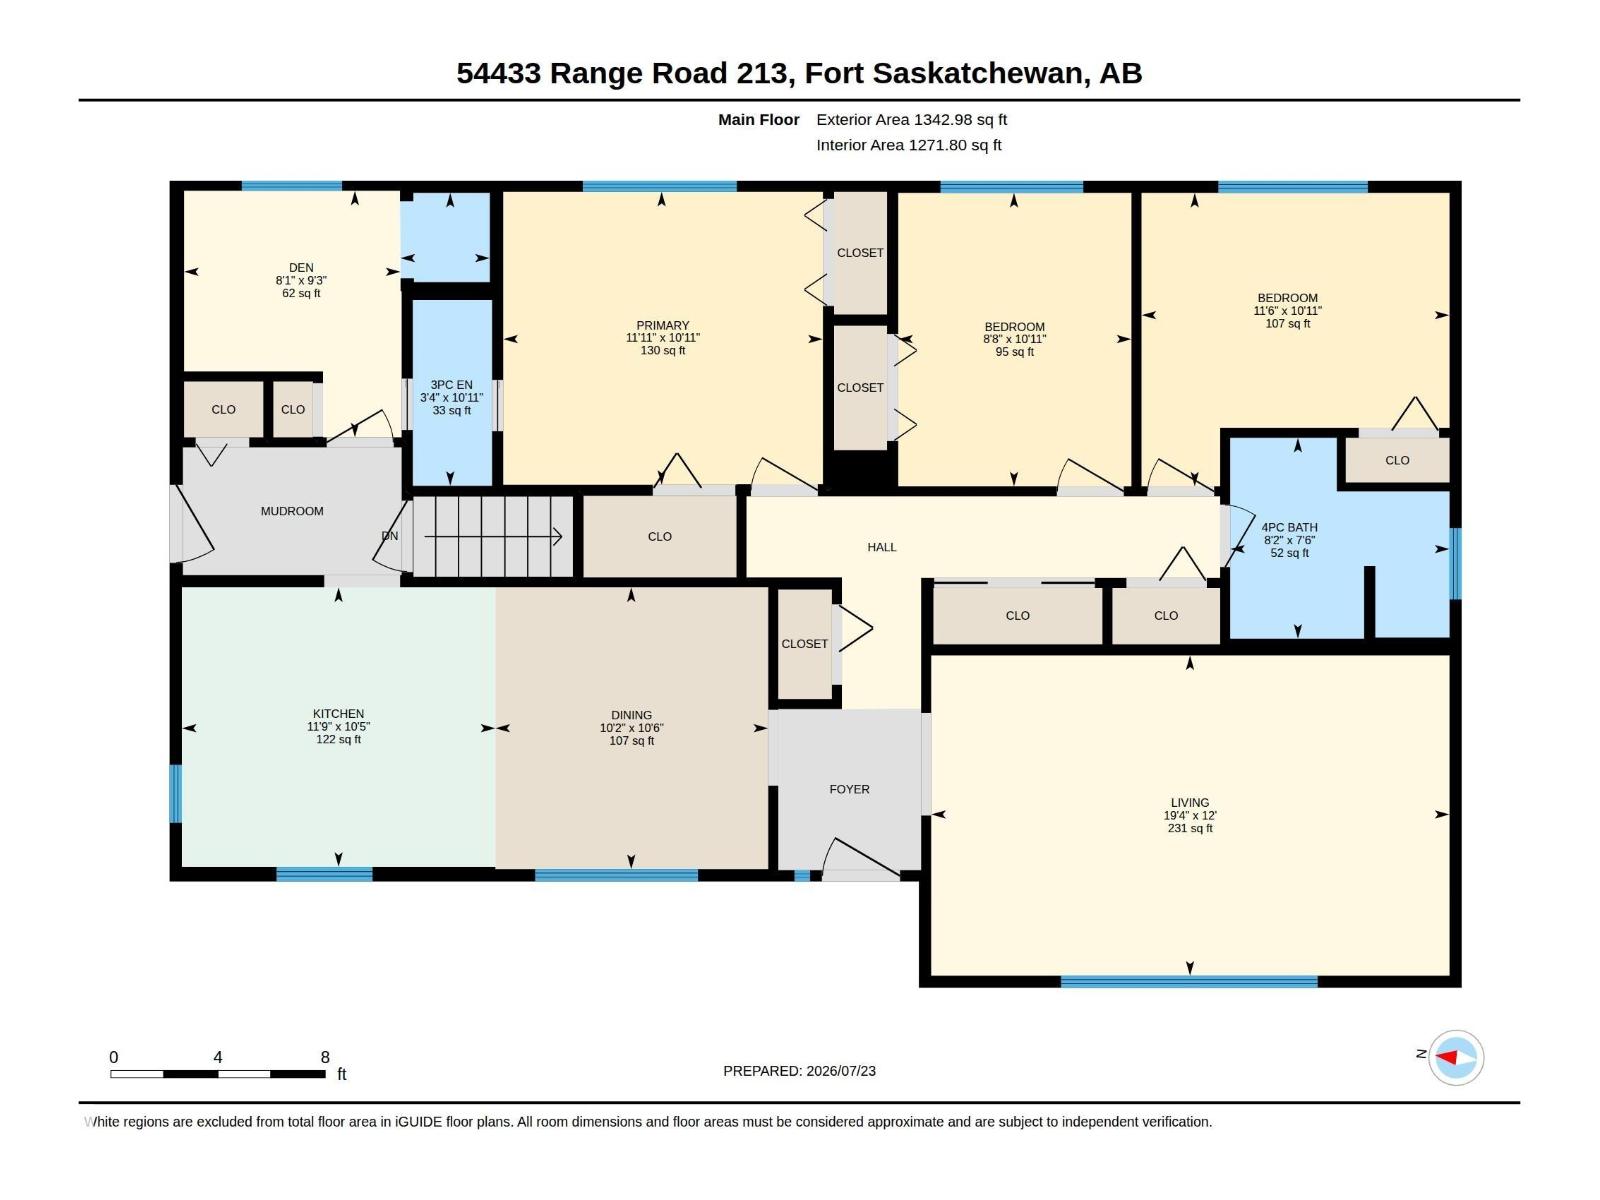
| Main Level | Living Room | Measurements not available | ||
| Main Level | Dining Room | Measurements not available | ||
| Main Level | Kitchen | Measurements not available | ||
| Main Level | Den | Measurements not available | ||
| Main Level | Primary Bedroom | Measurements not available | ||
| Main Level | Bedroom 2 | Measurements not available | ||
| Main Level | Bedroom 3 | Measurements not available |
Agents and Offices
- Danny Tchir
- Ethan Tchir
- Office: Maxwell Devonshire Realty