

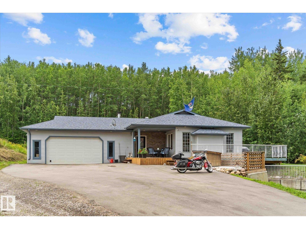
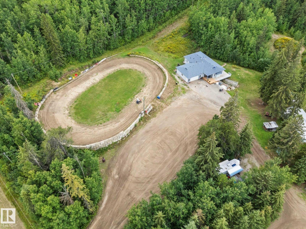
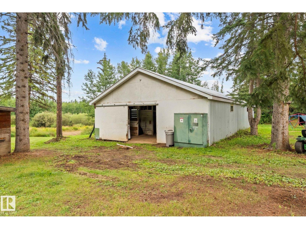
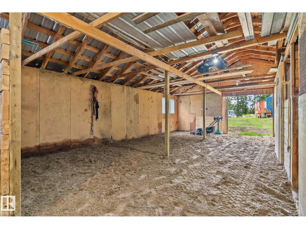
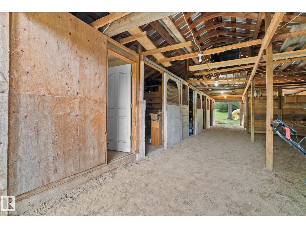
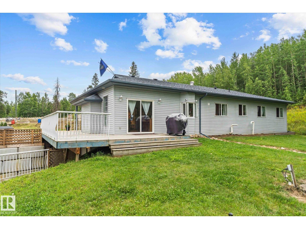
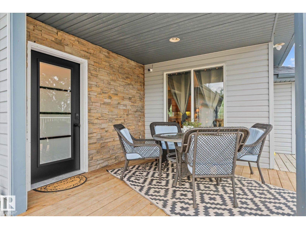
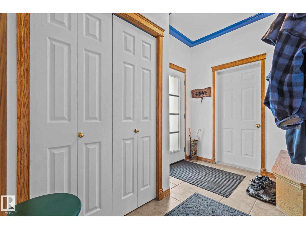
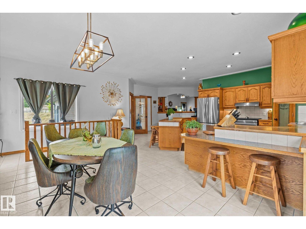
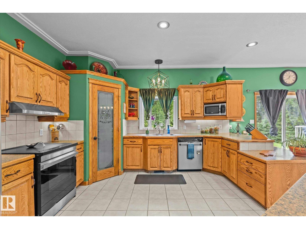
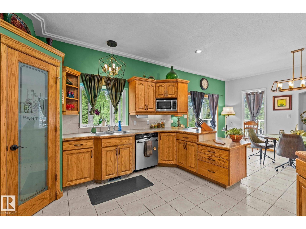
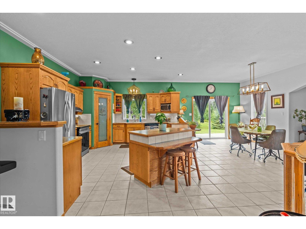
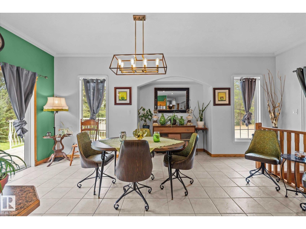
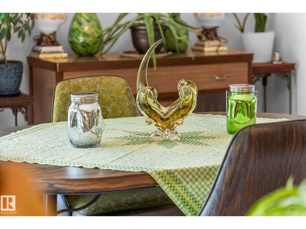

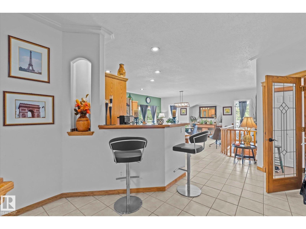
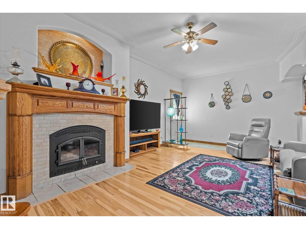
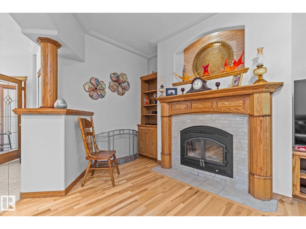
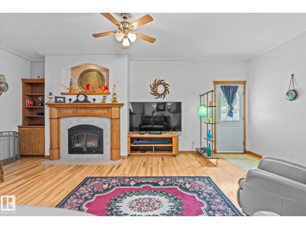
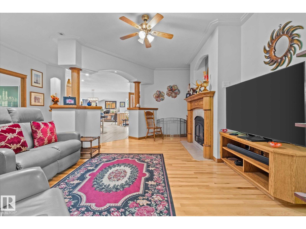
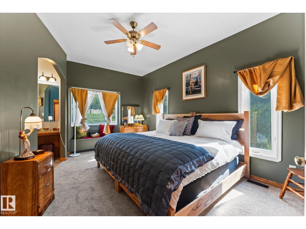
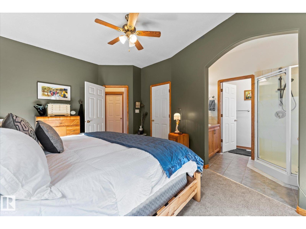
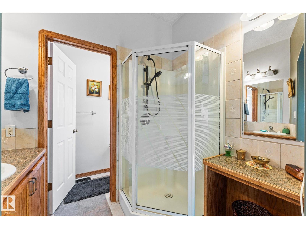
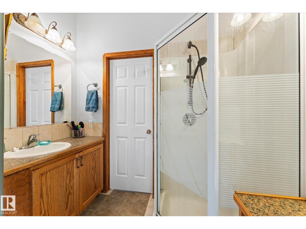
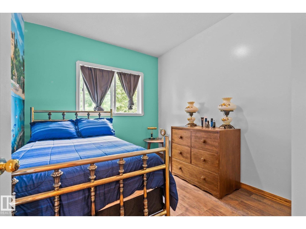
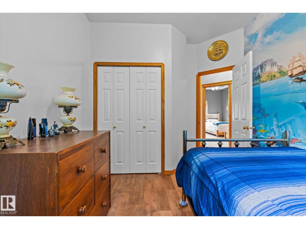
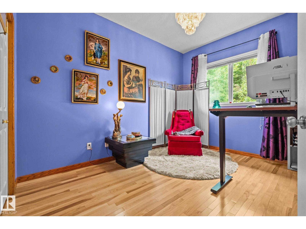
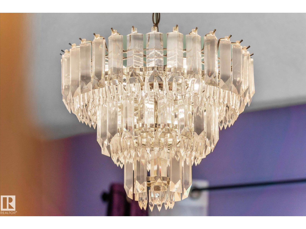
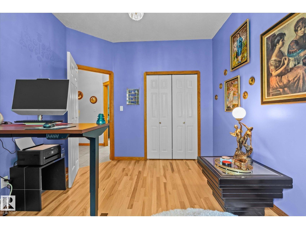
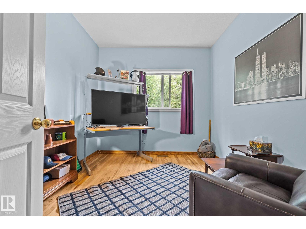
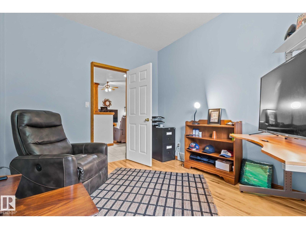
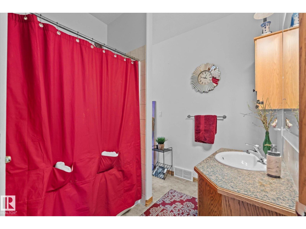
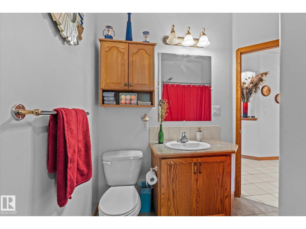
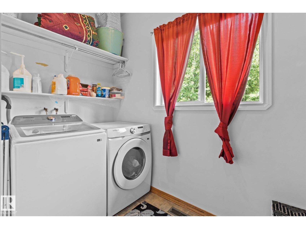
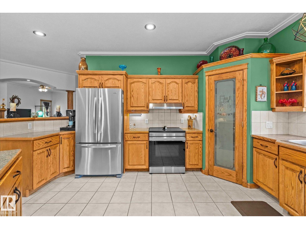
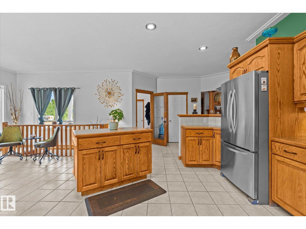
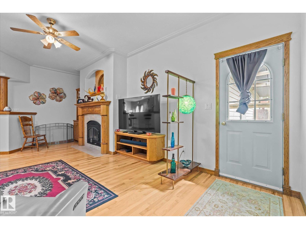
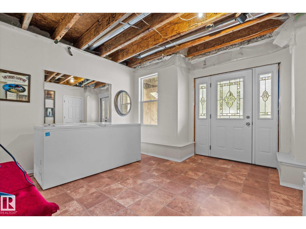
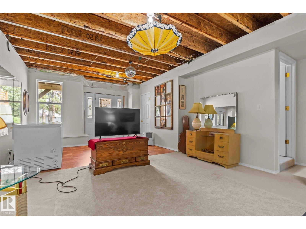
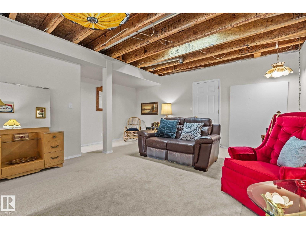
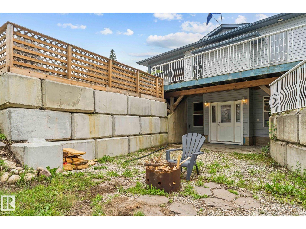
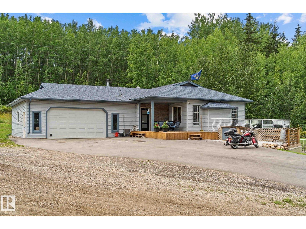
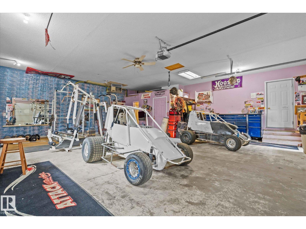
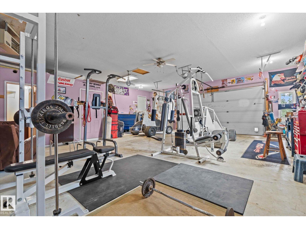
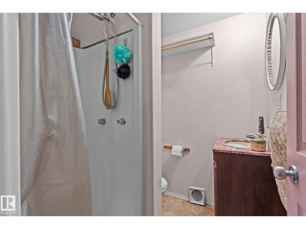
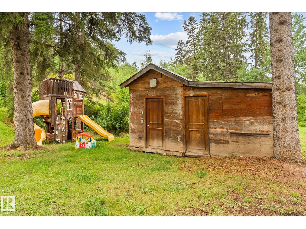
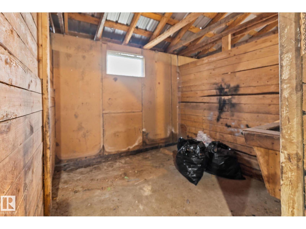
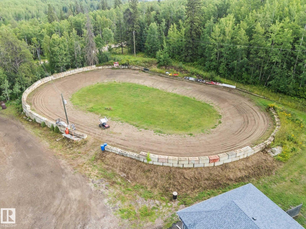
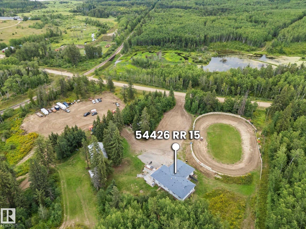
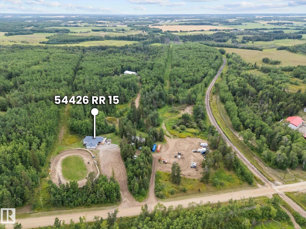
A rare opportunity to enjoy country living not in a subdivision, this 3.43-acre property offers the space, privacy, and versatility to create a true long-term family home. Just one mile off paved highway access, the property combines a open concept design walkout bungalow with a barn, track area/arena, nature, all thoughtfully positioned for private acreage living. The home features 4 bedrooms, 3 bathrooms, 9-ft ceilings, and a bright walkout basement that provides excellent space for a growing or multi-generational family. Attached oversized heated garage/shop with bathroom for amazing function with a drilled well and brand-new septic tank and field completed Sept 2026 that add important peace of mind. Located just minutes NW of Stony Plain, this is a rare chance to own a modern acreage with equestrian potential, hobby potential with room to grow, and the kind of setting that could serve as a family’s forever home for generations. A property made for family life, country living, and new memomories! (id:51989)
Features of 54426 Rge Road 15
- MLS® Number E4509456
- Price $799,900
- Bedrooms: 4
- Bathrooms: 3
- Square Footage: 2024 sqft
- Property Type: House
- Amenities Near By Park
- Features Private Setting, See Remarks, Park/reserve, Exterior Walls- 2x6", Environmental Reserve, Recreational
- Parking Space Total 12
- Structure Deck
Buildings
| Bathroom Total | 3 | Bedrooms Total | 4 |
| Amenities | Ceiling - 9ft | Appliances | Dishwasher, Fan, Garage Door Opener, Hood Fan, Refrigerator, Storage Shed, Gas Stove(s), Window Coverings |
| Architectural Style | Hillside Bungalow | Basement Development | Partially Finished |
| Basement Features | Low | Basement Type | Full (partially Finished) |
| Ceiling Type | Vaulted | Constructed Date | 2004 |
| Construction Style Attachment | Detached | Fireplace Fuel | Wood |
| Fireplace Present | Yes | Fireplace Type | Unknown |
| Heating Type | Forced Air | Stories Total | 1 |
| Size Interior | 2024 Sqft | Type | House |
Parking
| Attached Garage | |
| Oversize |
Land
| Acreage | Yes | Land Amenities | Park |
| Size Irregular | 3.43 | Size Total | 3.43 Ac |
| Size Total Text | 3.43 Ac |
Rooms
| Level | Type | Length | Width | Dimensions |
|---|---|---|---|---|
| Basement | Family Room | Measurements not available | ||
| Main Level | Living Room | Measurements not available | ||
| Main Level | Dining Room | Measurements not available | ||
| Main Level | Kitchen | Measurements not available | ||
| Main Level | Primary Bedroom | 4.9 m | 3.4 m | 4.9 m x 3.4 m |
| Main Level | Bedroom 2 | Measurements not available | ||
| Main Level | Bedroom 3 | Measurements not available | ||
| Main Level | Bedroom 4 | Measurements not available | ||
| Main Level | Laundry Room | Measurements not available |
Agents and Offices
- Chris L. Miller
- Office: Stone And Sling Realty Group