

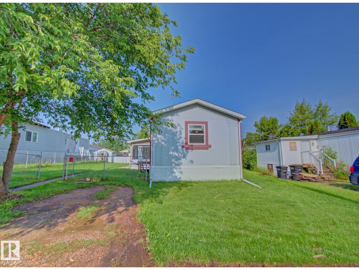
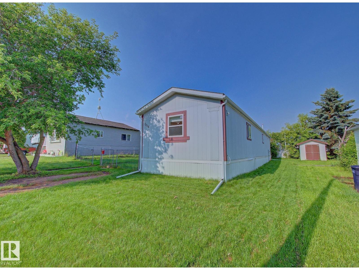
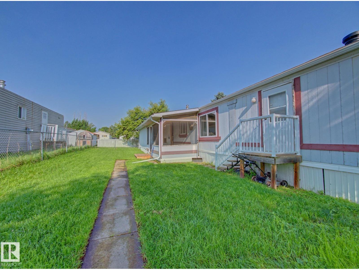
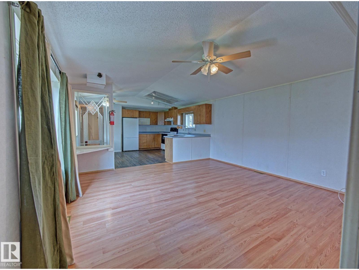
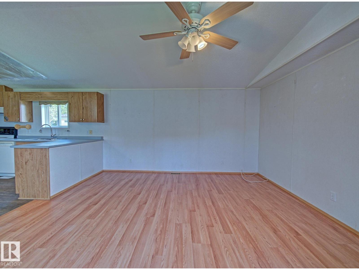
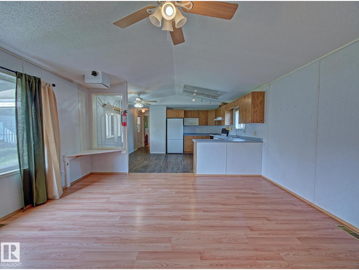
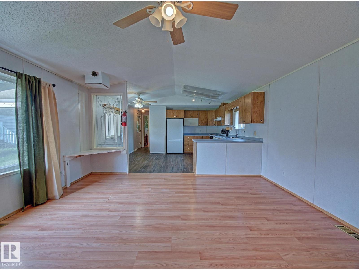
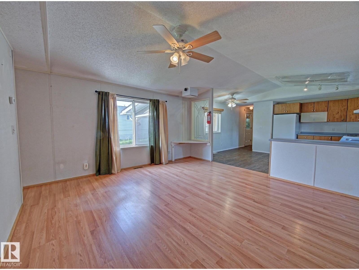
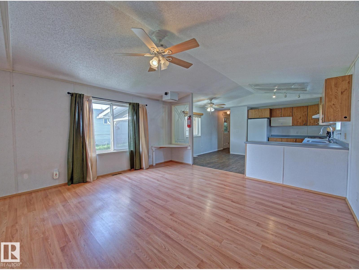
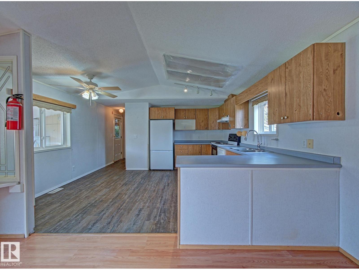
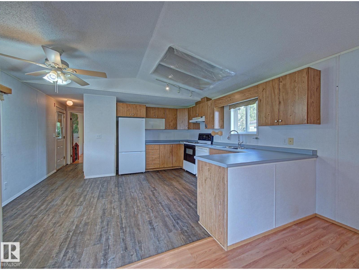
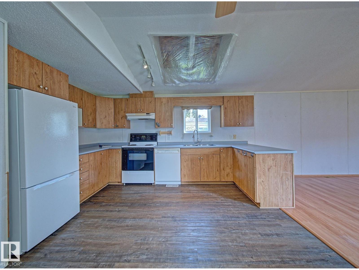
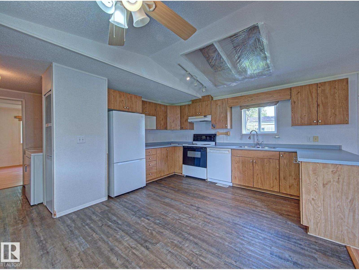
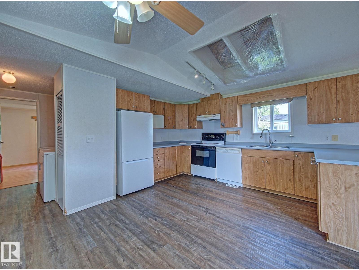
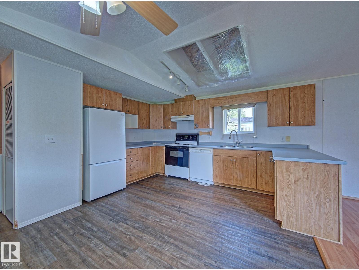
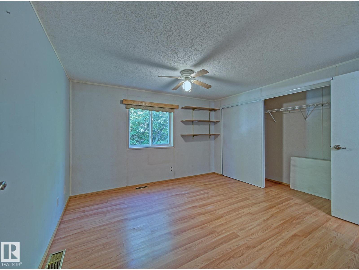
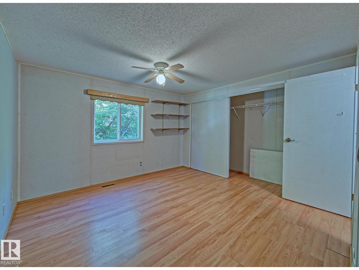
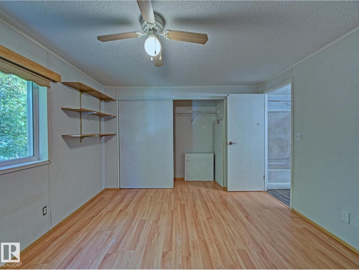
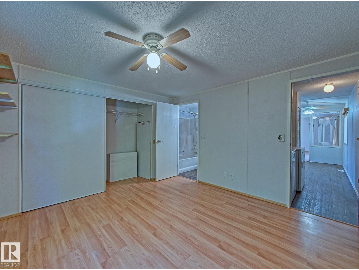
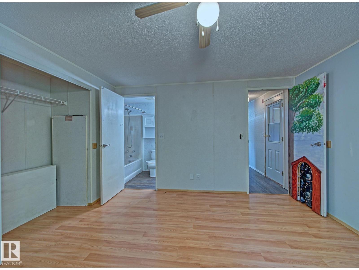
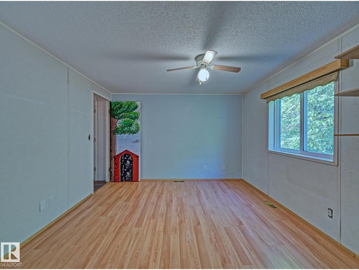
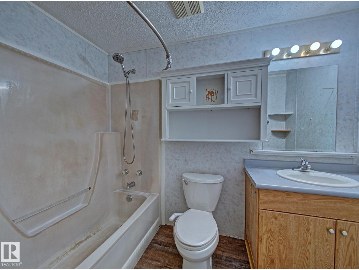
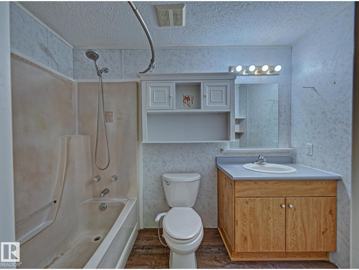
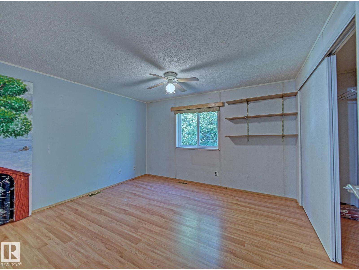
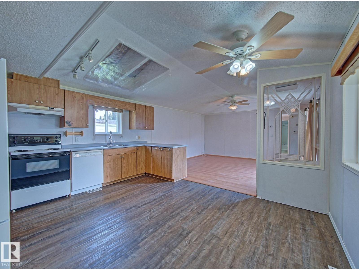
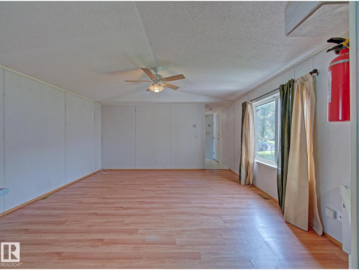
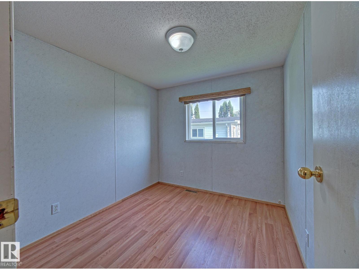
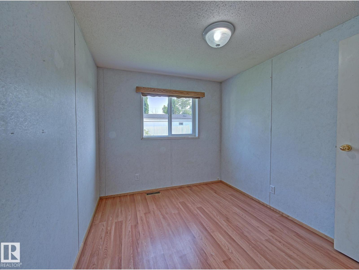
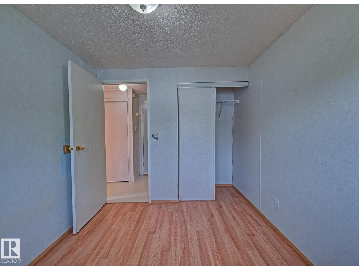
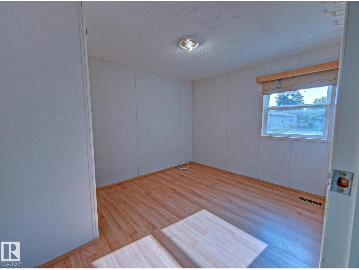
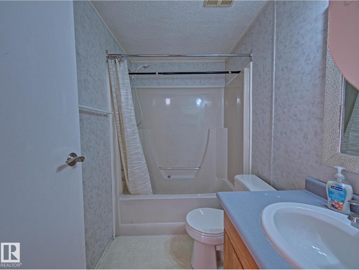
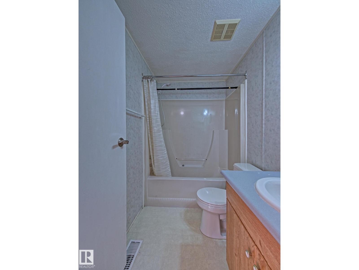
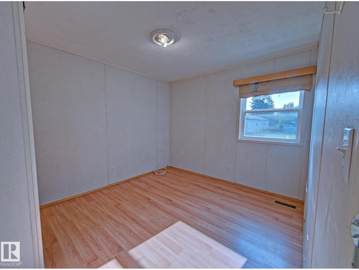
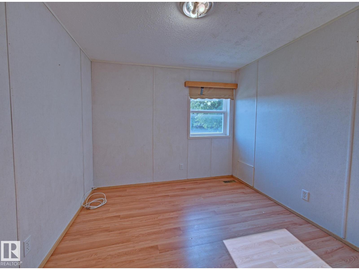
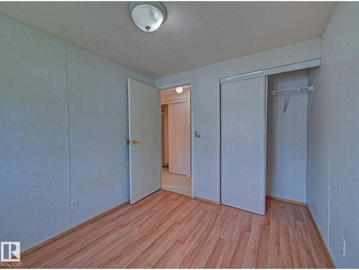
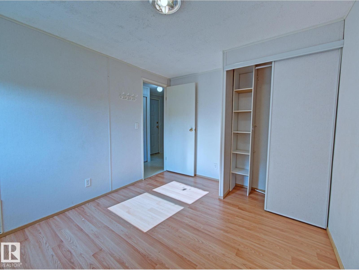
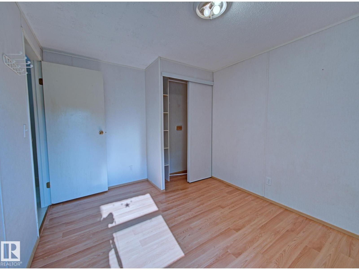
Welcome to this 1,056 sq. ft. modular home situated on its own lot in a family-friendly crescent in Redwater. Built in 1996, this 3-bedroom, 2 full bathroom home offers a functional layout perfect for first-time buyers, young families, or those looking to downsize. The spacious kitchen features ample cabinetry and overlooks the bright, family-sized living room, creating a welcoming space for everyday living and entertaining. The private primary bedroom is tucked away at the rear of the home and includes a 4-piece ensuite, while two additional bedrooms and a second 4-piece bathroom are located at the opposite end for added privacy. An enclosed porch provides excellent storage and a sheltered entry, while the covered deck is the perfect spot to relax outdoors. Convenient school bus access a quick walk to McDonald Park make this affordable property and a excellent place to call home. (id:51989)
Features of 5434 Eastview Cr
- MLS® Number E4500471
- Price $164,900
- Bedrooms: 3
- Bathrooms: 2
- Square Footage: 1056 sqft
- Property Type: House
- Neigbourhood: Redwater
- Amenities Near By Playground, Schools, Shopping
- Features Cul-de-sac, Flat Site
Buildings
| Bathroom Total | 2 | Bedrooms Total | 3 |
| Amenities | Vinyl Windows | Appliances | Dishwasher, Dryer, Fan, Freezer, Refrigerator, Stove, Washer |
| Architectural Style | Bungalow | Basement Type | None |
| Constructed Date | 1996 | Construction Style Attachment | Detached |
| Fire Protection | Smoke Detectors | Heating Type | Forced Air |
| Stories Total | 1 | Size Interior | 1056 Sqft |
| Type | House |
Parking
| No Garage |
Land
| Acreage | No | Fence Type | Fence |
| Land Amenities | Playground, Schools, Shopping | Size Irregular | 464.51 |
| Size Total | 464.51 M2 | Size Total Text | 464.51 M2 |
Rooms
| Level | Type | Length | Width | Dimensions |
|---|---|---|---|---|
| Main Level | Living Room | 4.54 m | 4.43 m | 4.54 m x 4.43 m |
| Main Level | Kitchen | 4.54 m | 4.2 m | 4.54 m x 4.2 m |
| Main Level | Primary Bedroom | 4.54 m | 3.47 m | 4.54 m x 3.47 m |
| Main Level | Bedroom 2 | 3.53 m | 2.56 m | 3.53 m x 2.56 m |
| Main Level | Bedroom 3 | 3.47 m | 2.8 m | 3.47 m x 2.8 m |
| Main Level | Enclosed Porch | 5.18 m | 2.32 m | 5.18 m x 2.32 m |
Agents and Offices
- Irene Zucht
- Billy Zucht
- Office: RE/MAX Elite