

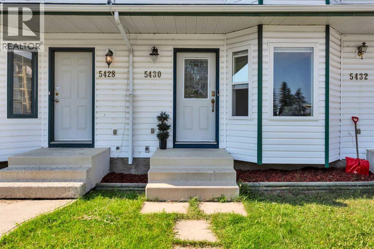
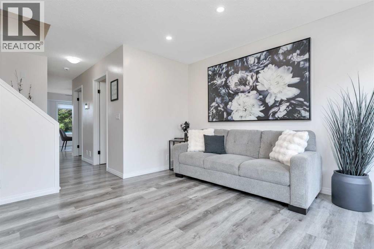
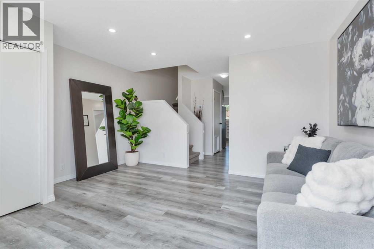
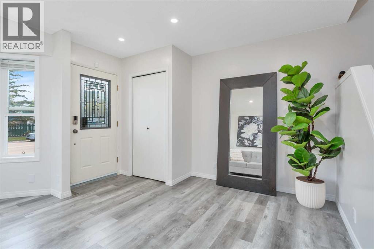
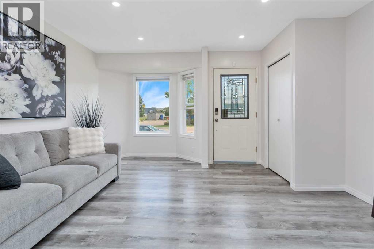
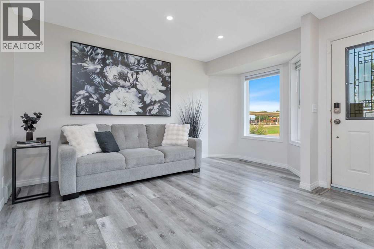
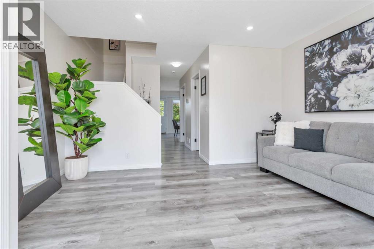
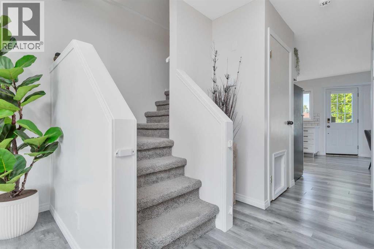
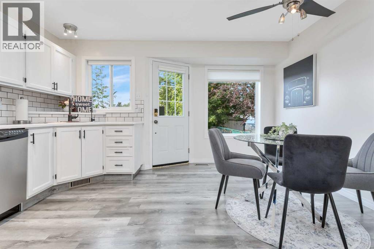
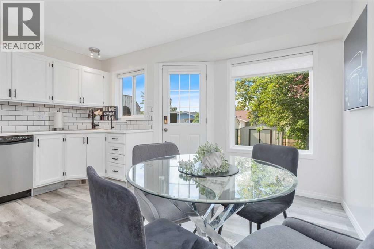
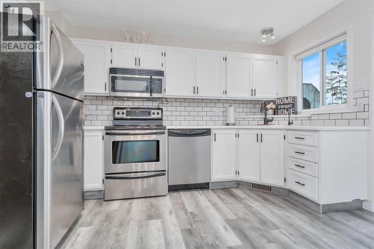
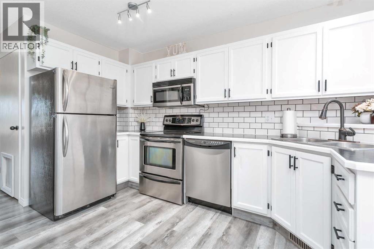
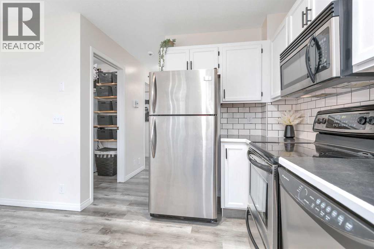
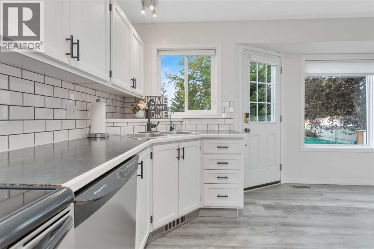
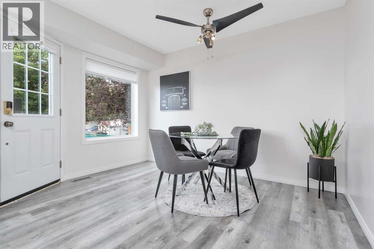
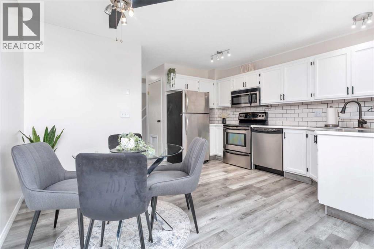
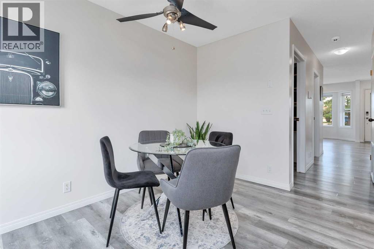
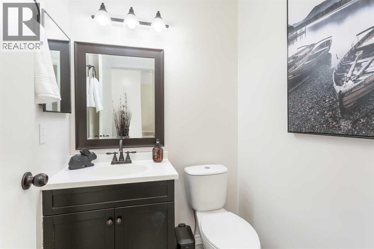
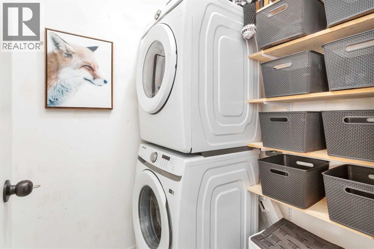
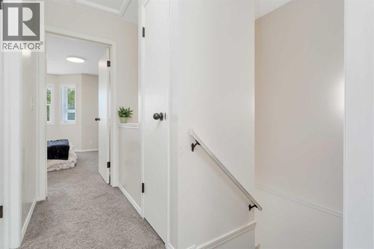
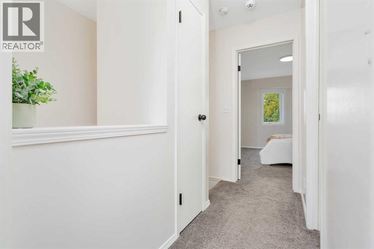
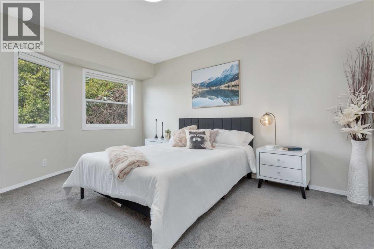
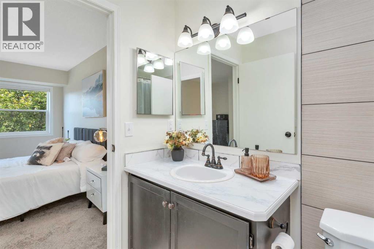
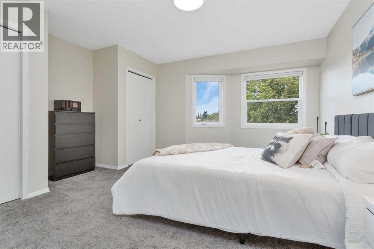
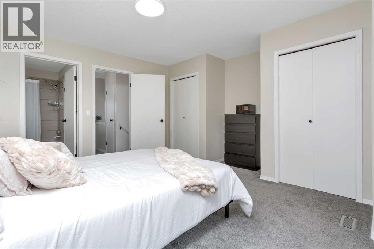
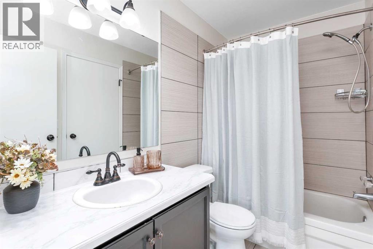
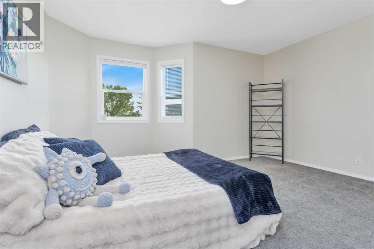
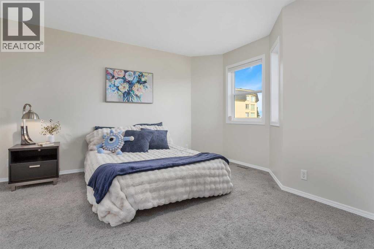
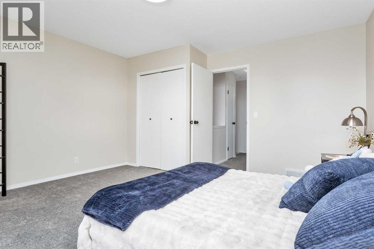
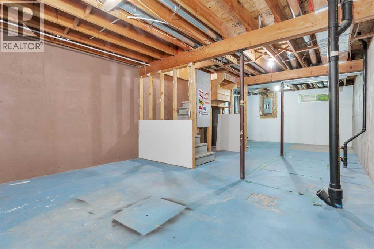
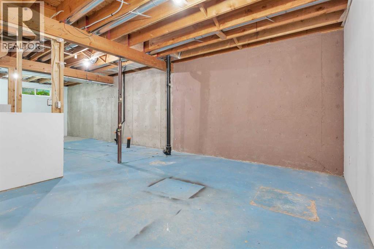
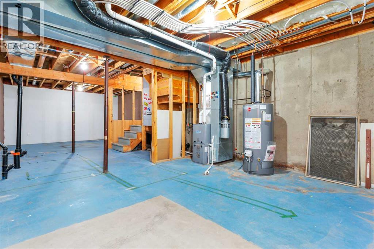
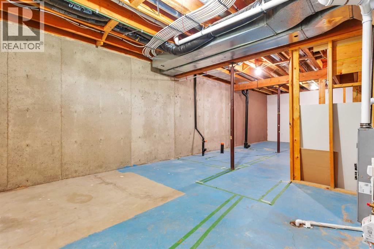
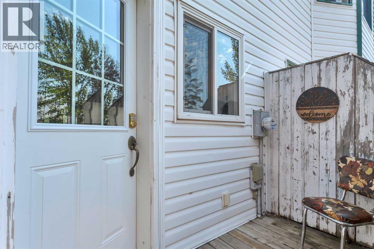
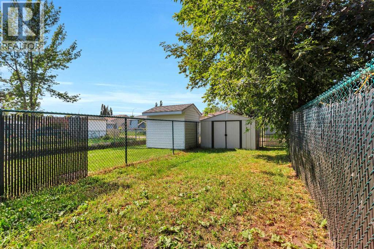
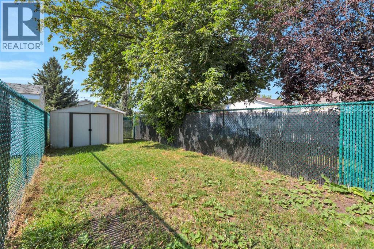
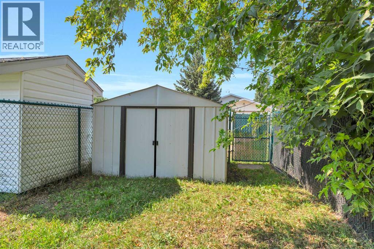
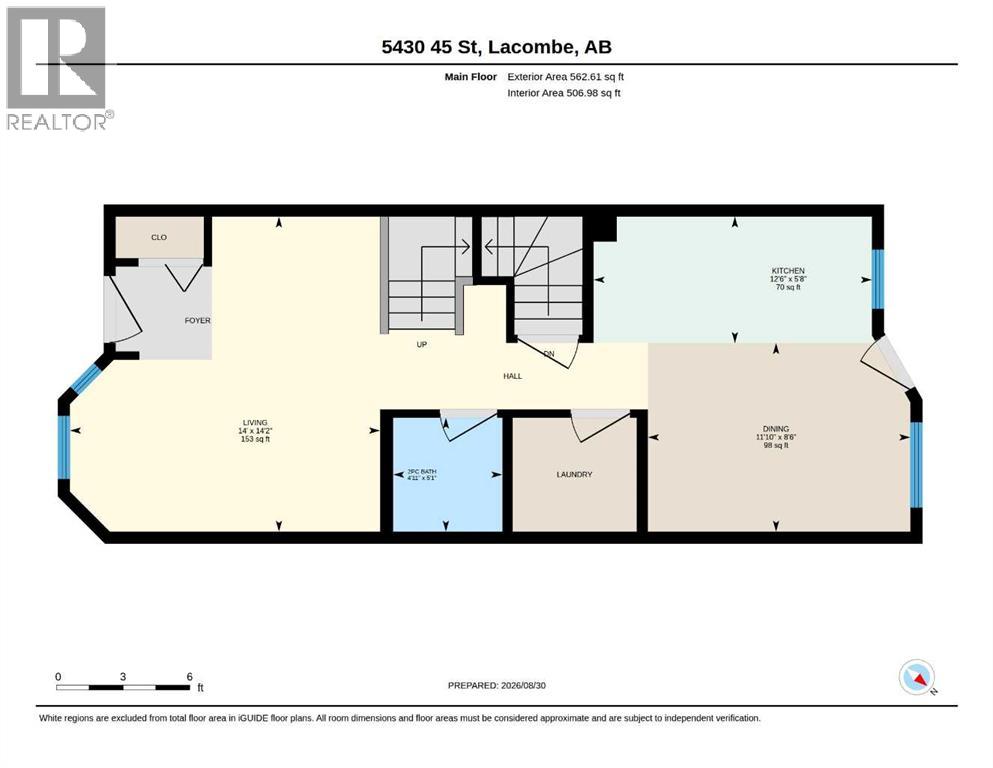
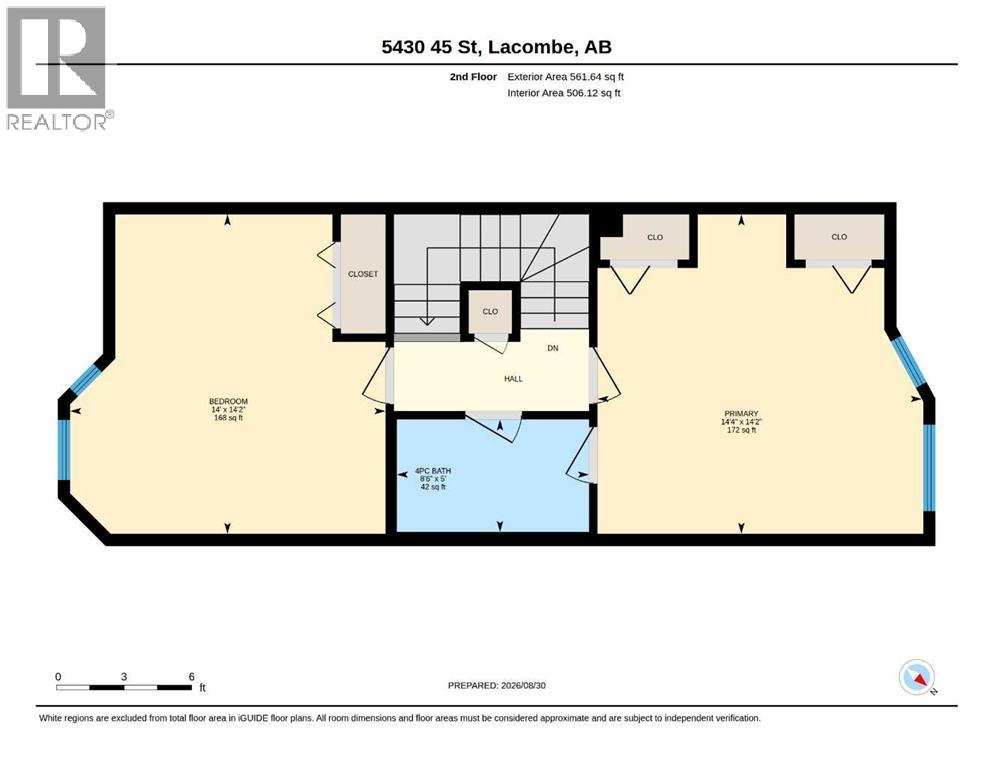
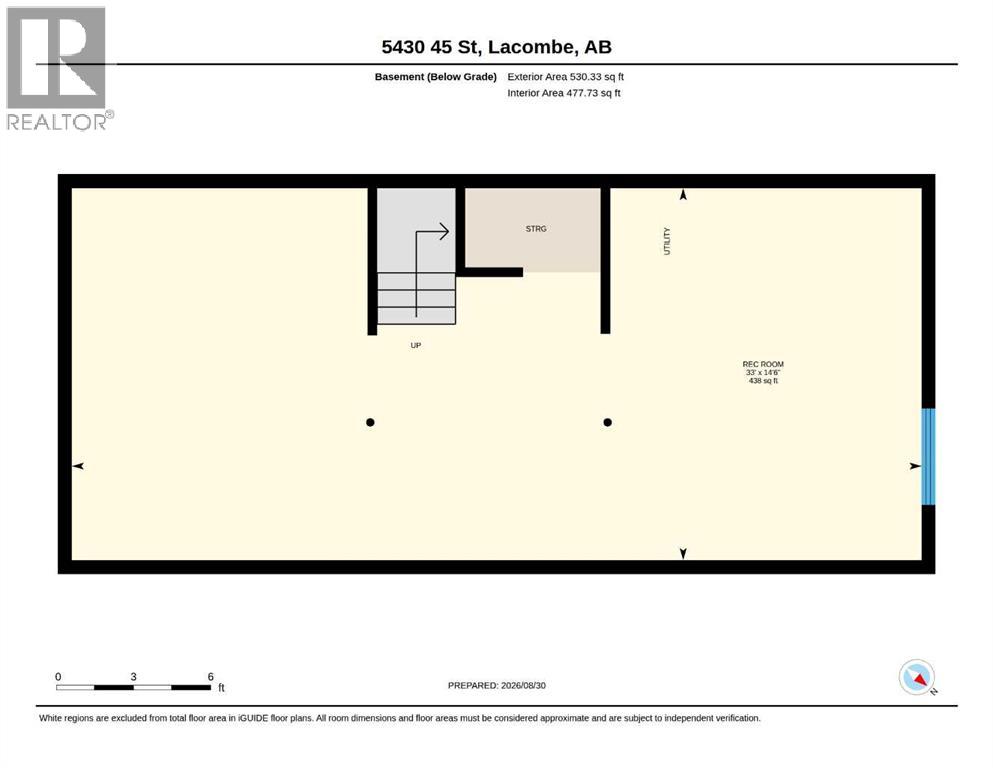
Affordable, updated and NO condo fees! This 2 bedroom, 2 bathroom townhouse is a great option for first-time buyers, downsizers or investors, with many of the big-ticket renovations already taken care of.Recent improvements include a new hot water tank (2025), PEX plumbing (2022), HIGH EFFICIENCY furnace (2020), shingles (2022), washer/dryer (2022), energy-efficient QUALITY JELDEN vinyl windows (2020), vinyl plank flooring, fresh paint, updated lighting and a newer electrical panel. That’s a substantial list of major updates you won’t have to tackle after moving in!Inside, the main floor is bright and functional with a spacious living room, kitchen and dining area, convenient 2-piece bathroom and main-floor laundry. Upstairs are two generously sized bedrooms and a full 4-piece bathroom.The unfinished basement provides plenty of storage and leaves room to add more living space in the future.Outside, you have your own fully fenced, low-maintenance private yard, making it an especially great setup for anyone with a dog. Enjoy your own outdoor space without spending every weekend maintaining it.Located in an established Lacombe neighbourhood close to schools, parks, shopping and amenities. With no condo fees, and the expensive updates already completed, this is an affordable home you can move into and enjoy! (Sellers may be open to finishing basement, adding one more bedroom and living room) (id:51989)
Features of 5430 45 Street
- MLS® Number A2341198
- Price $269,900
- Bedrooms: 2
- Bathrooms: 2
- Square Footage: 1124 sqft
- Property Type: Row / Townhouse
- Community Name: Downtown Lacombe
- Amenities Near By Golf Course, Playground, Water Nearby
- Community Features Golf Course Development, Lake Privileges, Fishing
- Features Back Lane, Pvc Window, No Smoking Home
- Parking Space Total 2
- Plan 9222196
- Structure Deck
Buildings
| Bathroom Total | 2 | Bedrooms Above Ground | 2 |
| Bedrooms Total | 2 | Appliances | Washer, Refrigerator, Dishwasher, Stove, Dryer |
| Basement Development | Unfinished | Basement Type | Full (unfinished) |
| Constructed Date | 1992 | Construction Material | Poured Concrete |
| Construction Style Attachment | Attached | Cooling Type | None |
| Exterior Finish | Concrete, Vinyl Siding | Flooring Type | Carpeted, Vinyl Plank |
| Foundation Type | Poured Concrete | Half Bath Total | 1 |
| Heating Type | Forced Air | Stories Total | 2 |
| Size Interior | 1124 Sqft | Total Finished Area | 1124 Sqft |
| Type | Row / Townhouse |
Parking
| Other | |
| Parking Pad |
Land
| Acreage | No | Fence Type | Fence |
| Land Amenities | Golf Course, Playground, Water Nearby | Size Depth | 40.23 M |
| Size Frontage | 4.57 M | Size Irregular | 1980.00 |
| Size Total | 1980 Sqft|0-4,050 Sqft | Size Total Text | 1980 Sqft|0-4,050 Sqft |
| Zoning Description | R4 |
Rooms
| Level | Type | Length | Width | Dimensions |
|---|---|---|---|---|
| Main Level | 2pc Bathroom | .00 Ft x .00 Ft | ||
| Upper Level | Primary Bedroom | 14.17 Ft x 14.33 Ft | ||
| Upper Level | Bedroom | 14.17 Ft x 14.00 Ft | ||
| Upper Level | 4pc Bathroom | .00 Ft x .00 Ft |
Agents and Offices
- Jessica LeBreton
- Office: Cir Realty