

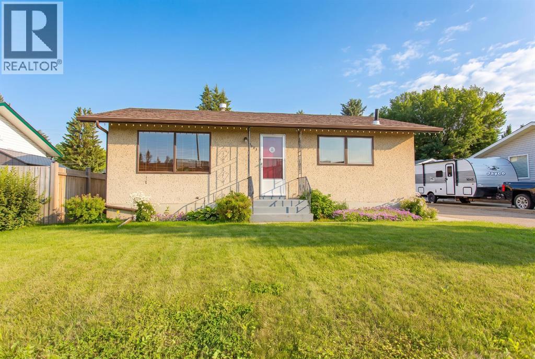
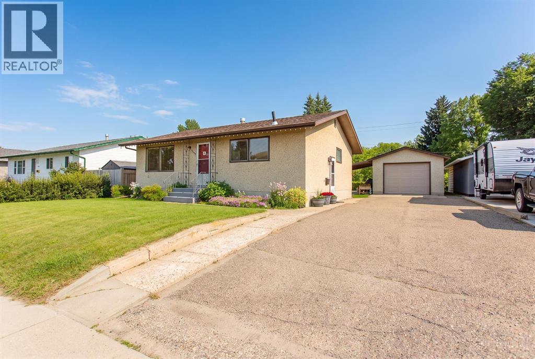
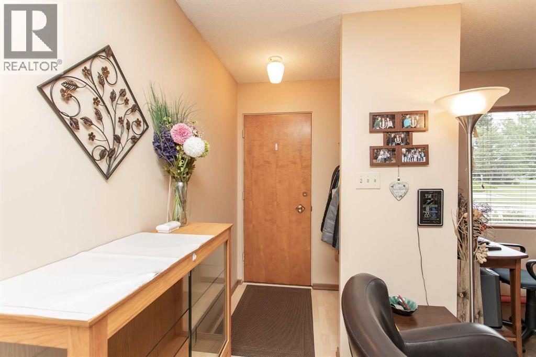
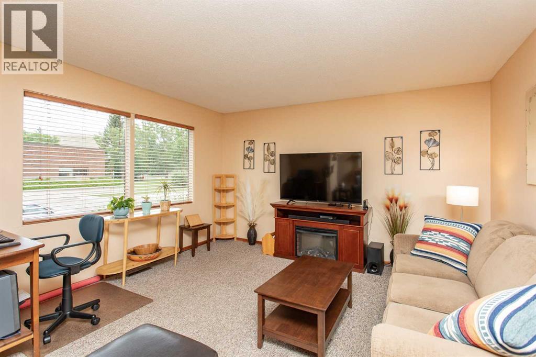
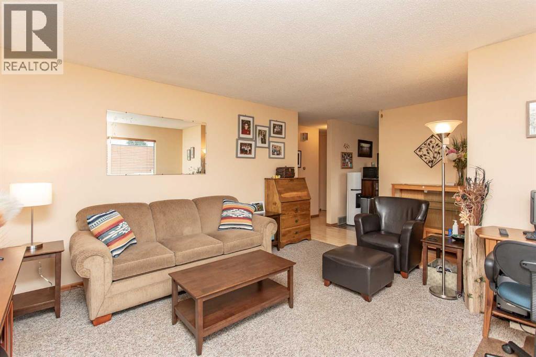
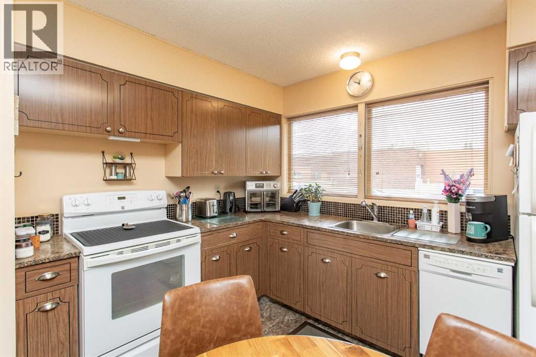
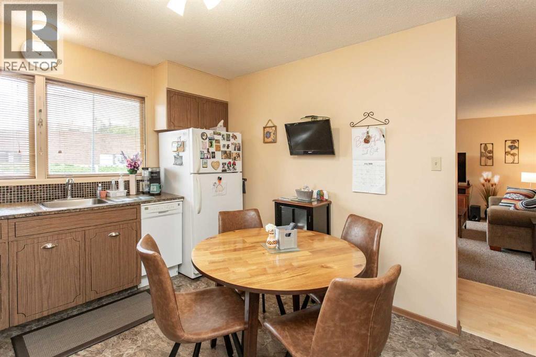
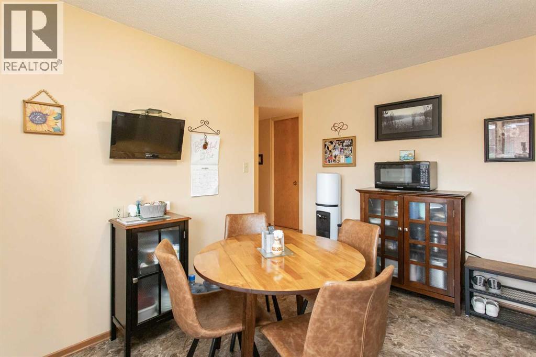
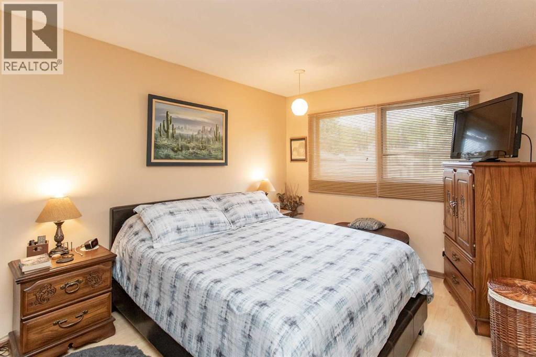
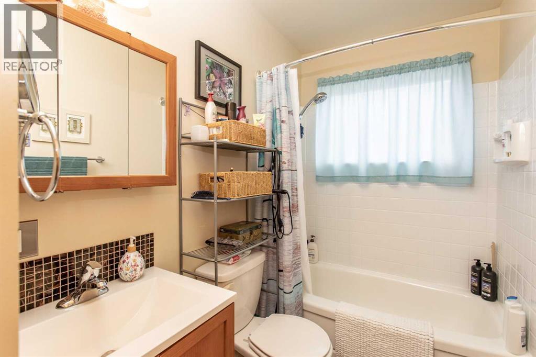
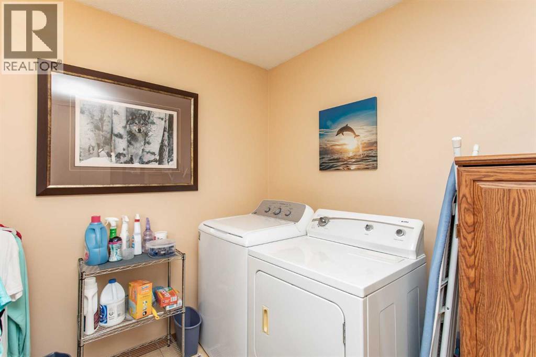
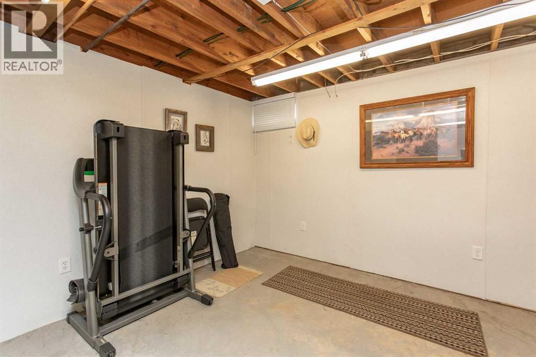
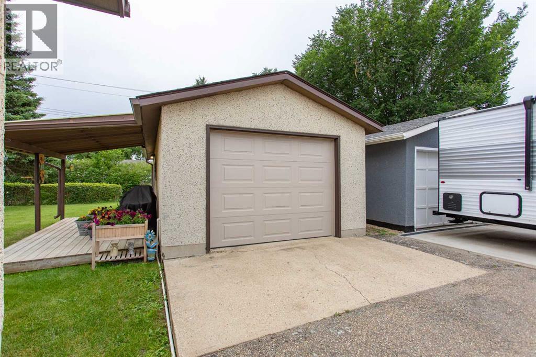
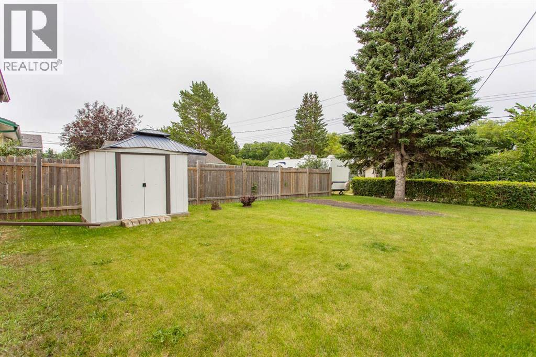
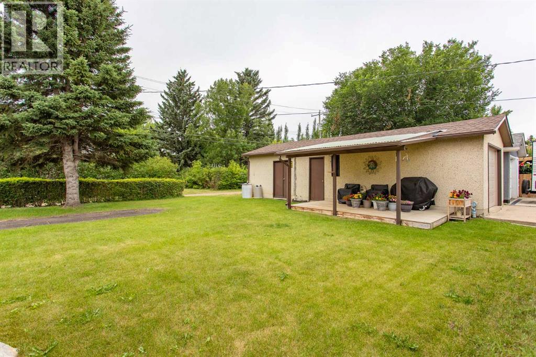
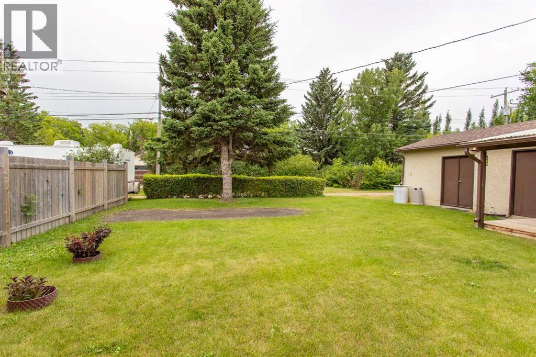
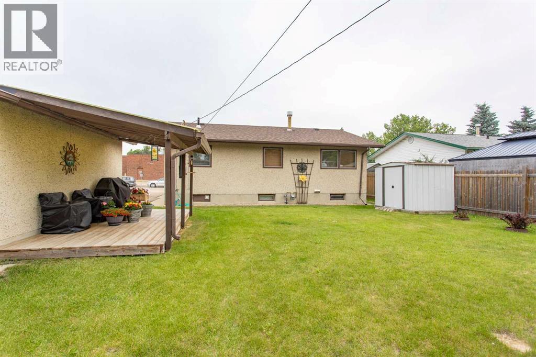
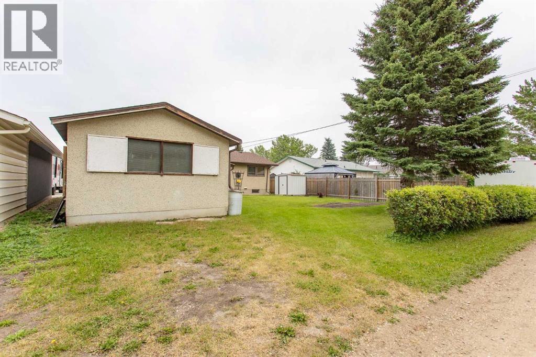
Offered for the first time since it was built in 1961, this immaculate home has been lovingly maintained by the same family for generations. Pride of ownership is evident from the moment you arrive, with its beautifully cared-for exterior, mature landscaping, and exceptional curb appeal. Step inside and you'll discover a home that has been meticulously preserved in its original condition—an increasingly rare opportunity for buyers who appreciate the character and craftsmanship of this era. The main floor offers three bedrooms, including the primary bedroom, a spacious four-piece bathroom, a bright and inviting living room, and a functional kitchen with a separate dining area. The full basement has never been developed, providing a blank canvas to create additional living space tailored to your needs and style. The attached single garage has been extended to include an excellent workshop area, making it ideal for hobbyists, projects, or additional storage. Outside, you'll enjoy a beautifully landscaped, south-facing backyard with mature trees, back alley access, and a covered deck attached to the garage—perfect for relaxing or entertaining. Recent updates include the furnace and shingles, providing added peace of mind. Homes in this remarkable original condition are seldom available, making this a truly special opportunity to own a piece of history while adding your own personal touches. (id:51989)
Features of 5423 47 Avenue
- MLS® Number A2329900
- Price $329,000
- Bedrooms: 3
- Bathrooms: 1
- Square Footage: 970 sqft
- Property Type: House
- Community Name: Downtown Lacombe
- Features Back Lane
- Parking Space Total 3
- Plan 5054mc
- Structure None
Buildings
| Bathroom Total | 1 | Bedrooms Above Ground | 3 |
| Bedrooms Total | 3 | Appliances | Refrigerator, Dishwasher, Stove, Washer & Dryer |
| Architectural Style | Bungalow | Basement Development | Unfinished |
| Basement Type | Full (unfinished) | Constructed Date | 1964 |
| Construction Style Attachment | Detached | Cooling Type | None |
| Exterior Finish | Stucco | Flooring Type | Carpeted, Laminate |
| Foundation Type | Poured Concrete | Heating Type | Forced Air |
| Stories Total | 1 | Size Interior | 970 Sqft |
| Total Finished Area | 970 Sqft | Type | House |
Parking
| Detached Garage | 1 |
Land
| Acreage | No | Fence Type | Not Fenced |
| Landscape Features | Landscaped | Size Depth | 35.36 M |
| Size Frontage | 18.29 M | Size Irregular | 7002.00 |
| Size Total | 7002 Sqft|4,051 - 7,250 Sqft | Size Total Text | 7002 Sqft|4,051 - 7,250 Sqft |
| Zoning Description | R1 |
Rooms
| Level | Type | Length | Width | Dimensions |
|---|---|---|---|---|
| Main Level | 4pc Bathroom | Measurements not available | ||
| Main Level | Bedroom | 10.08 Ft x 8.08 Ft | ||
| Main Level | Bedroom | 8.00 Ft x 12.25 Ft | ||
| Main Level | Other | 13.58 Ft x 11.08 Ft | ||
| Main Level | Living Room | 13.58 Ft x 14.42 Ft | ||
| Main Level | Primary Bedroom | 13.50 Ft x 10.00 Ft |
Agents and Offices
- Lori Hellofs
- Brad Hellofs
- Office: RE/MAX Real Estate Central Alberta