

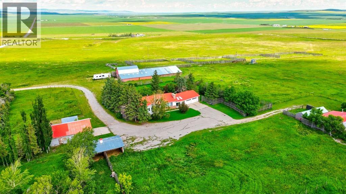
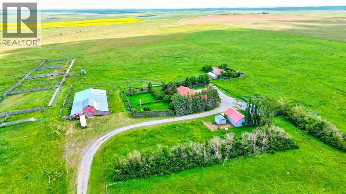
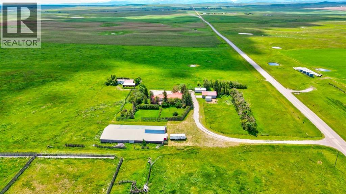
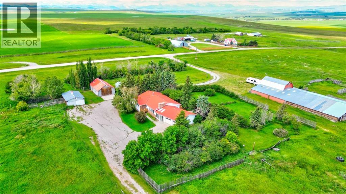
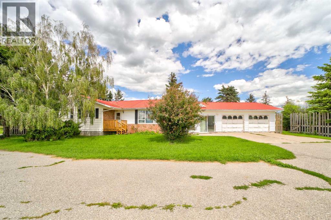
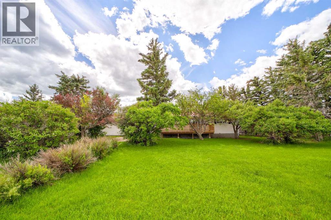
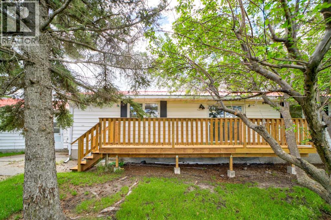
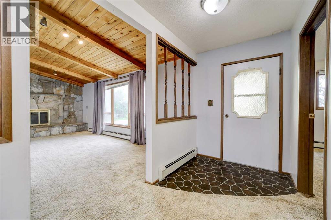
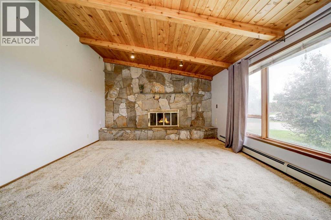
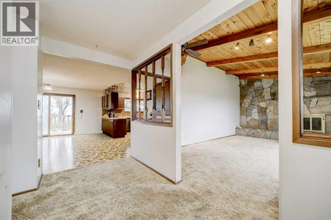
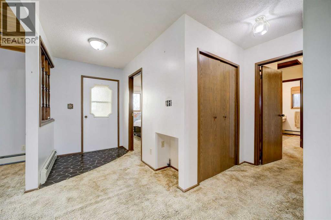
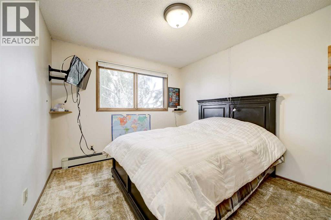
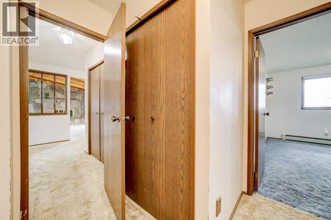
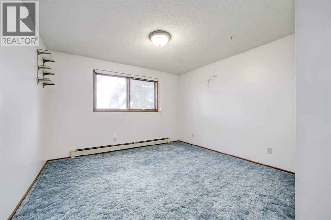
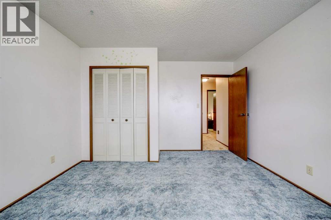
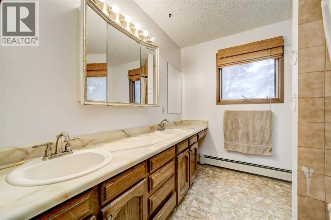
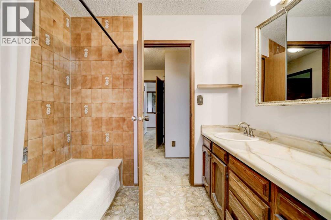
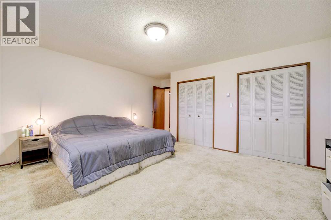
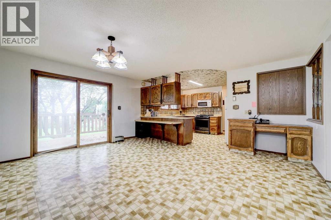
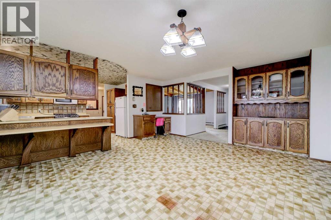
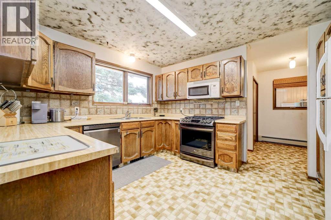
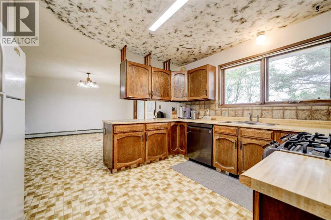
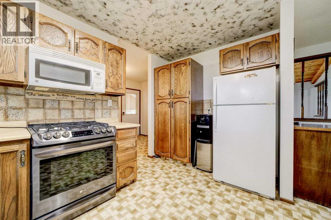
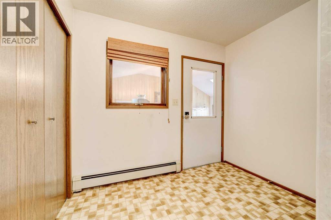
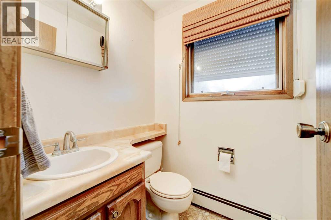
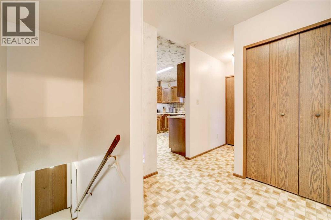
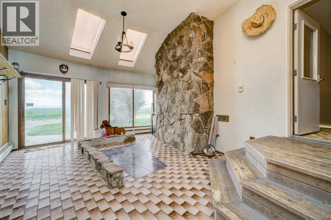
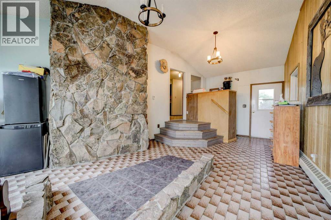
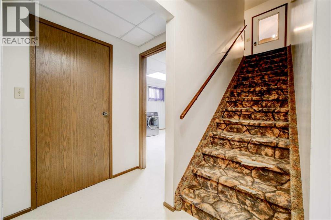
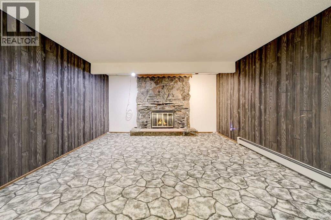
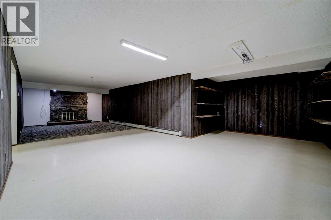
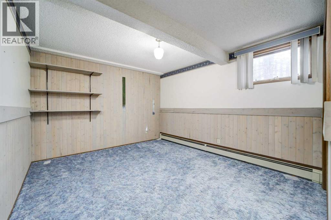
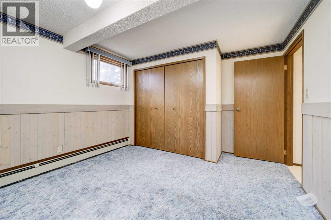
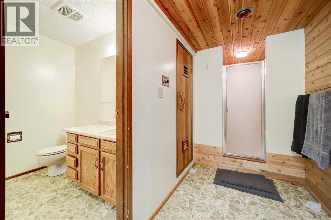
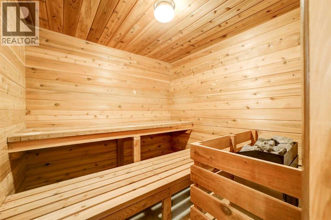
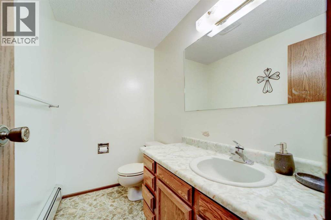
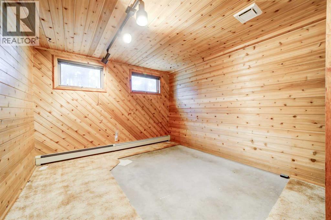
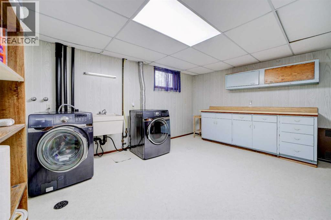
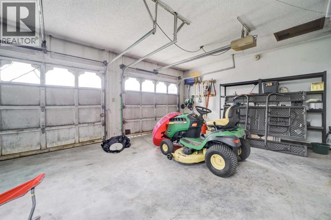
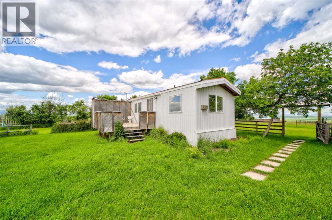
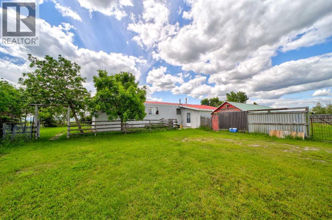
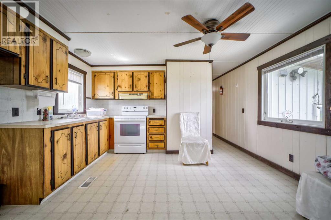
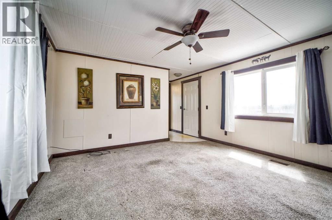
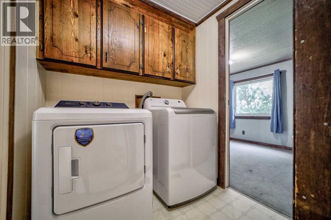
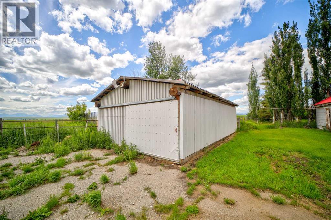
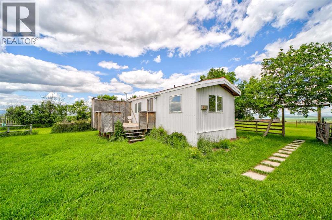
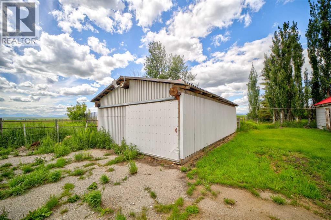
What if your morning coffee came with mountain views instead of traffic? Set on 10 beautiful acres, this inviting acreage offers the peace and privacy of country living just 20 minutes from Pincher Creek. The spacious bungalow features five bedrooms and two cozy wood burning fireplaces, with plenty of room for family and guests. The fully finished basement includes a relaxing sauna, while the home offers an exciting opportunity to update and personalize the spaces to suit your own style and vision. A standout feature of the property is the substantial barn and established livestock setup, complete with multiple pens, stalls, gated handling areas, covered working and shelter spaces, and adjoining exterior corrals. With room for horses, cattle, chickens, 4H projects and more, much of the infrastructure is already in place for your hobby farm or country living dreams. Adding even more versatility is a second dwelling, a mobile home offering excellent potential for extended family, guest accommodations or rental income. Whether you're looking for a family acreage, hobby farm, investment opportunity or simply more room to breathe, this rare property combines 10 acres, mountain views, two residences and exceptional livestock infrastructure in one incredibly versatile package. Bring your vision and make this country property your own. (id:51989)
Features of 5421 Range Road 29-1
- MLS® Number A2326619
- Price $795,000
- Bedrooms: 5
- Bathrooms: 3
- Square Footage: 2138 sqft
- Property Type: House
- Neigbourhood: Rural Pincher Creek No. 9
- Amenities Near By Schools, Shopping
- Features See Remarks, Other, No Neighbours Behind, No Smoking Home, Level, Sauna
- Plan 0912941
- Structure Deck
Buildings
| Bathroom Total | 3 | Bedrooms Above Ground | 3 |
| Bedrooms Below Ground | 2 | Bedrooms Total | 5 |
| Appliances | Washer, Refrigerator, Range - Gas, Dishwasher, Dryer, Microwave Range Hood Combo, Window Coverings | Architectural Style | Bungalow |
| Basement Development | Finished | Basement Type | Full (finished) |
| Constructed Date | 1980 | Construction Material | Wood Frame |
| Construction Style Attachment | Detached | Cooling Type | None |
| Exterior Finish | Stone, Vinyl Siding | Fireplace Present | Yes |
| Fireplace Total | 2 | Flooring Type | Carpeted, Linoleum, Tile |
| Half Bath Total | 1 | Heating Type | Baseboard Heaters |
| Stories Total | 1 | Size Interior | 2138 Sqft |
| Total Finished Area | 2138.06 Sqft | Type | House |
| Utility Water | Well |
Parking
| Attached Garage | 2 |
Land
| Acreage | Yes | Fence Type | Partially Fenced |
| Land Amenities | Schools, Shopping | Landscape Features | Landscaped |
| Sewer | Septic Field | Size Irregular | 10.25 |
| Size Total | 10.25 Ac|10 - 49 Acres | Size Total Text | 10.25 Ac|10 - 49 Acres |
| Zoning Description | Ag |
Rooms
| Level | Type | Length | Width | Dimensions |
|---|---|---|---|---|
| Basement | 3pc Bathroom | 12.42 Ft x 12.08 Ft | ||
| Basement | Bedroom | 10.92 Ft x 12.00 Ft | ||
| Basement | Bedroom | 14.75 Ft x 11.00 Ft | ||
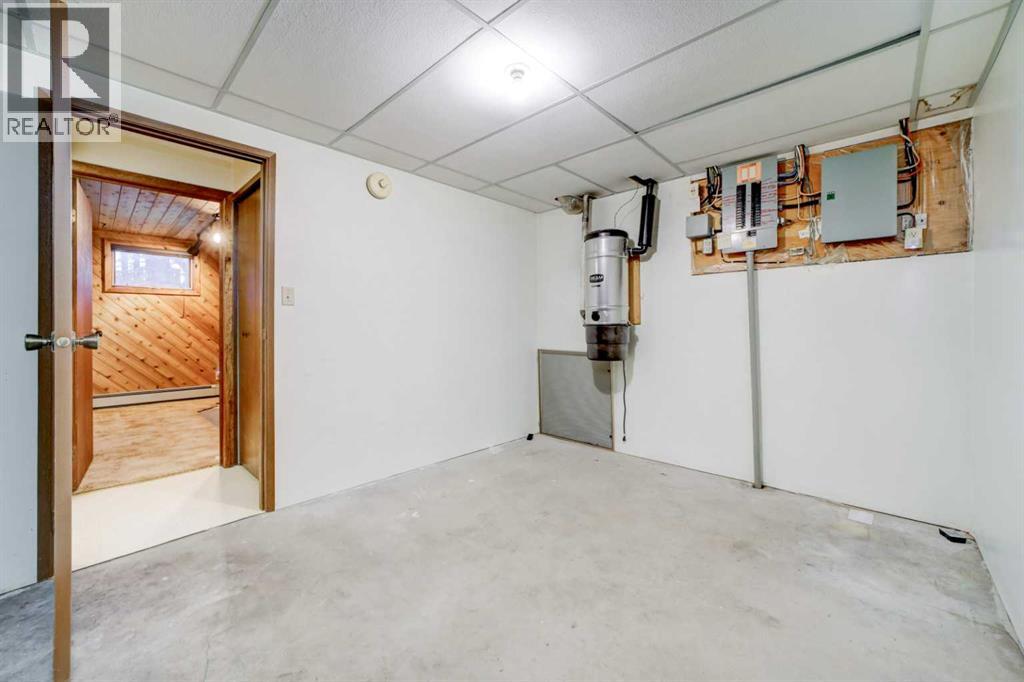
| Basement | Laundry Room | 12.67 Ft x 14.50 Ft | ||
| Basement | Recreational, Games Room | 22.00 Ft x 37.58 Ft | ||
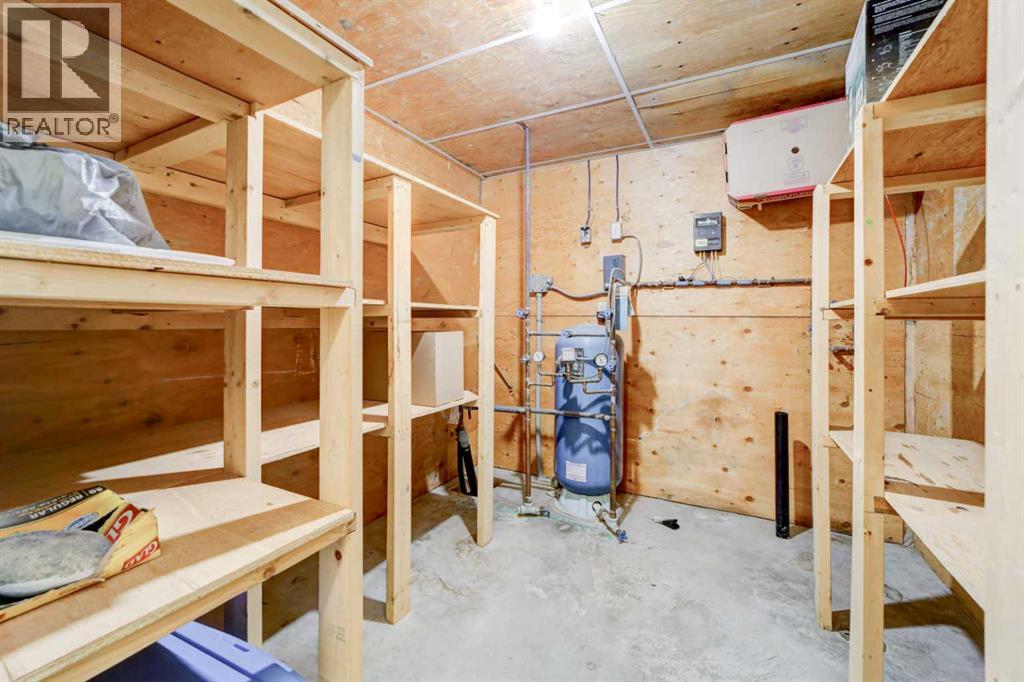
| Basement | Storage | 9.08 Ft x 8.17 Ft | ||
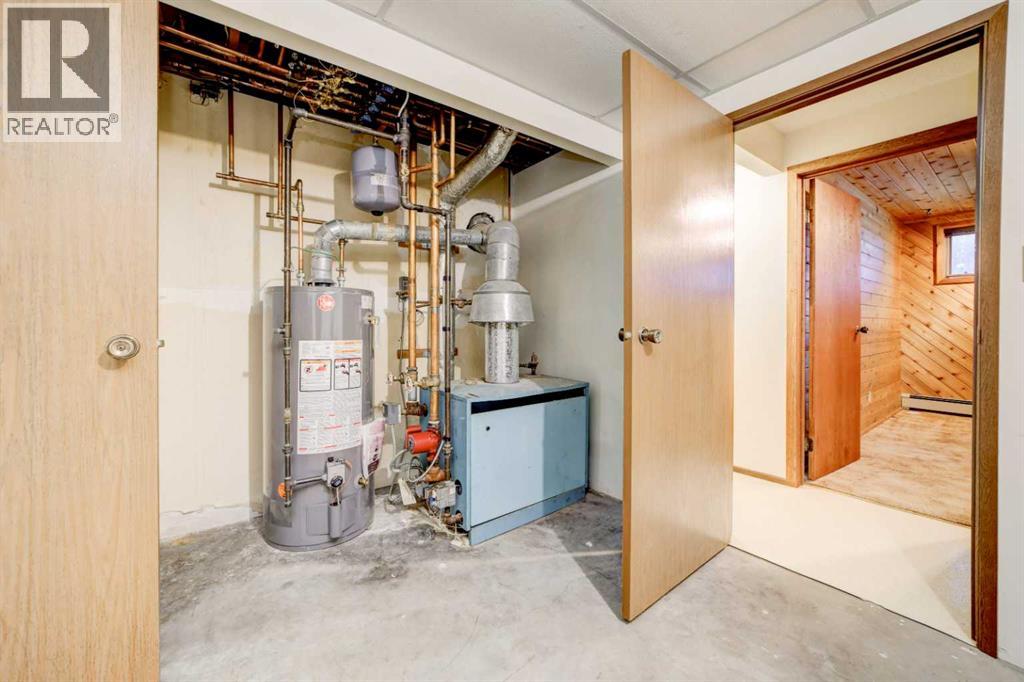
| Basement | Furnace | 12.67 Ft x 9.67 Ft | ||
| Basement | Furnace | 3.25 Ft x 7.92 Ft | ||
| Main Level | 2pc Bathroom | 4.83 Ft x 4.58 Ft | ||
| Main Level | 5pc Bathroom | 8.08 Ft x 8.67 Ft | ||
| Main Level | Bedroom | 13.83 Ft x 12.08 Ft | ||
| Main Level | Bedroom | 14.42 Ft x 10.17 Ft | ||
| Main Level | Dining Room | 18.00 Ft x 12.75 Ft | ||
| Main Level | Kitchen | 16.42 Ft x 12.08 Ft | ||
| Main Level | Living Room | 14.42 Ft x 22.92 Ft | ||
| Main Level | Other | 24.67 Ft x 15.33 Ft | ||
| Main Level | Primary Bedroom | 16.50 Ft x 15.58 Ft | ||
| Main Level | Storage | 4.83 Ft x 5.83 Ft |
Agents and Offices
- Tori Bailer
- Office: Grassroots Realty Group