

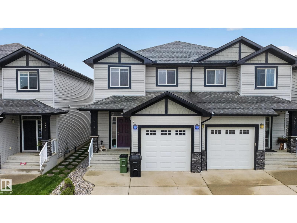
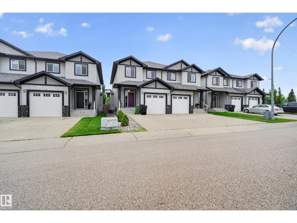
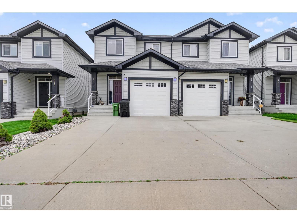
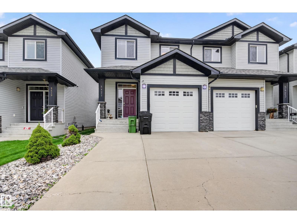
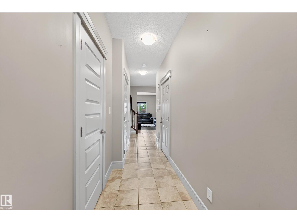
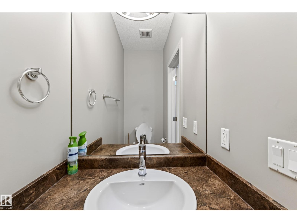
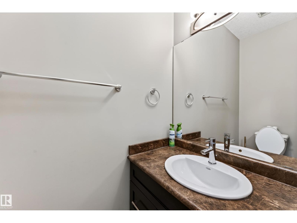
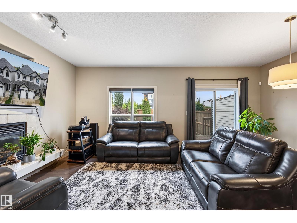
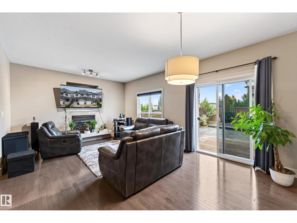
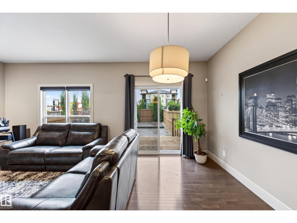
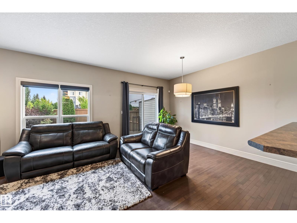
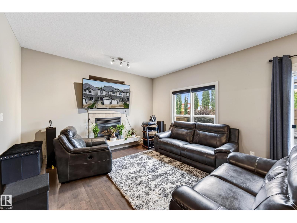
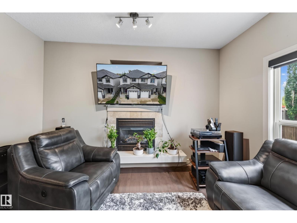
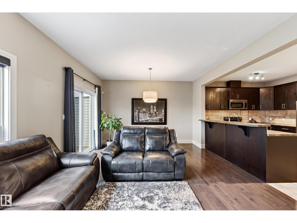
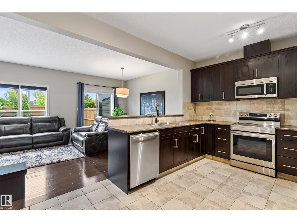
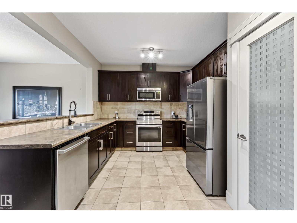
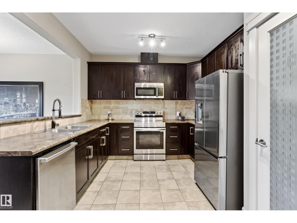
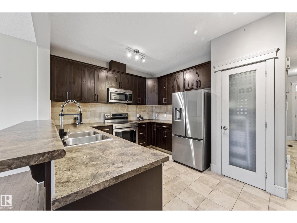
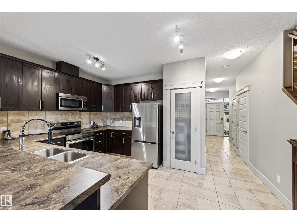
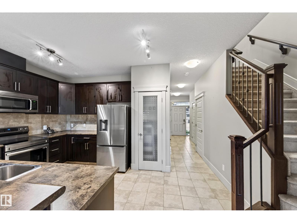
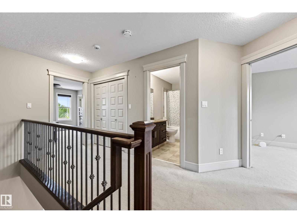
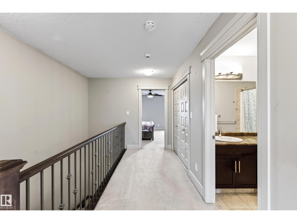
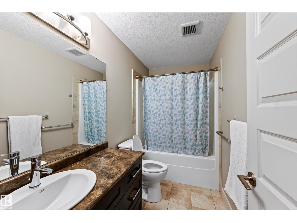
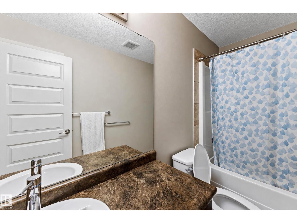
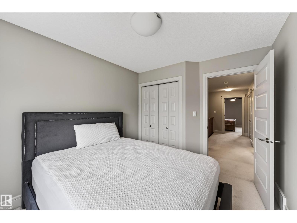
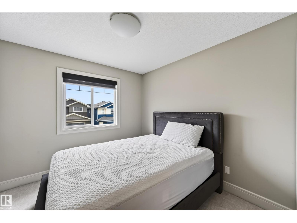
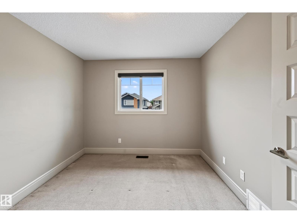
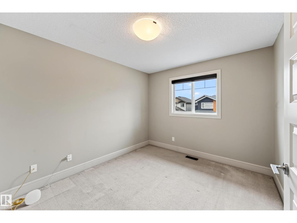
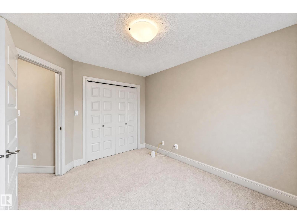
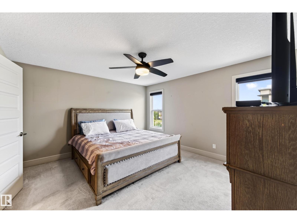
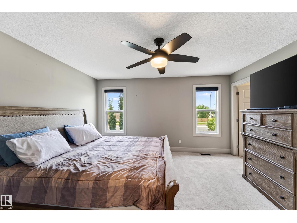
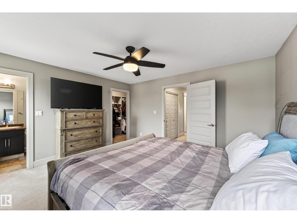
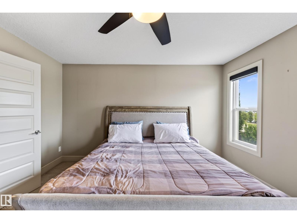
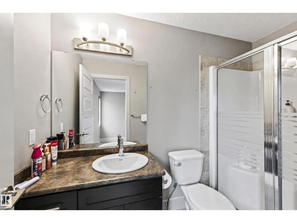
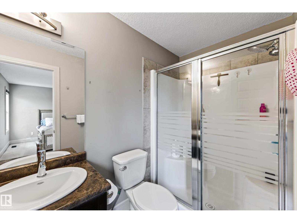
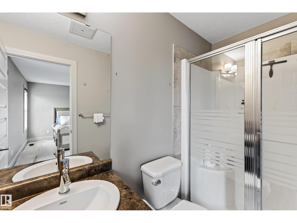
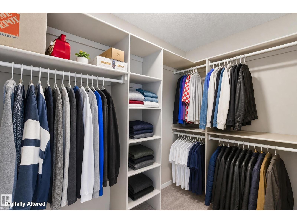
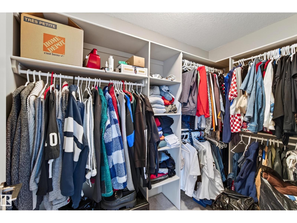
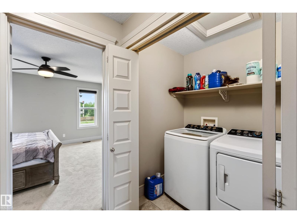
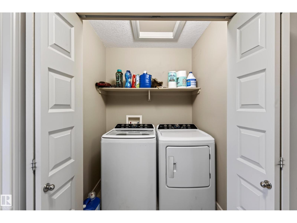
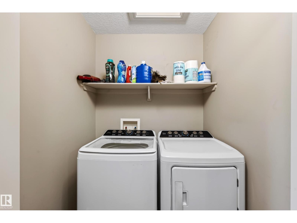
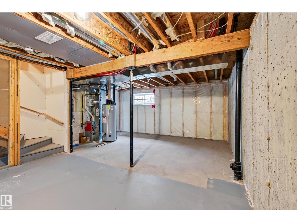
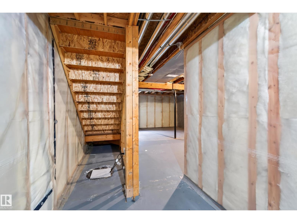
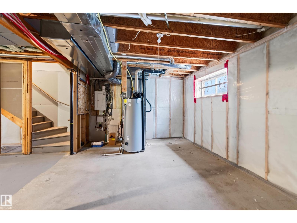
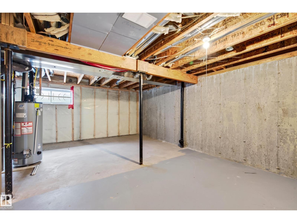
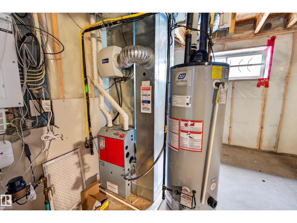
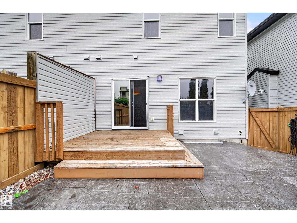
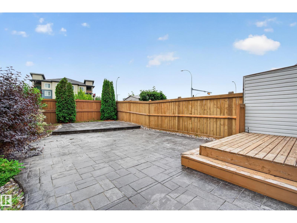
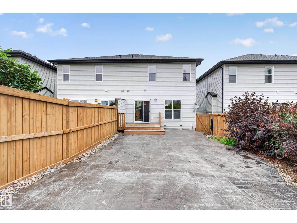
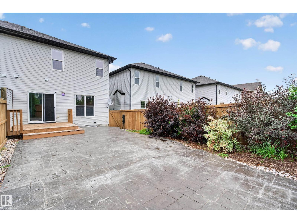
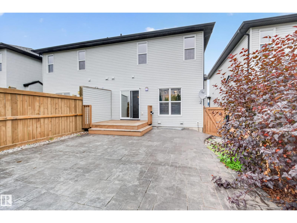
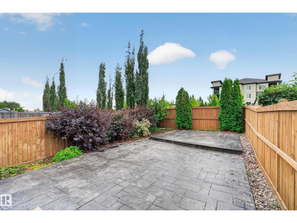
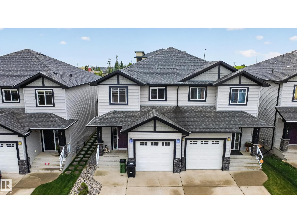
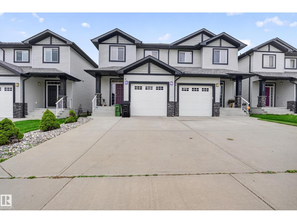
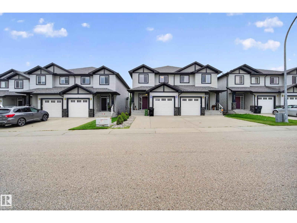
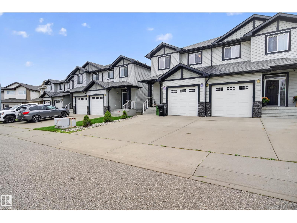
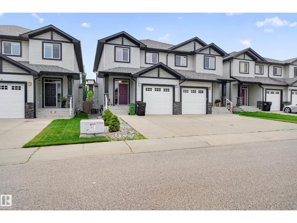
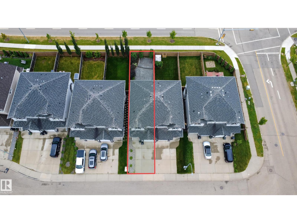
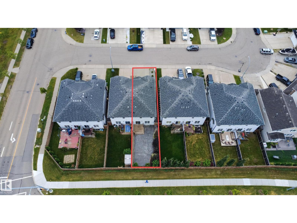
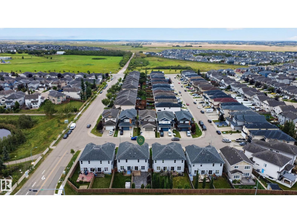
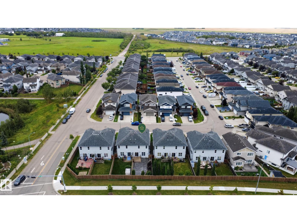
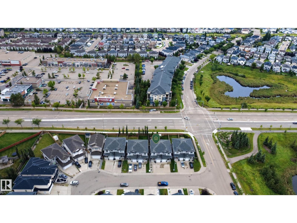
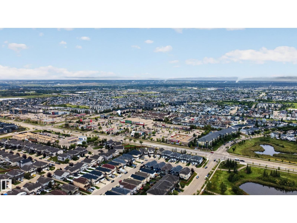
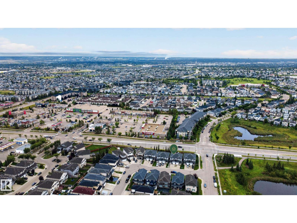
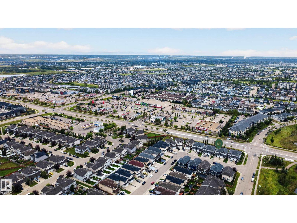
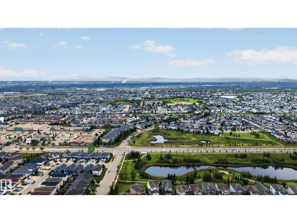
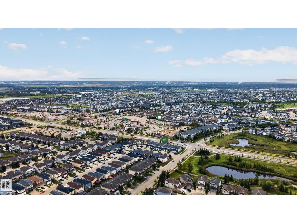
A home that checks the boxes for location, comfort and thoughtful updates! Ideally located in Edmonton with easy access to public transit, Anthony Henday, schools, walking paths and nearby shopping with restaurants, grocery stores and gas stations. Step inside to a welcoming main floor featuring 9' ceilings, hardwood and ceramic flooring, and a bright great room anchored by a new gas fireplace. The kitchen offers a raised eating bar and built-in pantry, while maple railings with pewter spindles add a refined touch. Upstairs, a spacious laundry room and linen closet provide everyday convenience. The primary bedroom features a walk-in closet and 3-piece ensuite. Recent updates include a washer, dryer and fridge, automatic blinds, and A/C. The sump pump was installed approximately only four months ago. Outside, enjoy a fully landscaped, low-maintenance backyard with a stamped concrete patio—an inviting space to relax and entertain. (id:51989)
Features of 5421 167a Av Nw
- MLS® Number E4507905
- Price $414,900
- Bedrooms: 3
- Bathrooms: 3
- Square Footage: 1474 sqft
- Property Type: Duplex
- Neigbourhood: McConachie Area
- Amenities Near By Public Transit, Schools, Shopping
- Structure Deck, Patio(s)
Open House
This property has open houses!
September
12
Saturday
Starts at:
1:00 pm
Ends at:4:00 pm
September
13
Sunday
Starts at:
1:00 pm
Ends at:4:00 pm
Buildings
| Bathroom Total | 3 | Bedrooms Total | 3 |
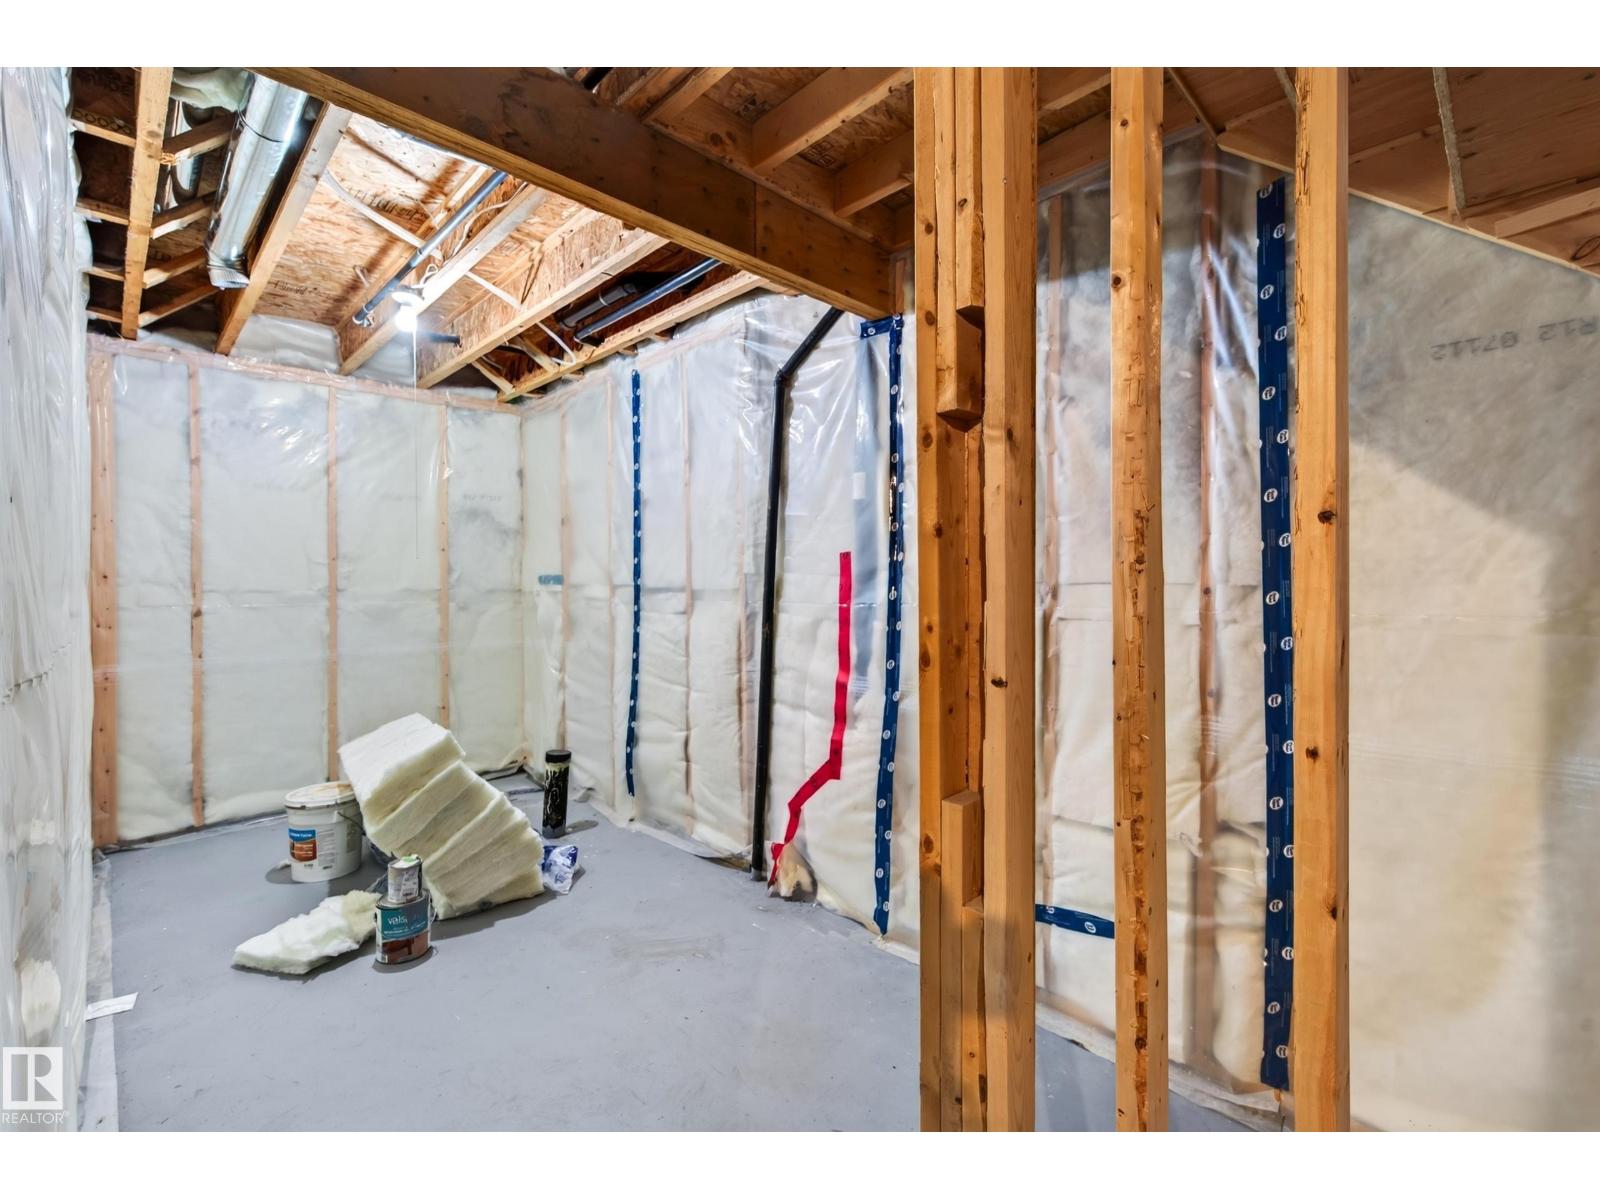
| Appliances | Dishwasher, Dryer, Garage Door Opener Remote(s), Hood Fan, Refrigerator, Stove, Washer | Basement Development | Unfinished |
| Basement Type | Full (unfinished) | Constructed Date | 2012 |
| Construction Style Attachment | Semi-detached | Half Bath Total | 1 |
| Heating Type | Forced Air | Stories Total | 2 |
| Size Interior | 1474 Sqft | Type | Duplex |
Parking
| Attached Garage |
Land
| Acreage | No | Fence Type | Fence |
| Land Amenities | Public Transit, Schools, Shopping | Size Irregular | 254.88 |
| Size Total | 254.88 M2 | Size Total Text | 254.88 M2 |
Rooms
| Level | Type | Length | Width | Dimensions |
|---|---|---|---|---|
| Main Level | Living Room | 5.97 m | 3.96 m | 5.97 m x 3.96 m |
| Main Level | Kitchen | 4.64 m | 3.21 m | 4.64 m x 3.21 m |
| Upper Level | Primary Bedroom | 4.36 m | 4.01 m | 4.36 m x 4.01 m |
| Upper Level | Bedroom 2 | 2.87 m | 3.29 m | 2.87 m x 3.29 m |
| Upper Level | Bedroom 3 | 2.99 m | 3.71 m | 2.99 m x 3.71 m |
Agents and Offices
- Ankit Hastir
- Office: Exp Realty