

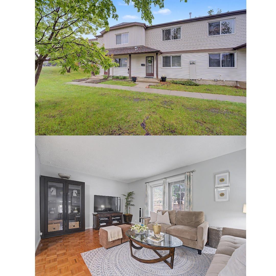
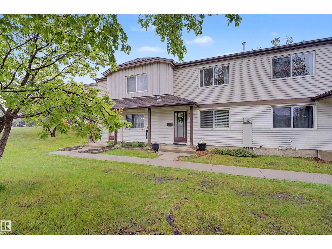
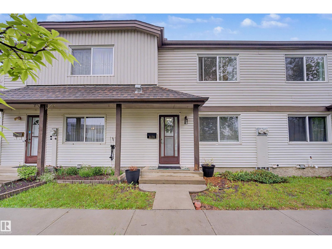
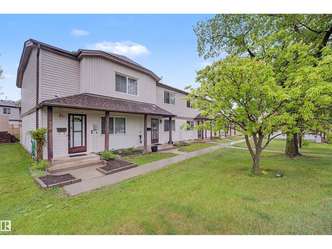
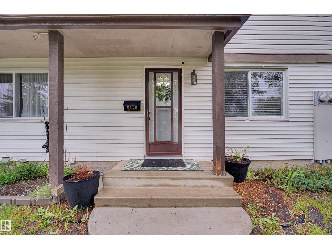
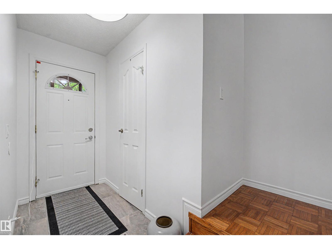
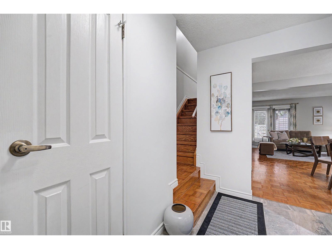
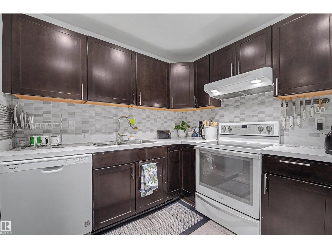
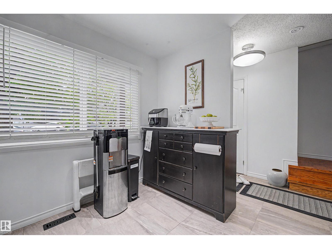
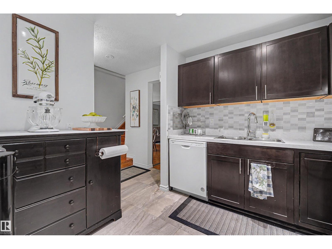
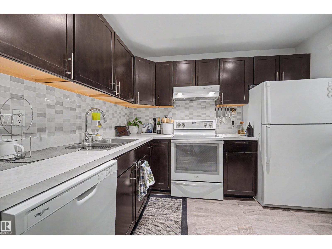
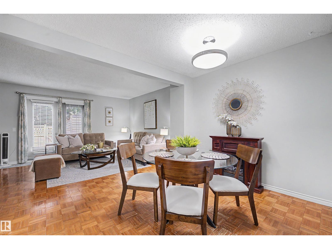
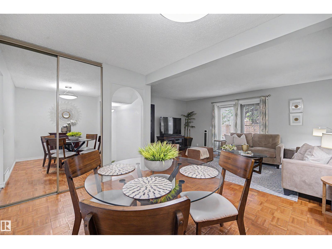
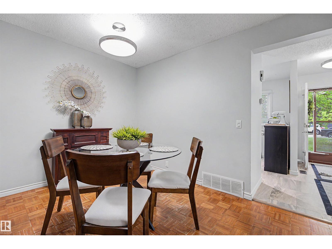
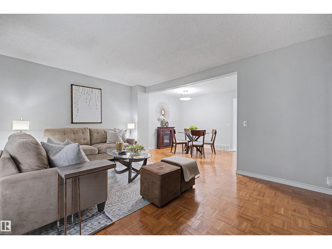
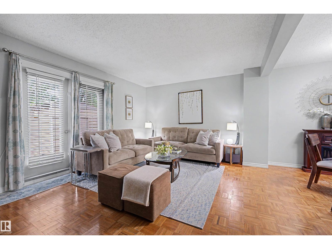
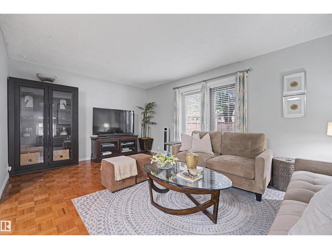
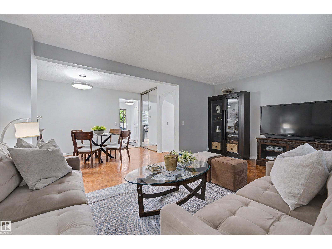
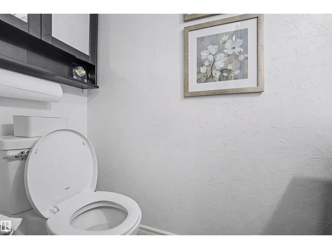
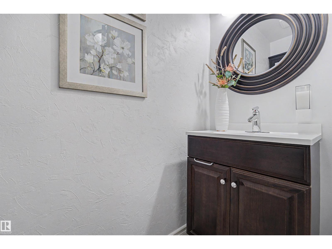
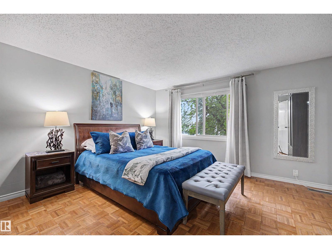
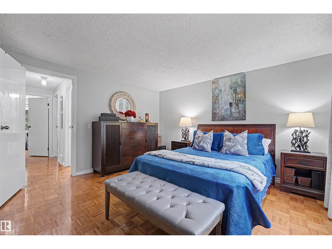
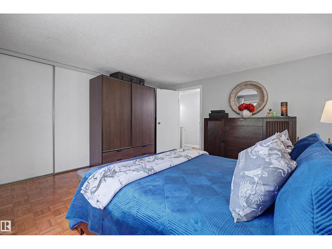
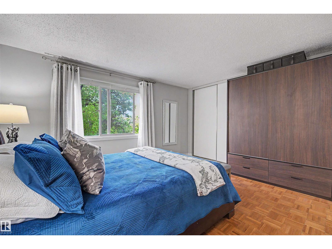
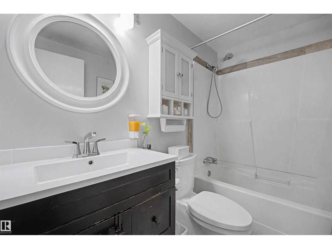
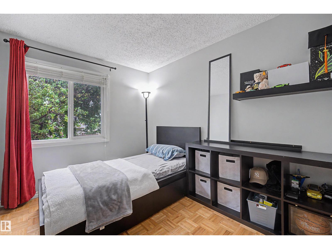
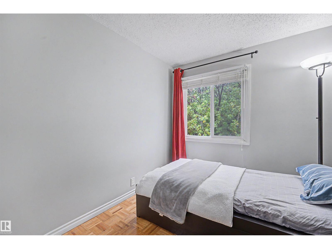
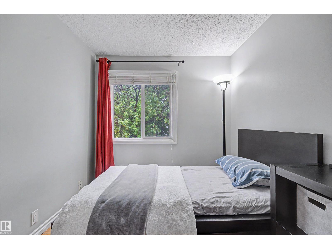
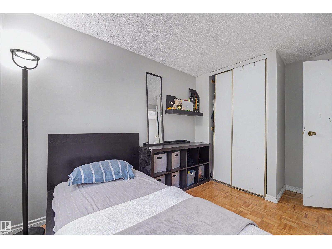
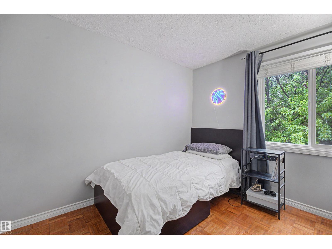
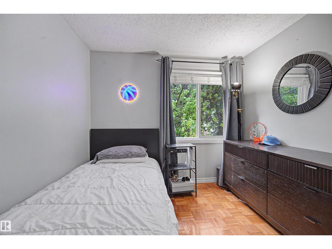
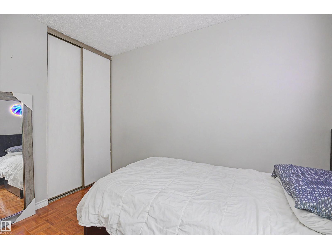
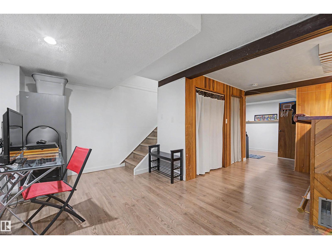
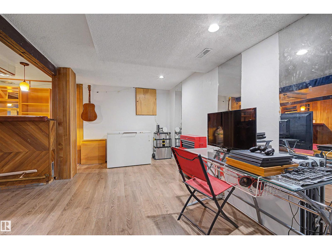
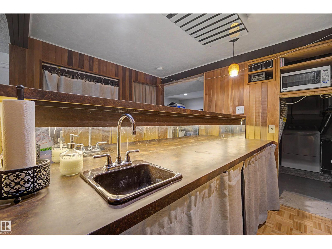
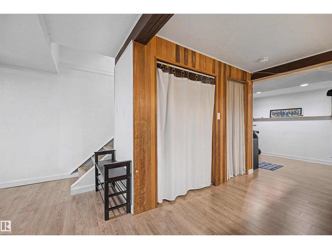
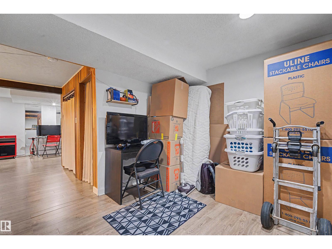
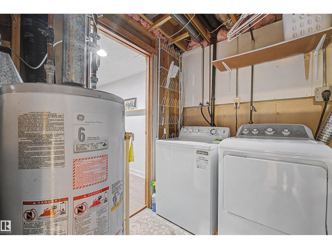
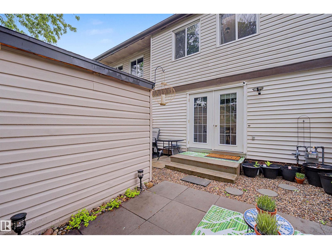
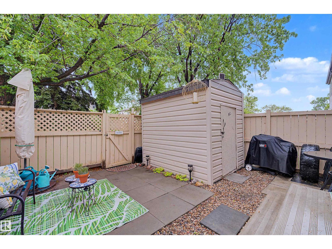
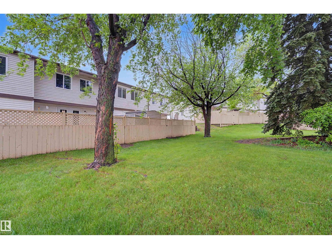
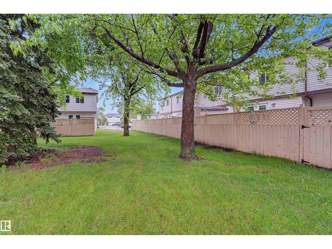
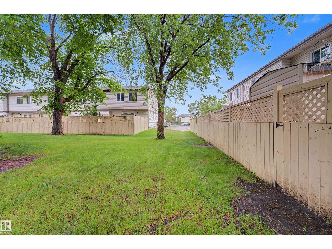
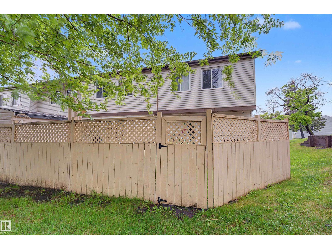
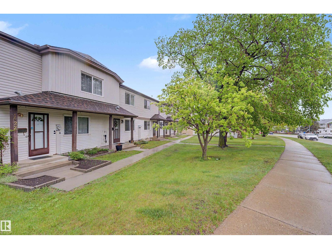
A true 10/10 and pride of ownership displayed here! Welcome to this extremely well maintained 3-bedroom, 2-bathroom townhouse offering over 1,200 sq. ft. of beautifully maintained living space. featuring over 1200 SQ feet, Featuring a renovated kitchen, fully finished basement, and double parking stall, this property offers the perfect combination of comfort and functionality. Also a big, fenced self contained yard with a great storage shed. Ideal for families, first-time buyers, or investors. An absolute must see! (id:51989)
Features of 5420 146 Av Nw
- MLS® Number E4497447
-
Price
$215,000
Maintenance, Exterior Maintenance, Insurance, Other, See Remarks, Property Management
$468.87 Monthly - Bedrooms: 3
- Bathrooms: 2
- Square Footage: 1206 sqft
- Property Type: Row / Townhouse
- Neigbourhood: Casselman
- Amenities Near By Playground, Public Transit, Schools, Shopping
- Features See Remarks
Open House
This property has open houses!
July
11
Saturday
Starts at:
1:00 pm
Ends at:3:00 pm
July
12
Sunday
Starts at:
1:00 pm
Ends at:3:00 pm
Buildings
| Bathroom Total | 2 | Bedrooms Total | 3 |
| Appliances | Dishwasher, Dryer, Hood Fan, Refrigerator, Storage Shed, Stove, Washer | Basement Development | Finished |
| Basement Type | Full (finished) | Constructed Date | 1981 |
| Construction Style Attachment | Attached | Half Bath Total | 1 |
| Heating Type | Forced Air | Stories Total | 2 |
| Size Interior | 1206 Sqft | Type | Row / Townhouse |
Parking
| Stall |
Land
| Acreage | No | Fence Type | Fence |
| Land Amenities | Playground, Public Transit, Schools, Shopping | Size Irregular | 247.41 |
| Size Total | 247.41 M2 | Size Total Text | 247.41 M2 |
Rooms
| Level | Type | Length | Width | Dimensions |
|---|---|---|---|---|
| Basement | Bonus Room | Measurements not available | ||
| Main Level | Living Room | Measurements not available | ||
| Main Level | Dining Room | Measurements not available | ||
| Main Level | Kitchen | Measurements not available | ||
| Upper Level | Primary Bedroom | Measurements not available | ||
| Upper Level | Bedroom 2 | Measurements not available | ||
| Upper Level | Bedroom 3 | Measurements not available |
Agents and Offices
- Neithan Salame
- Office: RE/MAX River City