

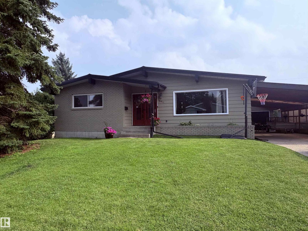
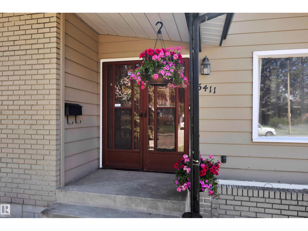
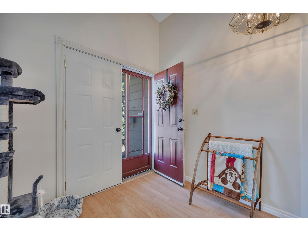
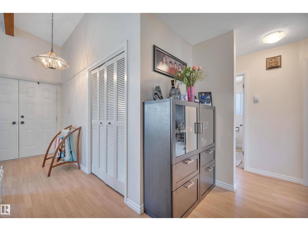
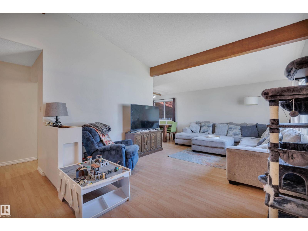
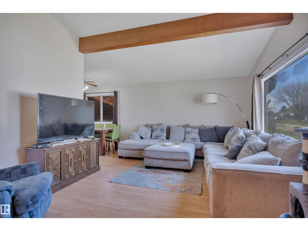
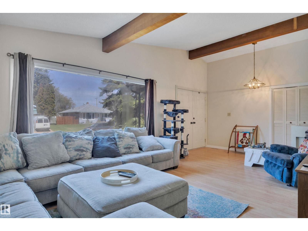
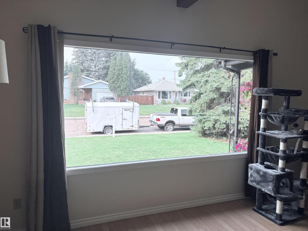
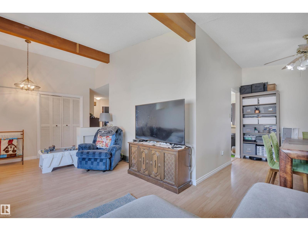
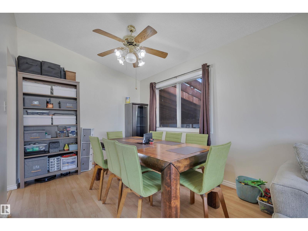
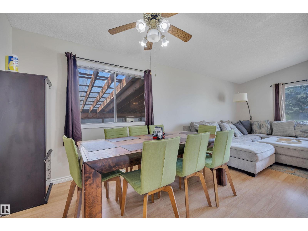
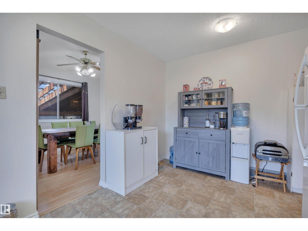
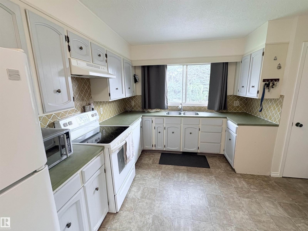
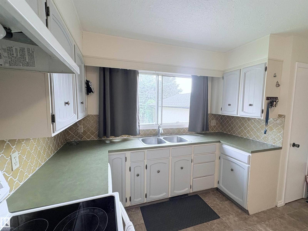
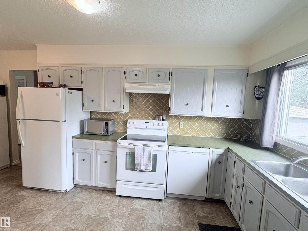
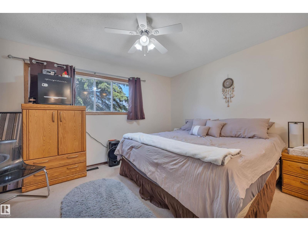
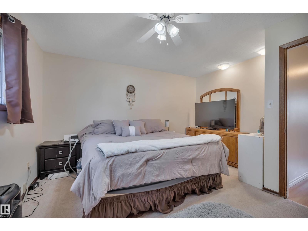
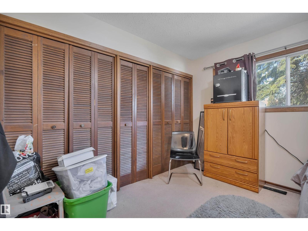
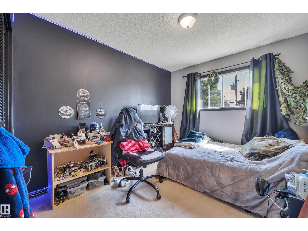
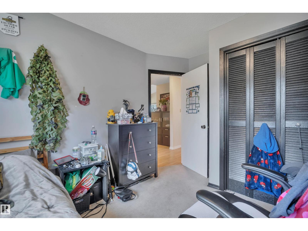
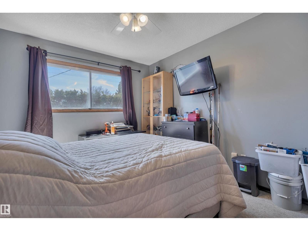
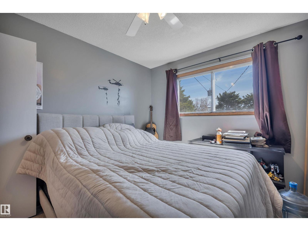
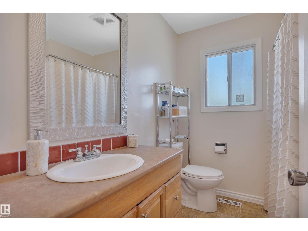
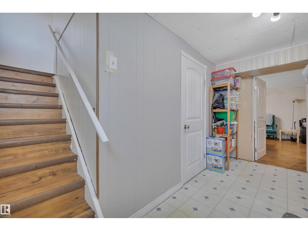
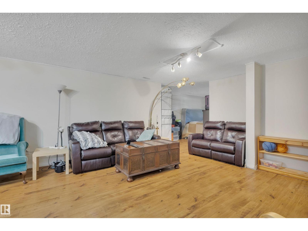
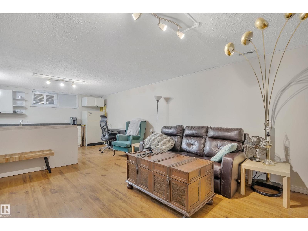
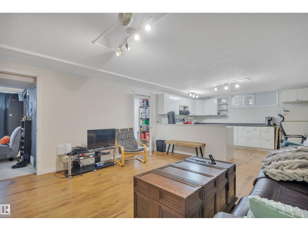
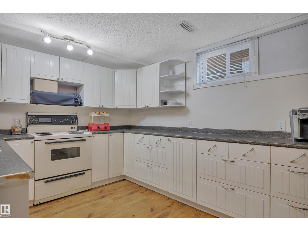
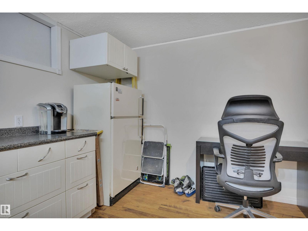
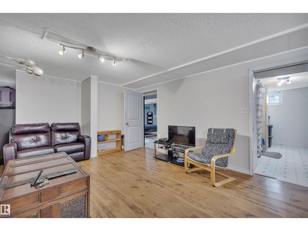
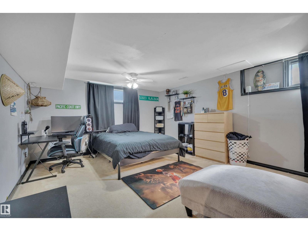
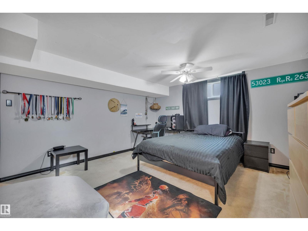
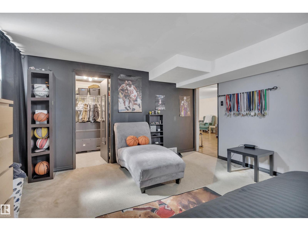
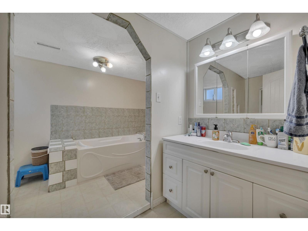
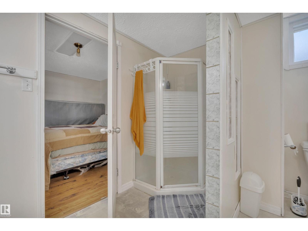
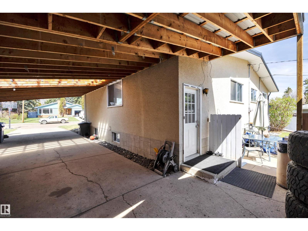
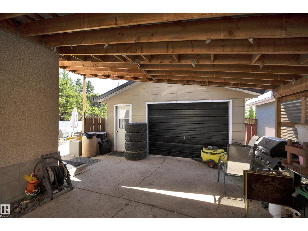
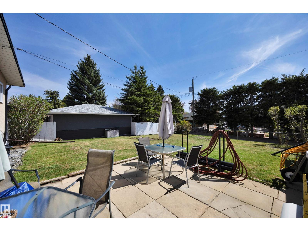
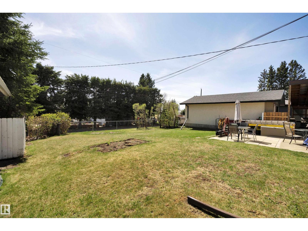
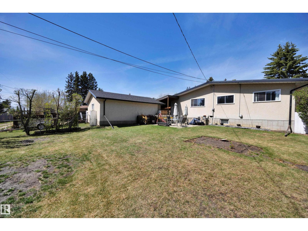
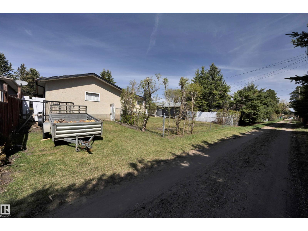
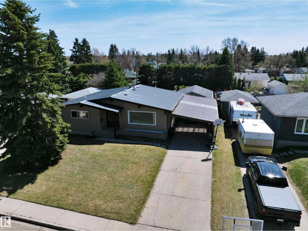
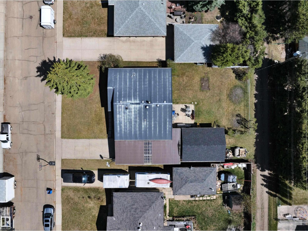
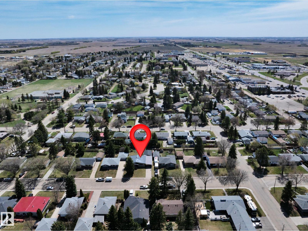
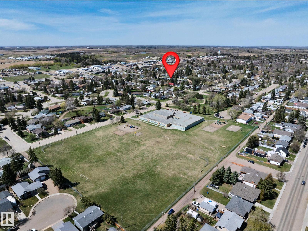
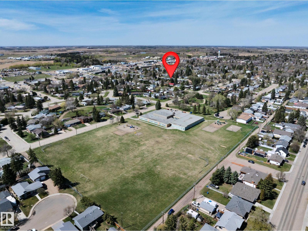
Welcome to this spacious and well-maintained 4-bedroom, 2-bathroom home in a sought-after mature neighborhood, just steps from schools and parks. With a fully equipped second kitchen in the basement, this property offers incredible flexibility for multi-generational living or extended family. The bright and inviting main floor features a stunning vaulted ceiling in the living room great for entertaining. Outside, you'll love the large south-facing backyard—ideal for summer barbecues and family gatherings. An 18' x 24' garage, large carport, and additional parking provide plenty of room for vehicles, RV storage, or recreational toys. Major updates that have already been completed include a durable metal roof (2010), hot water tank (2022), garage shingles (2025), new front window (July 2026) and freshly painted kitchen cabinets. Offering generous living space and thoughtful updates, this move-in-ready home is a rare opportunity for growing family. (id:51989)
Features of 5411 44 Ave
- MLS® Number E4500248
- Price $325,000
- Bedrooms: 4
- Bathrooms: 2
- Square Footage: 1307 sqft
- Property Type: House
- Neigbourhood: Parkdale (Wetaskiwin)
- Amenities Near By Playground, Schools, Shopping
- Features Lane
Buildings
| Bathroom Total | 2 | Bedrooms Total | 4 |
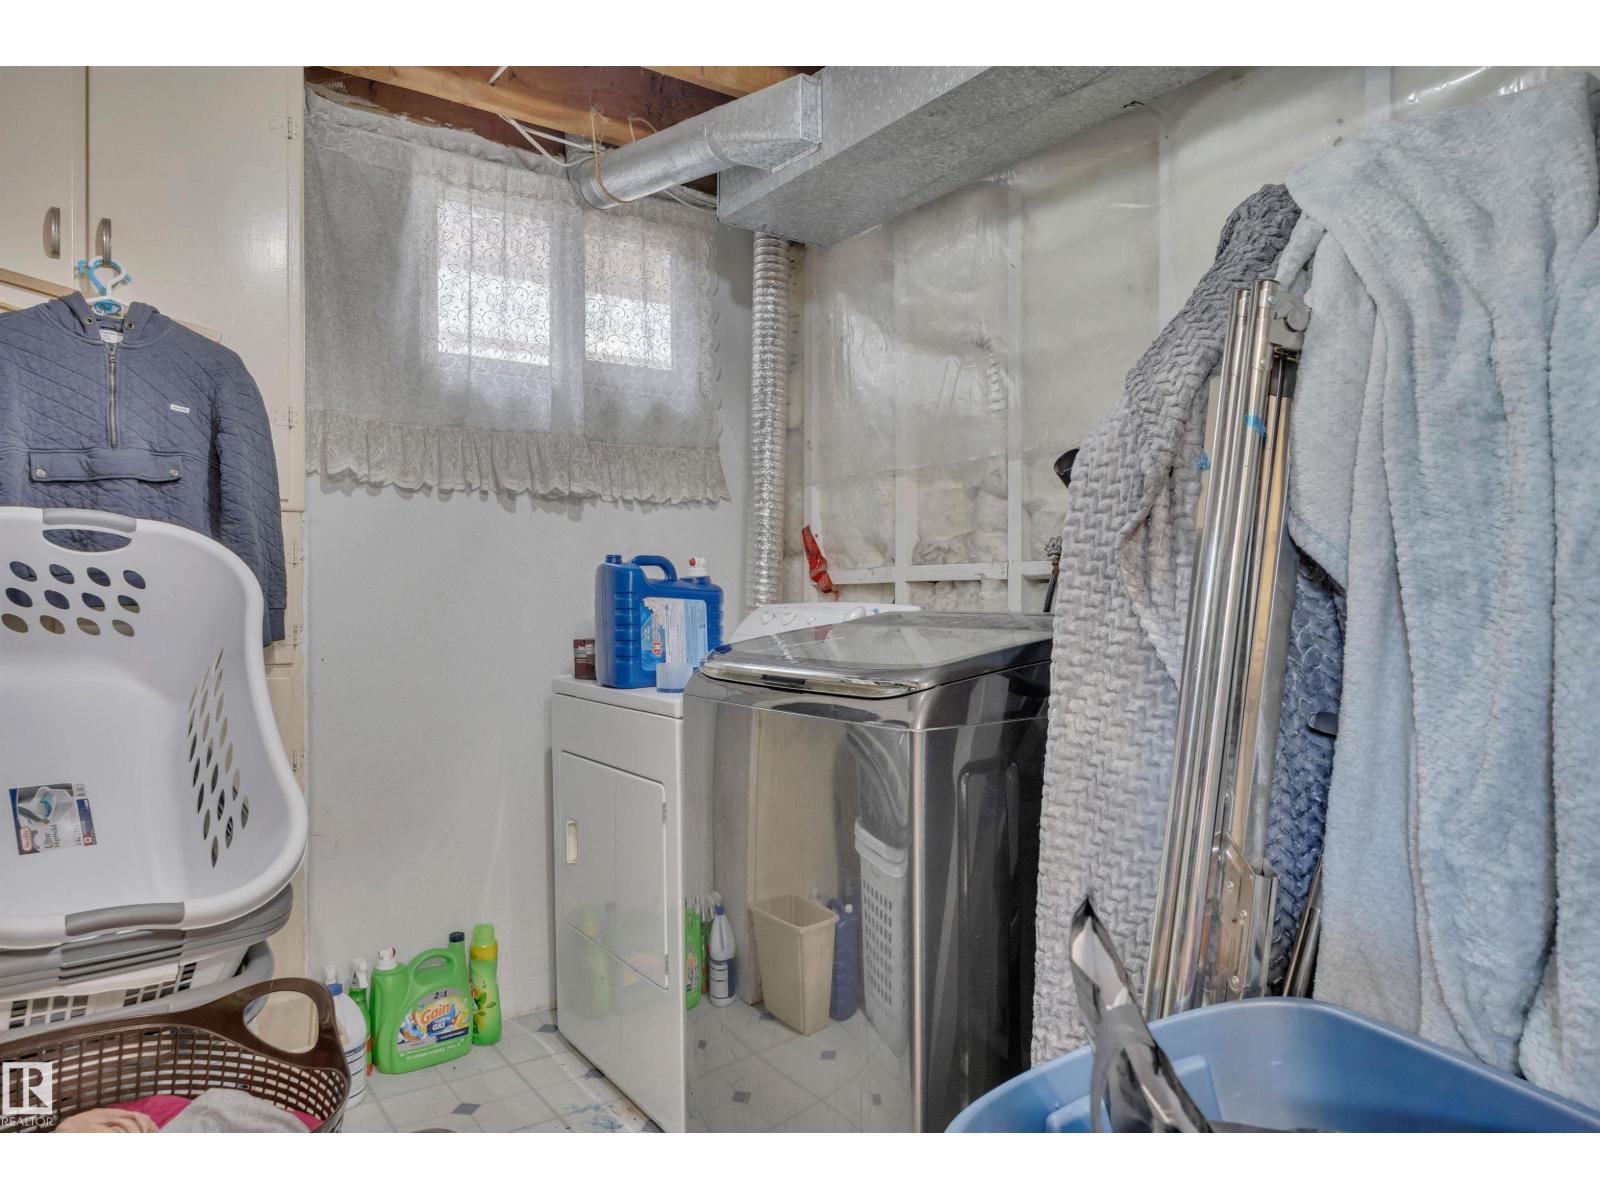
| Amenities | Vinyl Windows | Appliances | Dishwasher, Dryer, Washer, Window Coverings, Two Refrigerators, Two Stoves |
| Architectural Style | Bungalow | Basement Development | Finished |
| Basement Type | Full (finished) | Ceiling Type | Vaulted |
| Constructed Date | 1971 | Construction Style Attachment | Detached |
| Heating Type | Forced Air | Stories Total | 1 |
| Size Interior | 1307 Sqft | Type | House |
Parking
| Carport | |
| Detached Garage |
Land
| Acreage | No | Fence Type | Fence |
| Land Amenities | Playground, Schools, Shopping |
Rooms
| Level | Type | Length | Width | Dimensions |
|---|---|---|---|---|
| Basement | Family Room | 14'8 x 10'7 | ||
| Basement | Den | 8'6 x 14'6 | ||
| Basement | Second Kitchen | 14'8 x 10'7 | ||
| Basement | Laundry Room | 10'10 x 8'8 | ||
| Basement | Storage | 8'8 x 5'4 | ||
| Main Level | Living Room | 12'11 x 23'4 | ||
| Main Level | Dining Room | 10 m | 10 m x Measurements not available | |
| Main Level | Kitchen | 16'11 x 12'11 | ||
| Main Level | Primary Bedroom | 13'7 x 13'4 | ||
| Main Level | Bedroom 2 | 10 m | 10 m x Measurements not available | |
| Main Level | Bedroom 3 | 13'2 x 9'5 | ||
| Main Level | Bedroom 4 | 13'8 x 16'3 |
Agents and Offices
- Heather Orleni
- Office: Cir Realty