

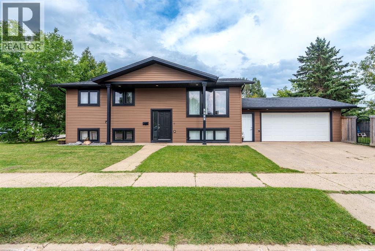
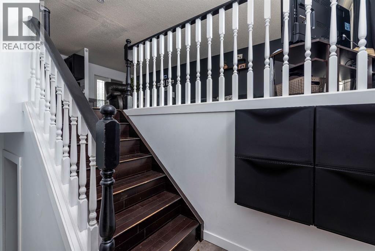
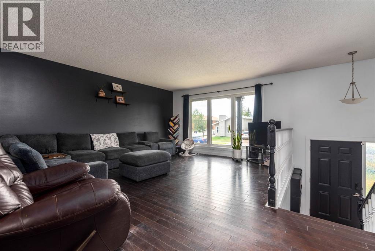
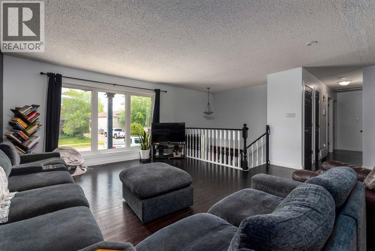
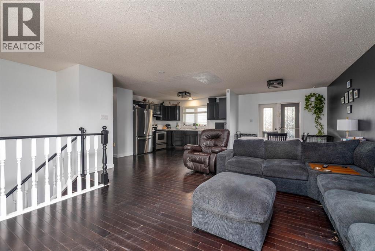
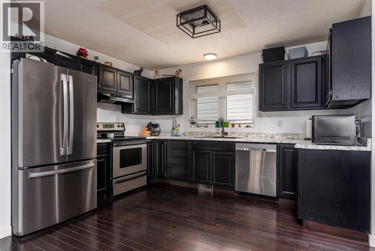
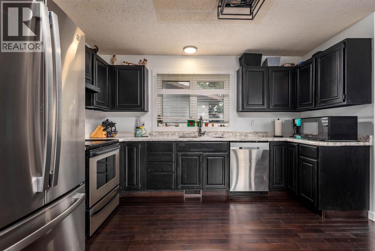
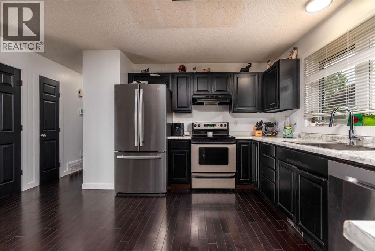
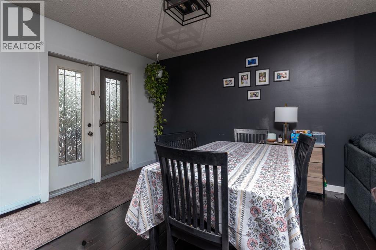
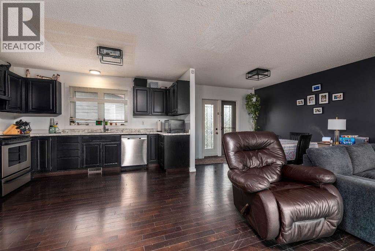
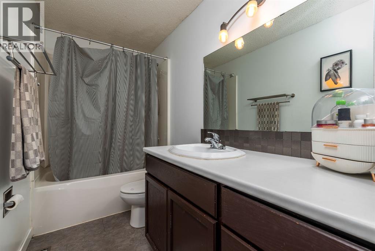
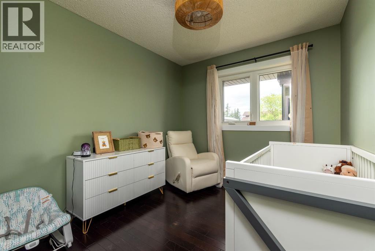
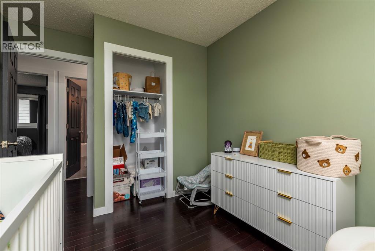
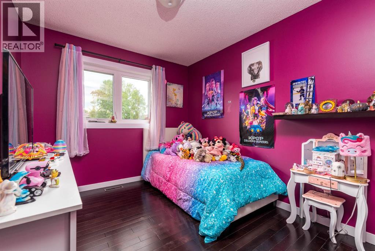
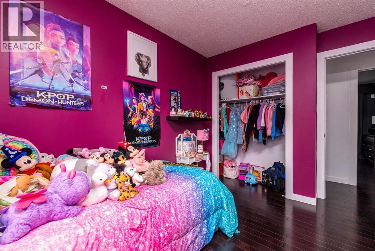
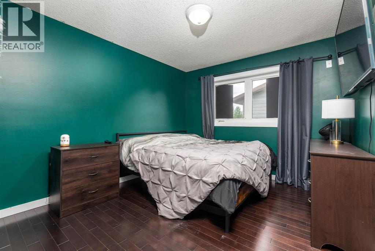
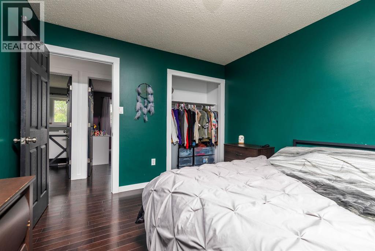
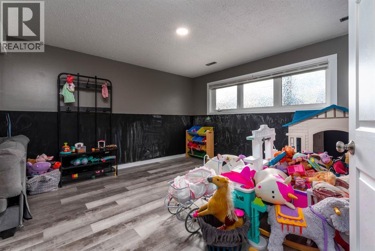
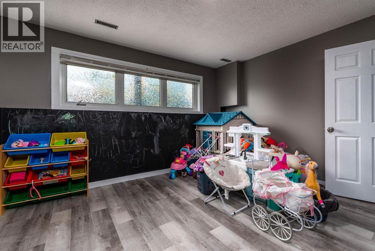
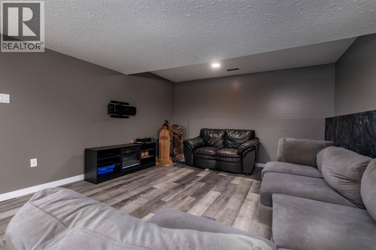
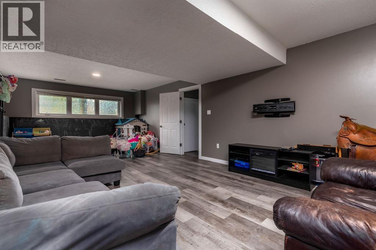
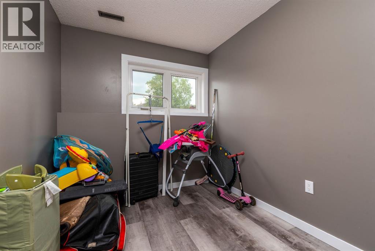
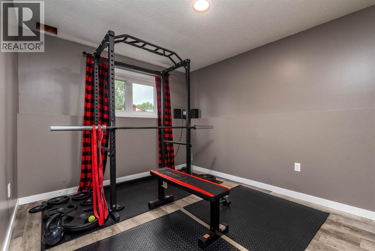
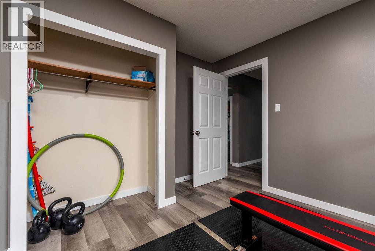
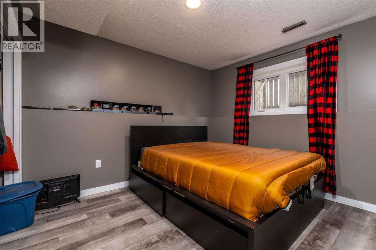
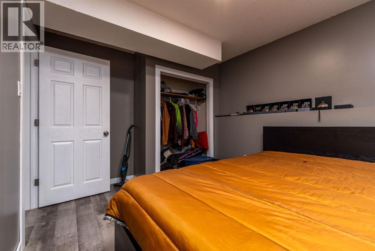
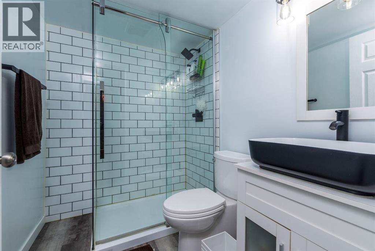
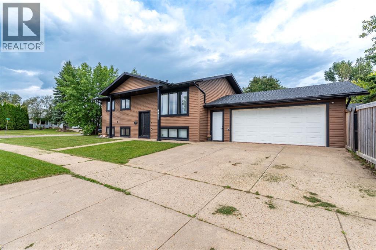
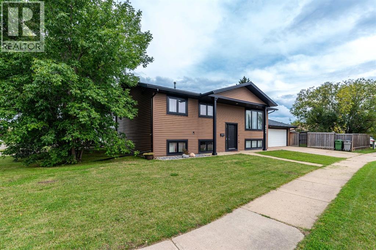
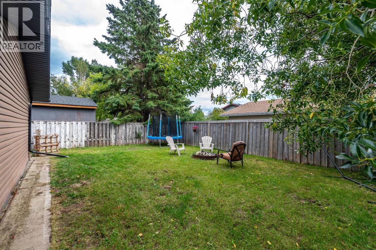
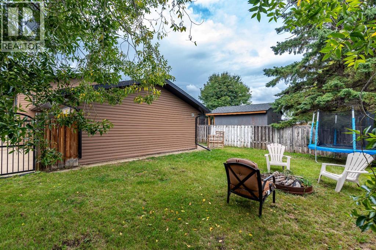
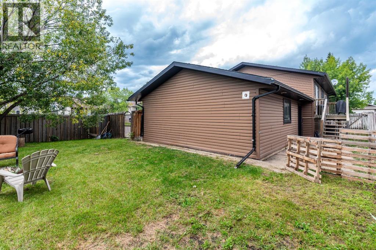
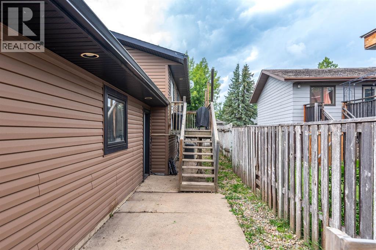
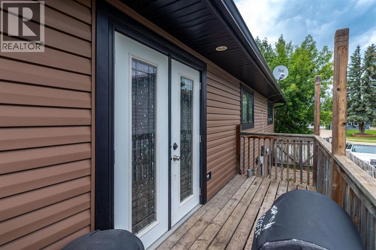
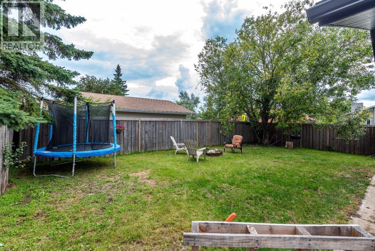
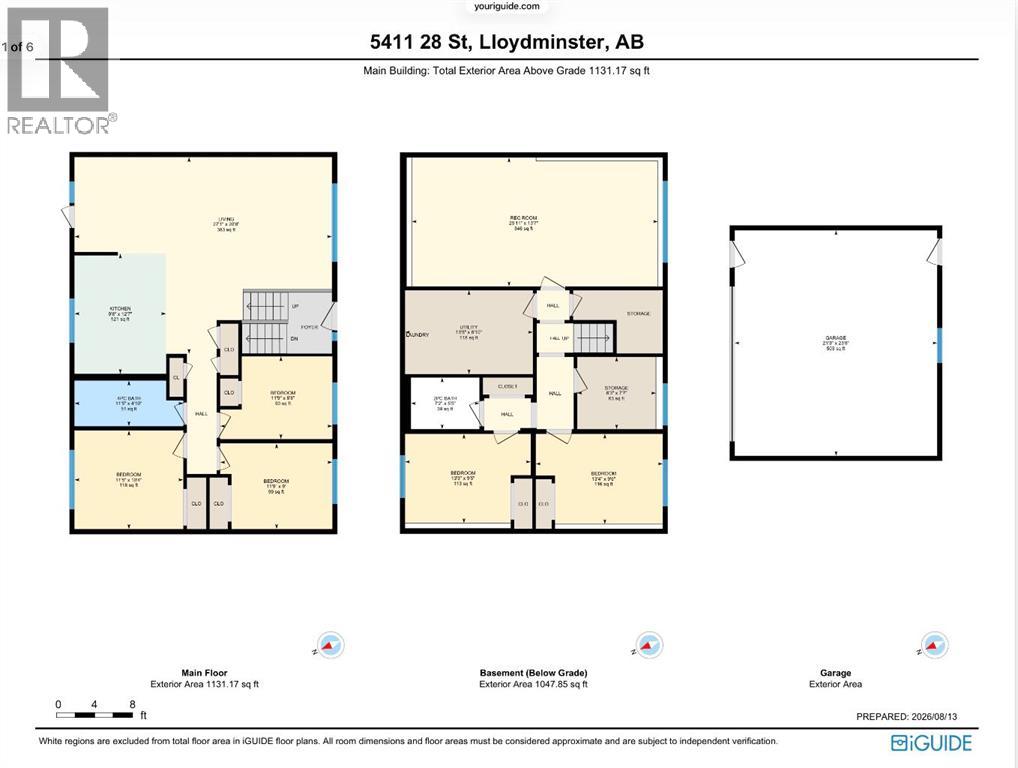
Welcome to this beautifully updated bi-level home, ideally situated on a corner lot in the sought-after neighbourhood of Steele Heights in Lloydminster, Alberta. With fantastic curb appeal and a location within walking distance to numerous parks, schools, and walking paths, this is an ideal family-friendly neighbourhood.The exterior has seen numerous updates over the years, including vinyl windows, vinyl siding, shingles approximately 10 years old, and an updated garage door. The updates continue inside, with the furnace, hot water tank, and central air conditioning all replaced in recent years, offering added peace of mind for the next owners.The open-concept main floor offers a bright, functional layout with plenty of flexibility to suit your family's needs. Three bedrooms on the main level provide a great setup for a young family, while the fully developed basement offers even more living space with two additional bedrooms and a den. Both bathrooms have also been modernized with tasteful, contemporary finishes, adding to the home's move-in-ready appeal.The spacious double attached garage adds even more functionality, providing room for vehicles, storage, and all the extras that come with family life.With its desirable Steele Heights location, extensive updates, generous living space, and excellent curb appeal, this home offers an exceptional package for a young family or first-time homebuyer. Priced exceptionally well for today's market, this is an opportunity to get into a fantastic neighbourhood with a home that has already seen many of the big-ticket updates taken care of. (id:51989)
Features of 5411 28 Street
- MLS® Number A2337544
- Price $344,900
- Bedrooms: 5
- Bathrooms: 2
- Square Footage: 1058 sqft
- Property Type: House
- Community Name: Steele Heights
- Features See Remarks
- Parking Space Total 2
- Plan 812 0974
- Structure See Remarks
Buildings
| Bathroom Total | 2 | Bedrooms Above Ground | 3 |
| Bedrooms Below Ground | 2 | Bedrooms Total | 5 |
| Appliances | Refrigerator, Dishwasher, Stove, Washer & Dryer | Architectural Style | Bi-level |
| Basement Development | Finished | Basement Type | Full (finished) |
| Constructed Date | 1984 | Construction Material | Wood Frame |
| Construction Style Attachment | Detached | Cooling Type | Central Air Conditioning |
| Flooring Type | Hardwood, Laminate | Foundation Type | See Remarks |
| Heating Type | Forced Air | Size Interior | 1058 Sqft |
| Total Finished Area | 1058 Sqft | Type | House |
Parking
| Attached Garage | 2 |
Land
| Acreage | No | Fence Type | Fence |
| Size Frontage | 27.13 M | Size Irregular | 573.98 |
| Size Total | 573.98 M2|4,051 - 7,250 Sqft | Size Total Text | 573.98 M2|4,051 - 7,250 Sqft |
| Zoning Description | Ldr |
Rooms
| Level | Type | Length | Width | Dimensions |
|---|---|---|---|---|
| Basement | 3pc Bathroom | .00 Ft x .00 Ft | ||
| Basement | Bedroom | 13.25 Ft x 9.42 Ft | ||
| Basement | Bedroom | 13.33 Ft x 9.50 Ft | ||
| Basement | Recreational, Games Room | 25.92 Ft x 13.58 Ft | ||
| Basement | Den | 8.25 Ft x 7.58 Ft | ||
| Basement | Furnace | 13.42 Ft x 8.83 Ft | ||
| Main Level | 4pc Bathroom | .00 Ft x .00 Ft | ||
| Main Level | Bedroom | 11.75 Ft x 8.67 Ft | ||
| Main Level | Bedroom | 11.75 Ft x 9.00 Ft | ||
| Main Level | Primary Bedroom | 11.42 Ft x 10.33 Ft | ||
| Main Level | Kitchen | 9.67 Ft x 12.58 Ft | ||
| Main Level | Living Room | 27.08 Ft x 20.67 Ft |
Agents and Offices
- Catrina MacDonald
- Office: The Address Real Estate Group