

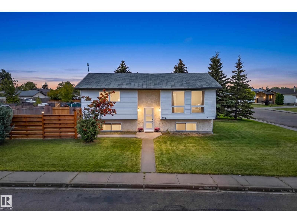
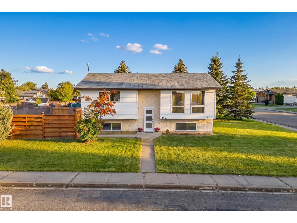
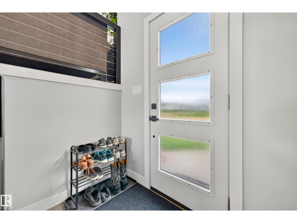
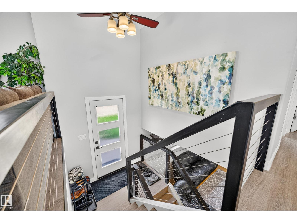
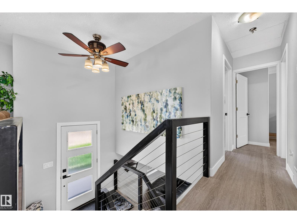
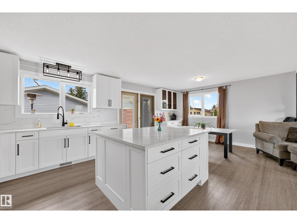
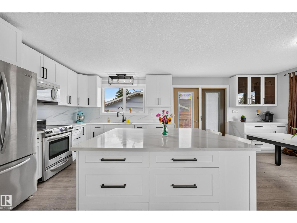
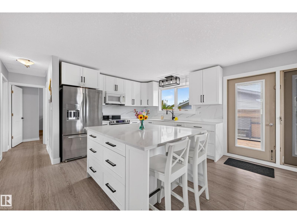
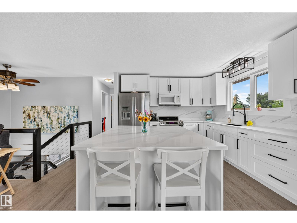
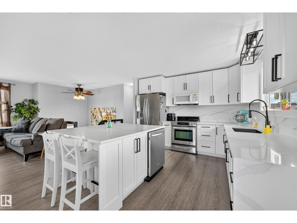
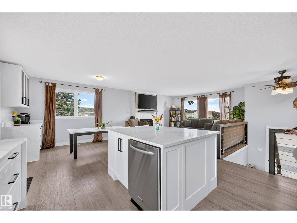
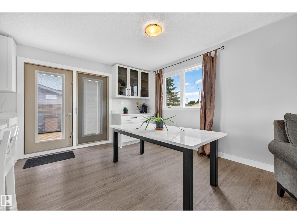
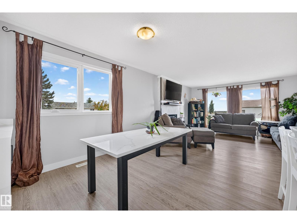
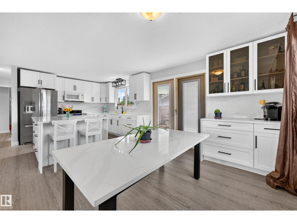
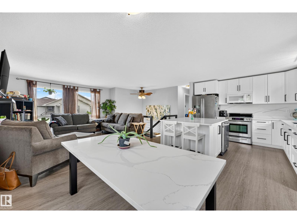
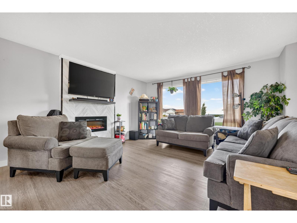
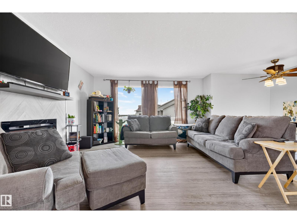
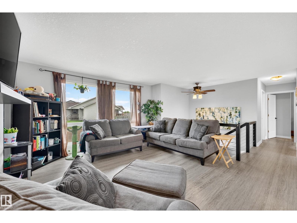
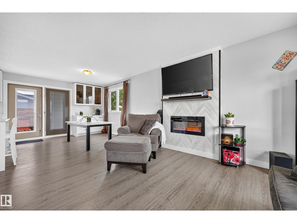
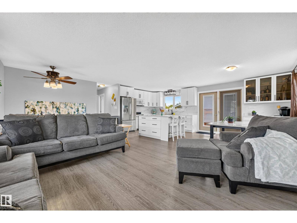
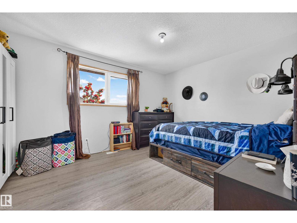
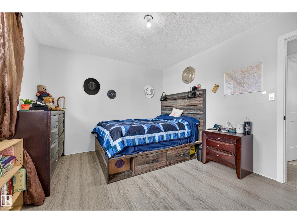
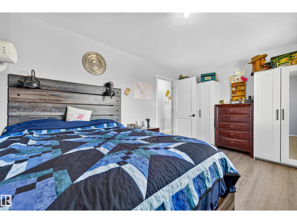
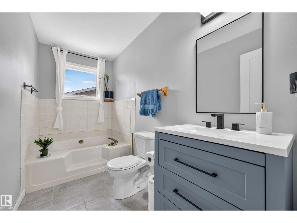
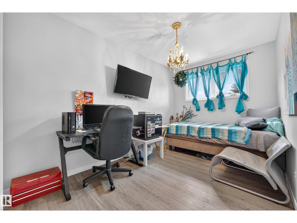
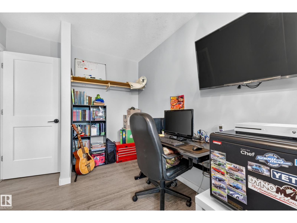
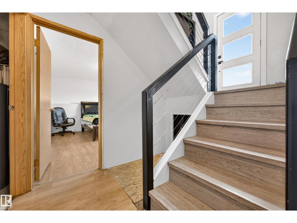
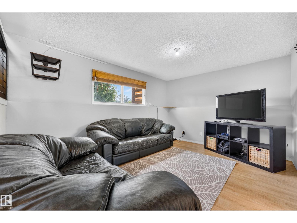
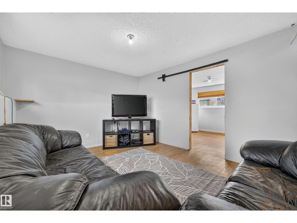
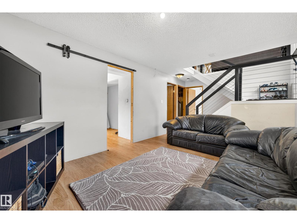
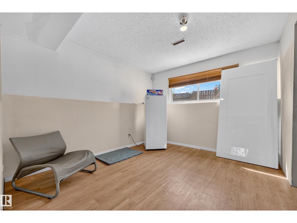
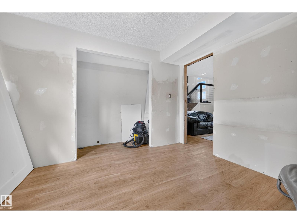
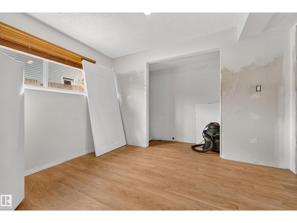
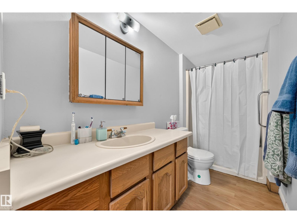
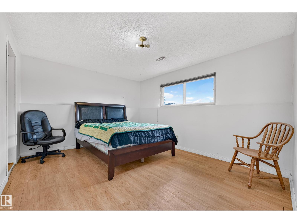
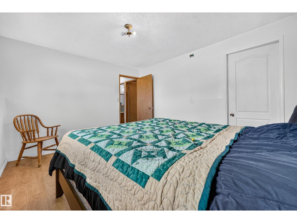
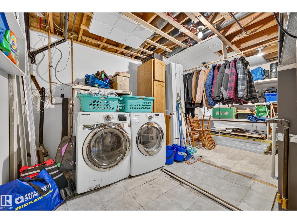
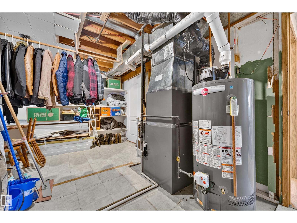
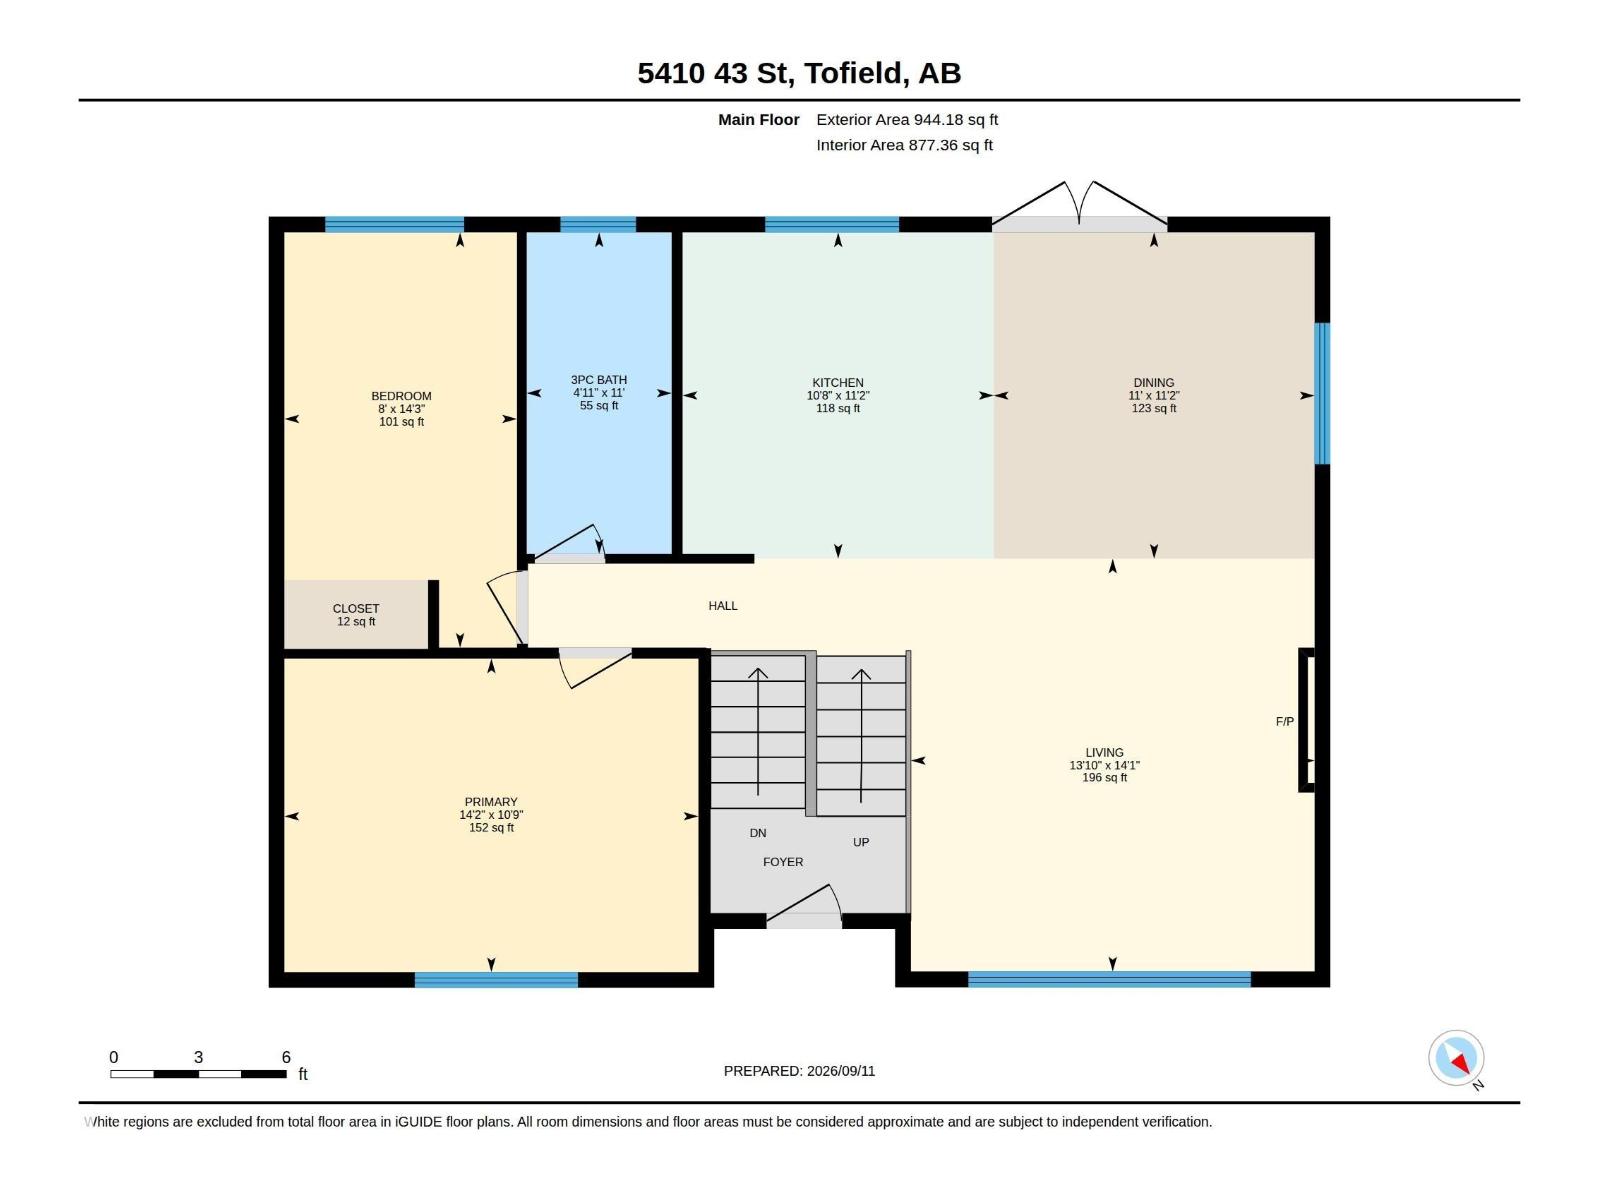
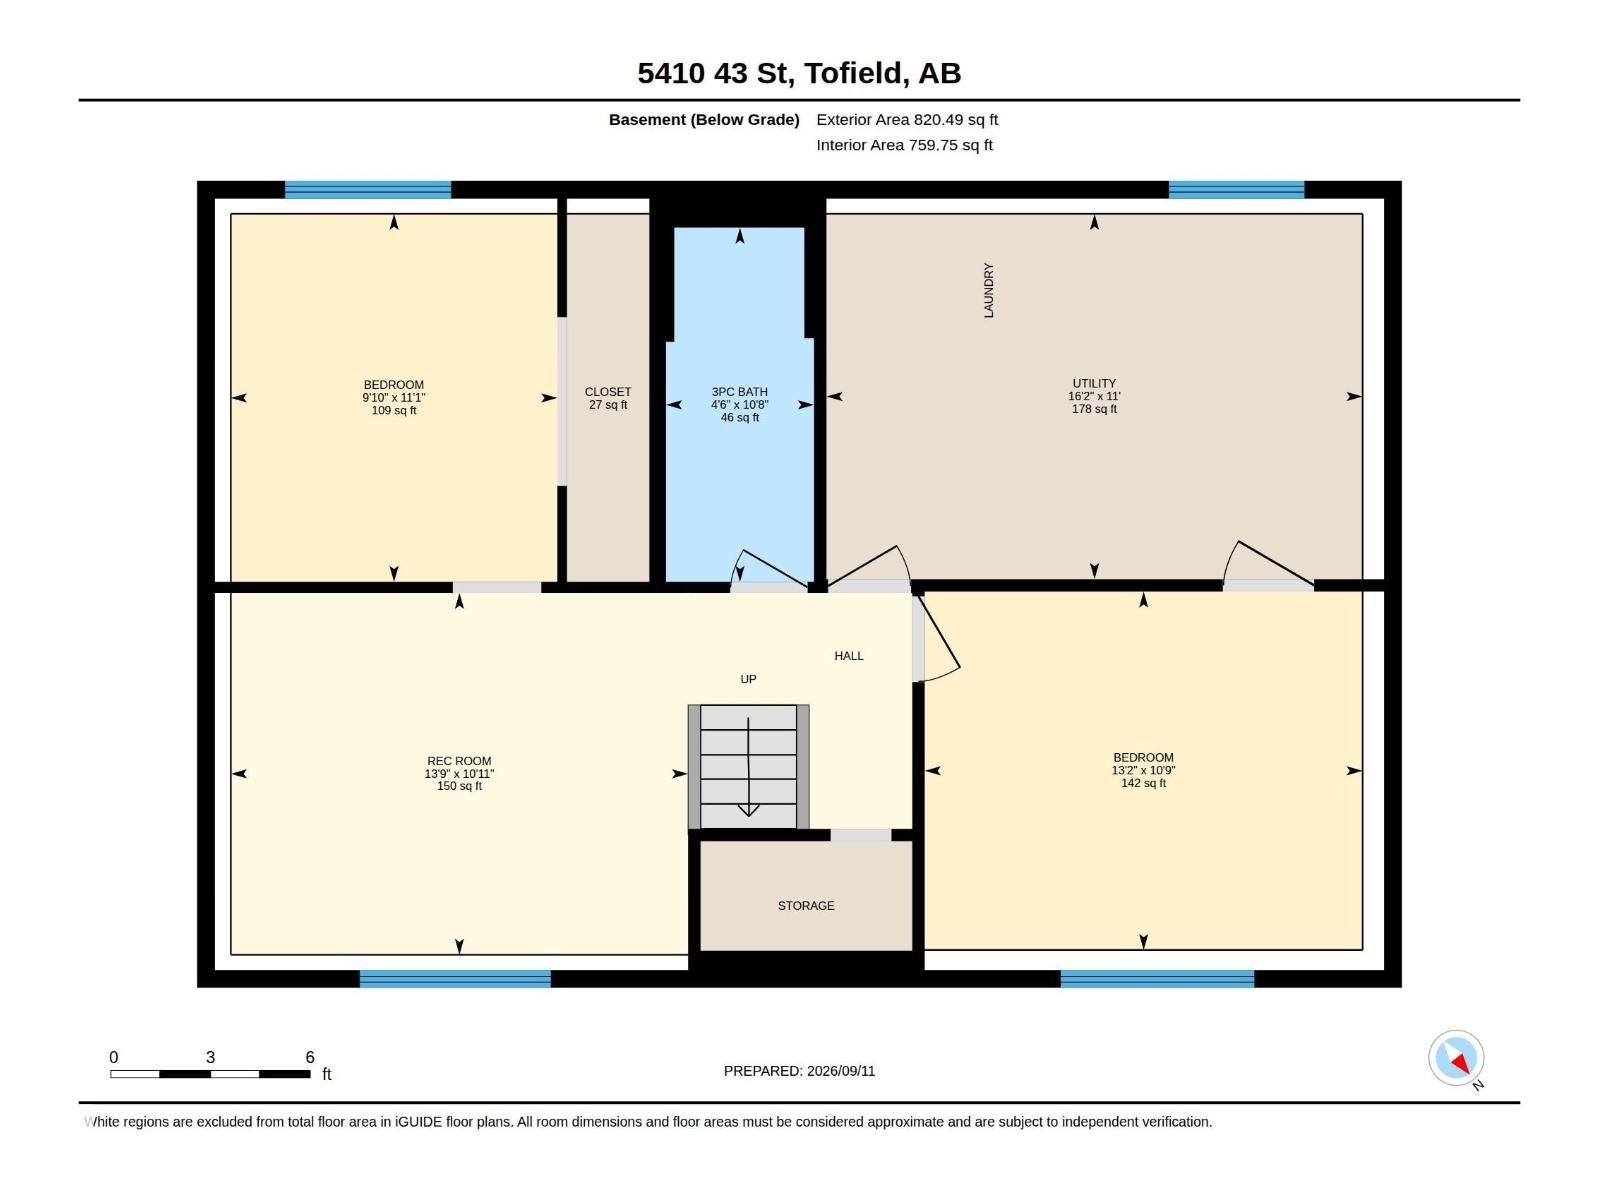
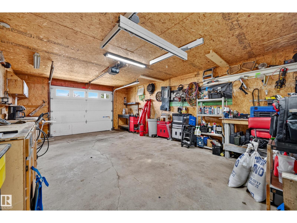
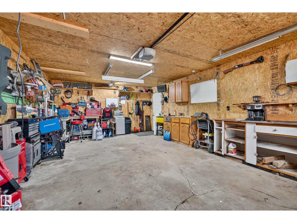
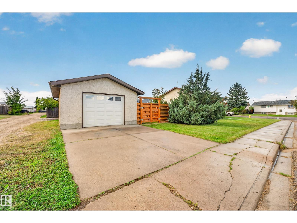
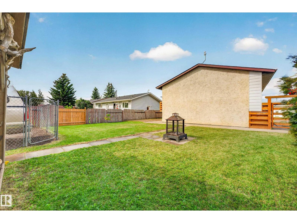
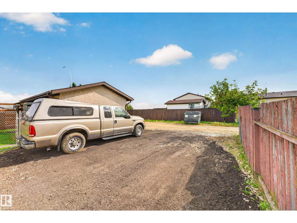
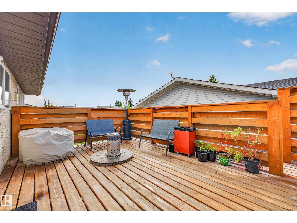
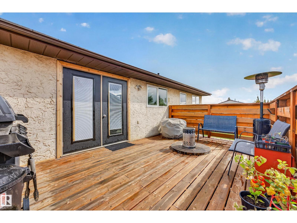
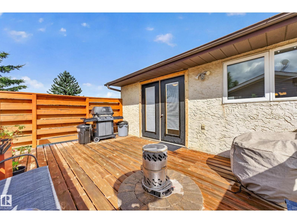
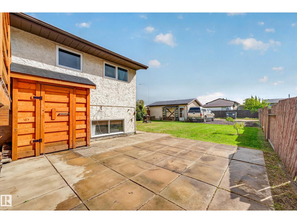
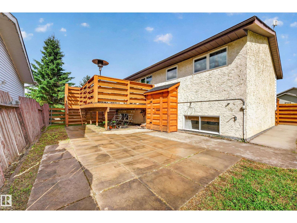
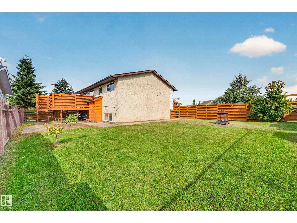
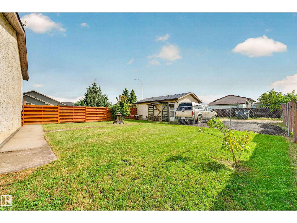
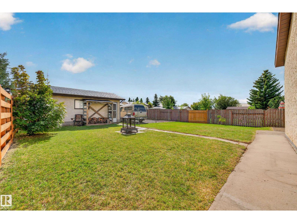
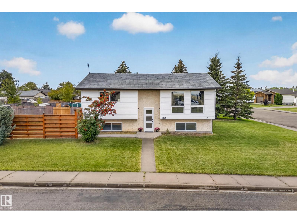
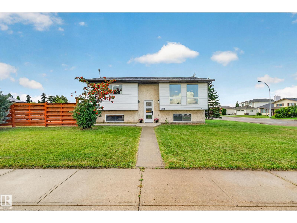
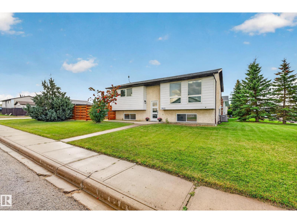
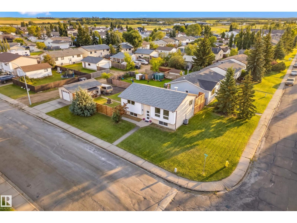
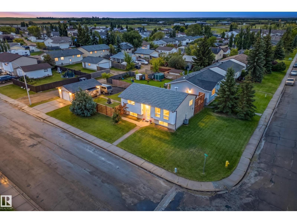
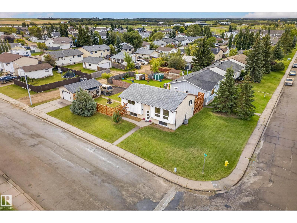
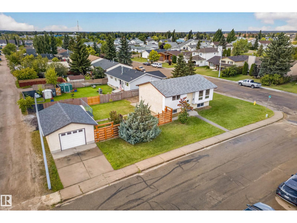
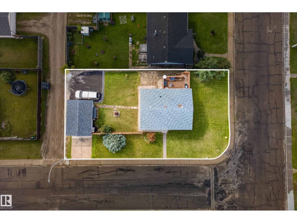
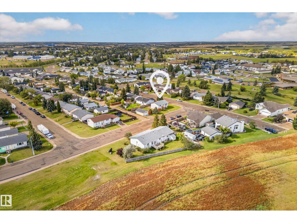
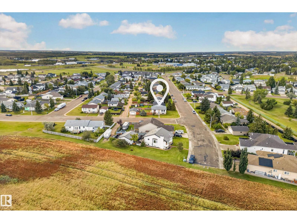
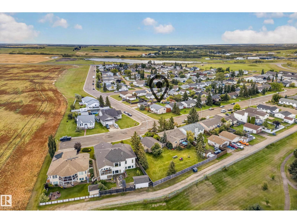
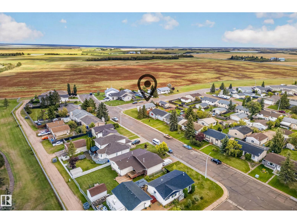
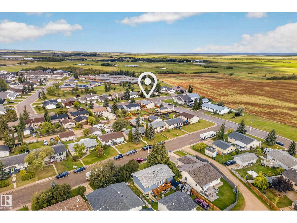
Welcome to this inviting 4-bedroom, 2-bathroom bilevel home situated on a large corner lot with plenty of room for the family to enjoy. The bright, open-concept main floor features new flooring and a stylish new kitchen with modern white shaker-style cabinetry, quartz countertops and backsplash, complemented by black hardware and lighting. The living room offers a cozy focal point with a fireplace and feature wall, creating a warm and welcoming space to gather. Downstairs, you’ll find two additional bedrooms, a full bathroom and flexible living space ideal for a family room, play area or home office. Enjoy peace of mind with newer main floor windows (2016), roof (2010), furnace, ac and hot water tank (2021). Outside, the new deck with privacy wall and new fence create a great space to relax and entertain. An oversized single garage offers excellent storage with additional room for RV parking. A wonderful family home with thoughtful updates and a functional layout! (id:51989)
Features of 5410 43 St
- MLS® Number E4508426
- Price $310,000
- Bedrooms: 4
- Bathrooms: 2
- Square Footage: 944 sqft
- Property Type: House
- Neigbourhood: Tofield
- Amenities Near By Schools
- Features Lane
- Structure Deck, Patio(s)
Buildings
| Bathroom Total | 2 | Bedrooms Total | 4 |
| Appliances | Dishwasher, Dryer, Microwave Range Hood Combo, Refrigerator, Stove, Washer | Architectural Style | Bi-level |
| Basement Development | Partially Finished | Basement Type | Full (partially Finished) |
| Constructed Date | 1982 | Construction Style Attachment | Detached |
| Cooling Type | Central Air Conditioning | Fireplace Fuel | Electric |
| Fireplace Present | Yes | Fireplace Type | Unknown |
| Heating Type | Forced Air | Size Interior | 944 Sqft |
| Type | House |
Parking
| Oversize | |
| Detached Garage |
Land
| Acreage | No | Fence Type | Fence |
| Land Amenities | Schools | Size Irregular | 668.9 |
| Size Total | 668.9 M2 | Size Total Text | 668.9 M2 |
Rooms
| Level | Type | Length | Width | Dimensions |
|---|---|---|---|---|
| Lower Level | Family Room | 3.32 m | 4.2 m | 3.32 m x 4.2 m |
| Lower Level | Bedroom 3 | 3.29 m | 4.02 m | 3.29 m x 4.02 m |
| Lower Level | Bedroom 4 | 3.38 m | 3 m | 3.38 m x 3 m |
| Main Level | Living Room | 4.31 m | 4.21 m | 4.31 m x 4.21 m |
| Main Level | Dining Room | 3.4 m | 3.35 m | 3.4 m x 3.35 m |
| Main Level | Kitchen | 3.4 m | 3.25 m | 3.4 m x 3.25 m |
| Main Level | Primary Bedroom | 3.27 m | 4.32 m | 3.27 m x 4.32 m |
| Main Level | Bedroom 2 | 4.33 m | 2.43 m | 4.33 m x 2.43 m |
Agents and Offices
- Tammy Murray
- Office: Maxwell Devonshire Realty