

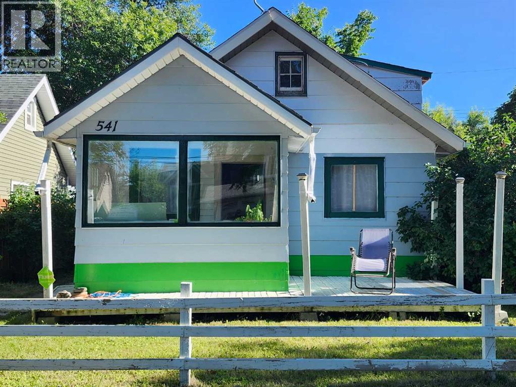
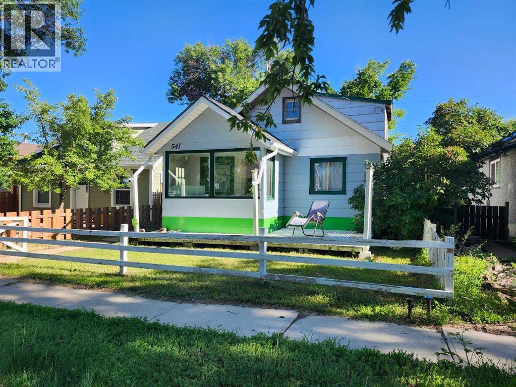
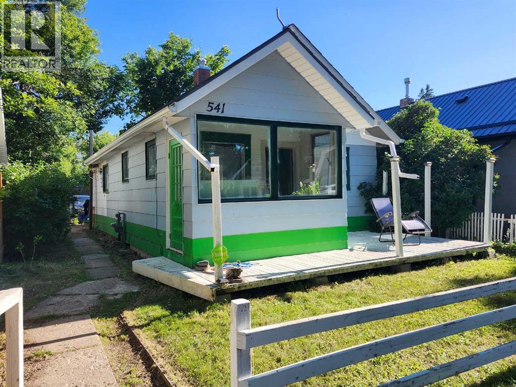
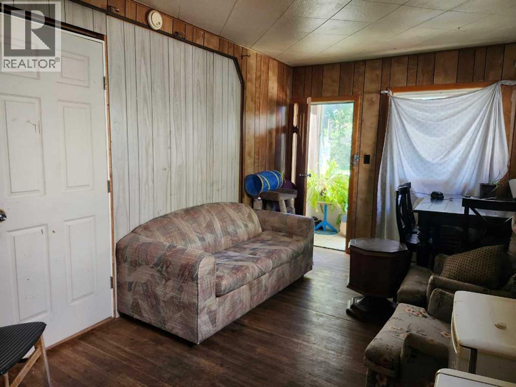
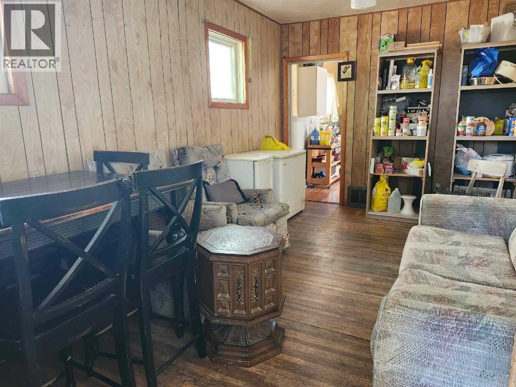
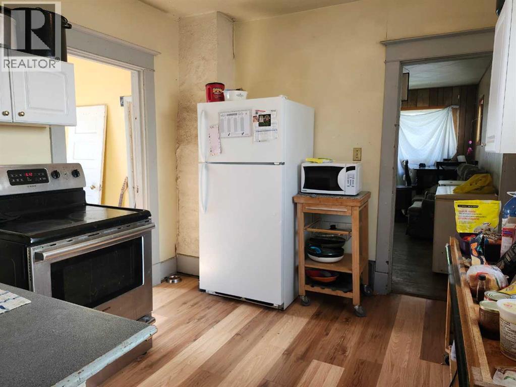
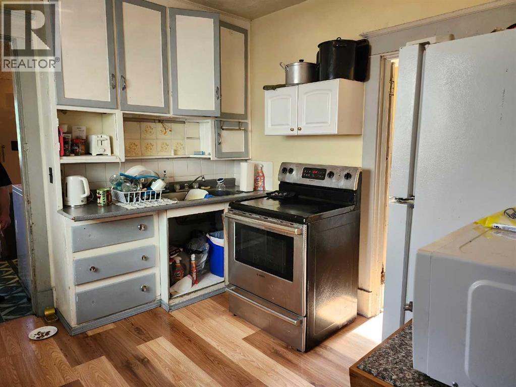
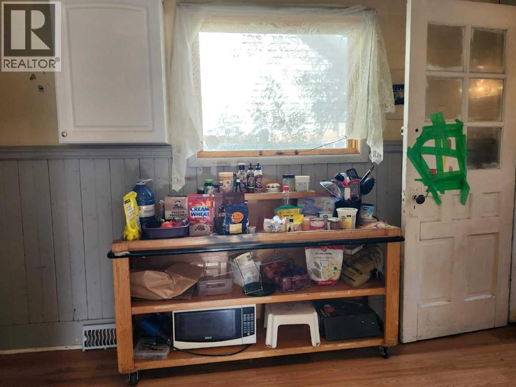
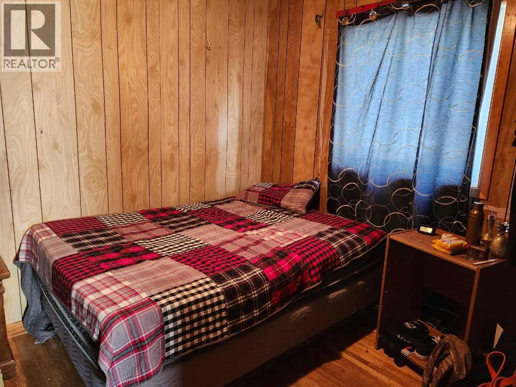
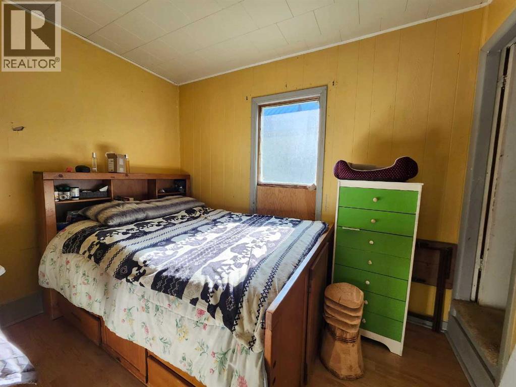
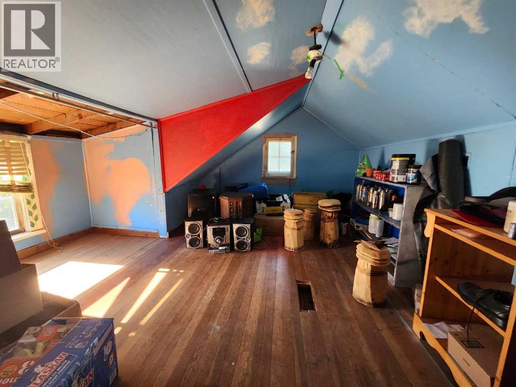
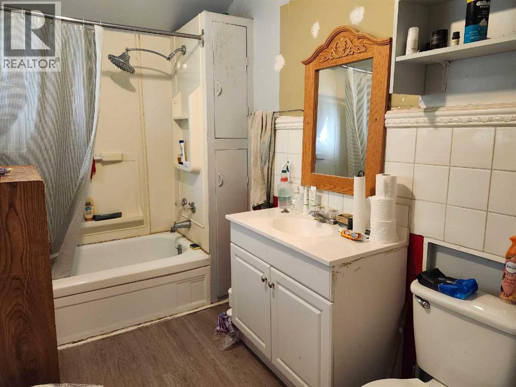
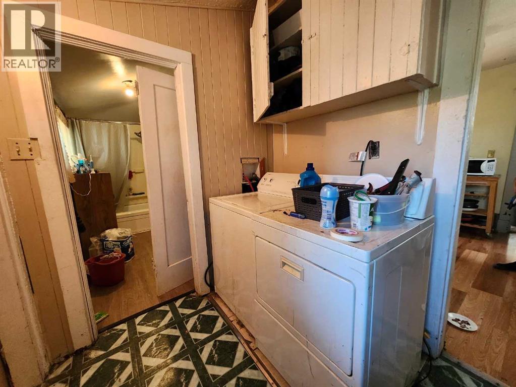
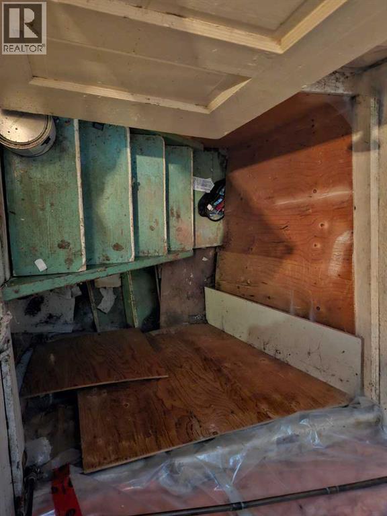
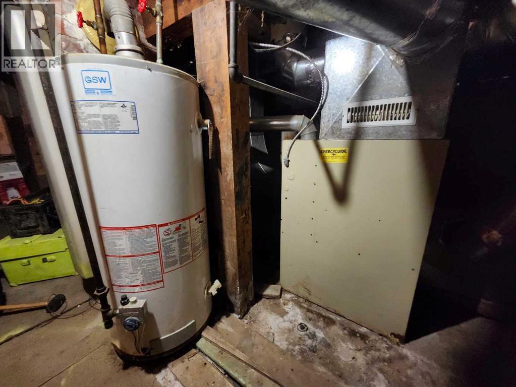
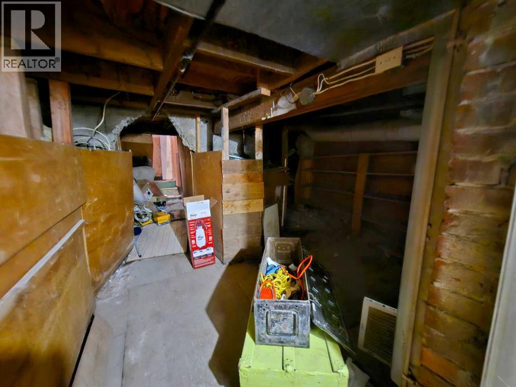
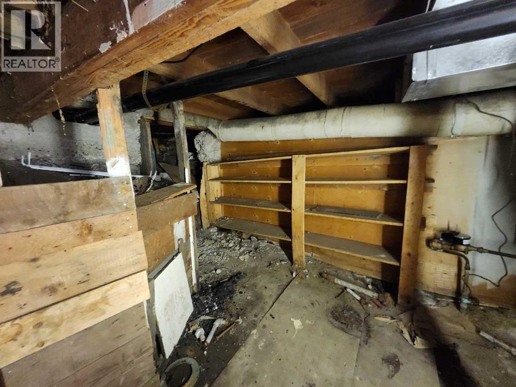
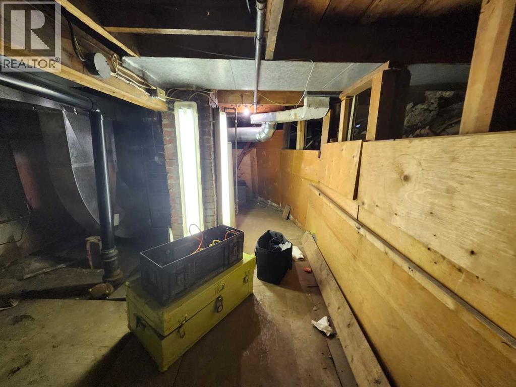
Looking for a project or a place of your own ? Build some sweat equity. This home offers a great location just west of Downtown with a great walkable score. Main floor offers living room, laundry hookups, kitchen, 4pc bathroom and 2 nice sized bedrooms, with one having access to the upstairs bonus loft. Dry basement downstairs for storage only. Front deck, off street parking and a mature tree. This house may seem rough around the edges but may be a diamond in the rough.......24hrs notice to view. Sorry no exceptions. (id:51989)
Features of 541 2 Avenue W
- MLS® Number A2327174
- Price $129,900
- Bedrooms: 2
- Bathrooms: 1
- Square Footage: 750 sqft
- Property Type: House
- Community Name: Downtown
- Amenities Near By Shopping
- Features See Remarks, Back Lane
- Parking Space Total 2
- Plan 7251ck
- Structure Deck
Buildings
| Bathroom Total | 1 | Bedrooms Above Ground | 2 |
| Bedrooms Total | 2 | Appliances | Washer, Refrigerator, Stove, Microwave, Freezer |
| Basement Type | Crawl Space | Constructed Date | 1912 |
| Construction Style Attachment | Detached | Cooling Type | None |
| Flooring Type | Hardwood, Linoleum | Foundation Type | Wood |
| Heating Fuel | Natural Gas | Heating Type | Forced Air |
| Stories Total | 2 | Size Interior | 750 Sqft |
| Total Finished Area | 750 Sqft | Type | House |
Parking
| Other |
Land
| Acreage | No | Fence Type | Partially Fenced |
| Land Amenities | Shopping | Landscape Features | Landscaped |
| Size Depth | 31.7 M | Size Frontage | 10.06 M |
| Size Irregular | 3432.00 | Size Total | 3432 Sqft|0-4,050 Sqft |
| Size Total Text | 3432 Sqft|0-4,050 Sqft | Zoning Description | Nd |
Rooms
| Level | Type | Length | Width | Dimensions |
|---|---|---|---|---|
| Second Level | Bonus Room | 11.00 Ft x 11.00 Ft | ||
| Main Level | Kitchen | 10.00 Ft x 10.00 Ft | ||
| Main Level | Living Room | 15.00 Ft x 9.00 Ft | ||
| Main Level | 4pc Bathroom | .00 Ft x .00 Ft | ||
| Main Level | Bedroom | 9.00 Ft x 11.00 Ft | ||
| Main Level | Bedroom | 9.00 Ft x 10.00 Ft |
Agents and Offices
- Heather VanDyk
- Paul Doherty
- Office: RE/MAX Now
What's Nearby
Similar Properties

664 1 Street W, Cardston, Alberta
- MLS® # A2319447
- DARREN GUGYELKA
- MANSON KELLY
- Grassroots Realty Group
5114 47 Avenue W, Mayerthorpe, Alberta
- MLS® # A2319465
- Rachelle Richards
- Jacqueline Richards
- RE/MAX Advantage (Whitecourt)