

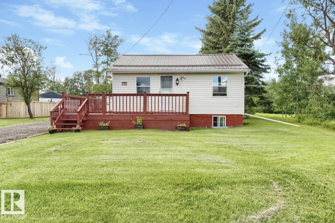
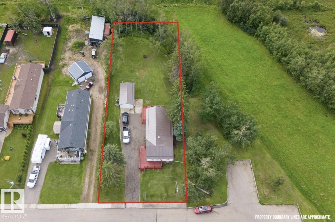
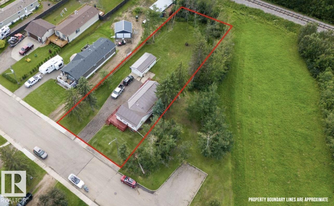
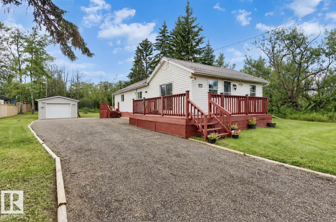
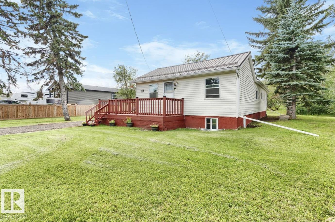
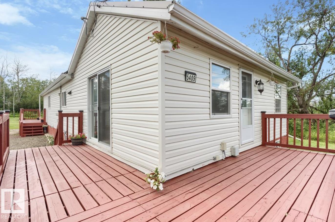
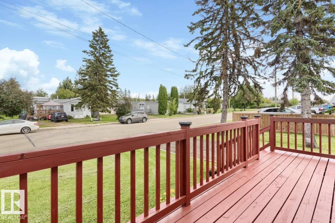
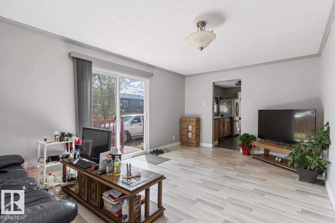
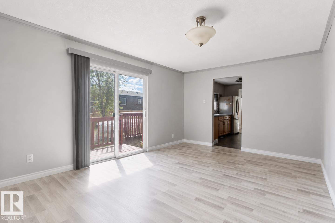
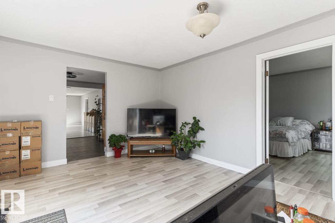
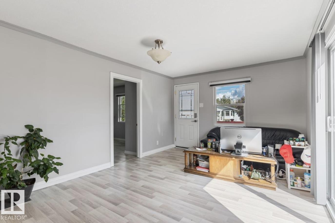
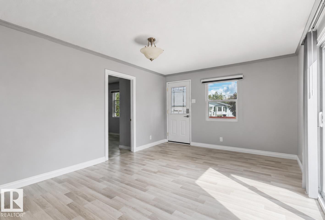
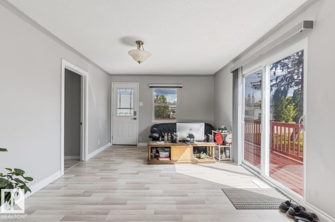
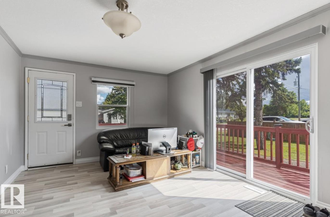
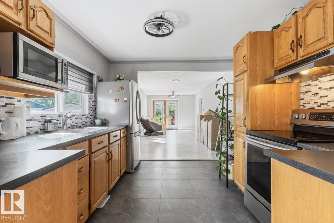
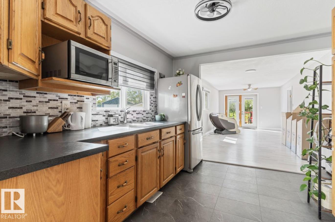
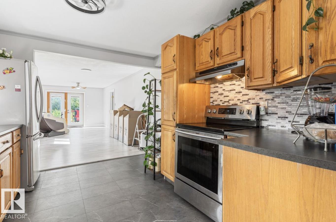
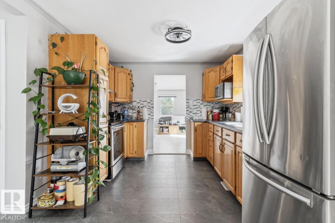
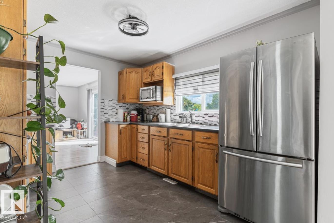
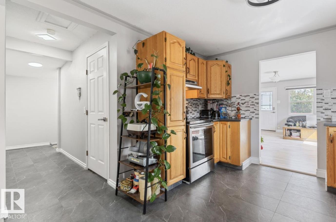
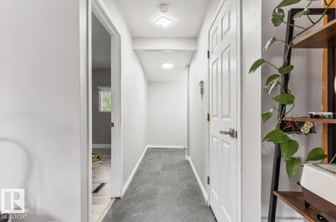
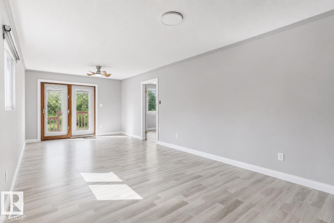
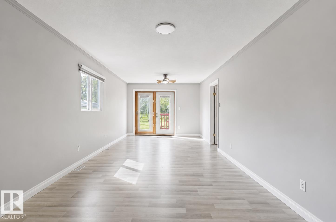
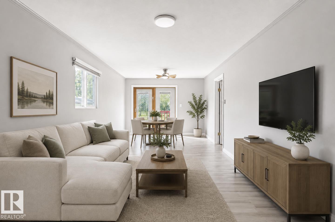
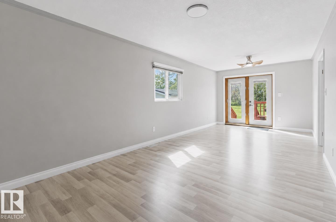
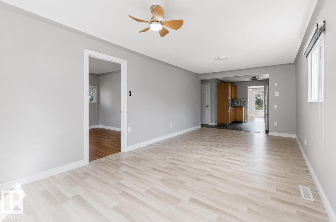
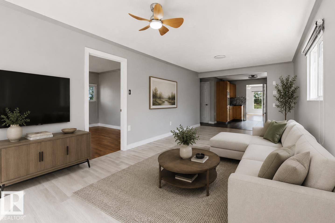
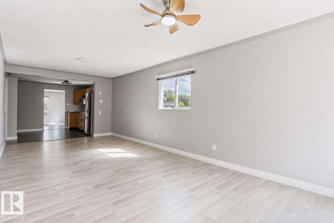
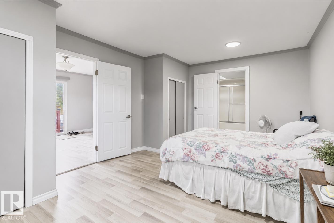
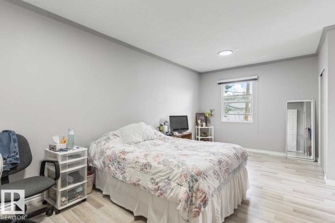
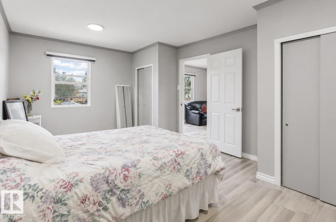
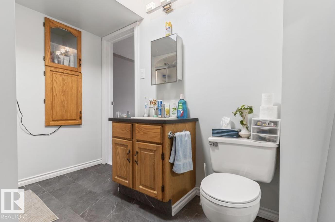
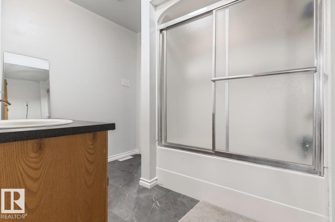
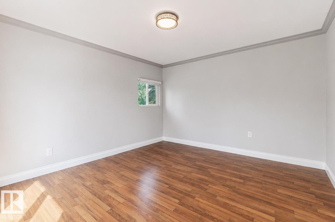
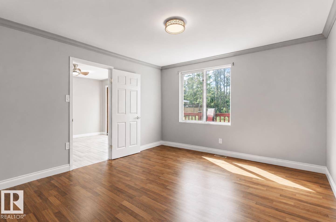
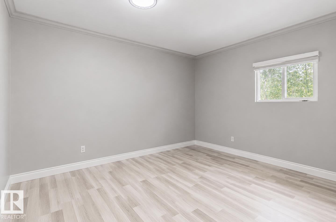
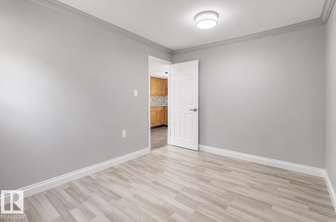
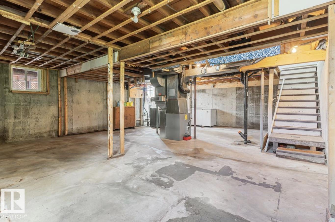
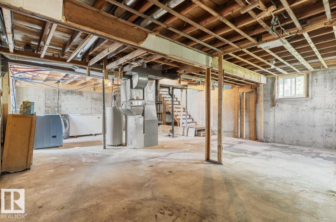
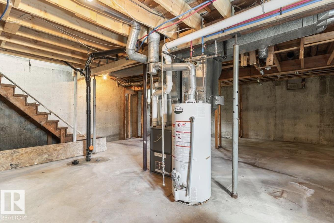
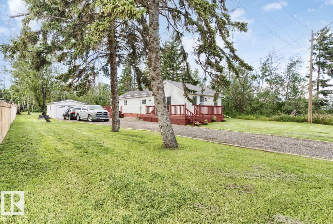
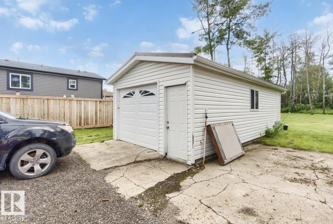
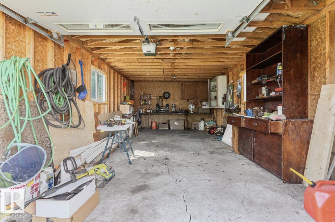
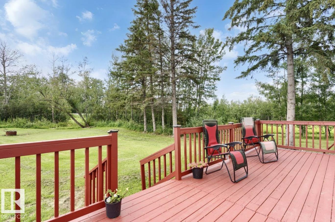
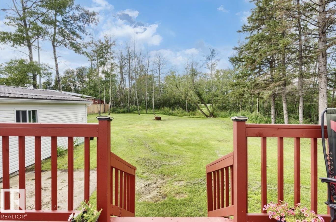
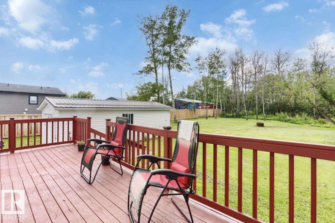
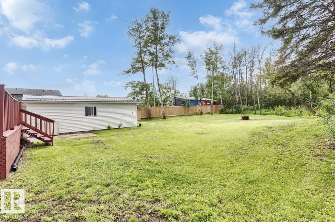
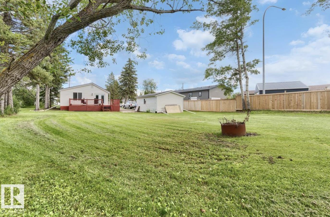
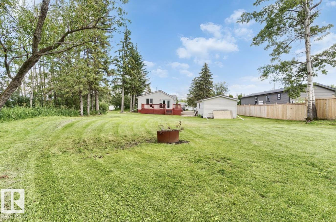
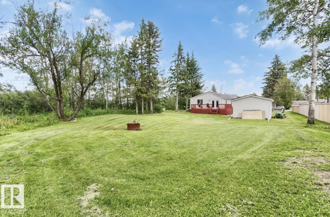
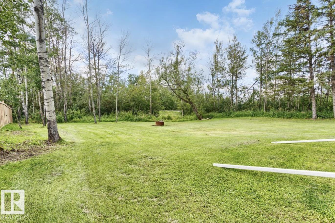
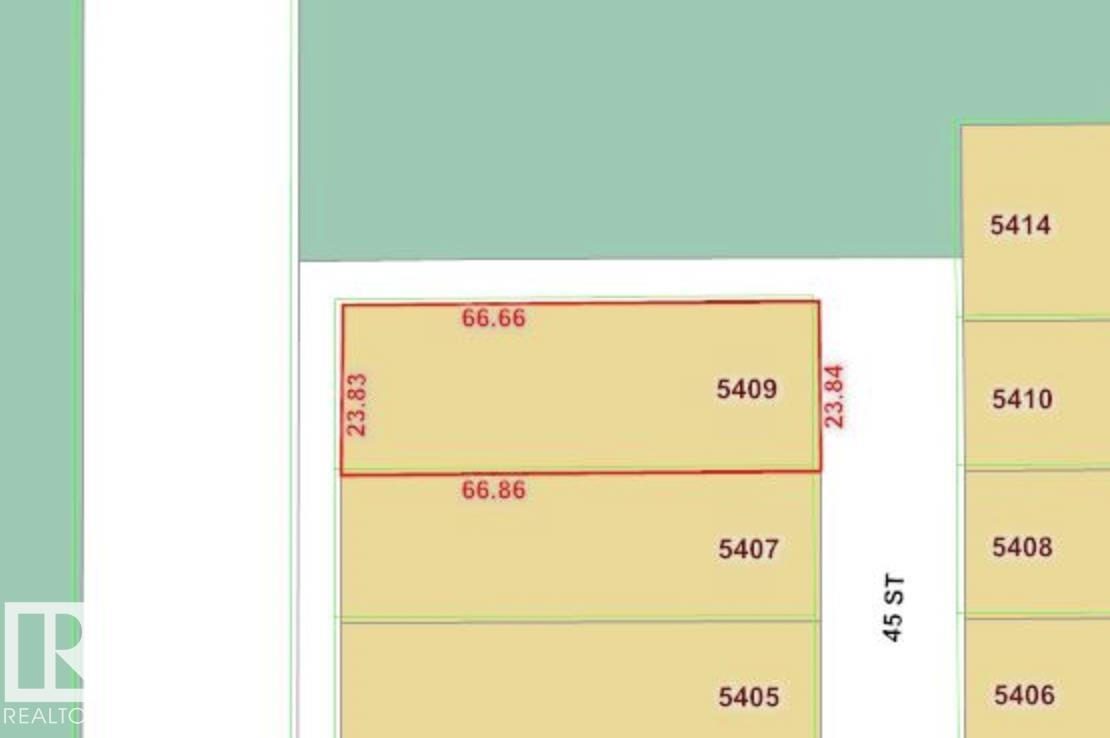
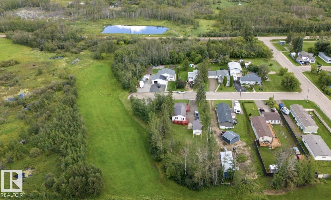
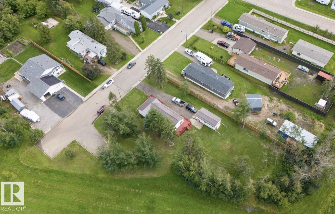
Welcome to this fully renovated raised bungalow tucked away in a quiet part of Redwater on a massive 78' x 219' lot, with neighbours on only one side and a tranquil tree-lined setting on the other. The property features a spacious single-car garage, with both the home and garage offering newer metal roofs and siding. Inside, enjoy new vinyl windows, Rockwool insulation, vinyl plank flooring, a fully updated kitchen with stainless steel appliances, three large bedrooms, and a renovated 4-piece bathroom. A wraparound front porch and spacious rear deck provide plenty of room to relax and enjoy the peaceful surroundings. A move-in-ready property offering an exceptional combination of space, privacy, and modern updates. (id:51989)
Features of 5409 45 St
- MLS® Number E4504129
- Price $284,999
- Bedrooms: 3
- Bathrooms: 1
- Square Footage: 1307 sqft
- Property Type: House
- Neigbourhood: Redwater
- Amenities Near By Schools, Shopping
- Community Features Public Swimming Pool
- Features Cul-de-sac, Treed, Corner Site, See Remarks, Flat Site, No Animal Home, No Smoking Home
- Structure Deck, Porch
Buildings
| Bathroom Total | 1 | Bedrooms Total | 3 |
| Amenities | Vinyl Windows | Appliances | Dryer, Hood Fan, Refrigerator, Stove, Washer |
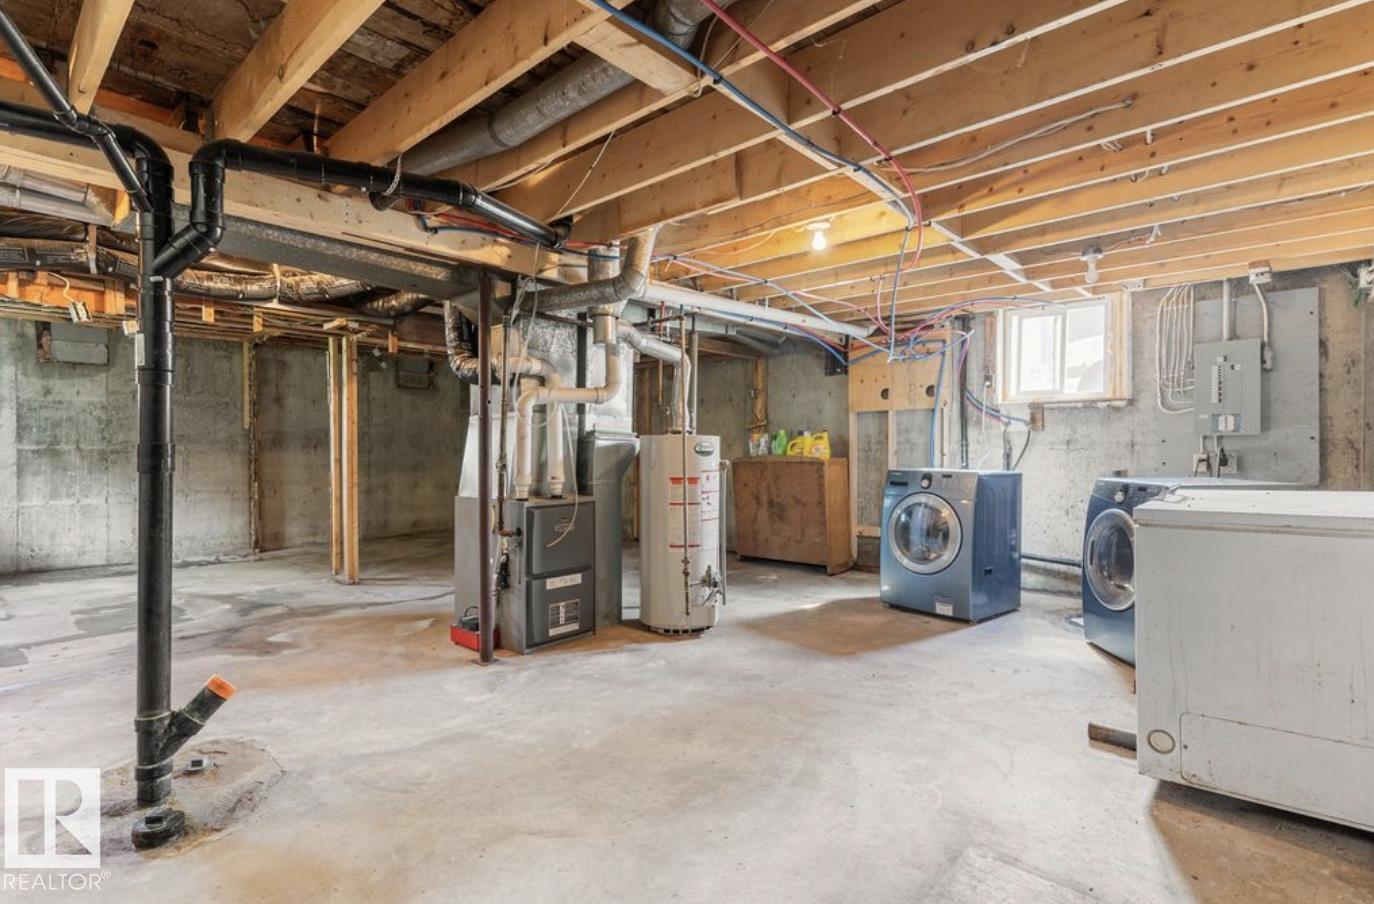
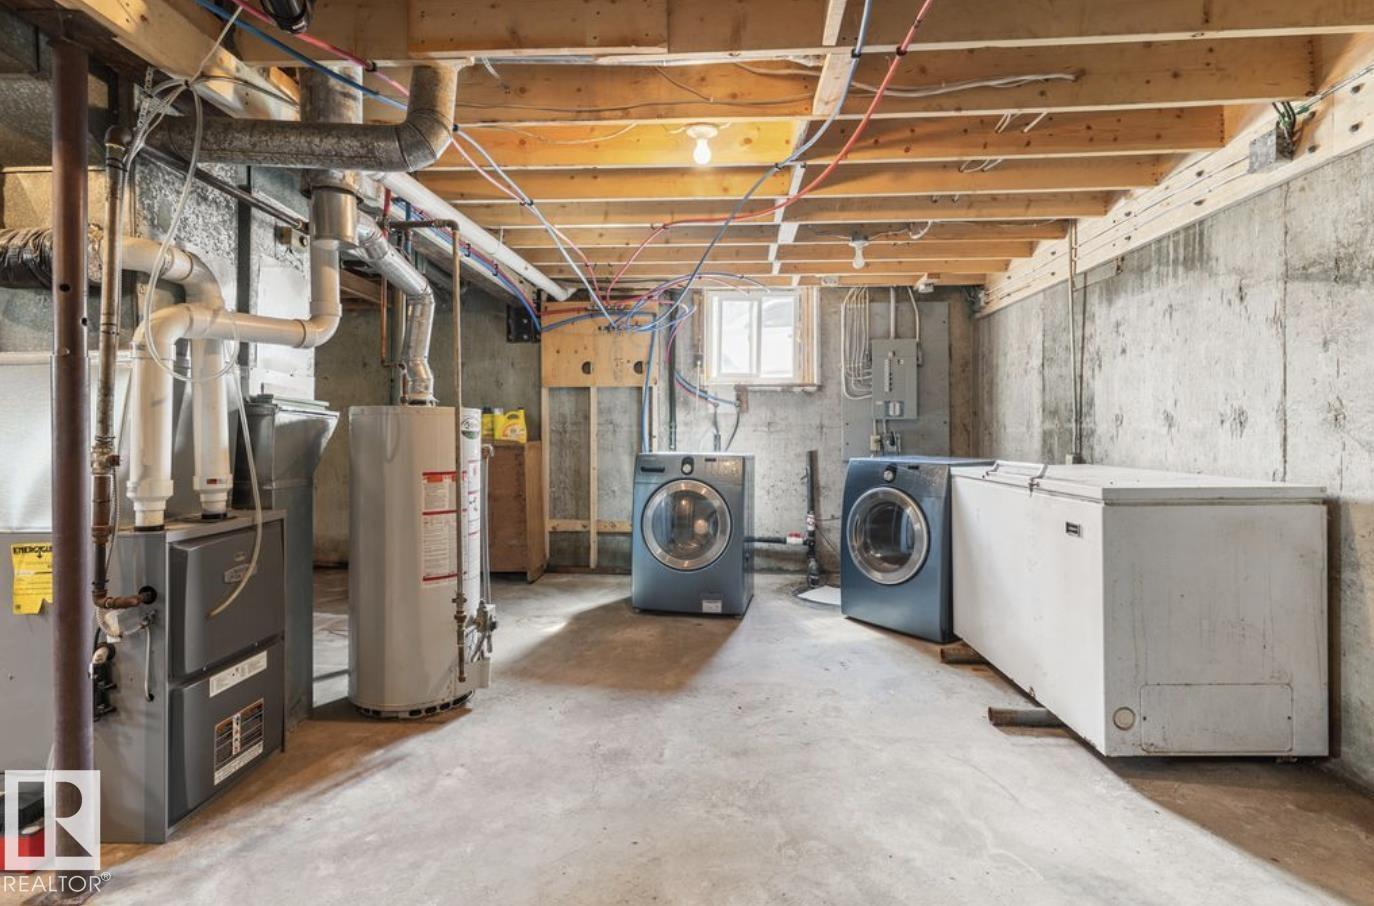
| Architectural Style | Raised Bungalow | Basement Development | Unfinished |
| Basement Type | Full (unfinished) | Constructed Date | 1950 |
| Construction Style Attachment | Detached | Heating Type | Forced Air |
| Stories Total | 1 | Size Interior | 1307 Sqft |
| Type | House |
Parking
| Detached Garage |
Land
| Acreage | No | Land Amenities | Schools, Shopping |
| Size Irregular | 1584.37 | Size Total | 1584.37 M2 |
| Size Total Text | 1584.37 M2 |
Rooms
| Level | Type | Length | Width | Dimensions |
|---|---|---|---|---|
| Main Level | Living Room | 3.47 m | 5.28 m | 3.47 m x 5.28 m |
| Main Level | Dining Room | Measurements not available | ||
| Main Level | Kitchen | 3.05 m | 3.58 m | 3.05 m x 3.58 m |
| Main Level | Family Room | 3.29 m | 7.18 m | 3.29 m x 7.18 m |
| Main Level | Primary Bedroom | 3.51 m | 5.28 m | 3.51 m x 5.28 m |
| Main Level | Bedroom 2 | 3.71 m | 2.9 m | 3.71 m x 2.9 m |
| Main Level | Bedroom 3 | 3.72 m | 4.23 m | 3.72 m x 4.23 m |
Agents and Offices
- Stefan Radovanovic
- Office: Maxwell Polaris