

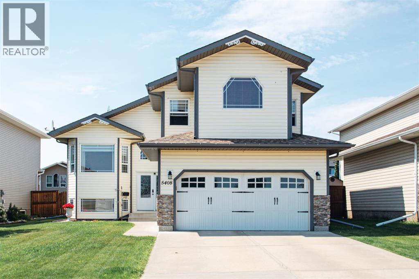
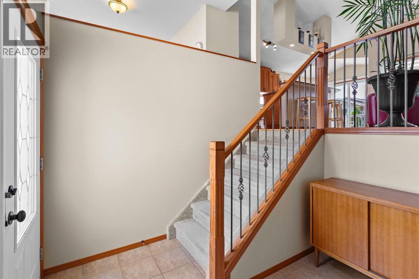
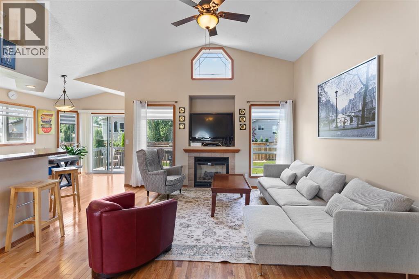
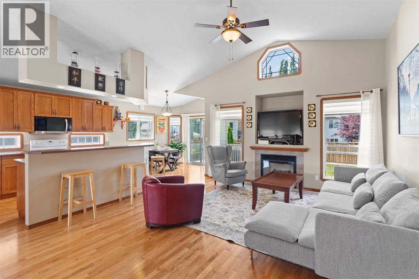
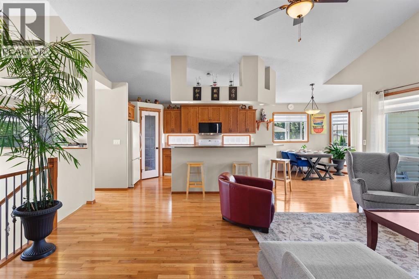
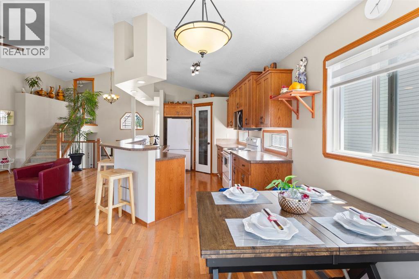
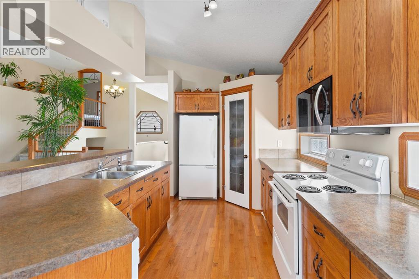
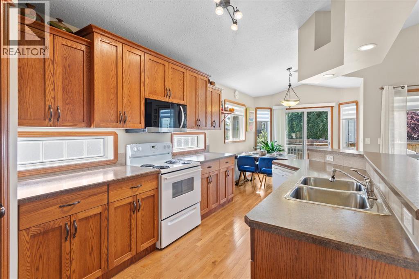
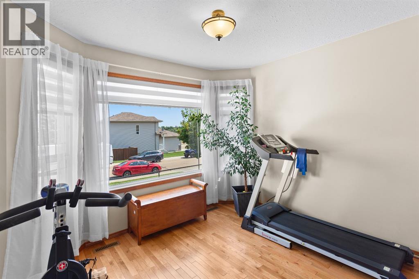
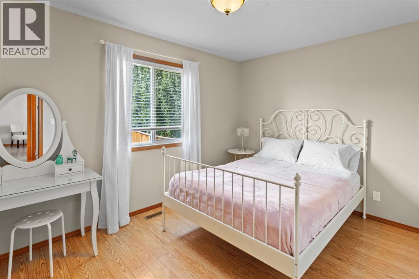
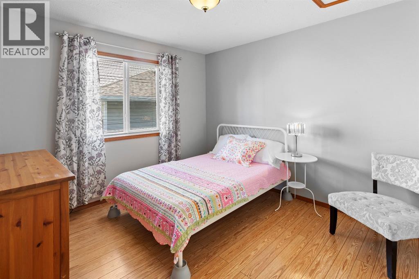
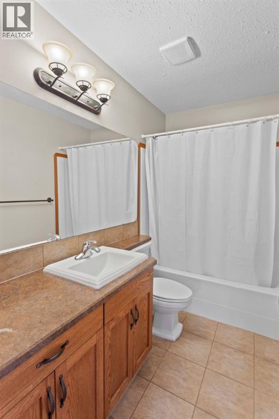
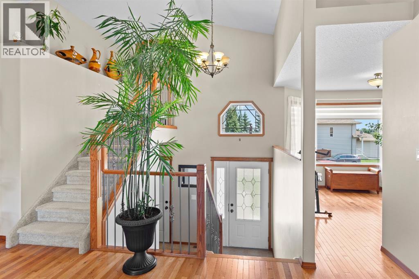
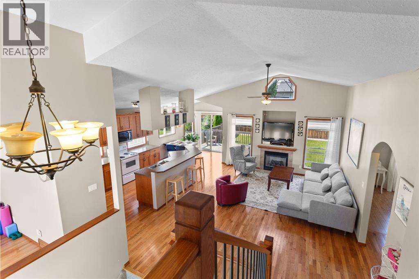
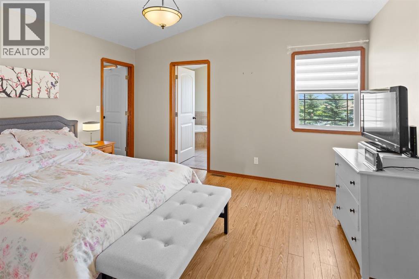
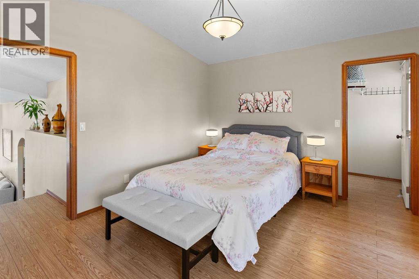
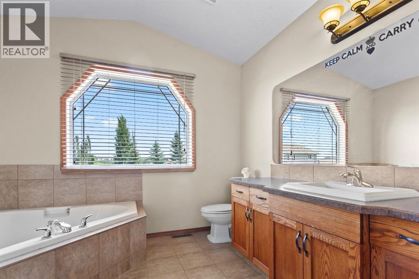
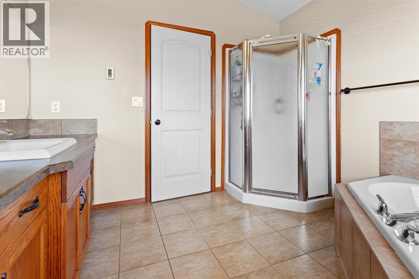
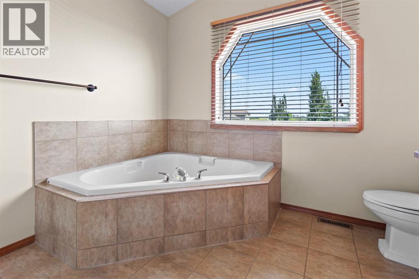
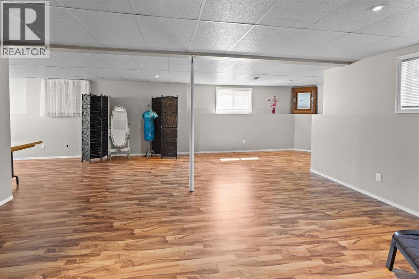
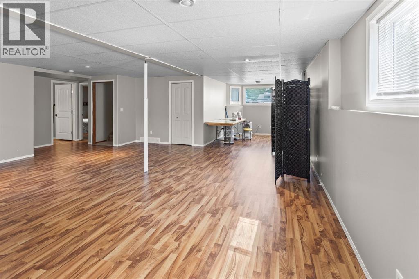
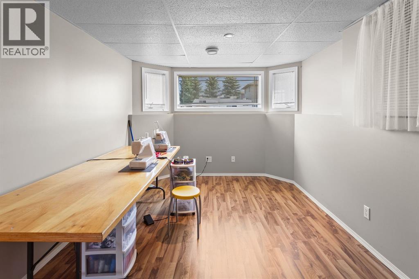
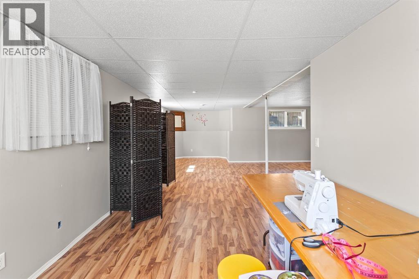
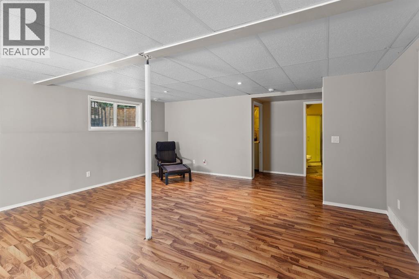
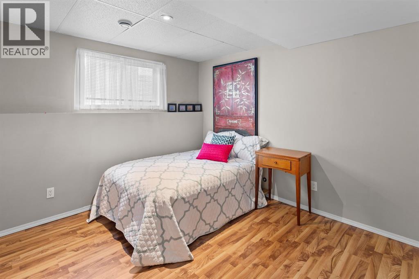
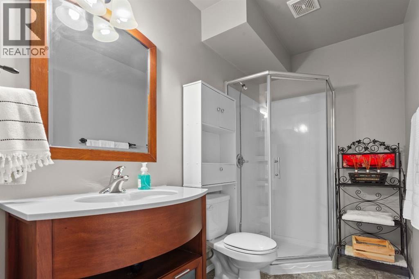
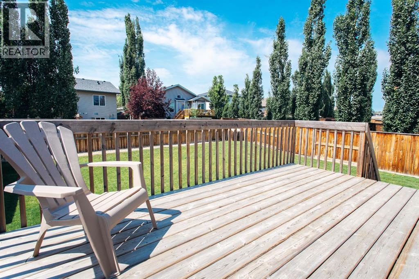
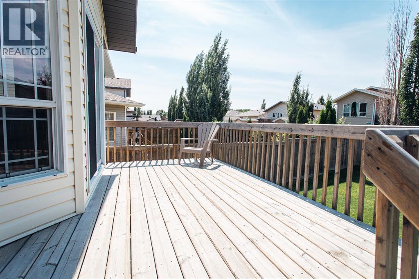
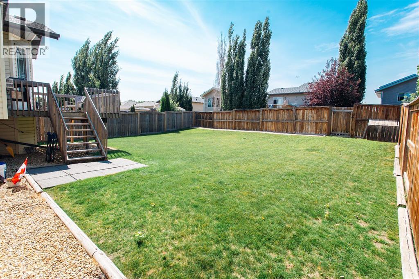
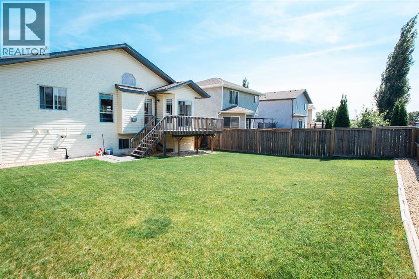
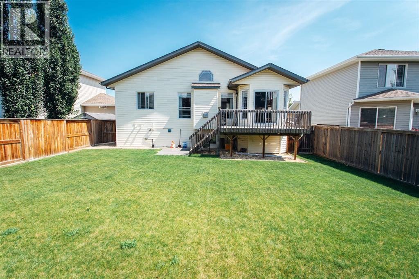
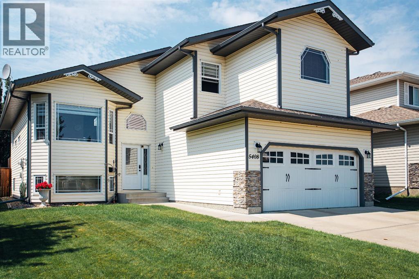
Welcome to this immaculate and beautifully maintained 1502 sq. ft. home in one of the sought-after communities in Camrose! Offering 4 bedrooms, 3 bathrooms, and an exceptional open-concept layout, this home combines comfort, functionality, and timeless appeal. Step inside the impressive foyer featuring soaring ceilings, a stunning open staircase, and an abundance of natural light. The main living area showcases vaulted ceilings, rich hardwood flooring, decorative display ledges, and expansive windows that create a bright and inviting atmosphere. The well-appointed kitchen is designed for both everyday living and entertaining, featuring extensive cabinetry, a massive island with breakfast bar, a walk-in pantry, and all appliances. The adjoining dining area is flooded with natural light and offers patio doors leading to a spacious deck-perfect for summer BBQs and outdoor gatherings. At the heart of the home, the welcoming living room is anchored by a cozy gas fireplace, while a versatile flex room provides the perfect space for a formal dining room, home office, or den. Two additional bedrooms and 4pc bathroom complete this level. The spacious primary suite offers a private retreat complete with a luxurious ensuite featuring a relaxing soaker tub, heated floor, separate shower, and an oversized walk-in closet. The fully developed lower level boasts large windows, a generous family/games room, an additional bedroom, a 3pc bathroom, and a spacious laundry/utility room, providing plenty of room for family and guests. Outside, enjoy the fully fenced backyard, large deck, attached double garage, convenient alley access, and excellent curb appeal. Located in a desirable neighbourhood close to parks, this move-in-ready home offers the perfect blend of space, style, and location. (id:51989)
Features of 5408 59 Street
- MLS® Number A2333806
- Price $499,900
- Bedrooms: 4
- Bathrooms: 3
- Square Footage: 1502 sqft
- Property Type: House
- Community Name: Victoria Park
- Amenities Near By Park, Playground
- Features Back Lane
- Parking Space Total 4
- Plan 0729905
- Structure Deck
Buildings
| Bathroom Total | 3 | Bedrooms Above Ground | 3 |
| Bedrooms Below Ground | 1 | Bedrooms Total | 4 |
| Appliances | Refrigerator, Dishwasher, Range, Microwave, Washer & Dryer | Architectural Style | 3 Level |
| Basement Development | Finished | Basement Type | Full (finished) |
| Constructed Date | 2008 | Construction Style Attachment | Detached |
| Cooling Type | None | Exterior Finish | Vinyl Siding |
| Fireplace Present | Yes | Fireplace Total | 1 |
| Flooring Type | Hardwood, Laminate, Tile | Foundation Type | Poured Concrete |
| Heating Fuel | Natural Gas | Heating Type | Forced Air |
| Size Interior | 1502 Sqft | Total Finished Area | 1502 Sqft |
| Type | House |
Parking
| Attached Garage | 2 |
Land
| Acreage | No | Fence Type | Fence |
| Land Amenities | Park, Playground | Landscape Features | Landscaped, Lawn |
| Size Depth | 36.88 M | Size Frontage | 14.93 M |
| Size Irregular | 5929.00 | Size Total | 5929 Sqft|4,051 - 7,250 Sqft |
| Size Total Text | 5929 Sqft|4,051 - 7,250 Sqft | Zoning Description | R1 |
Rooms
| Level | Type | Length | Width | Dimensions |
|---|---|---|---|---|
| Lower Level | Family Room | 13.00 Ft x 17.00 Ft | ||
| Lower Level | Family Room | 9.00 Ft x 32.00 Ft | ||
| Lower Level | Bedroom | 9.83 Ft x 10.58 Ft | ||
| Lower Level | 3pc Bathroom | Measurements not available | ||
| Lower Level | Laundry Room | 10.67 Ft x 12.83 Ft | ||
| Main Level | Den | 9.58 Ft x 10.67 Ft | ||
| Main Level | Living Room | 13.50 Ft x 15.58 Ft | ||
| Main Level | Kitchen | 9.58 Ft x 12.50 Ft | ||
| Main Level | Other | 9.25 Ft x 9.92 Ft | ||
| Main Level | Bedroom | 9.00 Ft x 12.33 Ft | ||
| Main Level | Bedroom | 10.67 Ft x 11.00 Ft | ||
| Main Level | 4pc Bathroom | Measurements not available | ||
| Upper Level | Primary Bedroom | 11.42 Ft x 13.83 Ft | ||
| Upper Level | 4pc Bathroom | Measurements not available |
Agents and Offices
- Matt Banack
- Office: Central Agencies Realty Inc.