

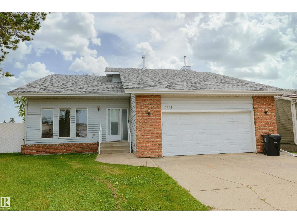
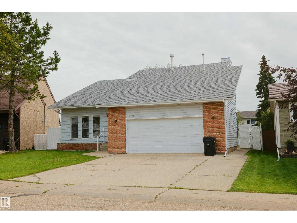
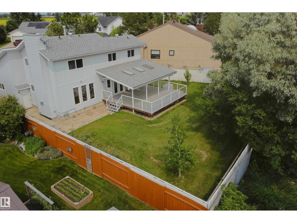
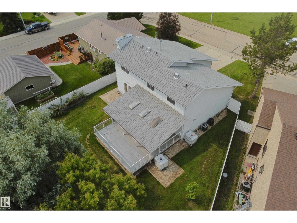
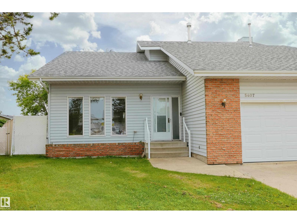
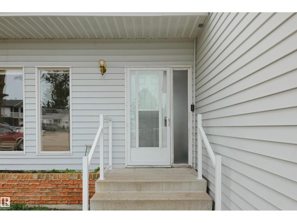
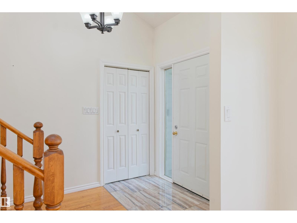
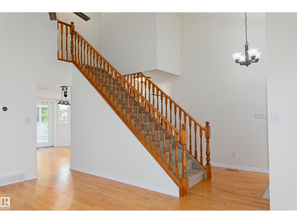
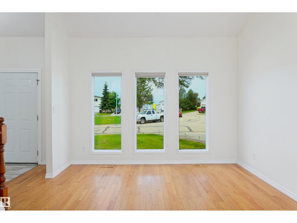
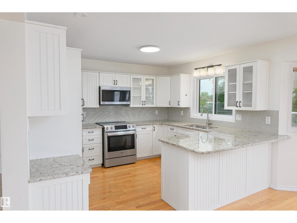
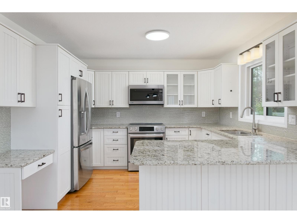
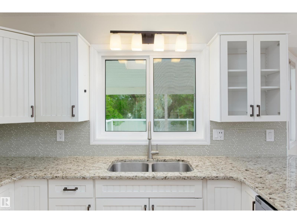
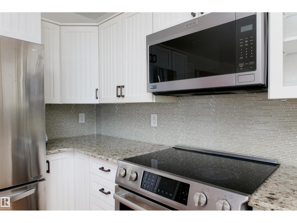
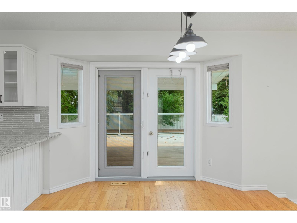
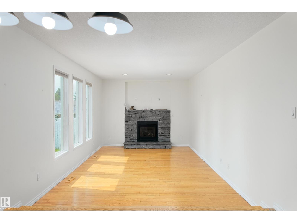
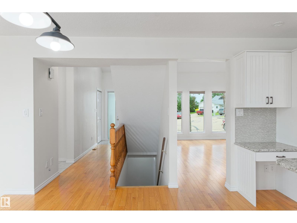
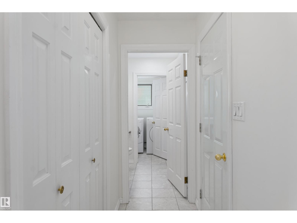
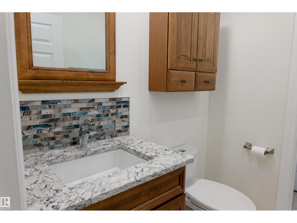
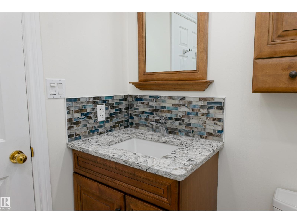
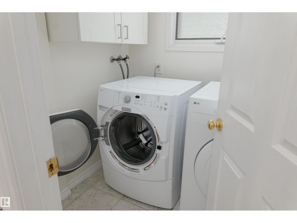
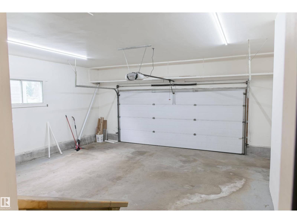
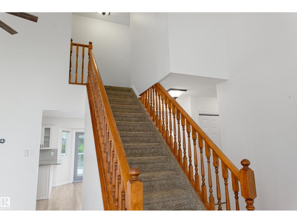
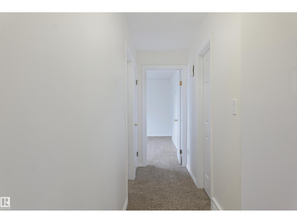
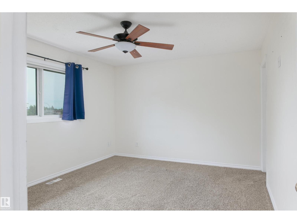
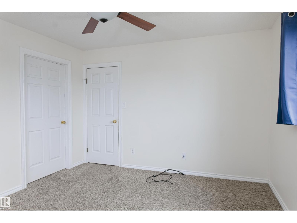
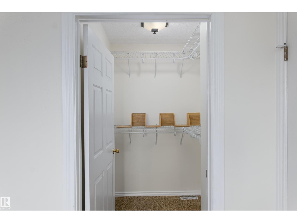
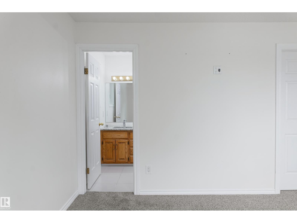
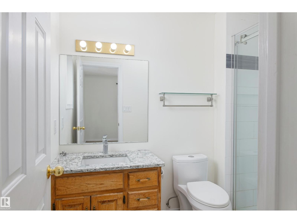
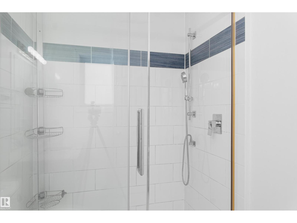
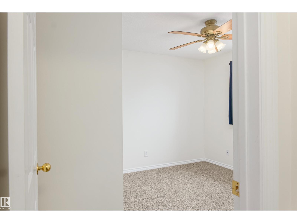
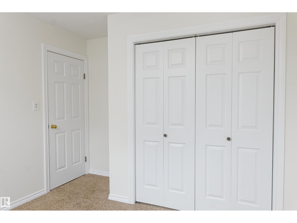
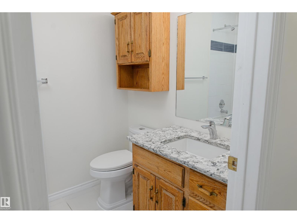
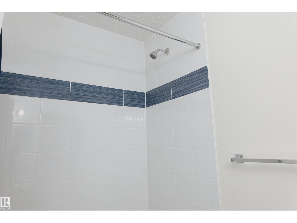
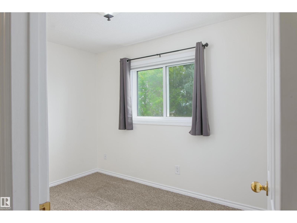
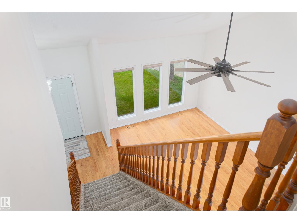
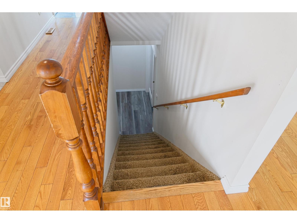
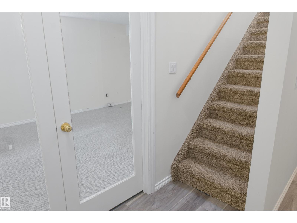
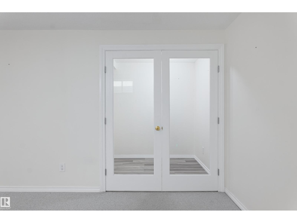
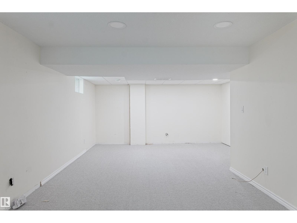
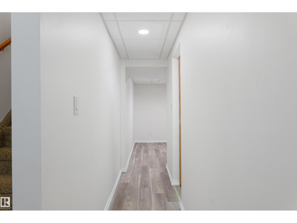
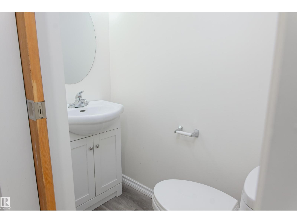
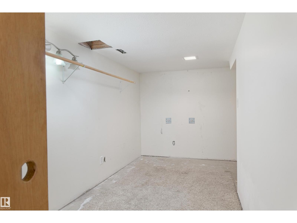
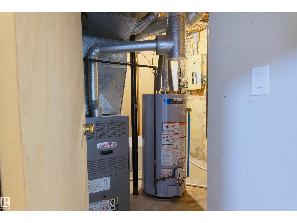
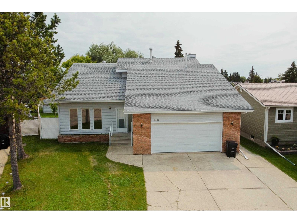
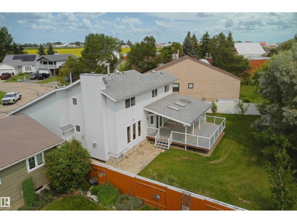
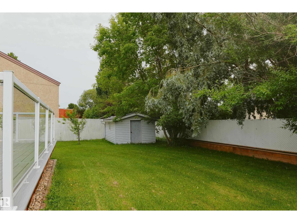
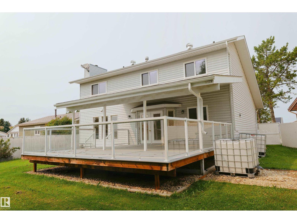
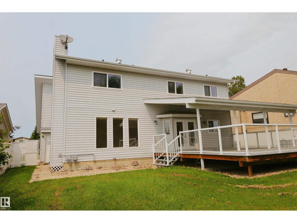
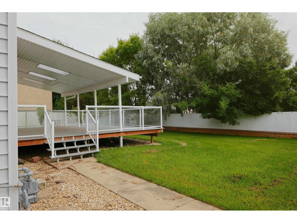
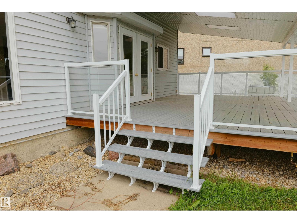
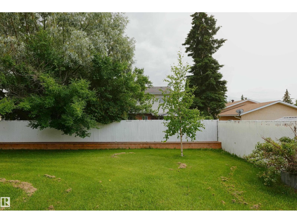
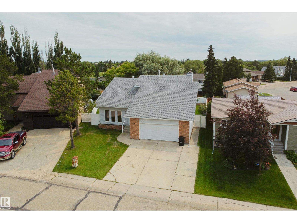
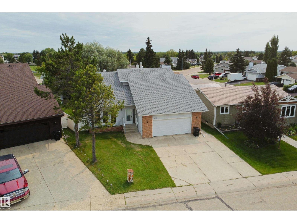
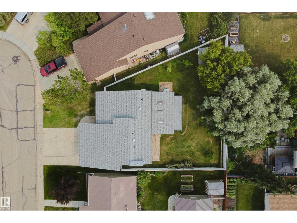
Premium Barrmanor subdivision home featuring large oversized pie shaped lot w/ private cul de sac location. Spacious & airy plan w/ excellent daily sunlight. Kitchen features extensive fresh white cabinetry & stainless appliance accents w/ open design to dining area & private den featuring a wall fireplace & panoramic overlooking views of the sprawling back yard. A high vault family room & convenient main floor laundry round out the main floor. Upper level provides 3 good sized bedrooms plus 2 full baths. Basement features refreshed paint throughout a large study & recreation space. Updated utilities. Attractive exterior w/ eye catching architectural features. Modern covered relaxation/ entertainment deck, border fence, mature landscape features, high ceiling attached double garage & extra off street parking make this property stand out from the rest. Great for families, great for active retirement as well as anyone inbetween. (id:51989)
Features of 5407 60 Ave
- MLS® Number E4499611
- Price $399,000
- Bedrooms: 3
- Bathrooms: 4
- Square Footage: 1597 sqft
- Property Type: House
- Neigbourhood: Barrhead
- Amenities Near By Playground
- Features Cul-de-sac, Private Setting, See Remarks
Buildings
| Bathroom Total | 4 | Bedrooms Total | 3 |
| Appliances | Dishwasher, Dryer, Refrigerator, Stove, Washer, Window Coverings | Basement Development | Finished |
| Basement Type | Full (finished) | Constructed Date | 1985 |
| Construction Style Attachment | Detached | Half Bath Total | 2 |
| Heating Type | Forced Air | Stories Total | 2 |
| Size Interior | 1597 Sqft | Type | House |
Parking
| Attached Garage |
Land
| Acreage | No | Fence Type | Fence |
| Land Amenities | Playground |
Rooms
| Level | Type | Length | Width | Dimensions |
|---|---|---|---|---|
| Basement | Recreation Room | Measurements not available | ||
| Main Level | Living Room | Measurements not available | ||
| Main Level | Dining Room | Measurements not available | ||
| Main Level | Kitchen | Measurements not available | ||
| Main Level | Family Room | Measurements not available | ||
| Upper Level | Primary Bedroom | Measurements not available | ||
| Upper Level | Bedroom 2 | Measurements not available | ||
| Upper Level | Bedroom 3 | Measurements not available |
Agents and Offices
- Jeff Parsons
- Office: Sunnyside Realty Ltd