

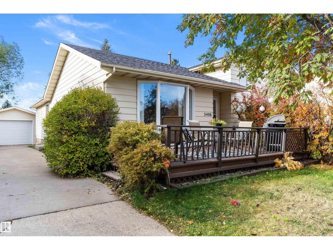
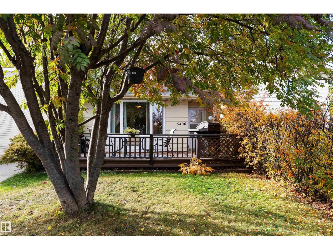
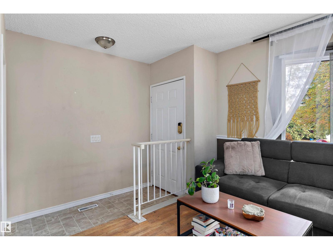
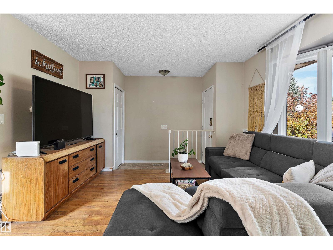
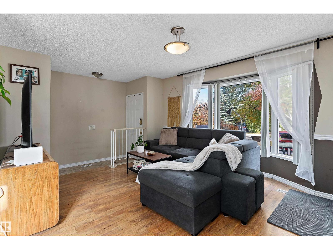
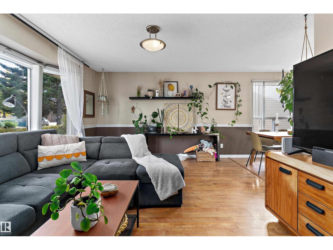
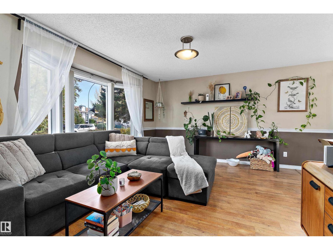
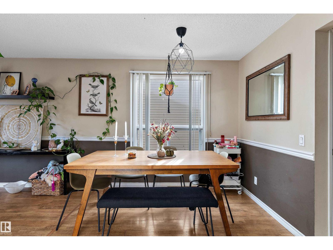
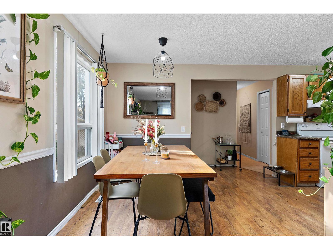
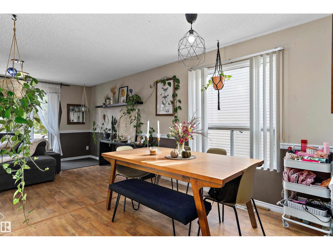
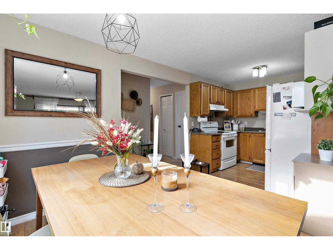
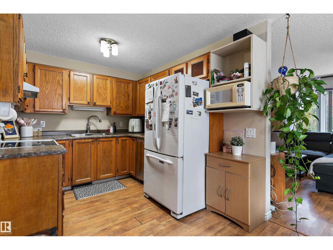
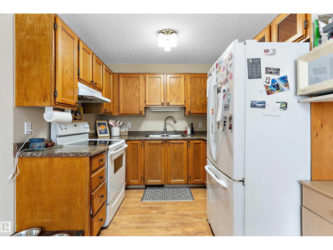
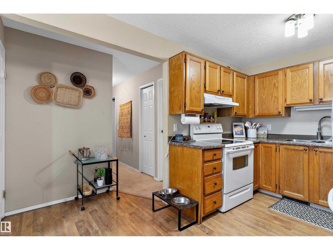
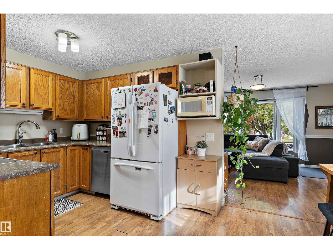
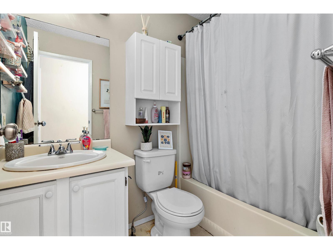
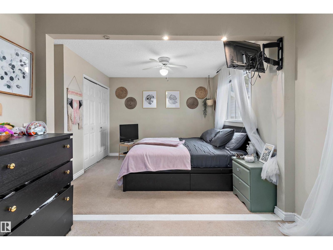
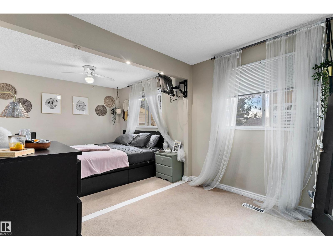
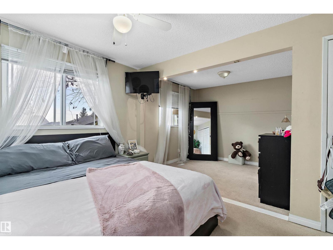
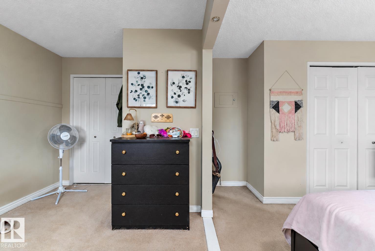
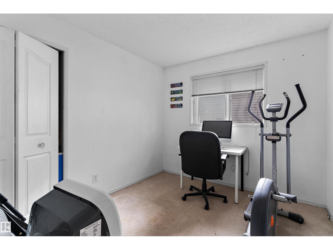
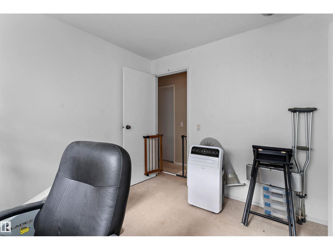
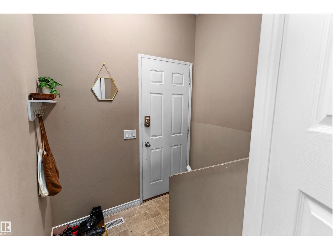
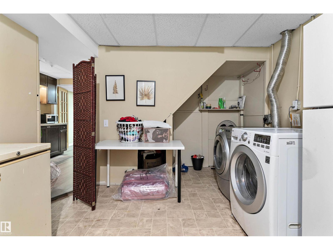
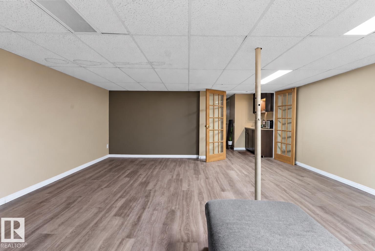
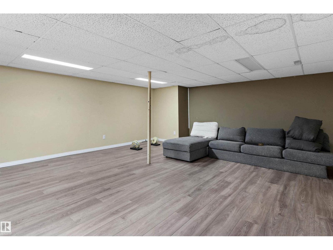
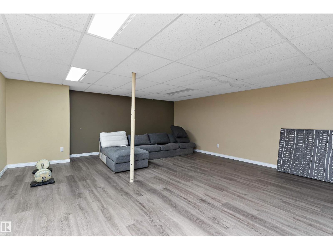
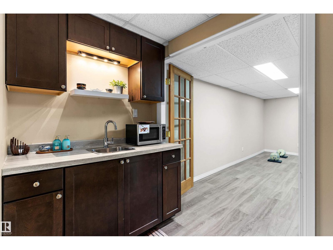
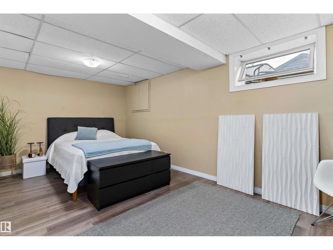
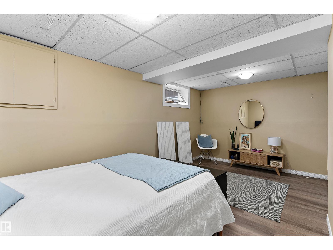
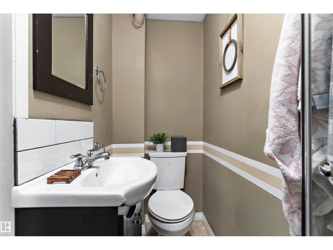
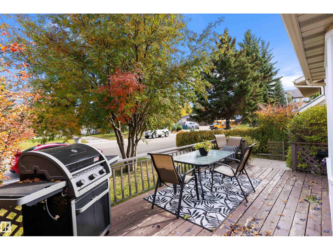
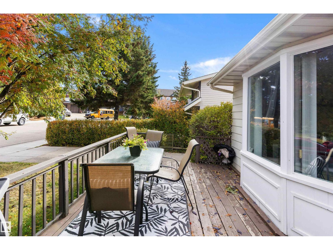
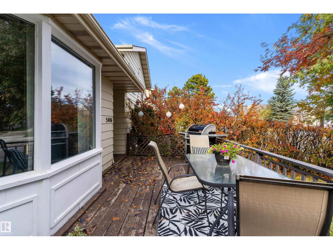
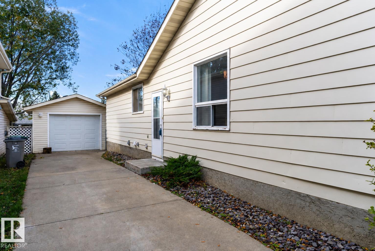
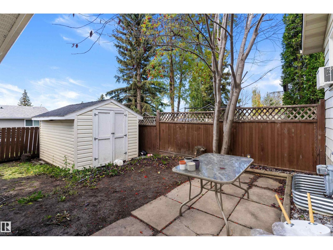
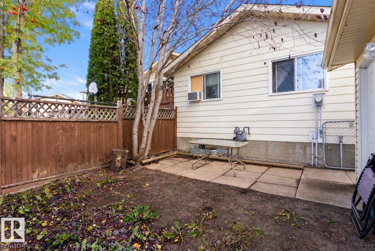
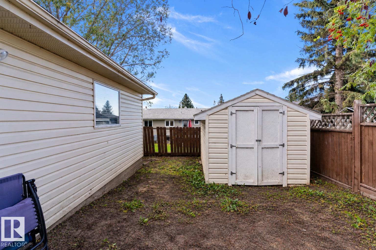
Bungalow living with space to spread out in Beauridge! This half duplex offers approximately 1,012 sq. ft. above grade, 3 bedrooms, 2 full bathrooms and a fully finished basement. The main floor features a spacious living room, a dedicated dining area, a functional kitchen and 2 bedrooms, including a generously sized primary bedroom. Downstairs, a large recreation room provides flexible space for movie nights, hobbies or a home office, alongside the third bedroom, a 3-piece bathroom and a laundry area. Enjoy the outdoors in the fully fenced, landscaped yard with mature trees and a deck for relaxing or entertaining. An oversized detached single garage adds sheltered parking and storage. With schools, parks, shopping and public transportation nearby, this Beaumont home brings together a practical layout, outdoor space and everyday convenience. (id:51989)
Features of 5406 55 St
- MLS® Number E4513331
- Price $324,900
- Bedrooms: 3
- Bathrooms: 2
- Square Footage: 1012 sqft
- Property Type: Duplex
- Neigbourhood: Beauridge
- Amenities Near By Public Transit, Schools, Shopping
- Features Treed, Park/reserve
- Structure Deck
Buildings
| Bathroom Total | 2 | Bedrooms Total | 3 |
| Appliances | Dishwasher, Dryer, Hood Fan, Refrigerator, Stove, Washer | Architectural Style | Bungalow |
| Basement Development | Finished | Basement Type | Full (finished) |
| Constructed Date | 1981 | Construction Style Attachment | Semi-detached |
| Heating Type | Forced Air | Stories Total | 1 |
| Size Interior | 1012 Sqft | Type | Duplex |
Parking
| Oversize | |
| Detached Garage |
Land
| Acreage | No | Fence Type | Fence |
| Land Amenities | Public Transit, Schools, Shopping | Size Irregular | 357.86 |
| Size Total | 357.86 M2 | Size Total Text | 357.86 M2 |
Rooms
| Level | Type | Length | Width | Dimensions |
|---|---|---|---|---|
| Basement | Bedroom 3 | 5.28 m | 4.16 m | 5.28 m x 4.16 m |
| Basement | Laundry Room | 4.38 m | 3.24 m | 4.38 m x 3.24 m |
| Basement | Recreation Room | 6.11 m | 5.3 m | 6.11 m x 5.3 m |
| Main Level | Living Room | 5.74 m | 3.62 m | 5.74 m x 3.62 m |
| Main Level | Dining Room | 2.46 m | 2.47 m | 2.46 m x 2.47 m |
| Main Level | Kitchen | 3.11 m | 2.71 m | 3.11 m x 2.71 m |
| Main Level | Primary Bedroom | 5.66 m | 3.99 m | 5.66 m x 3.99 m |
| Main Level | Bedroom 2 | 3.04 m | 2.99 m | 3.04 m x 2.99 m |
Agents and Offices
- Tyler J. Ellis
- Office: Real Broker