

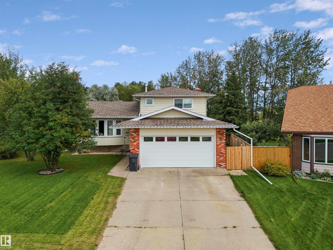
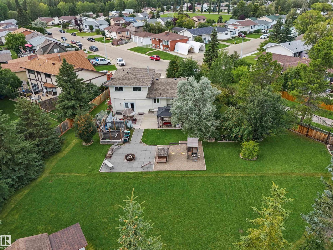
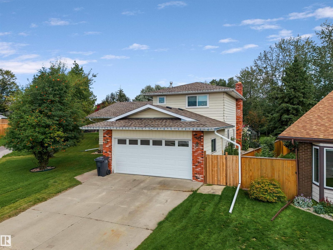
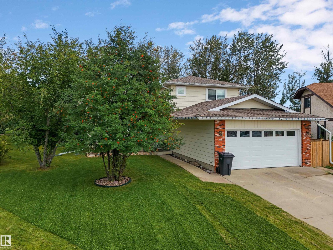
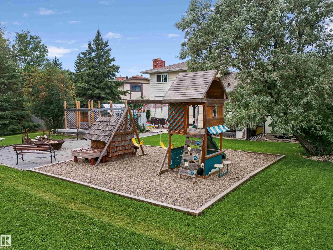
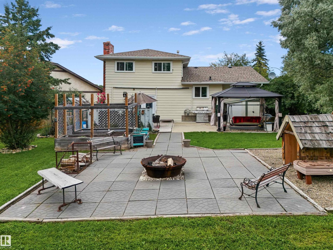
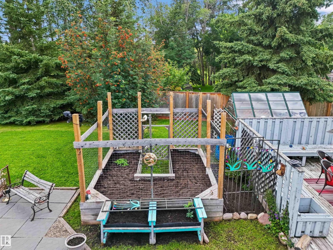
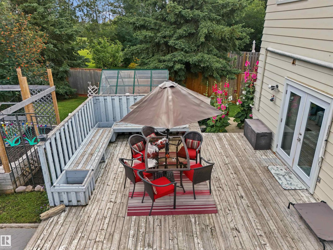
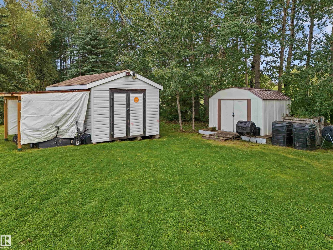
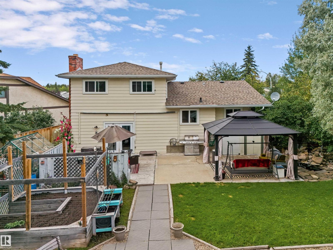
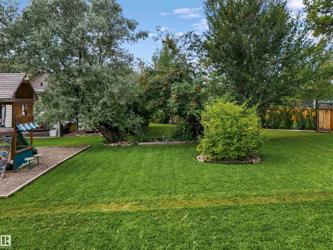
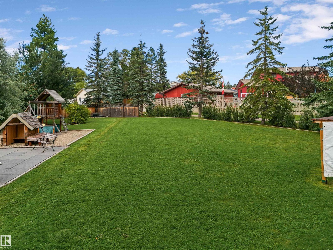
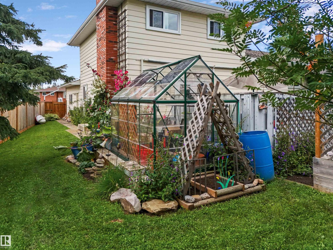
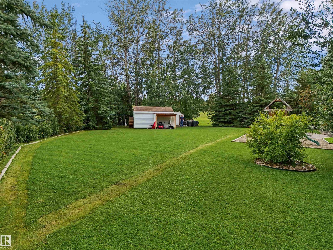
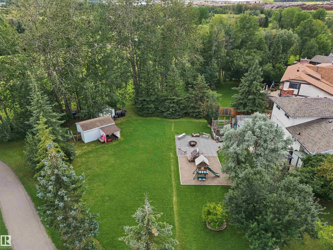
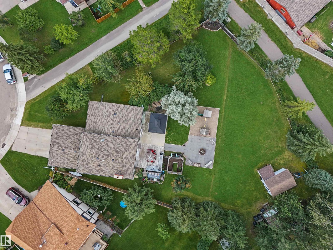
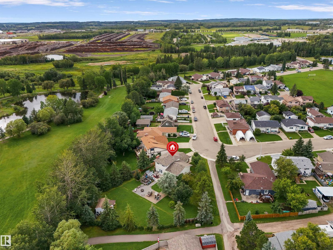
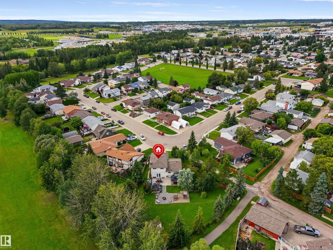
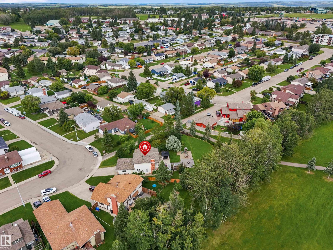
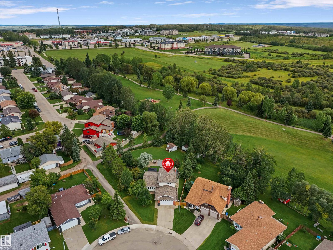
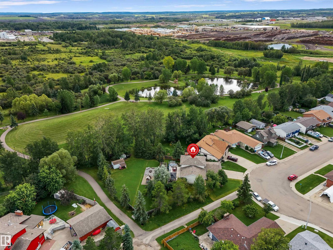
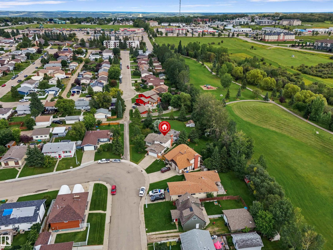
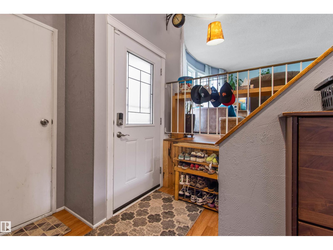
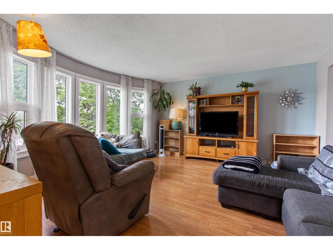
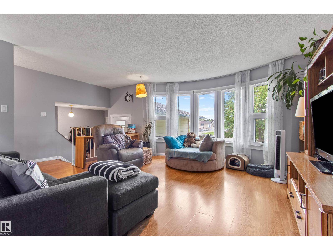
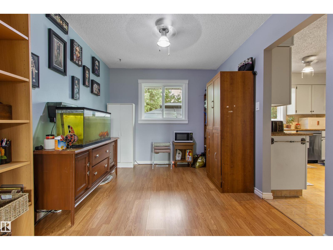
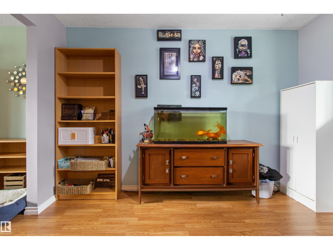

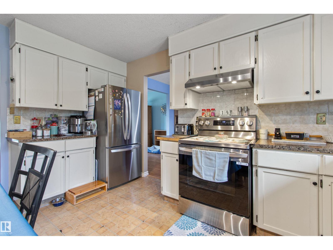
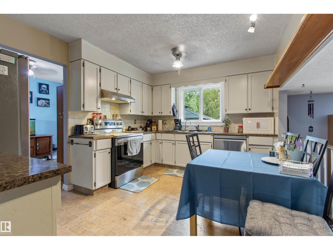
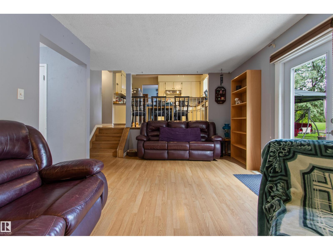
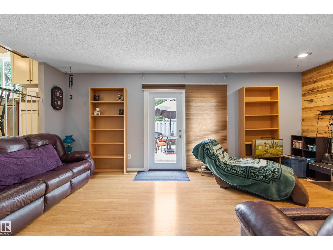
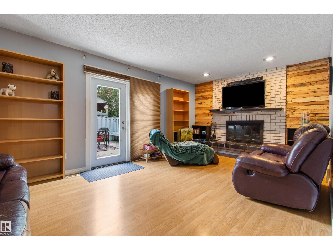
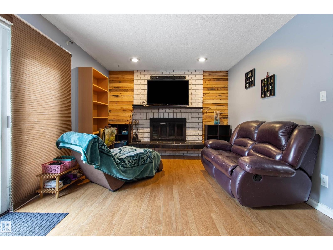
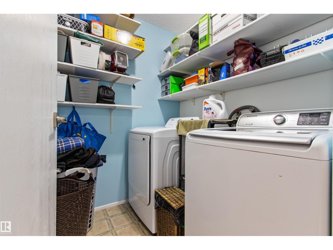
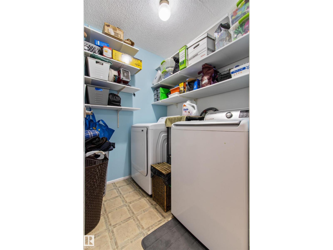
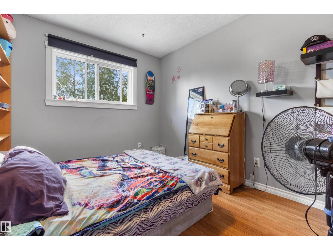
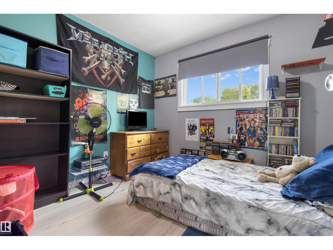
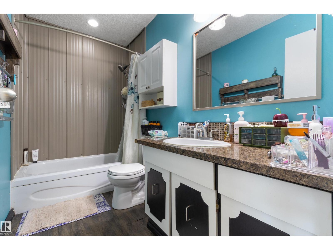
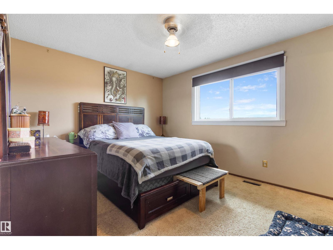
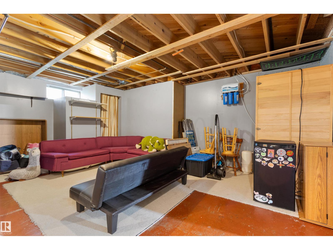
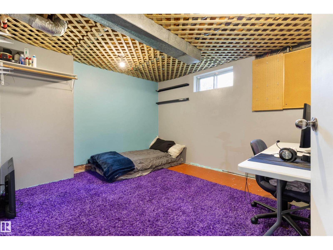
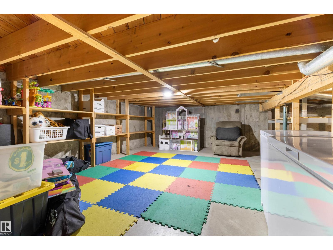
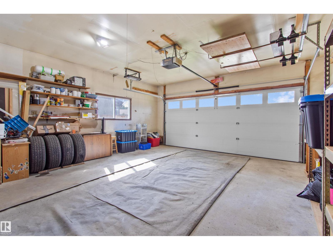
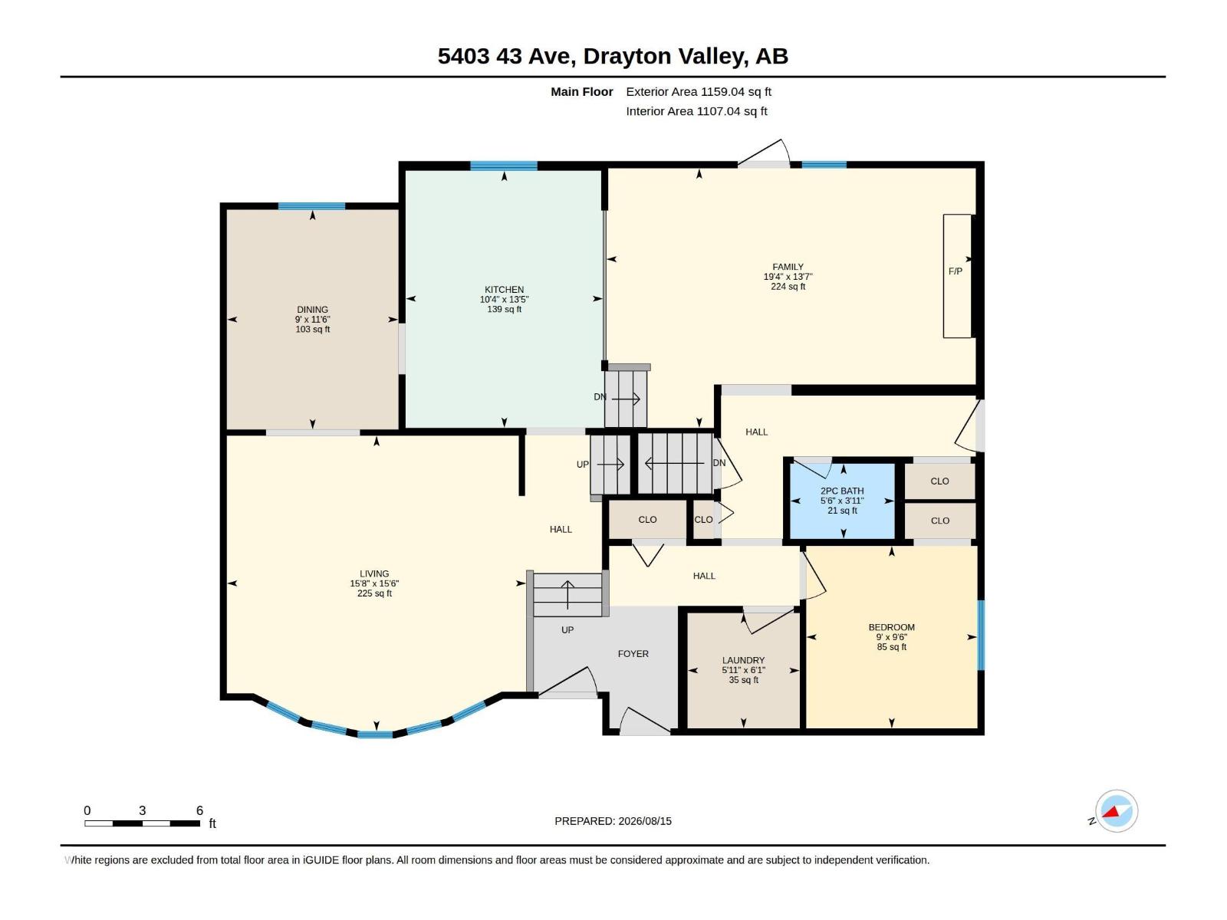
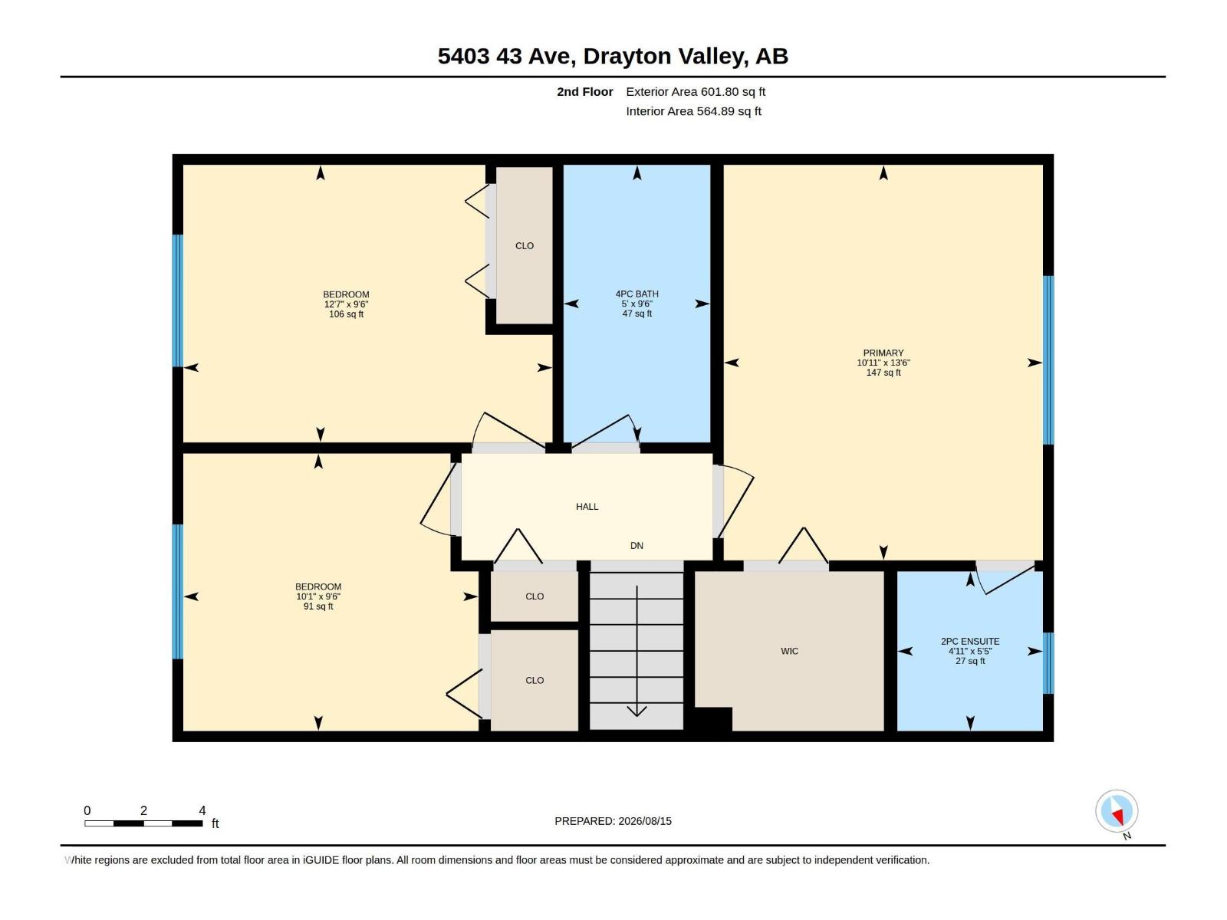
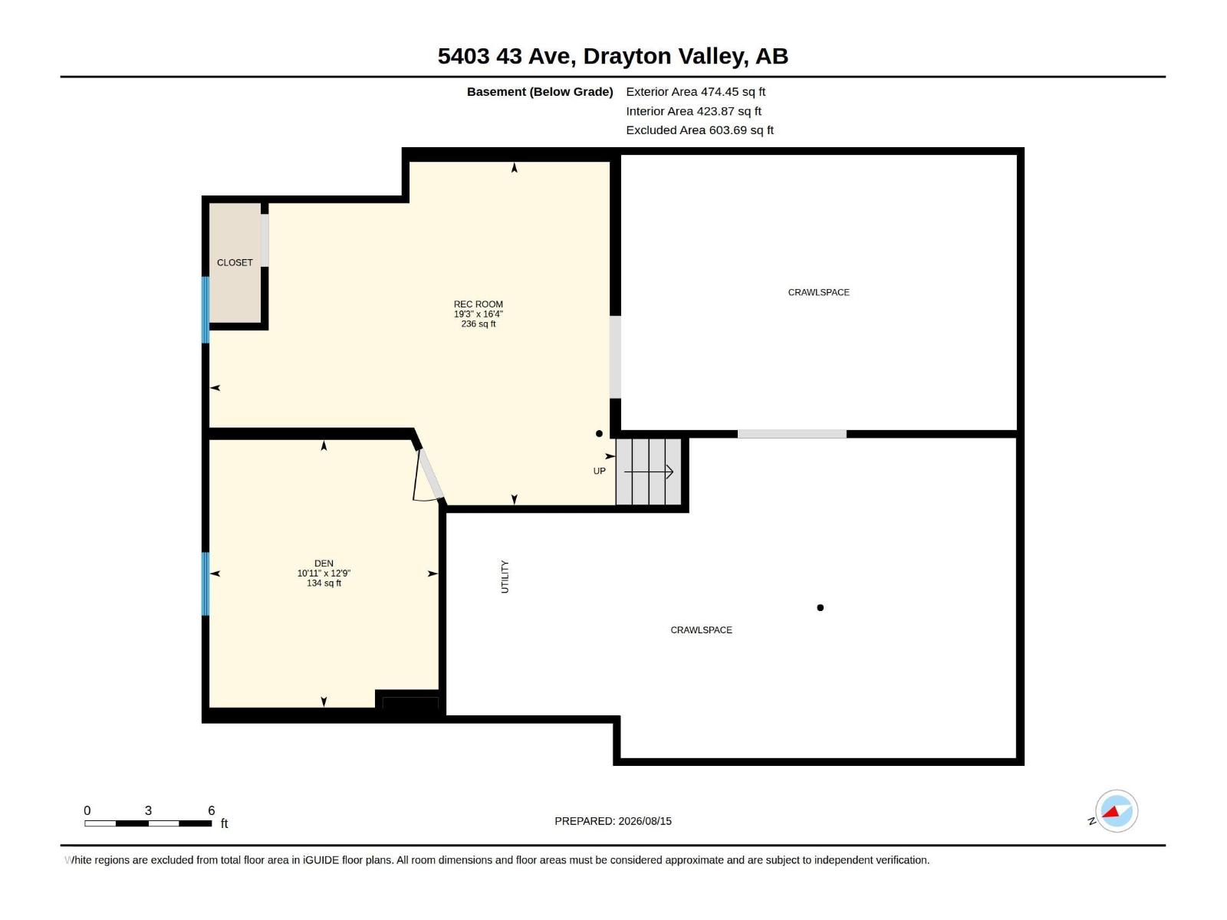
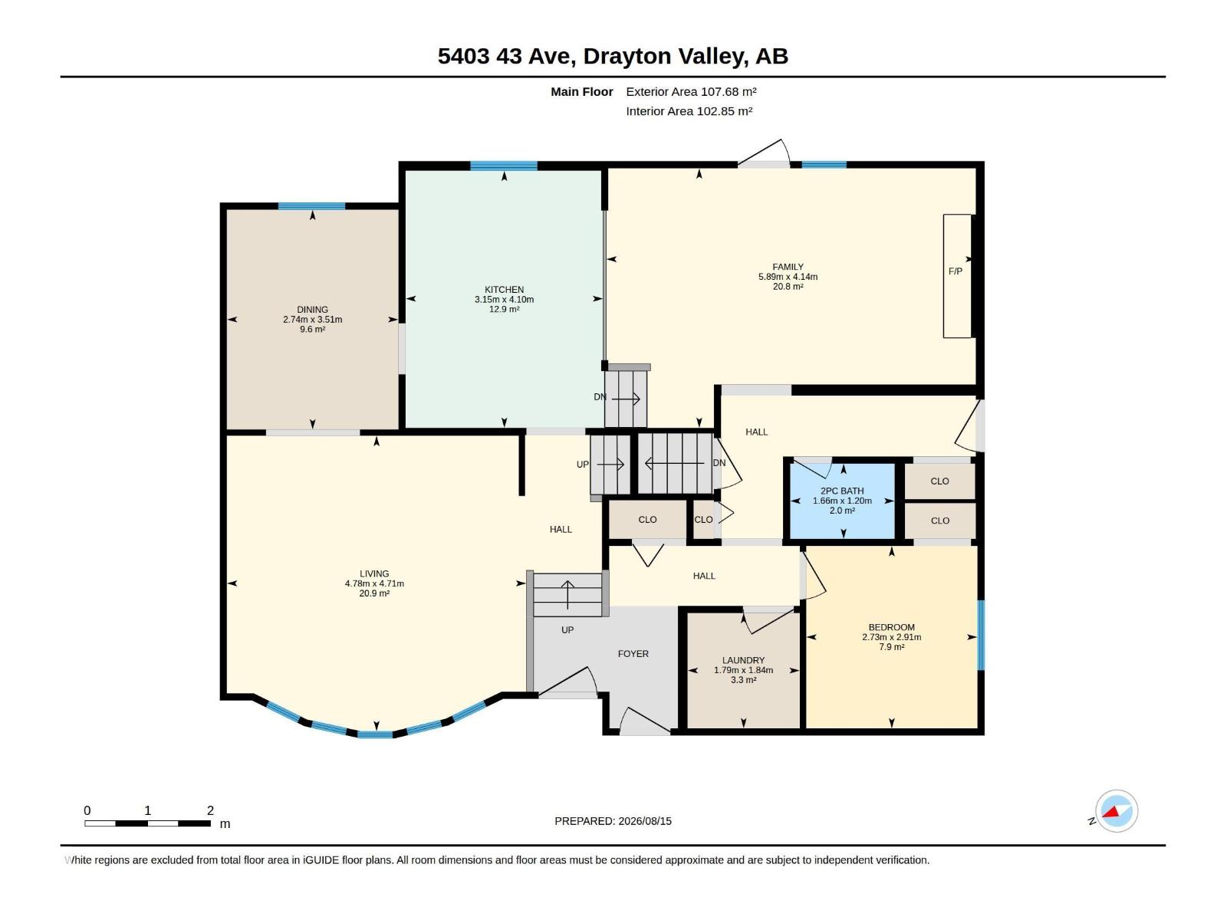
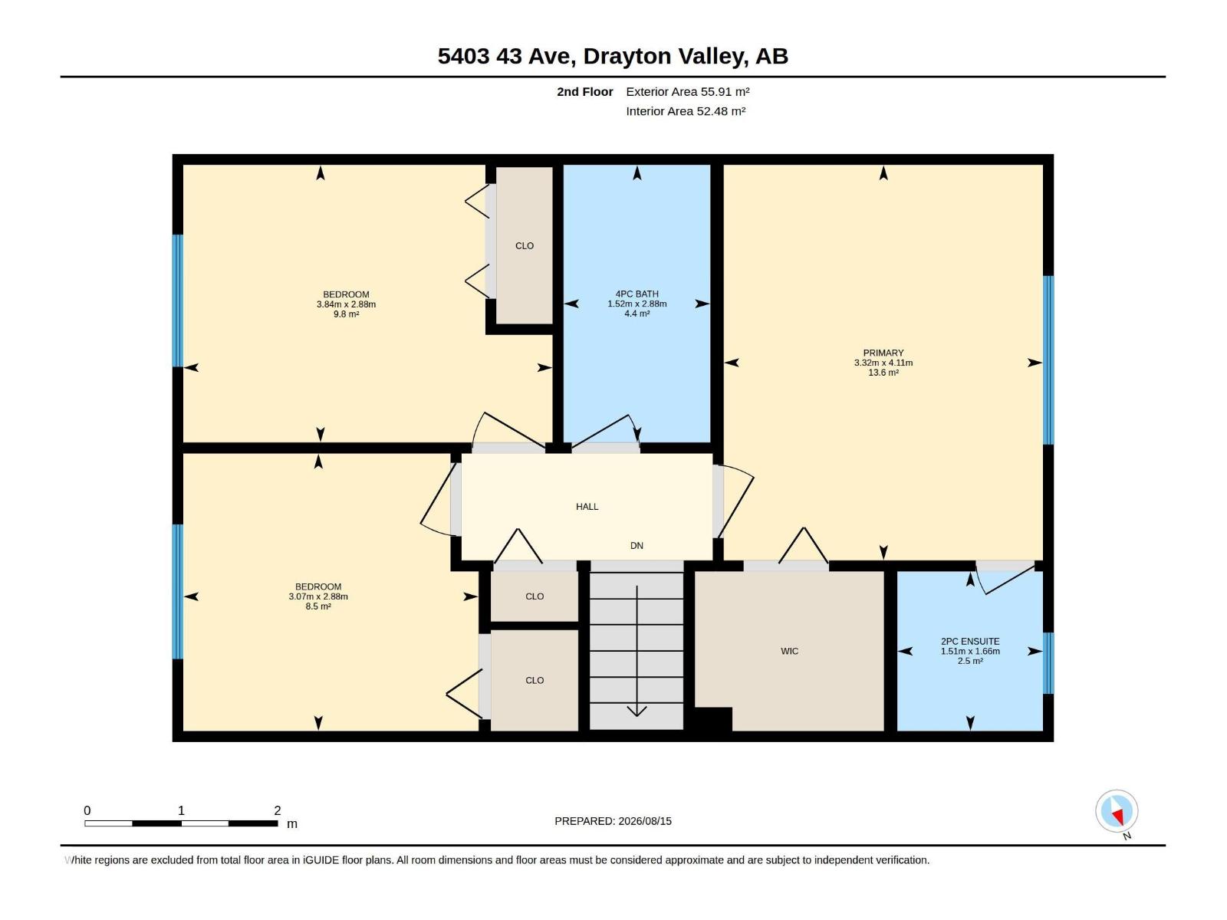
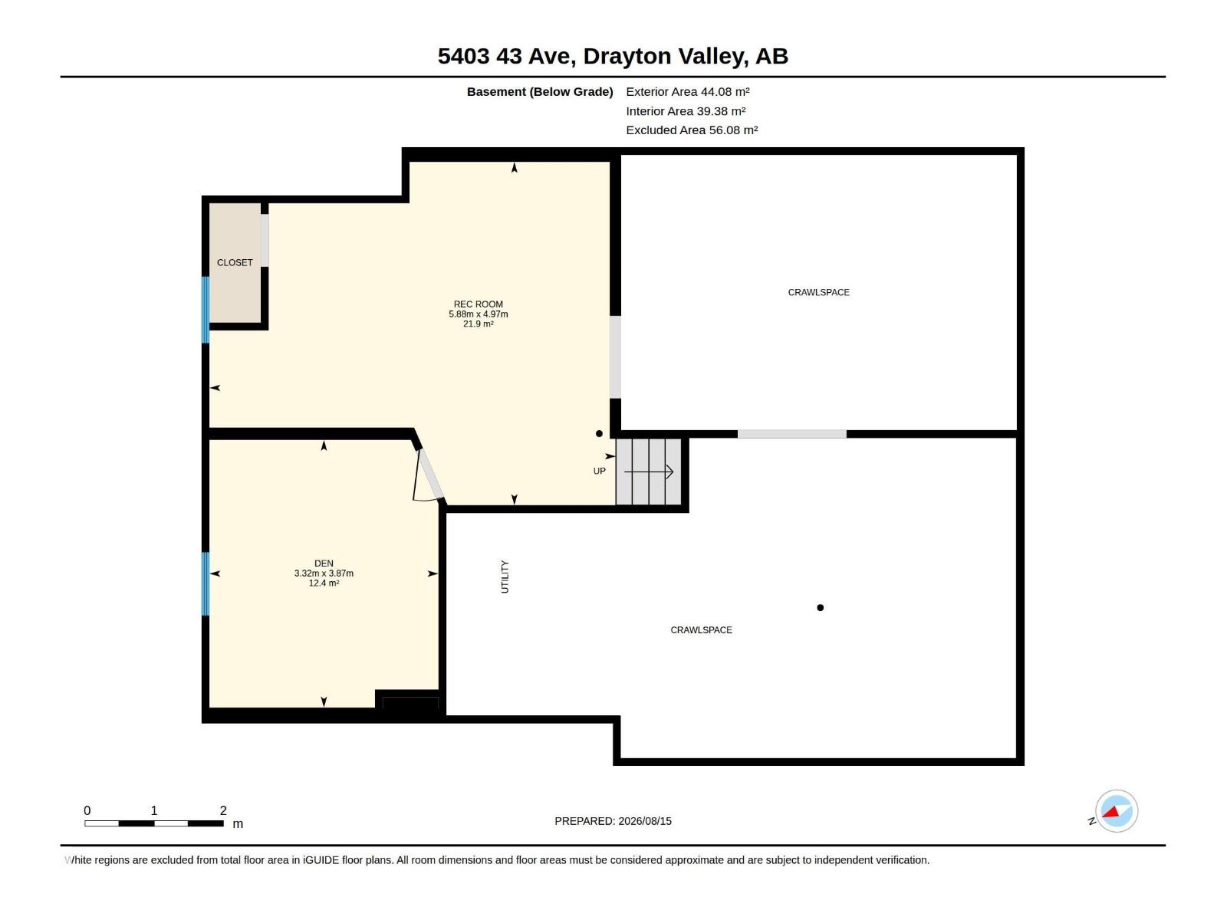
The dream yard that doesn't quit on ya. It's the best of every world, space for days both inside and out, and...if by chance (it wont happen) but if the day comes that you say, I wish we had a bigger yard, well you are backed onto picturesque Ivan To Park. You have a playground, pond, trails, disc golf and a gorgeous gazebo to take it all in. And INSIDE your yard you have yep, a pond, fruit trees, gazebo, greenhouse, patio, and more! BBQs are at your house now. Now onto the home, new roof and windows! Super functional layout that allows for different living spaces. You want a nice sitting room with a large bright window? DONE. A family room with a cozy fireplace? OK! How about a rec room where the kids can go a little wild. SURE! This home is an absolute must see. (id:51989)
Features of 5403 43 Av
- MLS® Number E4504099
- Price $389,000
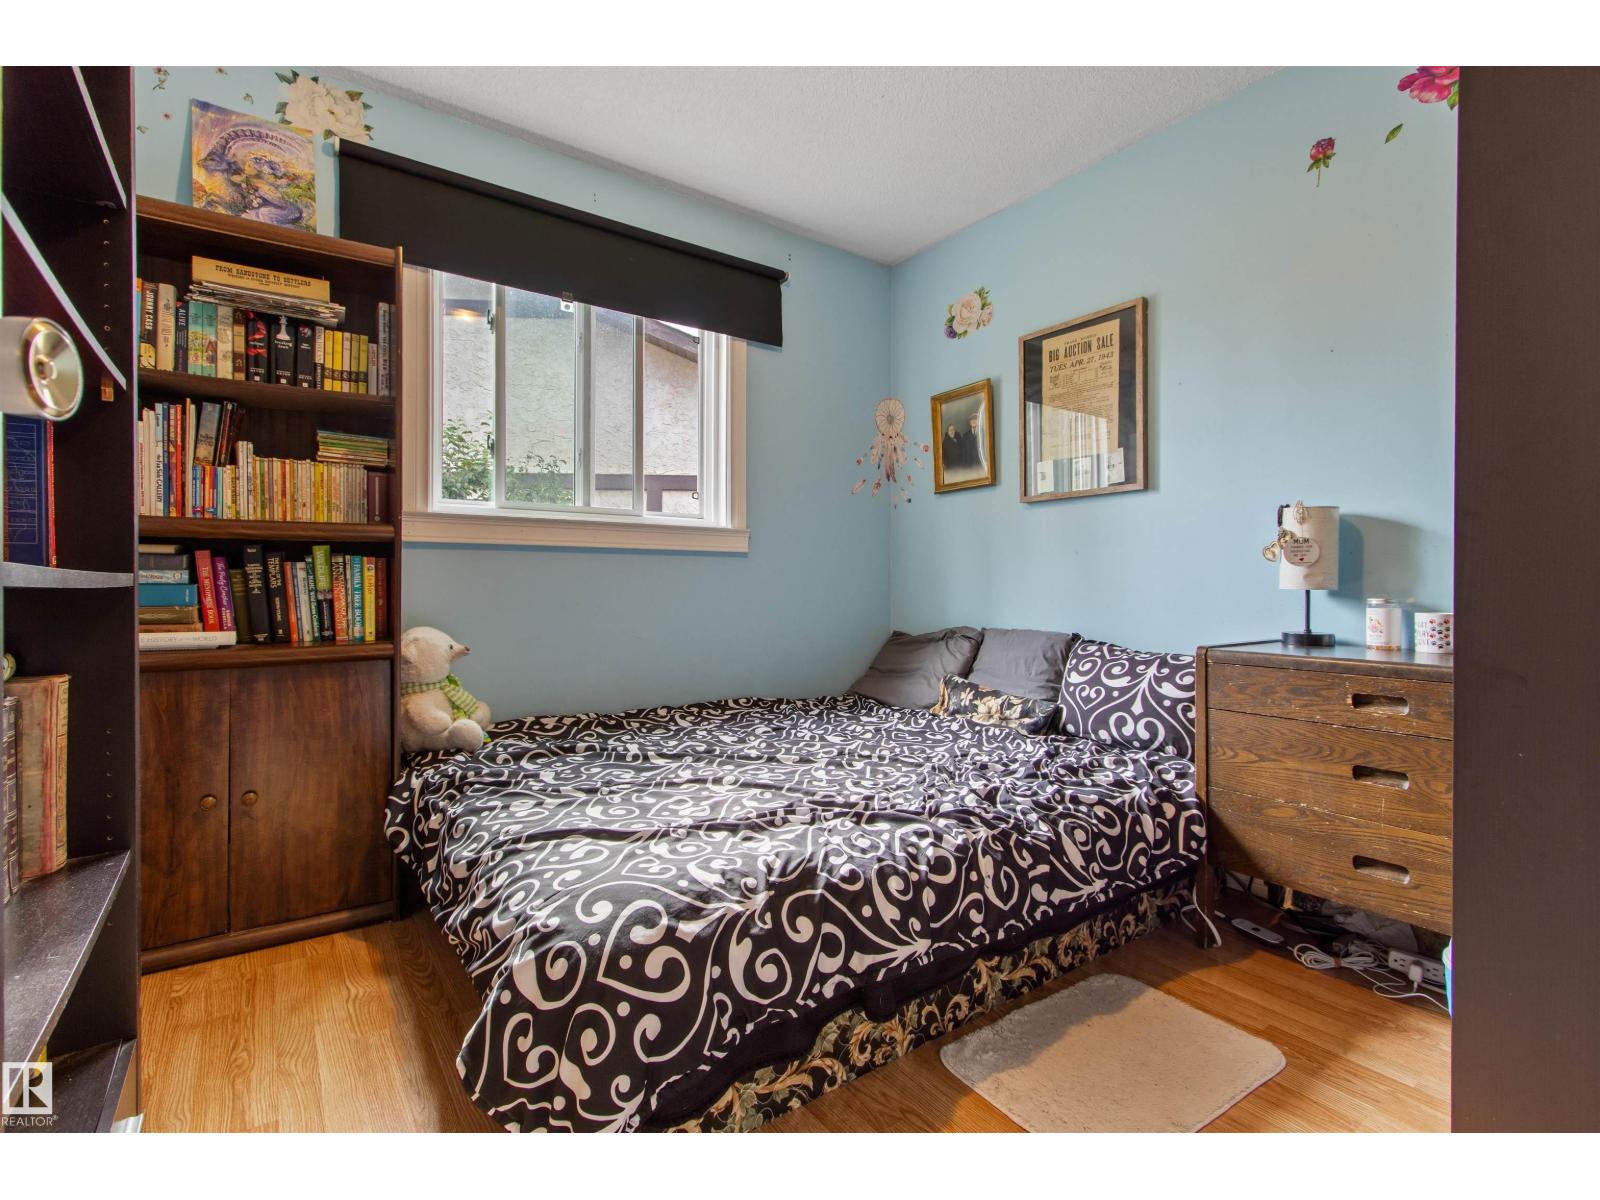
- Bedrooms: 4
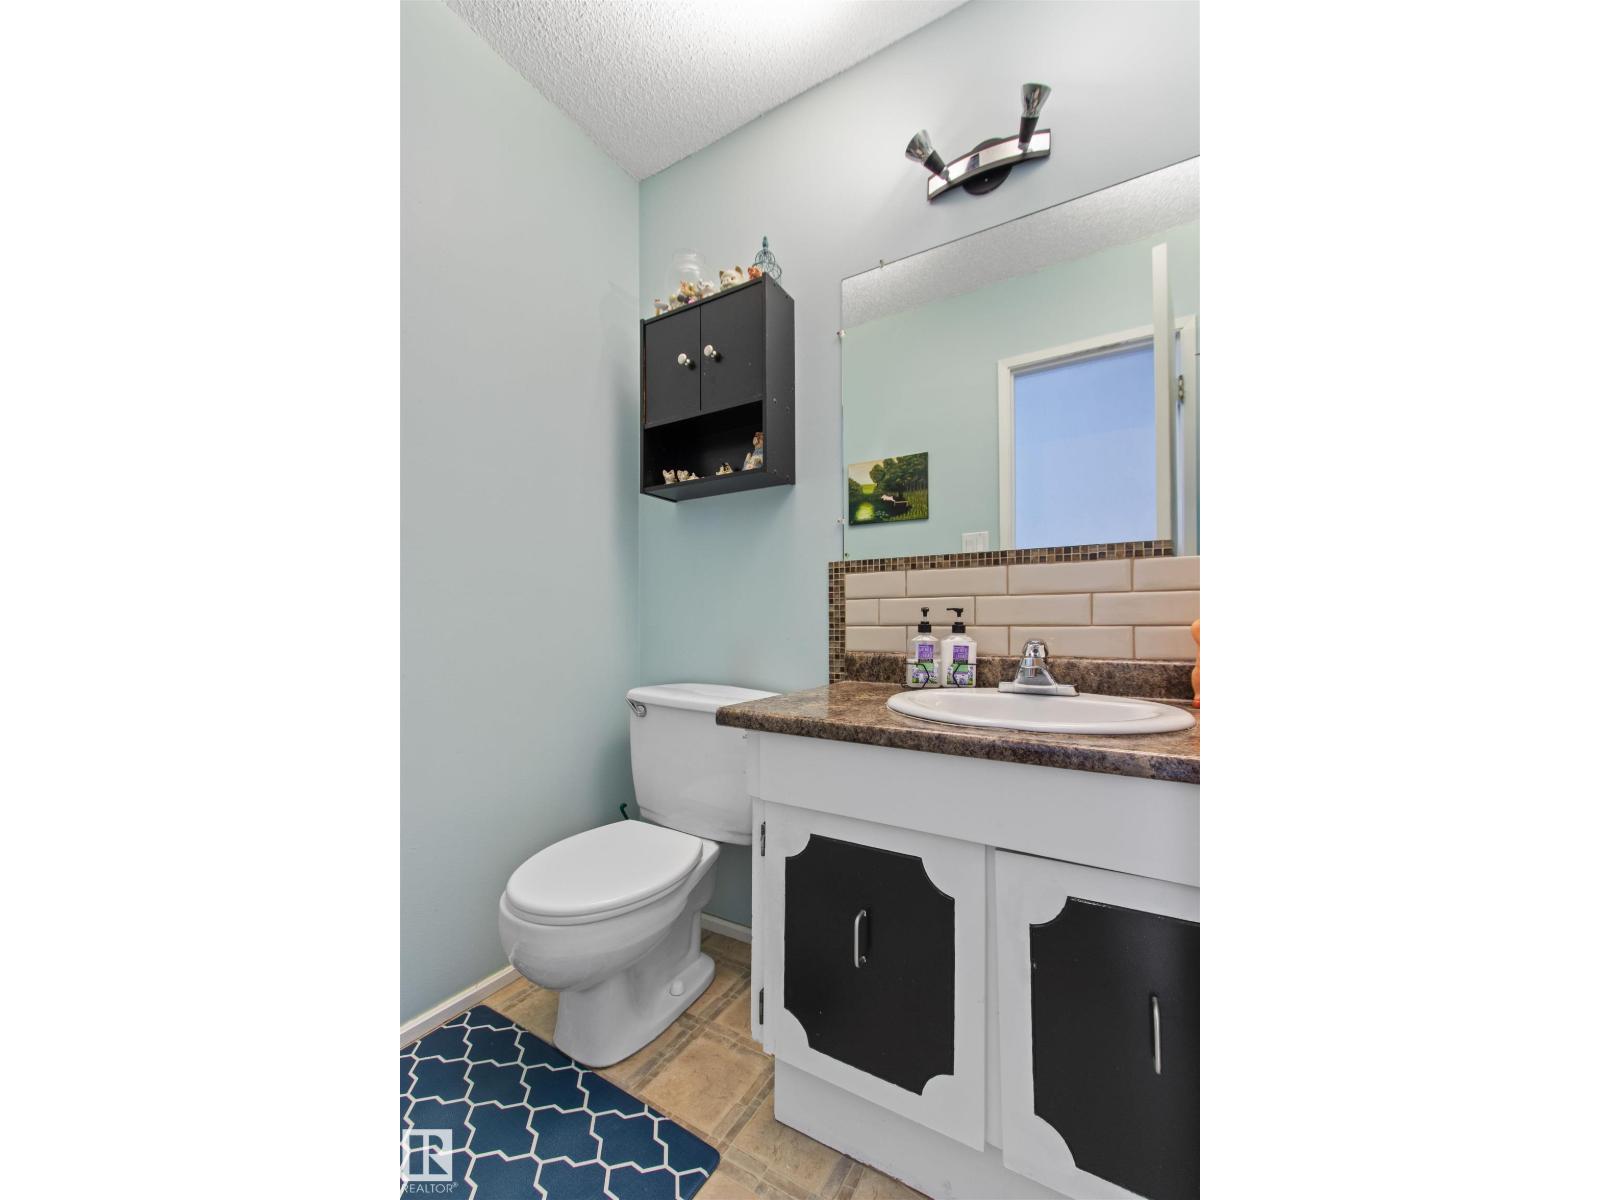
- Bathrooms: 3
- Square Footage: 1761 sqft
- Property Type: House
- Neigbourhood: Drayton Valley
- Amenities Near By Park, Playground, Schools, Shopping
- Community Features Public Swimming Pool
- Features Flat Site
Buildings
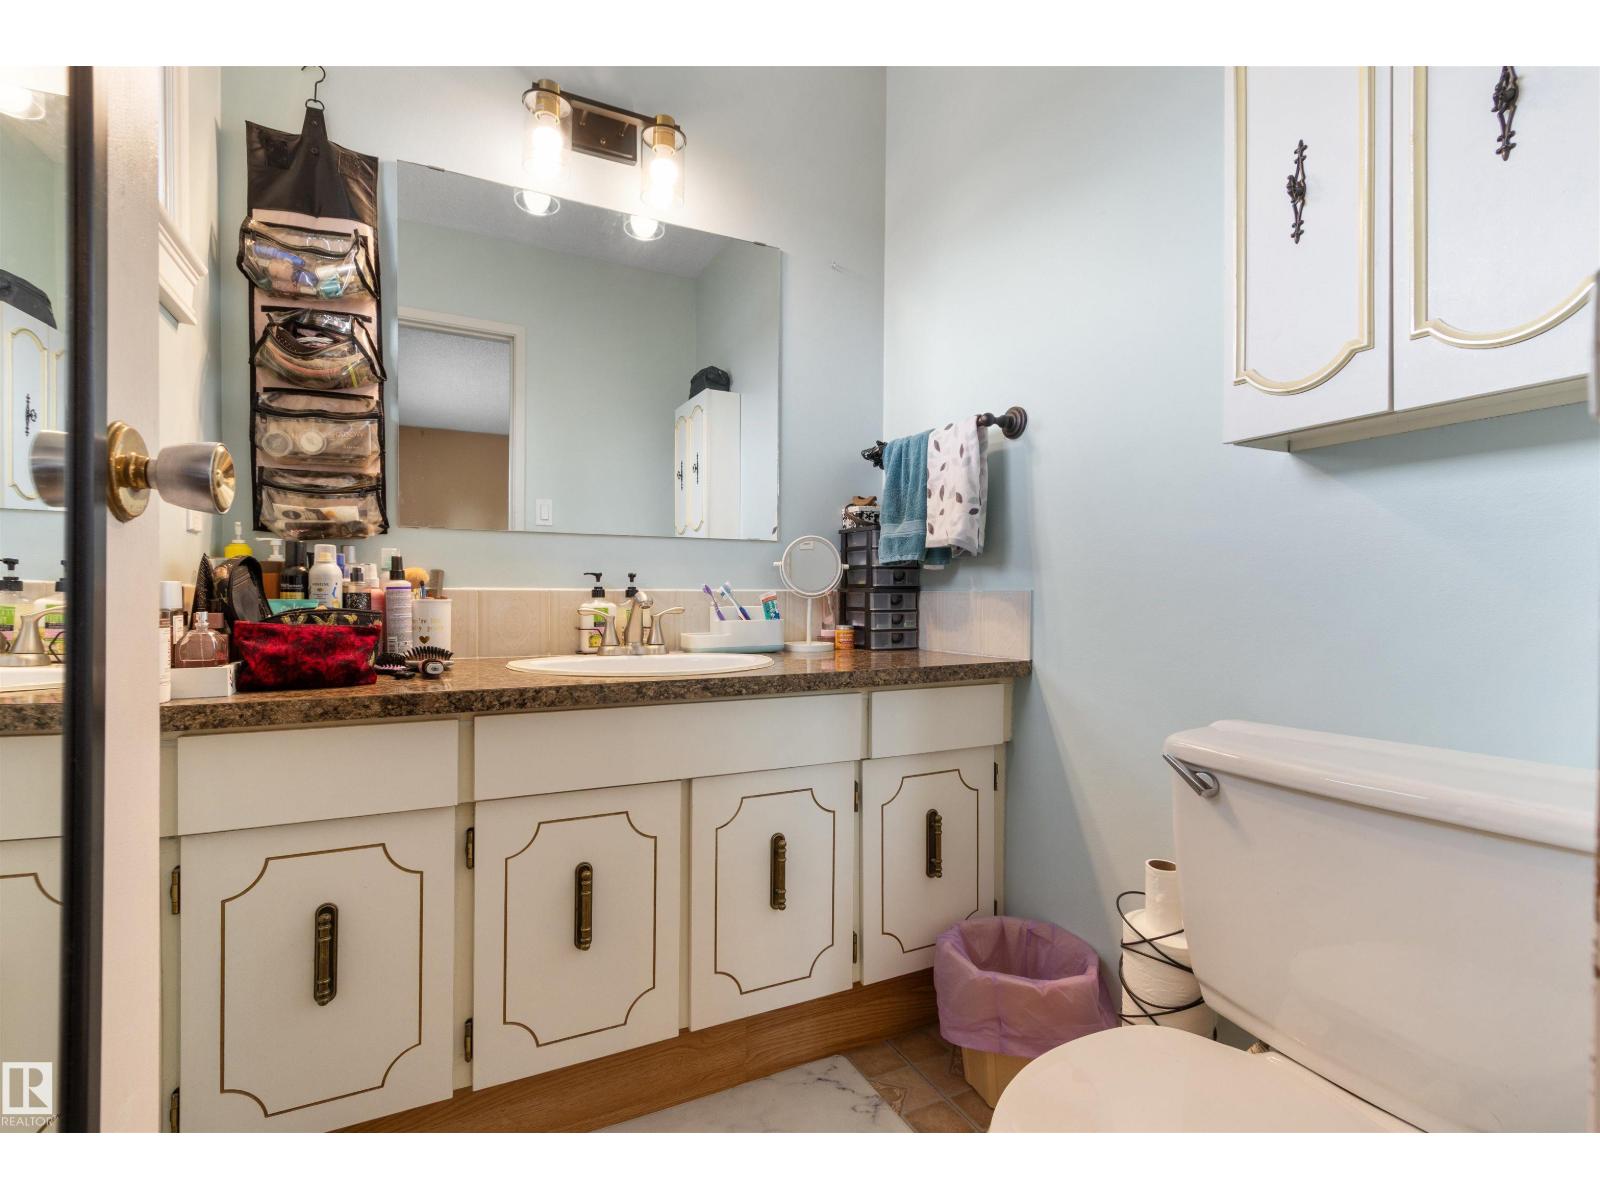
| Bathroom Total | 3 | Bedrooms Total | 4 |
| Amenities | Vinyl Windows | Appliances | Dishwasher, Dryer, Garage Door Opener Remote(s), Garage Door Opener, Hood Fan, Refrigerator, Storage Shed, Stove, Washer, Window Coverings, See Remarks |
| Basement Development | Partially Finished | Basement Type | Partial (partially Finished) |
| Constructed Date | 1979 | Construction Style Attachment | Detached |
| Fireplace Fuel | Wood | Fireplace Present | Yes |
| Fireplace Type | Unknown | Half Bath Total | 2 |
| Heating Type | Forced Air | Size Interior | 1761 Sqft |
| Type | House |
Parking
| Attached Garage |
Land
| Acreage | No | Fence Type | Not Fenced |
| Land Amenities | Park, Playground, Schools, Shopping | Size Irregular | 1535.81 |
| Size Total | 1535.81 M2 | Size Total Text | 1535.81 M2 |
Rooms
| Level | Type | Length | Width | Dimensions |
|---|---|---|---|---|
| Above | Living Room | 4.78m x 4.71m | ||
| Above | Dining Room | 2.74m x 3.51m | ||
| Above | Kitchen | 3.15m x 4.10m | ||
| Above | Family Room | 5.89m x 4.14m | ||
| Above | Bedroom 4 | 2.73m x 2.91m | ||
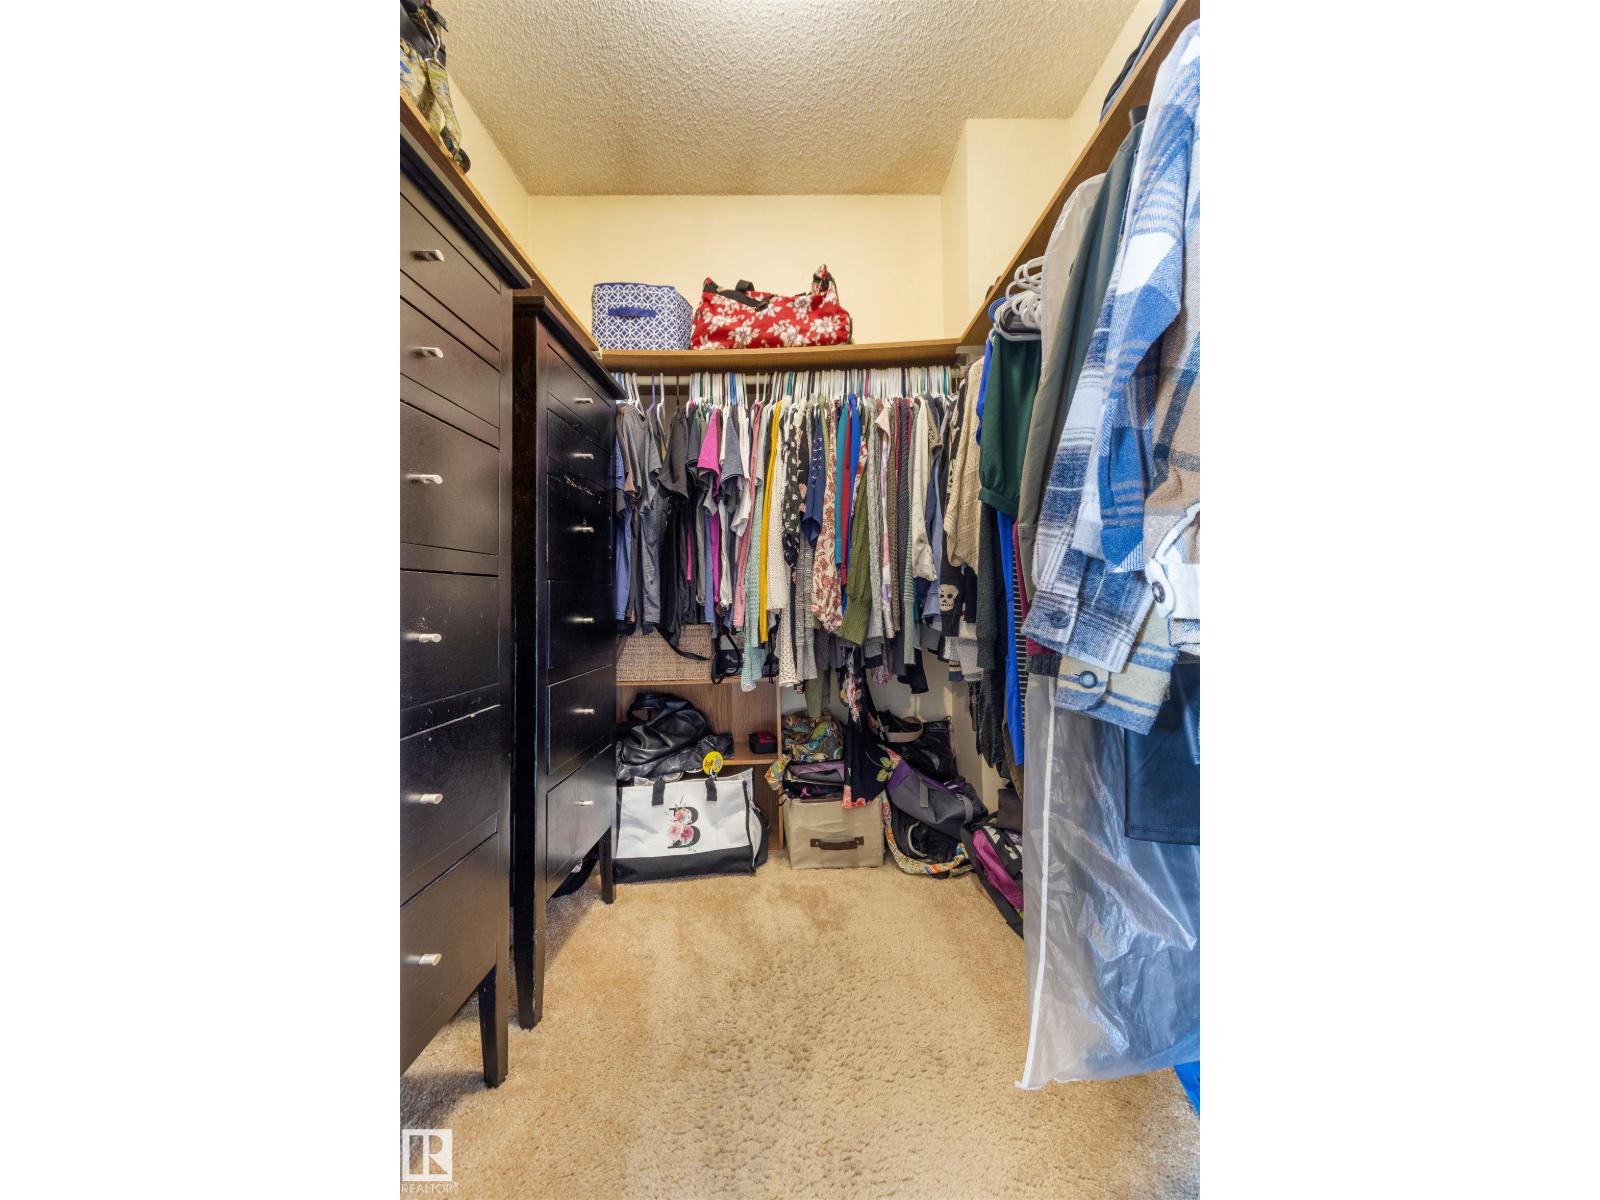
| Upper Level | Primary Bedroom | 3.32m x 4.11m | ||
| Upper Level | Bedroom 2 | 3.84m x 2.88m | ||
| Upper Level | Bedroom 3 | 3.07m x 2.88m |
Agents and Offices
- Shelley Lynn Sinclair
- Office: Century 21 Hi-Point Realty Ltd