

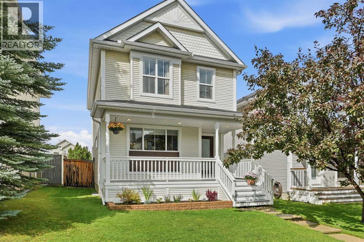
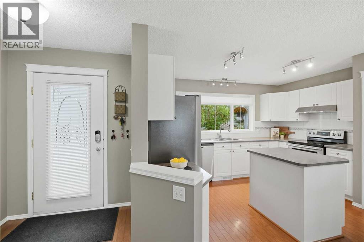
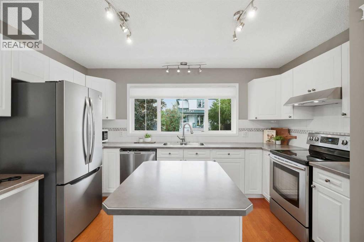
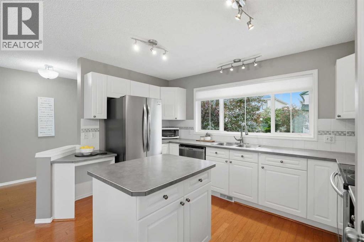
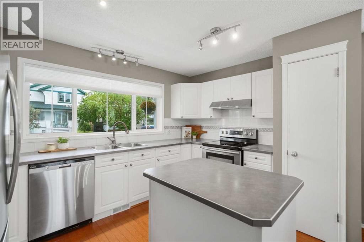
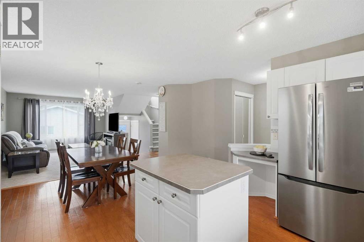
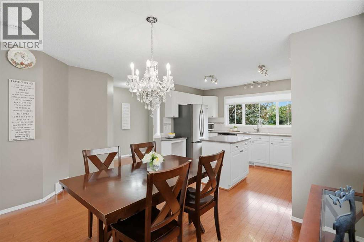
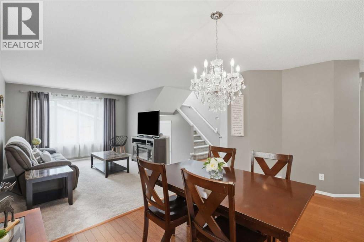
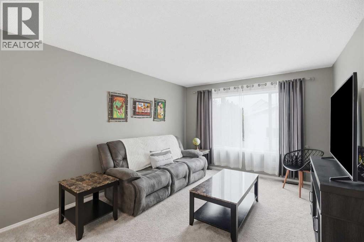
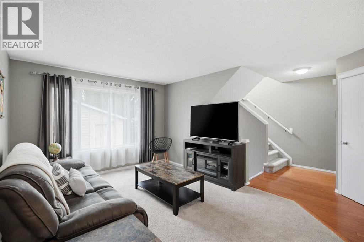
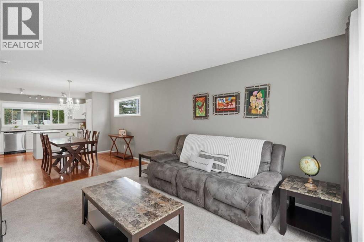
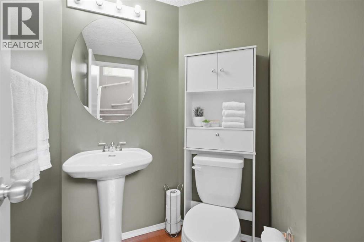
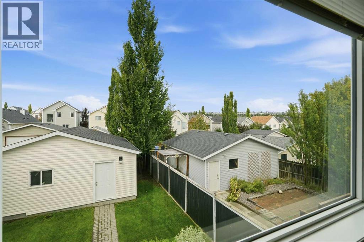
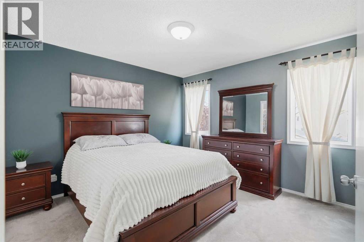
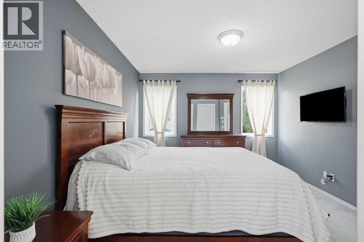
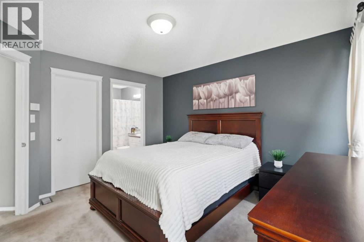
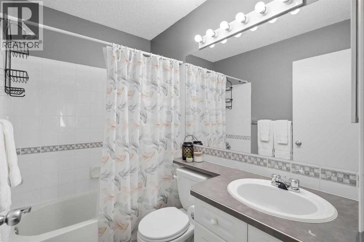
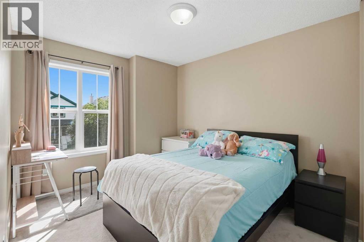
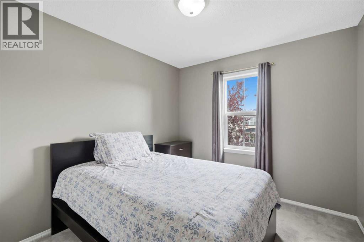
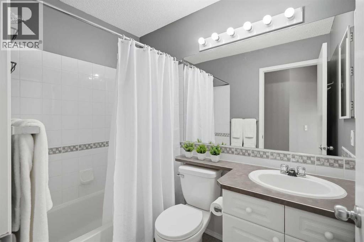
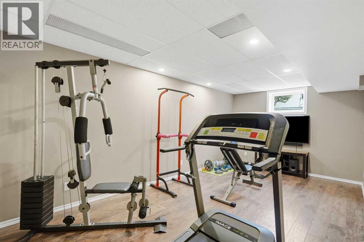
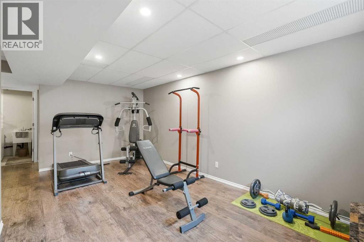
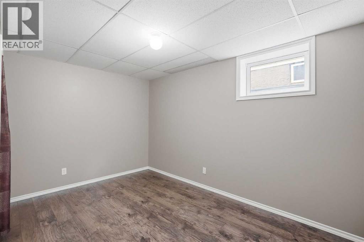
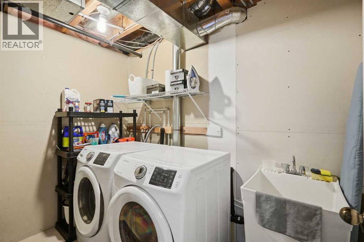
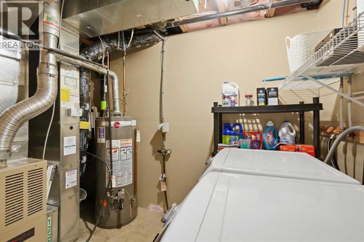
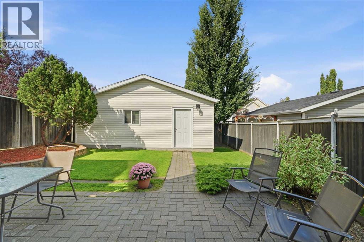
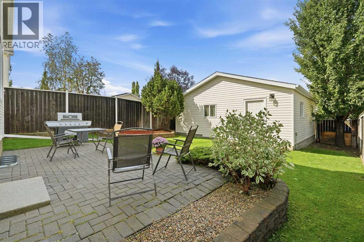
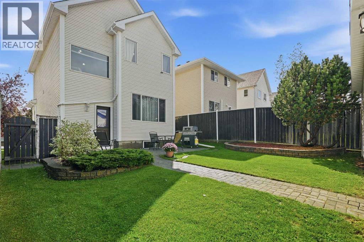
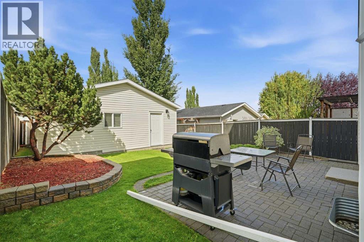
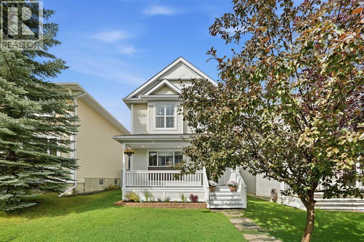
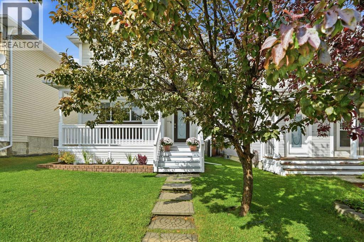
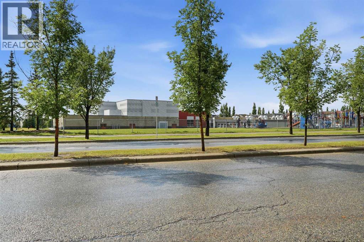
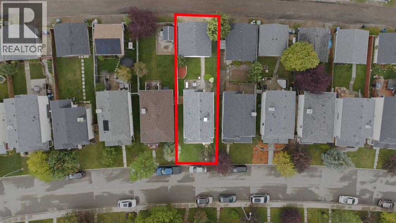
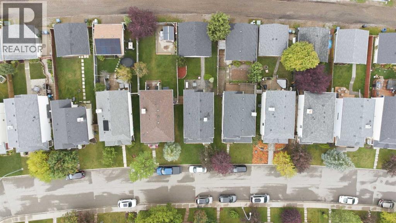
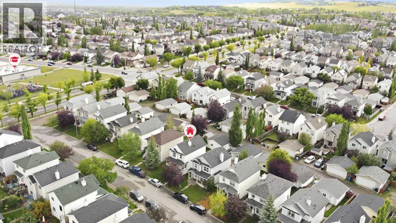
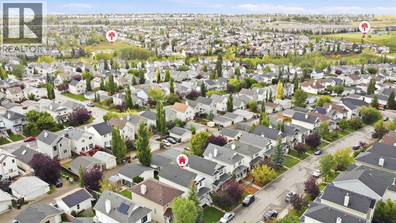
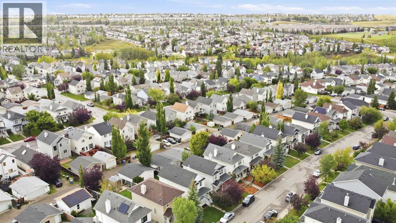
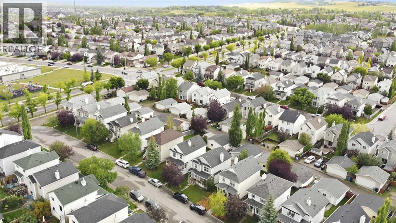
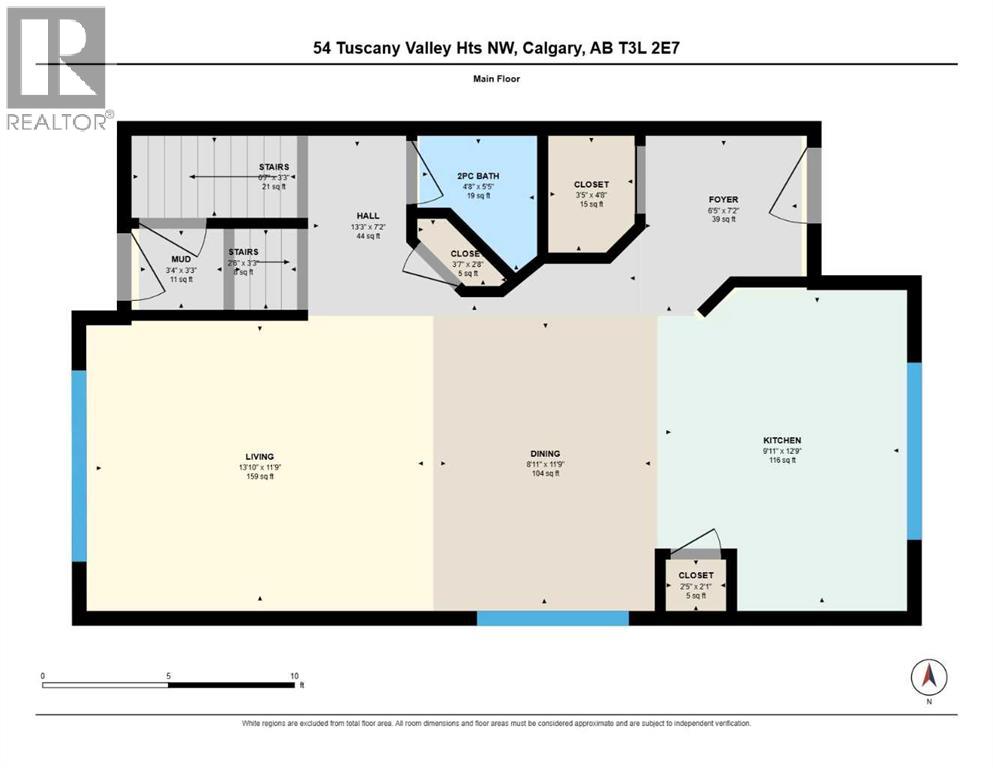
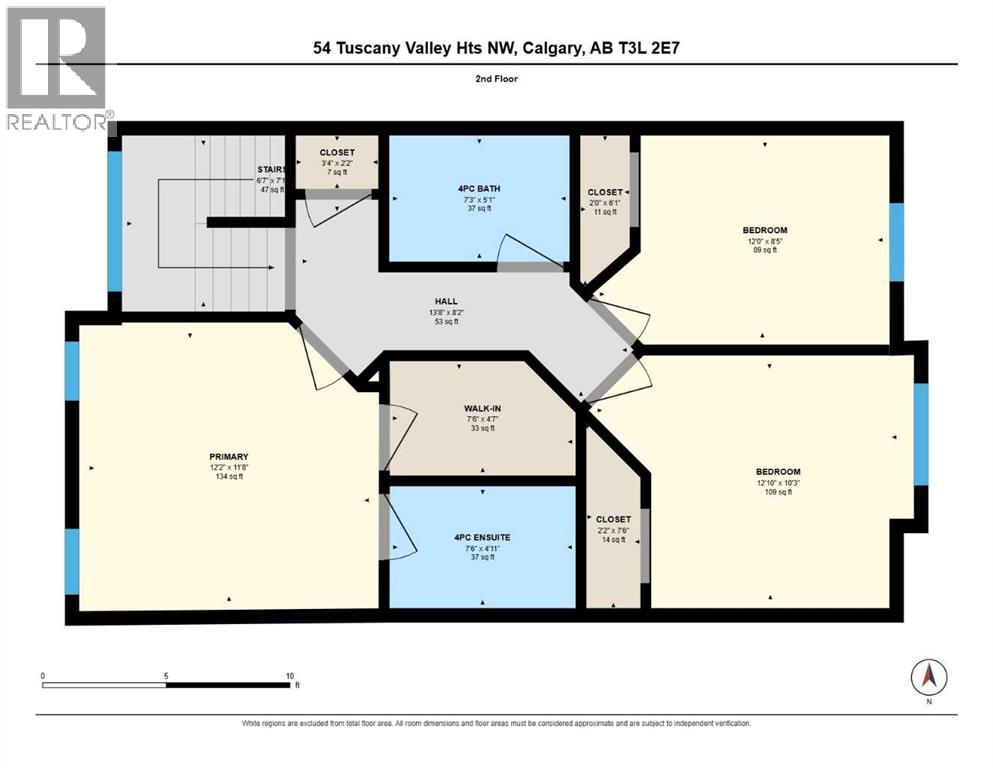
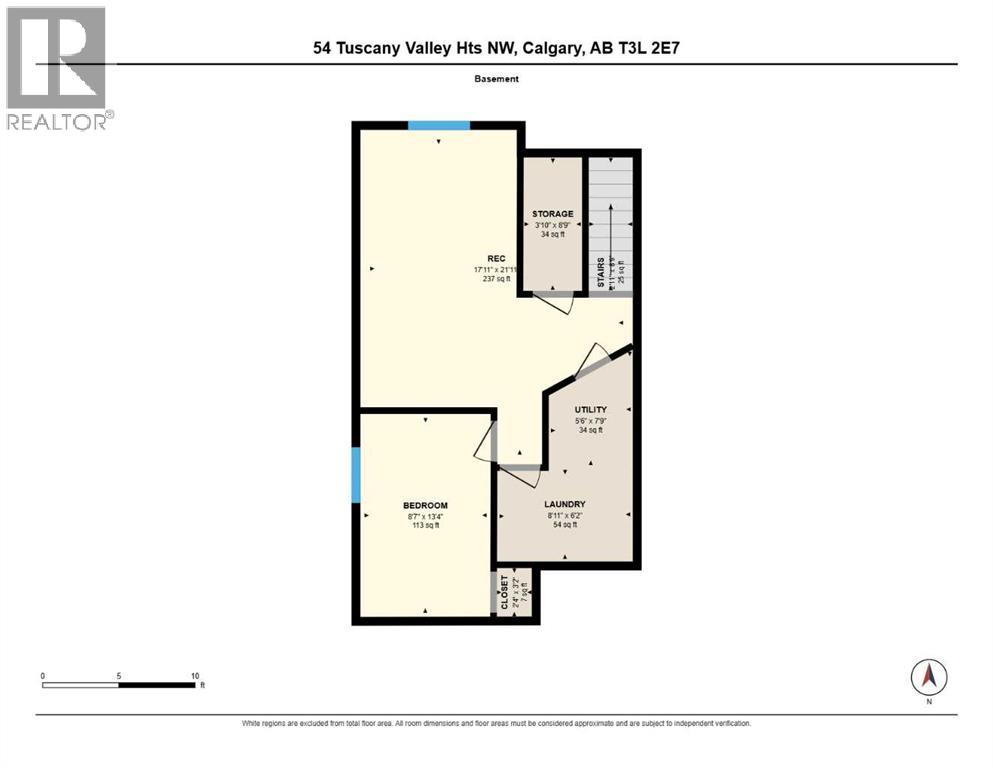
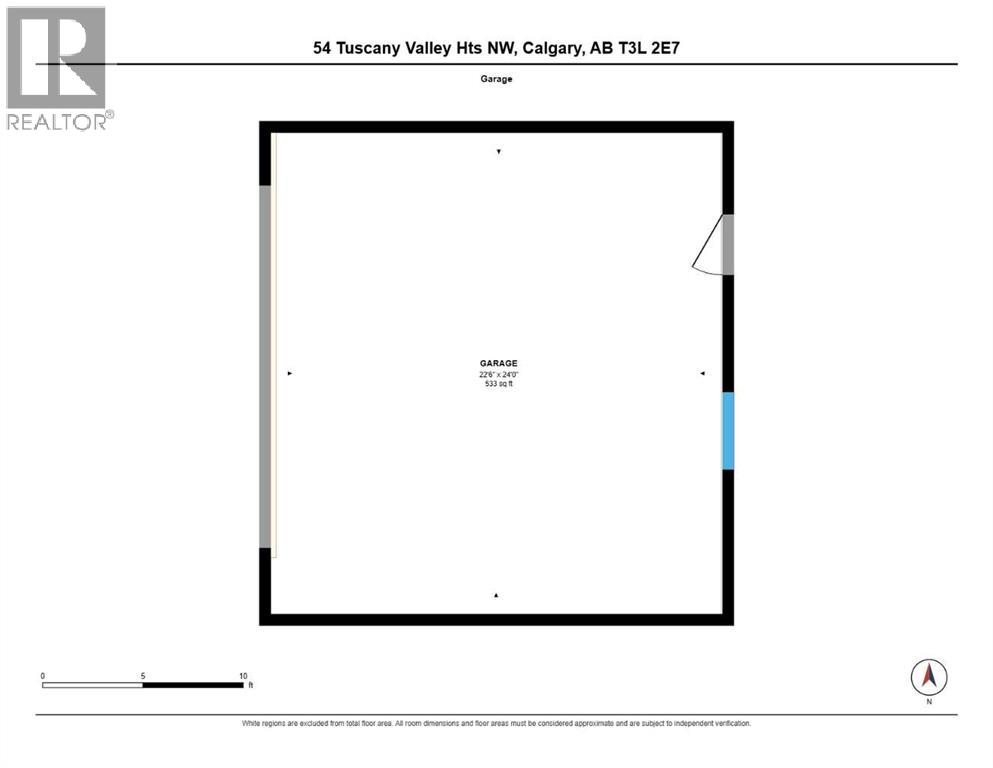

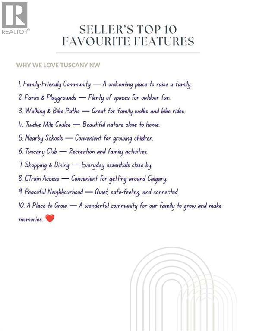
Your first home can give you more room than you think - and this Tuscany home keeps finding ways to give you more.From the moment you arrive, this well-cared-for two-storey home delivers the space, convenience, and extras that make a first home feel like so much more. Located just steps from Eric Harvie School, with the middle school nearby, kids can walk to school from kindergarten through Grade 9. Transit is just a few steps from the house, with the Tuscany C-Train station only a 15-minute walk away. Parks, pathways, and the Tuscany Club are close by, while Tuscany Market puts groceries, shops, medical offices, a pub, gas station, food, and banking within walking distance.Inside, the bright main floor centers around a large kitchen with plenty of workspace, a central island, and a large window over the sink. The kitchen opens to the dining area and living room, creating an inviting space for everyday life and entertaining, with a convenient half bath completing the main level.Upstairs, three bedrooms include a spacious primary with a walk-in closet and private ensuite, plus a full family bathroom. The finished basement adds even more flexibility, with an open recreation area for a TV room, play space, home office, or gym, along with a fourth bedroom and laundry room with a deep sink. Finished in 2017, it gives you even more room to grow.Outside, a full front porch, mature tree, and established flowerbed create a welcoming first impression. The landscaped backyard features a stone patio and a 24' x 24' double detached garage built in 2023. The roof was replaced in 2015, and the home has been well cared for and is move-in ready.Even some of the extras are taken care of - three TVs, BBQ, lawn mower, lawn tools and shovels are included.With quick access to major routes for heading downtown, across the city, or west toward the mountains, this is a home that truly gives you more: more space, more convenience and more of what makes everyday life easy.Welcom e home to Tuscany. (id:51989)
Features of 54 Tuscany Valley Heights Nw
- MLS® Number A2342179
- Price $595,000
- Bedrooms: 4
- Bathrooms: 3
- Square Footage: 1322 sqft
- Property Type: House
- Community Name: Tuscany
- Amenities Near By Park, Playground, Recreation Nearby, Schools, Shopping
- Features Back Lane, No Animal Home, No Smoking Home, Level
- Parking Space Total 2
- Plan 9811009
Open House
This property has open houses!
September
19
Saturday
Starts at:
1:00 pm
Ends at:3:00 pm
Buildings
| Bathroom Total | 3 | Bedrooms Above Ground | 3 |
| Bedrooms Below Ground | 1 | Bedrooms Total | 4 |
| Amenities | Recreation Centre | Appliances | Washer, Refrigerator, Range - Electric, Dishwasher, Dryer, Microwave, Freezer, Hood Fan, Window Coverings, Garage Door Opener |
| Basement Development | Finished | Basement Type | Full (finished) |
| Constructed Date | 1998 | Construction Material | Wood Frame |
| Construction Style Attachment | Detached | Cooling Type | None |
| Exterior Finish | Vinyl Siding | Fire Protection | Smoke Detectors |
| Flooring Type | Carpeted, Hardwood, Laminate, Linoleum | Foundation Type | Poured Concrete |
| Half Bath Total | 1 | Heating Fuel | Natural Gas |
| Heating Type | Forced Air | Stories Total | 2 |
| Size Interior | 1322 Sqft | Total Finished Area | 1322 Sqft |
| Type | House |
Parking
| Detached Garage | 2 |
Land
| Acreage | No | Fence Type | Fence |
| Land Amenities | Park, Playground, Recreation Nearby, Schools, Shopping | Landscape Features | Landscaped |
| Size Depth | 32.58 M | Size Frontage | 9.69 M |
| Size Irregular | 324.00 | Size Total | 324 M2|0-4,050 Sqft |
| Size Total Text | 324 M2|0-4,050 Sqft | Zoning Description | R-c1n |
Rooms
| Level | Type | Length | Width | Dimensions |
|---|---|---|---|---|
| Second Level | 4pc Bathroom | 7.25 Ft x 5.08 Ft | ||
| Second Level | Bedroom | 12.83 Ft x 10.25 Ft | ||
| Second Level | Bedroom | 12.00 Ft x 8.42 Ft | ||
| Second Level | 4pc Bathroom | 7.50 Ft x 4.92 Ft | ||
| Second Level | Primary Bedroom | 12.17 Ft x 11.67 Ft | ||
| Second Level | Other | 7.50 Ft x 4.58 Ft | ||
| Second Level | Hall | 13.67 Ft x 8.17 Ft | ||
| Basement | Bedroom | 8.58 Ft x 13.33 Ft | ||
| Basement | Laundry Room | 8.92 Ft x 6.17 Ft | ||
| Basement | Recreational, Games Room | 17.92 Ft x 21.92 Ft | ||
| Basement | Storage | 3.83 Ft x 8.75 Ft | ||
| Basement | Furnace | 5.50 Ft x 7.75 Ft | ||
| Main Level | 2pc Bathroom | 4.67 Ft x 5.42 Ft | ||
| Main Level | Pantry | 2.42 Ft x 2.08 Ft | ||
| Main Level | Dining Room | 8.92 Ft x 11.75 Ft | ||
| Main Level | Foyer | 6.42 Ft x 7.17 Ft | ||
| Main Level | Hall | 13.25 Ft x 7.17 Ft | ||
| Main Level | Kitchen | 9.92 Ft x 12.75 Ft | ||
| Main Level | Living Room | 13.83 Ft x 11.75 Ft | ||
| Main Level | Other | 3.33 Ft x 3.25 Ft |
Agents and Offices
- Teresa Taylor
- Office: Royal LePage Benchmark
What's Nearby
Similar Properties

401 Edward Avenue Nw, Diamond Valley, Alberta
- MLS® # A2339811
- Paul Stutz
- Spencer Tonkinson
- RE/MAX Innovations
121 Amblefield Heights Nw, Calgary, Alberta
- MLS® # A2340986
- Michael R. Laprairie
- Alexandria Stewart
- Jayman Realty Inc.
10 Evansmeade Manor Nw, Calgary, Alberta
- MLS® # A2337898
- Leon Wang
- Ymk Real Estate & Management Inc.