

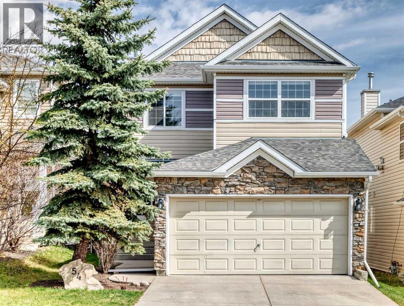
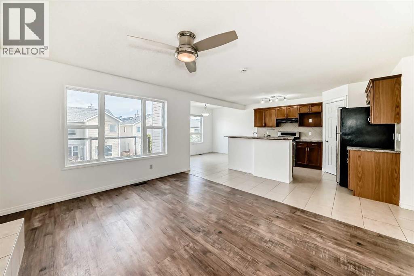
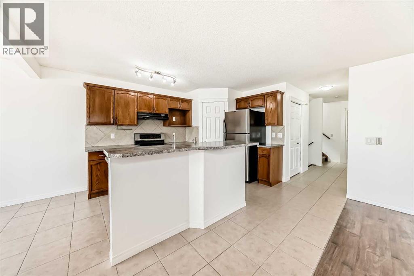
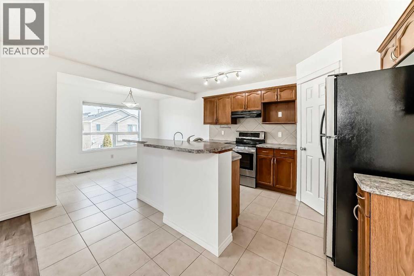
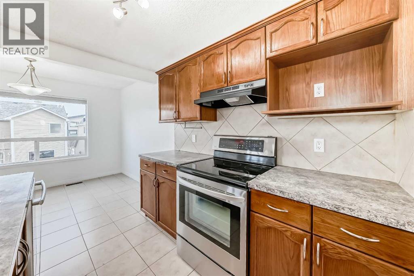
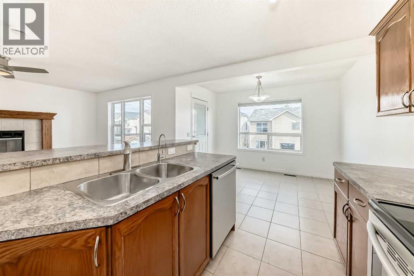
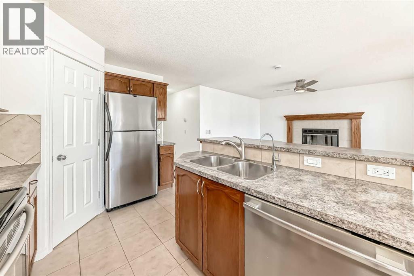
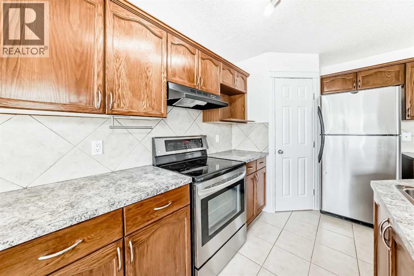
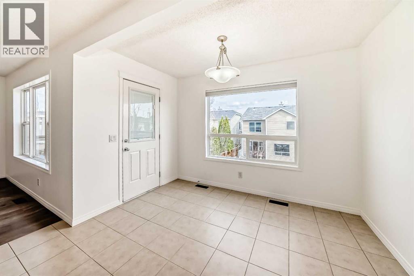
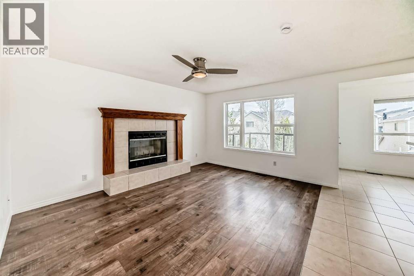
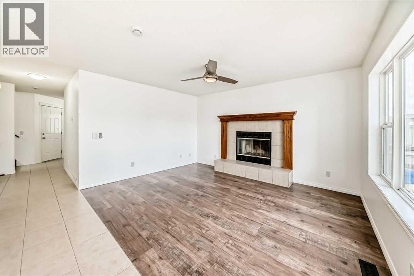
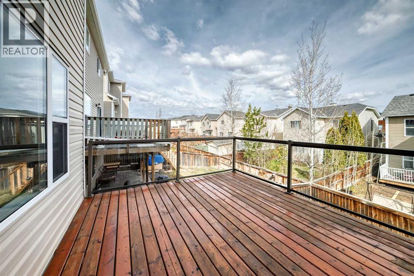
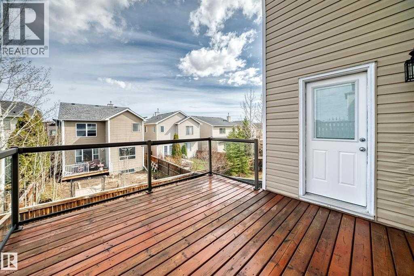
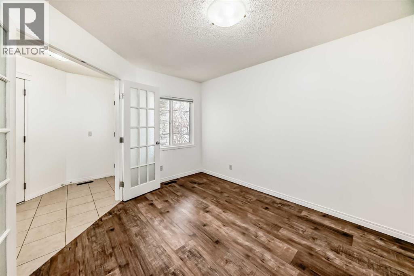
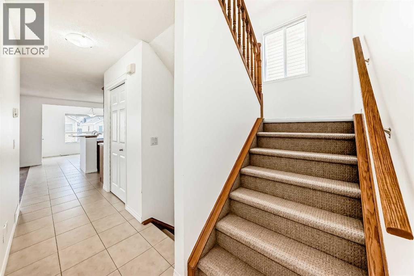
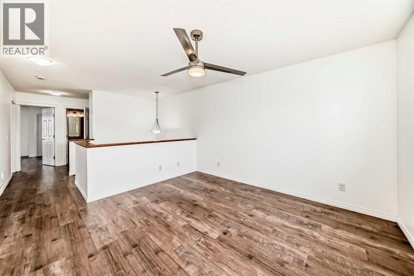

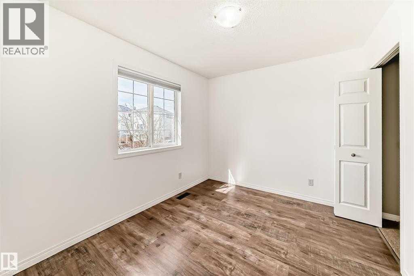
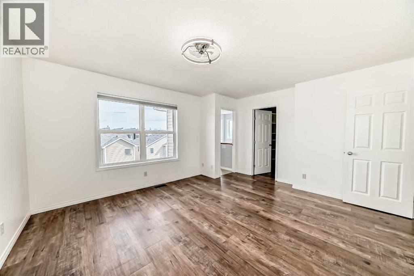
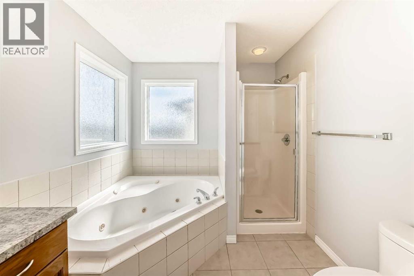

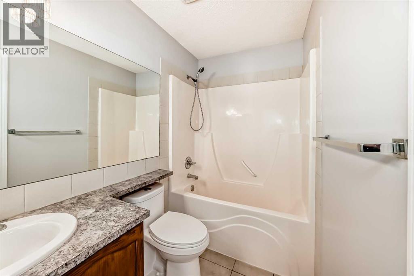
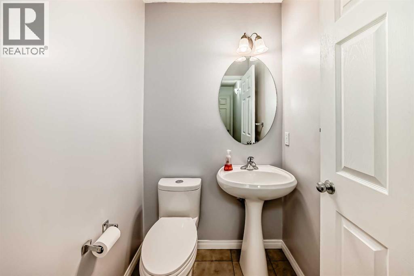
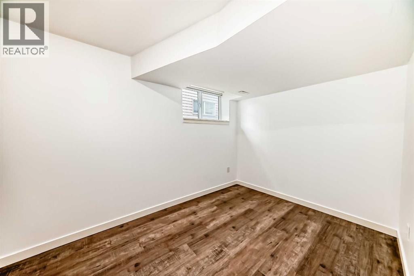
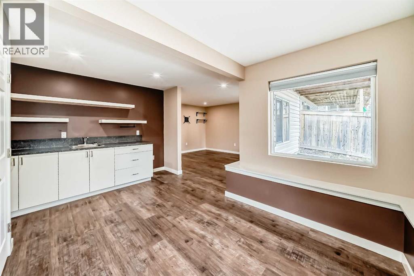
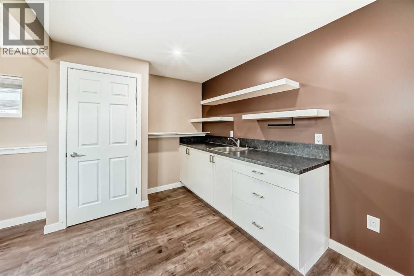
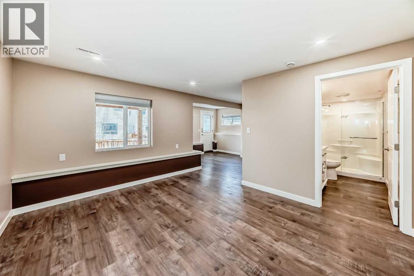
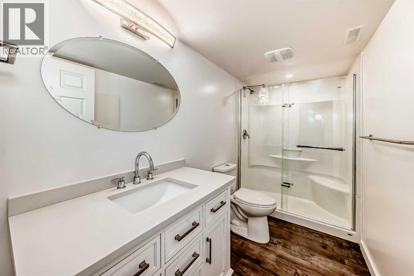
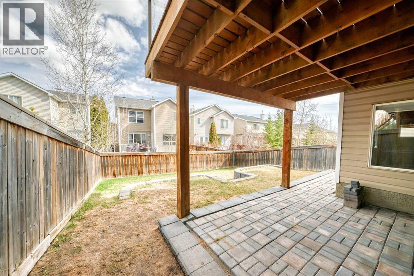
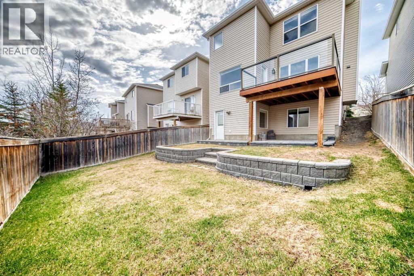
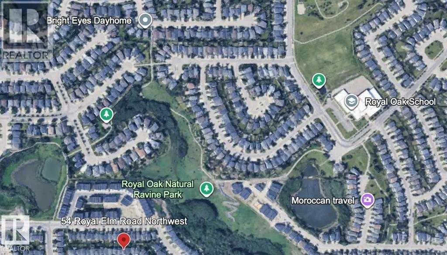
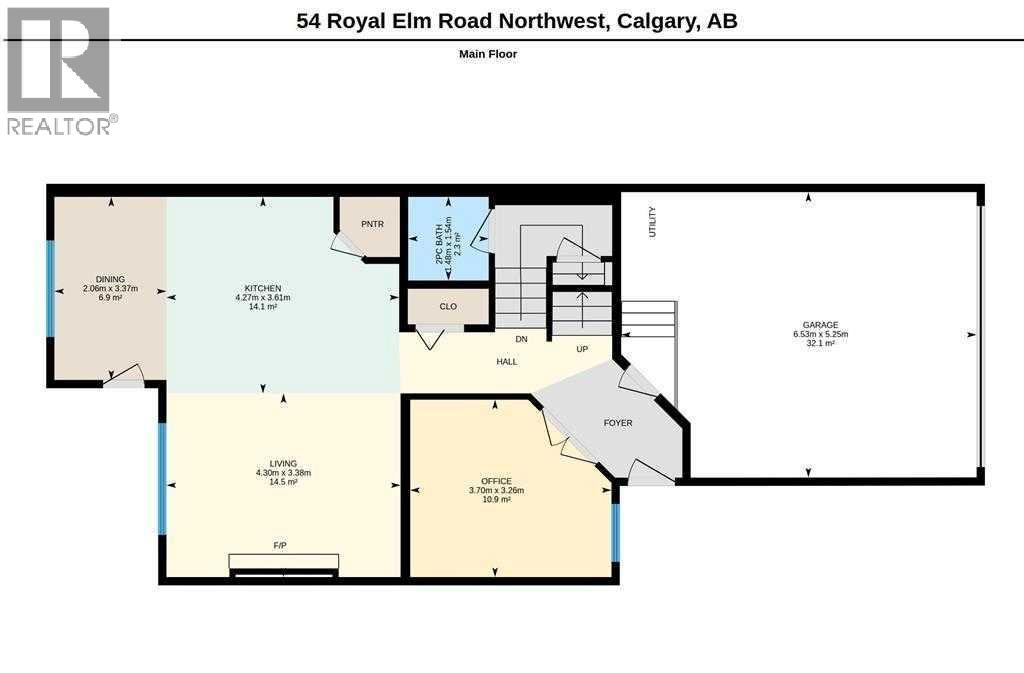
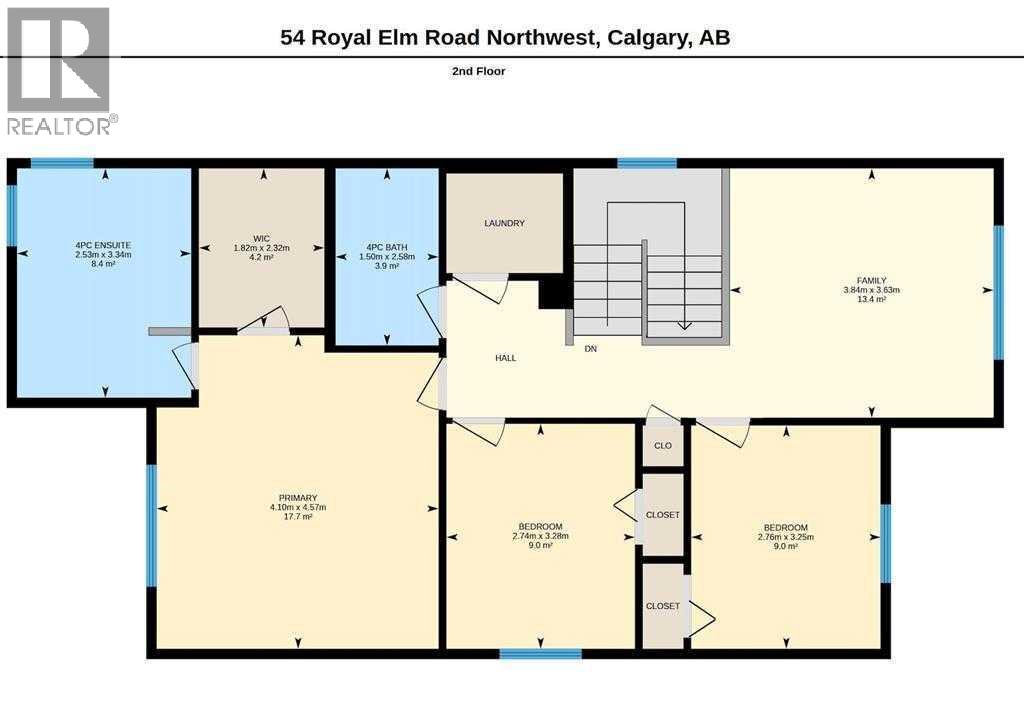
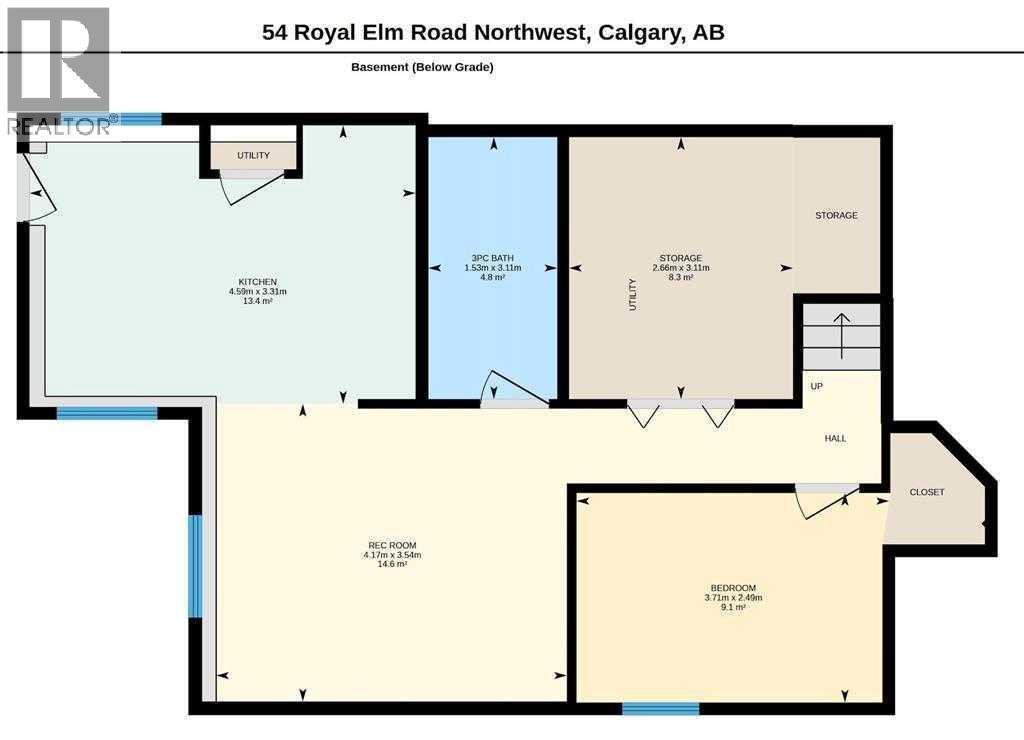
Beautifully Maintained Walkout Home in Sought-After Royal Oak! Step inside to discover a bright and inviting main floor featuring a dedicated home office, along with a warm and welcoming living area anchored by a cozy wood fireplace. The open-concept layout flows seamlessly into the kitchen and dining space, creating the perfect setting for everyday living and entertaining. Upstairs, you’ll find three spacious bedrooms plus a versatile bonus room, perfect for a family lounge. The fully finished walkout basement is a standout feature—complete with an additional bedroom, full bathroom, and a wet bar. With direct access to the backyard, this level adds both functionality and flexibility to the home. Located in the family-friendly community of Royal Oak, you’ll enjoy easy access to parks, schools, shopping, and major roadways—making this home as convenient as it is beautiful. A rare opportunity to own a move-in ready walkout home in one of NW Calgary’s most desirable neighbourhoods—don’t miss it! (id:51989)
Features of 54 Royal Elm Road Nw
- MLS® Number A2312545
- Price $699,900
- Bedrooms: 4
- Bathrooms: 4
- Square Footage: 1749 sqft
- Property Type: House
- Community Name: Royal Oak
- Amenities Near By Playground, Schools, Shopping
- Features Wet Bar
- Parking Space Total 4
- Plan 0410818
- Structure Deck
Buildings
| Bathroom Total | 4 | Bedrooms Above Ground | 3 |
| Bedrooms Below Ground | 1 | Bedrooms Total | 4 |
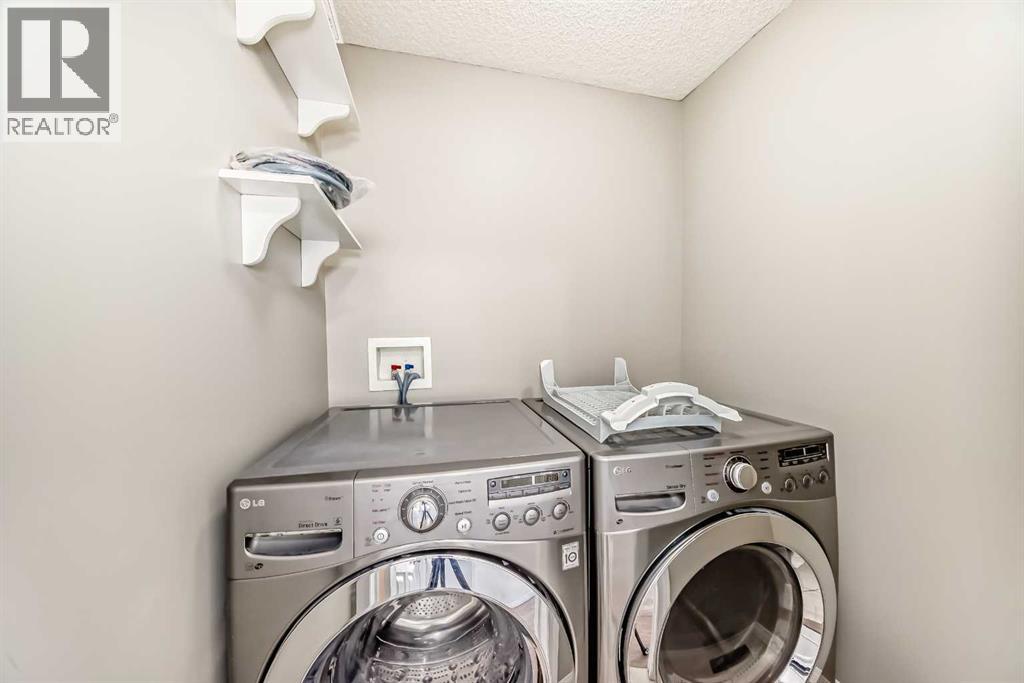
| Appliances | Washer, Refrigerator, Water Softener, Dishwasher, Stove, Dryer, Hood Fan, Garage Door Opener | Basement Development | Finished |
| Basement Features | Separate Entrance, Walk Out | Basement Type | Full (finished) |
| Constructed Date | 2005 | Construction Style Attachment | Detached |
| Cooling Type | None | Exterior Finish | Vinyl Siding |
| Fireplace Present | Yes | Fireplace Total | 1 |
| Flooring Type | Carpeted, Ceramic Tile, Vinyl Plank | Foundation Type | Poured Concrete |
| Half Bath Total | 1 | Heating Fuel | Natural Gas |
| Heating Type | Other, Forced Air | Stories Total | 2 |
| Size Interior | 1749 Sqft | Total Finished Area | 1749.15 Sqft |
| Type | House |
Parking
| Attached Garage | 2 |
Land
| Acreage | No | Fence Type | Fence |
| Land Amenities | Playground, Schools, Shopping | Size Frontage | 9.81 M |
| Size Irregular | 314.20 | Size Total | 314.2 M2|0-4,050 Sqft |
| Size Total Text | 314.2 M2|0-4,050 Sqft | Zoning Description | A |
Rooms
| Level | Type | Length | Width | Dimensions |
|---|---|---|---|---|
| Basement | Bedroom | 3.71 M x 2.50 M | ||
| Basement | Recreational, Games Room | 4.17 M x 3.50 M | ||
| Basement | 3pc Bathroom | .00 M x .00 M | ||
| Lower Level | 2pc Bathroom | .00 M x .00 M | ||
| Main Level | Living Room | 4.30 M x 3.30 M | ||
| Main Level | Dining Room | 2.06 M x 3.30 M | ||
| Main Level | Kitchen | 4.27 M x 3.60 M | ||
| Main Level | Den | 3.70 M x 3.20 M | ||
| Upper Level | Bonus Room | 3.84 M x 3.60 M | ||
| Upper Level | Primary Bedroom | 4.10 M x 4.60 M | ||
| Upper Level | Bedroom | 2.74 M x 3.30 M | ||
| Upper Level | Bedroom | 2.76 M x 3.30 M | ||
| Upper Level | 4pc Bathroom | .00 M x .00 M | ||
| Upper Level | 4pc Bathroom | .00 M x .00 M |
Agents and Offices
- Kerry Pfannmuller
- Office: Century 21 Leading
What's Nearby
Similar Properties

419 21 Avenue Nw, Calgary, Alberta
- MLS® # A2315777
- Joel Semmens
- Shannon E. Tuer
- RE/MAX House Of Real Estate
182 Tuscany Ravine Road Nw, Calgary, Alberta
- MLS® # A2312991
- Harsh Uppal
- Arun K. Uppal
- Creekside Realty
271 Carringham Road Nw, Calgary, Alberta
- MLS® # A2306545
- Amritpreet Gill
- Manpreet Singh
-
Prep Realty Inc.
Royal LePage Metro
4004 79 Street Nw, Calgary, Alberta
- MLS® # A2306247
- Sally Krulis
- Cody Goddard
- RE/MAX House Of Real Estate