

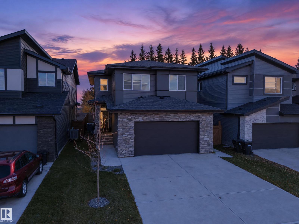
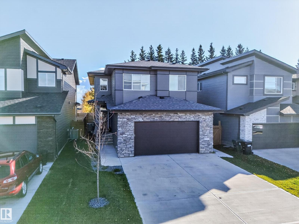
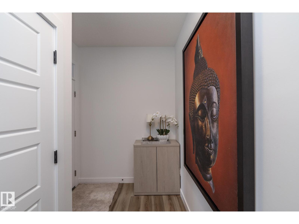
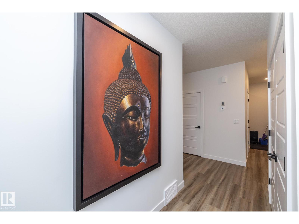
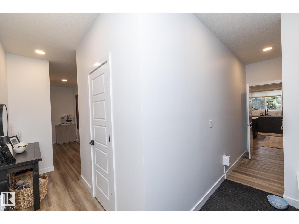
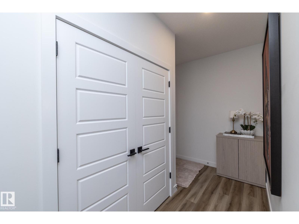
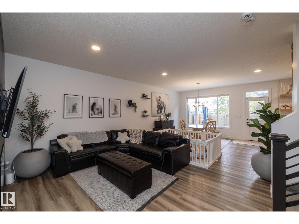
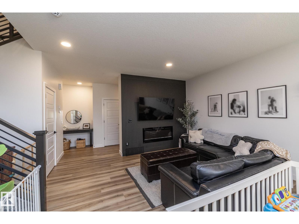
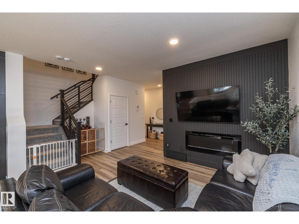
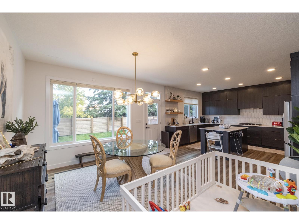
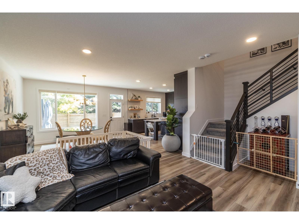
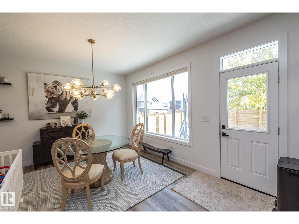
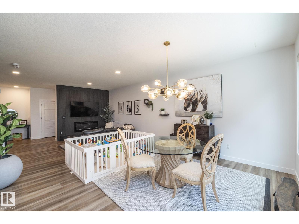
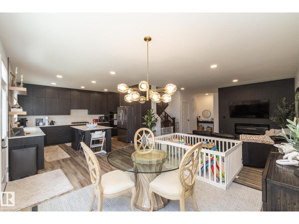
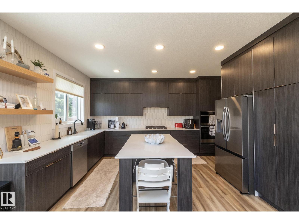
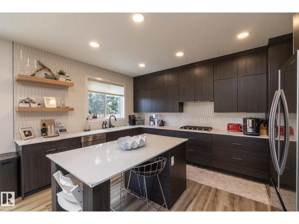
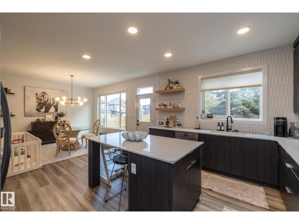
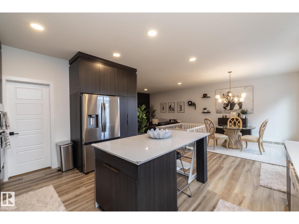
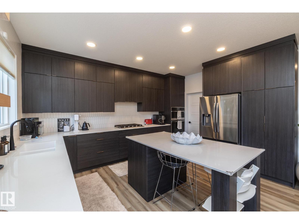
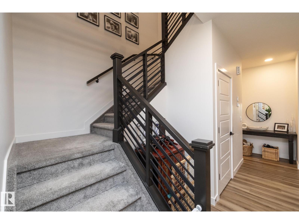
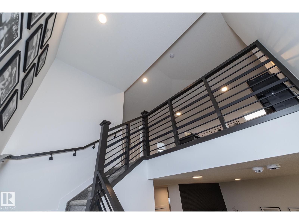
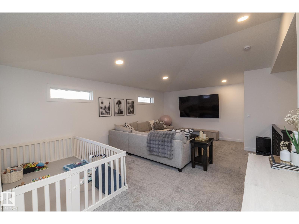
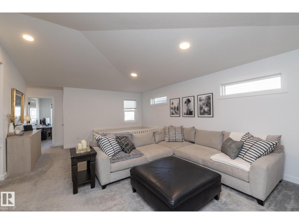
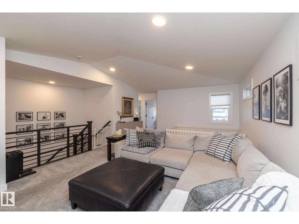
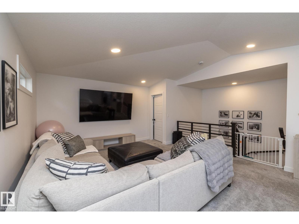
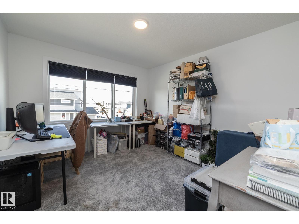
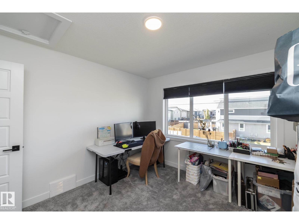
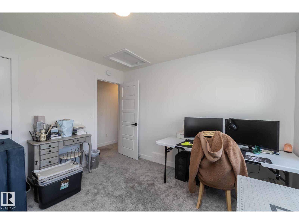
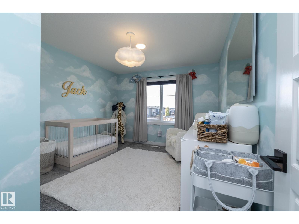
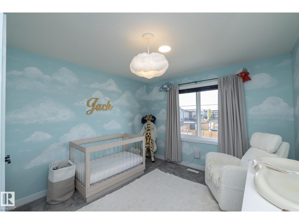
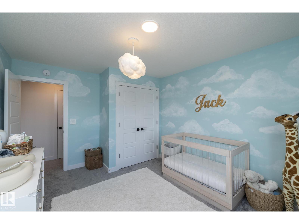
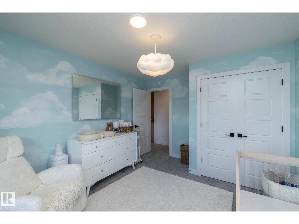
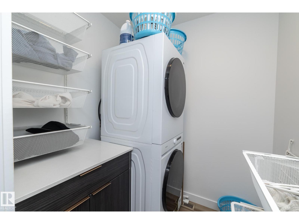
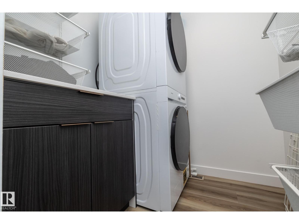
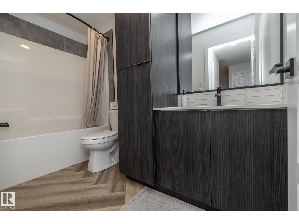
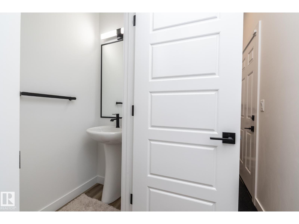
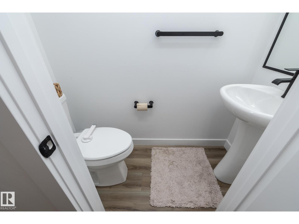
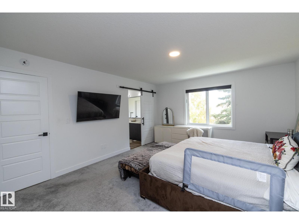
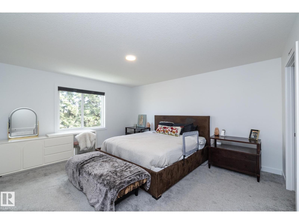
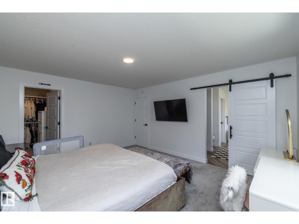
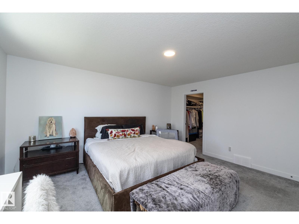
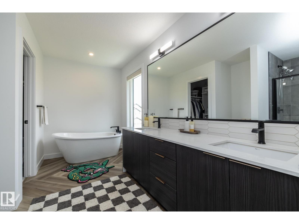
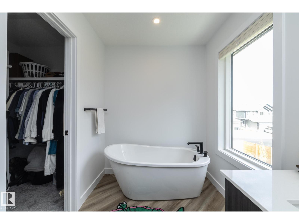
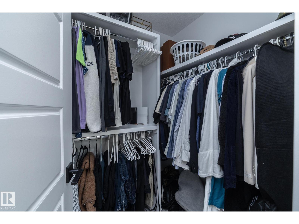
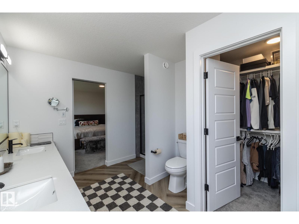
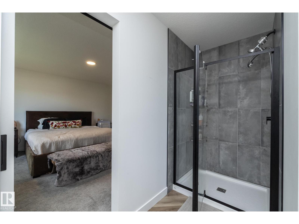
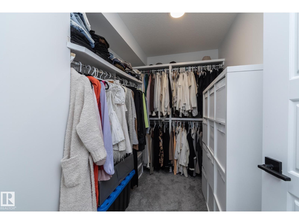
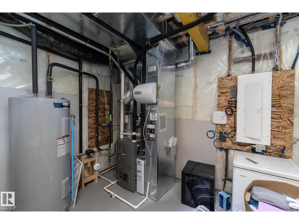
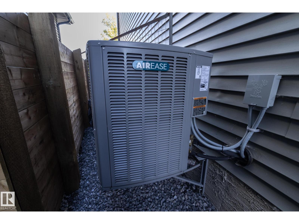
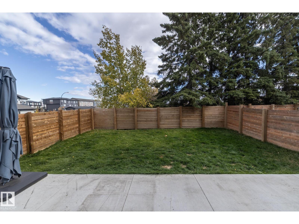
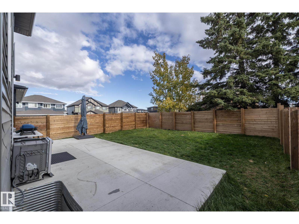
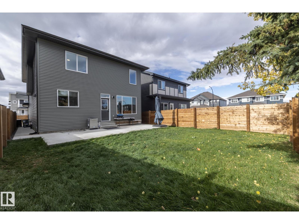
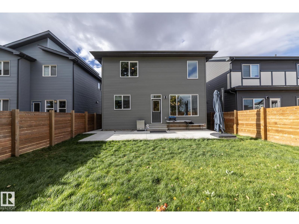
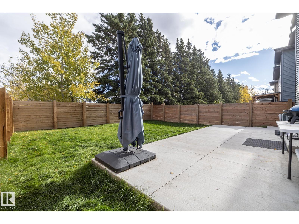
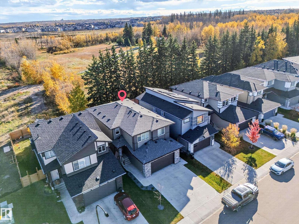
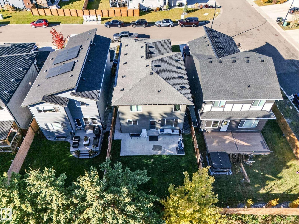
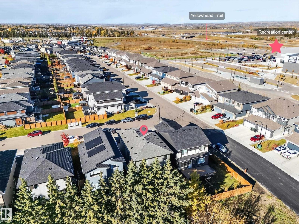
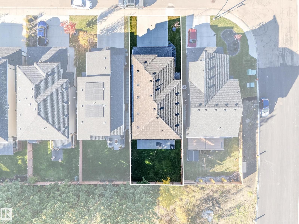
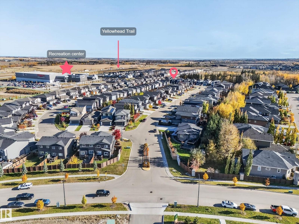
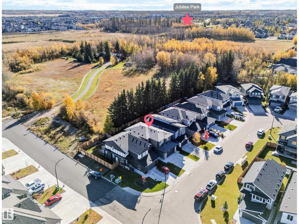
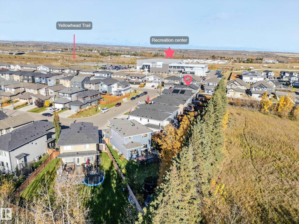
Welcome to this beautifully designed 2-storey home with a front-attached garage, offering the perfect blend of style, comfort, and functionality! The bright, open-concept main floor features soaring ceilings, expansive windows, and a spacious living and dining area that flows seamlessly into the modern kitchen, complete with a large centre island and convenient walk-through pantry. Upstairs, you'll find 3 generously sized bedrooms, including the primary suite with double-door entry, a spacious walk-in closet, and a luxurious ensuite featuring a freestanding soaker tub and dual vanities. A versatile bonus room with vaulted ceilings provides the perfect space for relaxing or entertaining. Step outside to enjoy the private backyard with beautiful views, featuring a concrete pad in the backyard and additional concrete extending along the side of the home. A fantastic opportunity to enjoy modern living with thoughtful features throughout! (id:51989)
Features of 54 Kingsbury Ci
- MLS® Number E4513048
- Price $639,900
- Bedrooms: 3
- Bathrooms: 3
- Square Footage: 2283 sqft
- Property Type: House
- Neigbourhood: Kenton
- Features See Remarks
Open House
This property has open houses!
October
18
Sunday
Starts at:
12:00 pm
Ends at:2:00 pm
Buildings
| Bathroom Total | 3 | Bedrooms Total | 3 |
| Appliances | Dishwasher, Dryer, Garage Door Opener, Microwave, Refrigerator, Gas Stove(s), Washer | Basement Development | Unfinished |
| Basement Type | Full (unfinished) | Constructed Date | 2024 |
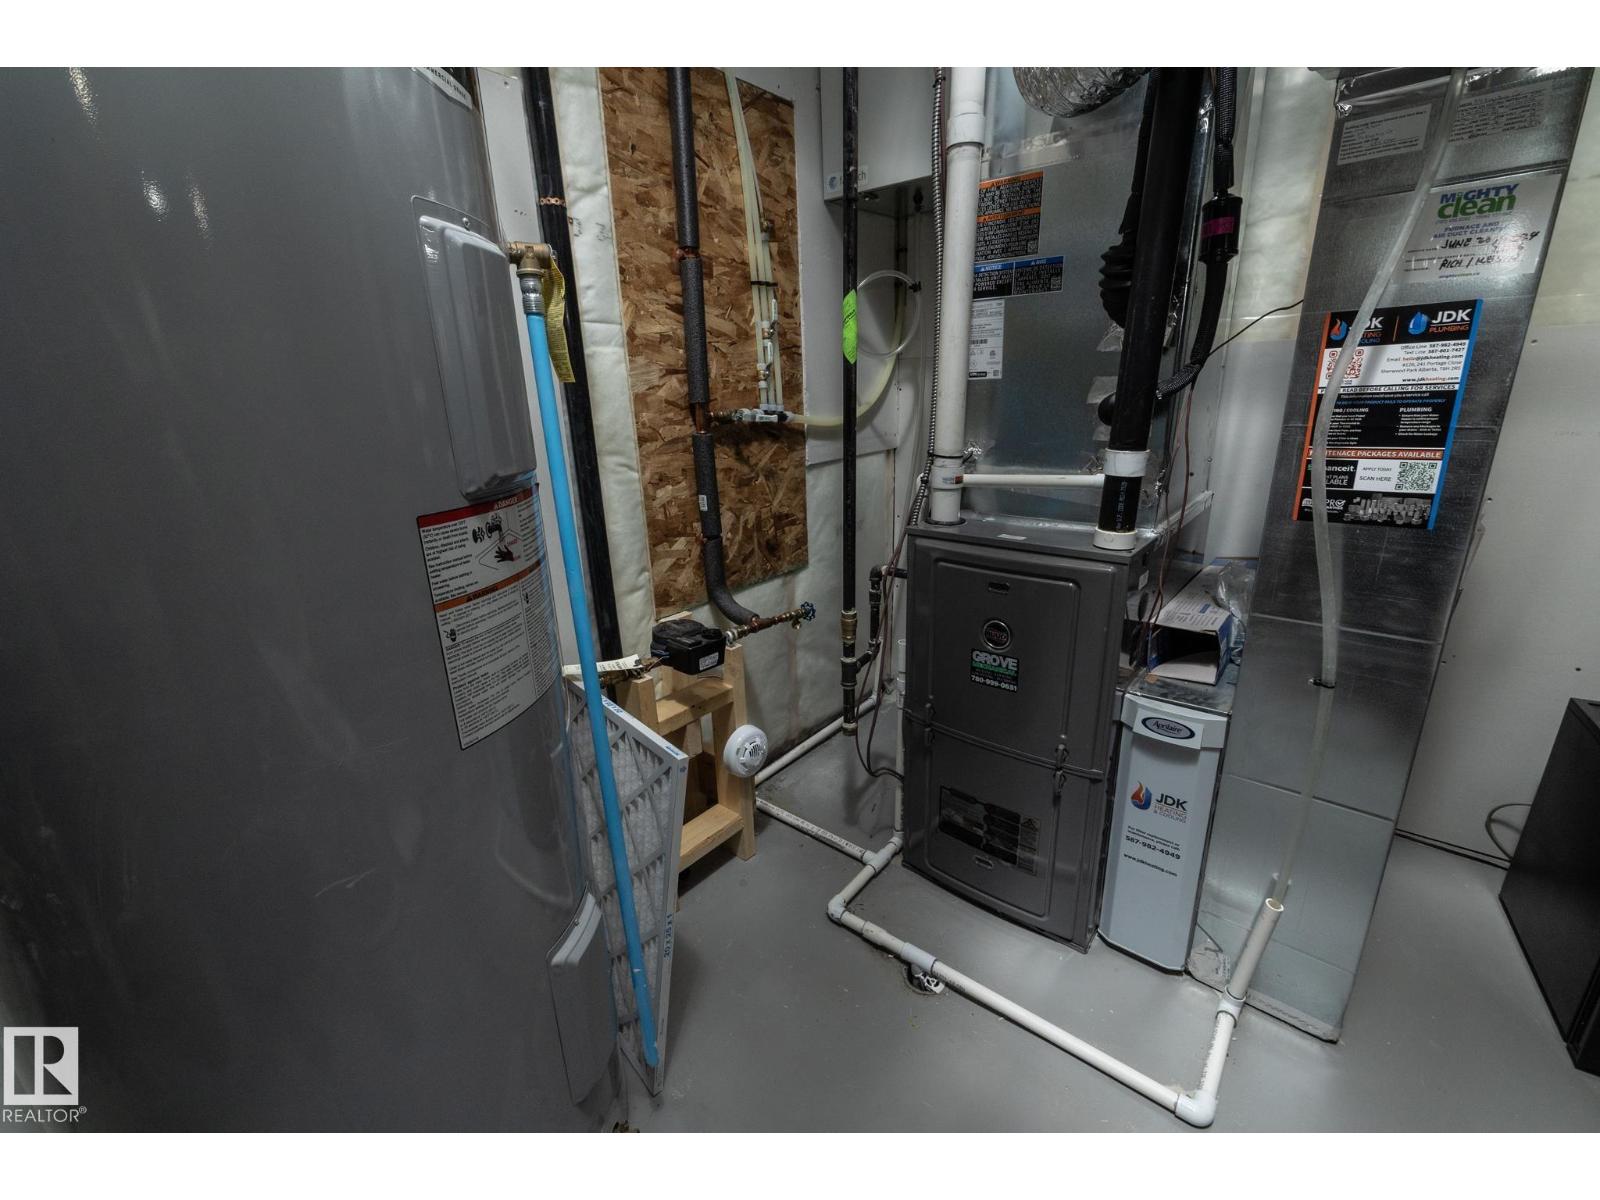
| Construction Style Attachment | Detached | Cooling Type | Central Air Conditioning |
| Half Bath Total | 1 | Heating Type | Forced Air |
| Stories Total | 2 | Size Interior | 2283 Sqft |
| Type | House |
Parking
| Attached Garage |
Land
| Acreage | No | Size Irregular | 389.26 |
| Size Total | 389.26 M2 | Size Total Text | 389.26 M2 |
Rooms
| Level | Type | Length | Width | Dimensions |
|---|---|---|---|---|
| Main Level | Living Room | 5.4m x 4.7m | ||
| Main Level | Dining Room | 4.5m x 3.4m | ||
| Main Level | Kitchen | 3.6m x 4.6m | ||
| Upper Level | Primary Bedroom | 4.1m x 4.7m | ||
| Upper Level | Bedroom 2 | 3.2m x 3.9m | ||
| Upper Level | Bedroom 3 | 3.3m x 3.5m | ||
| Upper Level | Bonus Room | 4.7m x 6.5m | ||
| Upper Level | Laundry Room | 1.8m x 1.6m |
Agents and Offices
- Dane Phaneuf
- Mathew T. Haupt
- Office: Exp Realty