

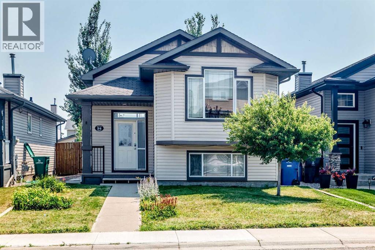
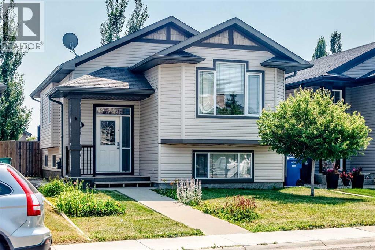
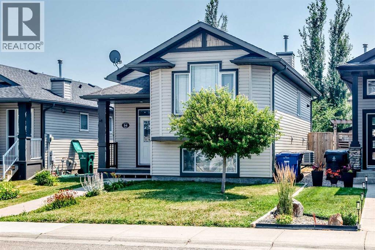
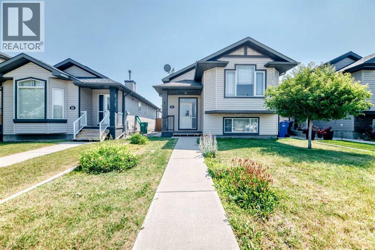
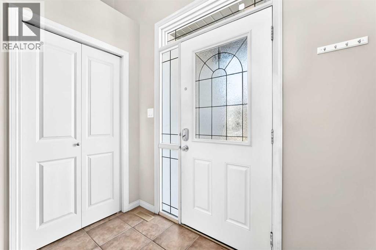
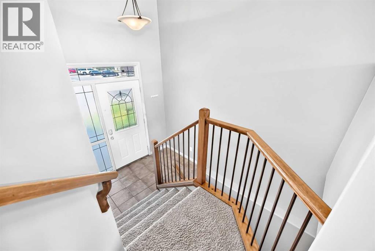
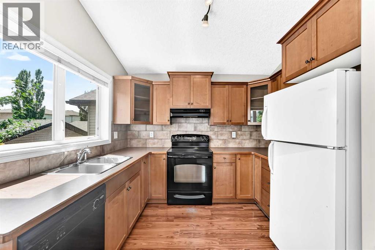
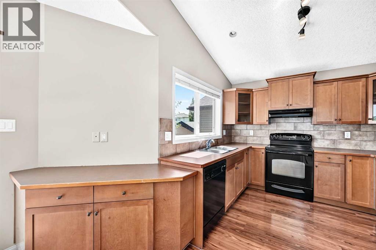
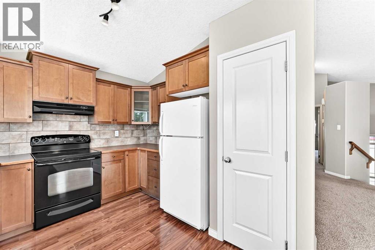
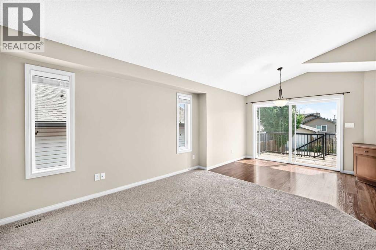
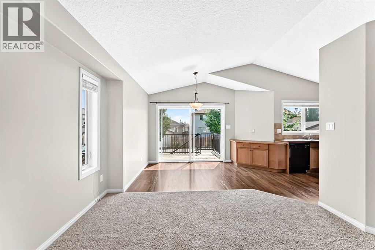
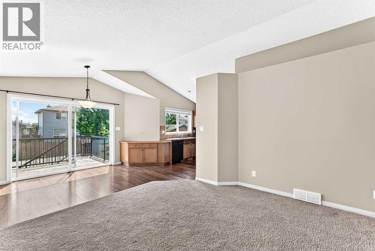
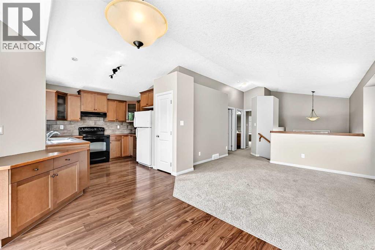
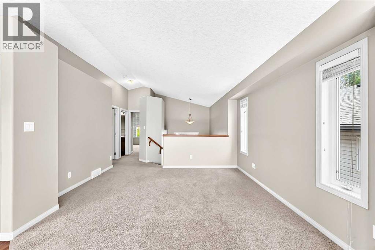
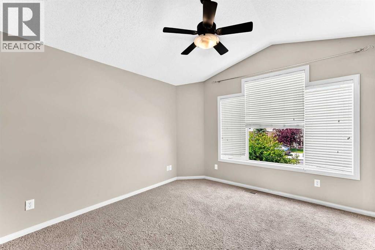
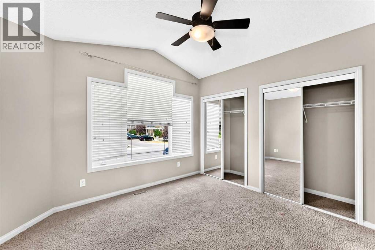
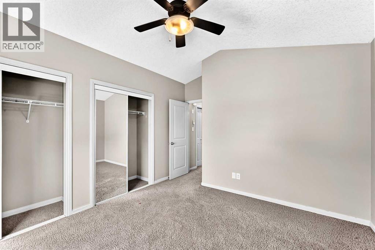
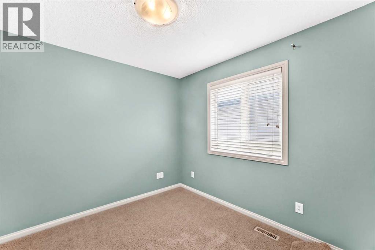
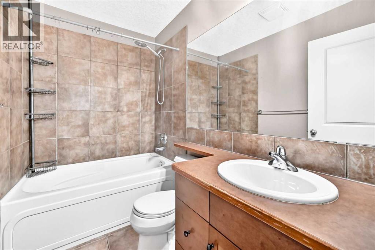
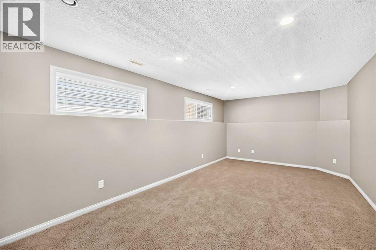
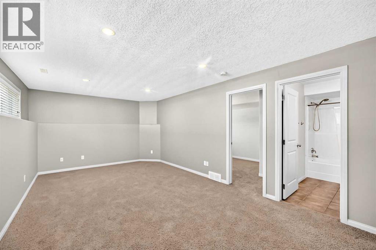
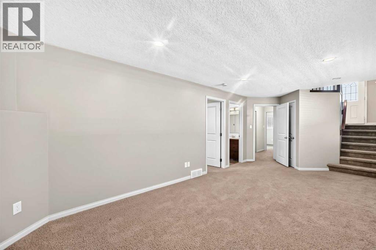
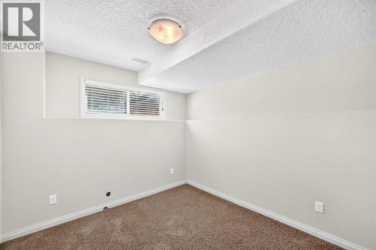
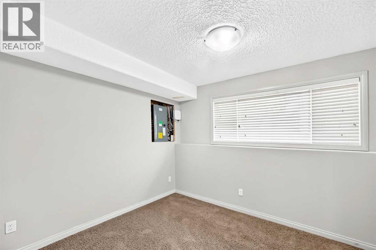
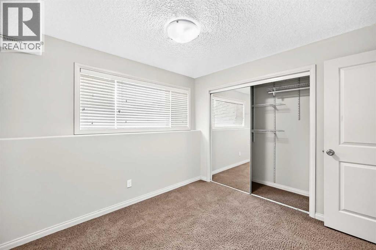
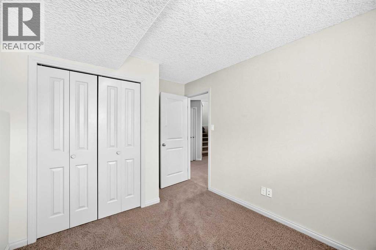
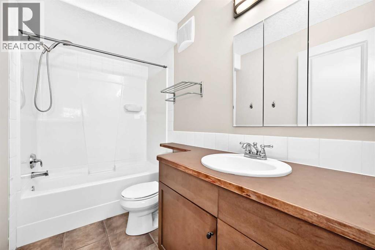
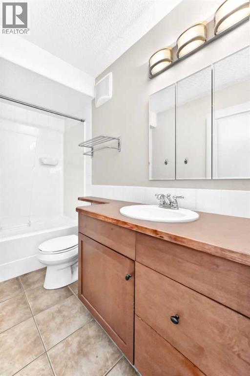
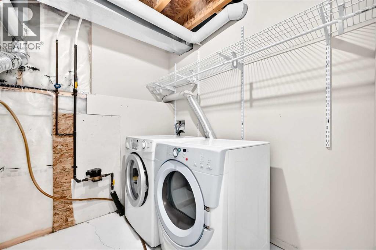
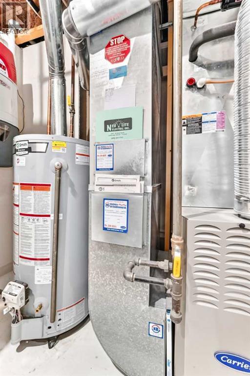
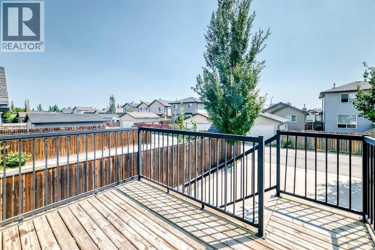
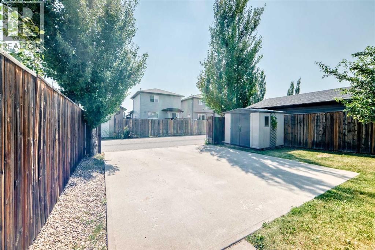
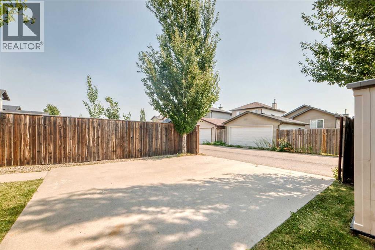
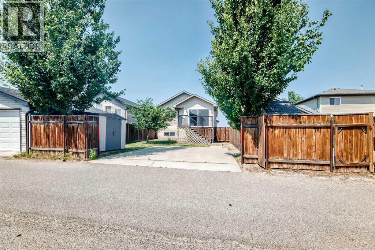
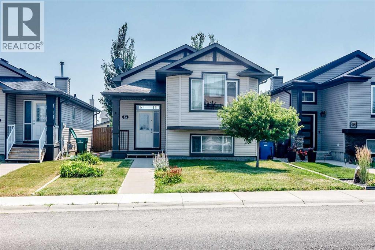
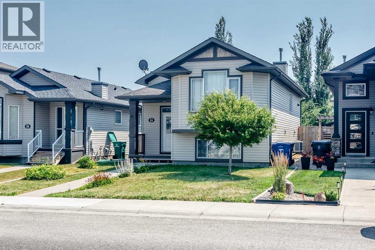
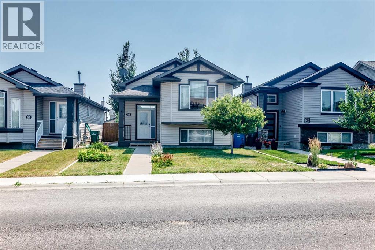
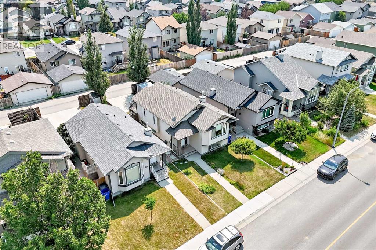
Welcome to this beautifully maintained fully developed bi-level located in the highly desirable community of Cooperwood! Offering 4 bedrooms, 2 full bathrooms, and an inviting open-concept layout, this home is perfect for families, first-time buyers, or investors alike. The bright main floor features a functional kitchen with ample cabinetry, spacious living and dining areas, and plenty of natural light throughout. This generous primary bedroom provides excellent closet space, while the fully finished basement offers a large family room, two additional bedrooms, a full bathroom, and plenty of room entertaining or relaxing. Outside, enjoy a fully landscaped yard with room for kids, pets, or summer BBQs. Conveniently located near schools, parks, walking paths, shopping, and the University of Lethbridge, this move-in ready home offers exceptional value in one West Lethbridge's most sought-after neighborhoods. Don't miss your opportunity to make this fantastic property your next home! Call your favorite Realtor to book your showing! (id:51989)
Features of 54 Keystone Terrace
- MLS® Number A2332733
- Price $409,900
- Bedrooms: 4
- Bathrooms: 2
- Square Footage: 906 sqft
- Property Type: House
- Community Name: Copperwood
- Amenities Near By Park, Playground, Recreation Nearby, Schools, Shopping, Water Nearby
- Community Features Lake Privileges
- Parking Space Total 2
- Plan 0613427
- Structure Deck, Porch
Buildings
| Bathroom Total | 2 | Bedrooms Above Ground | 2 |
| Bedrooms Below Ground | 2 | Bedrooms Total | 4 |
| Appliances | Refrigerator, Dishwasher, Stove, Oven | Architectural Style | Bi-level |
| Basement Development | Finished | Basement Type | Full (finished) |
| Constructed Date | 2007 | Construction Material | Poured Concrete |
| Construction Style Attachment | Detached | Cooling Type | Central Air Conditioning |
| Exterior Finish | Concrete, Vinyl Siding | Flooring Type | Carpeted, Laminate |
| Foundation Type | Poured Concrete | Heating Type | Forced Air |
| Size Interior | 906 Sqft | Total Finished Area | 905.9 Sqft |
| Type | House |
Parking
| Other | |
| Parking Pad |
Land
| Acreage | No | Fence Type | Partially Fenced |
| Land Amenities | Park, Playground, Recreation Nearby, Schools, Shopping, Water Nearby | Size Frontage | 6.78 M |
| Size Irregular | 0.08 | Size Total | 0.08 Ac|0-4,050 Sqft |
| Size Total Text | 0.08 Ac|0-4,050 Sqft | Zoning Description | R-sl |
Rooms
| Level | Type | Length | Width | Dimensions |
|---|---|---|---|---|
| Basement | Family Room | 20.75 Ft x 12.33 Ft | ||
| Basement | Bedroom | 9.00 Ft x 4.92 Ft | ||
| Basement | 4pc Bathroom | 9.00 Ft x 4.92 Ft | ||
| Basement | Bedroom | 9.75 Ft x 12.75 Ft | ||
| Main Level | Other | 12.08 Ft x 10.00 Ft | ||
| Main Level | Other | 10.33 Ft x 11.25 Ft | ||
| Main Level | Bedroom | 12.08 Ft x 8.25 Ft | ||
| Main Level | Dining Room | 8.33 Ft x 9.75 Ft | ||
| Main Level | 4pc Bathroom | 8.50 Ft x 4.92 Ft | ||
| Main Level | Kitchen | 11.50 Ft x 9.83 Ft | ||
| Main Level | Primary Bedroom | 5.83 Ft x 6.58 Ft | ||
| Main Level | Living Room | 13.25 Ft x 12.33 Ft |
Agents and Offices
- Jenna Kielstra
- Office: Real Broker