


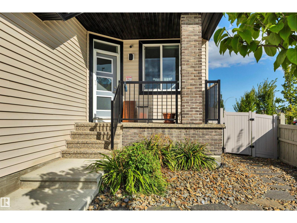
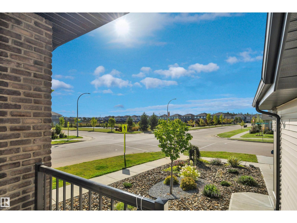
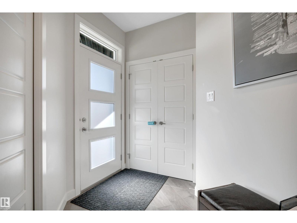
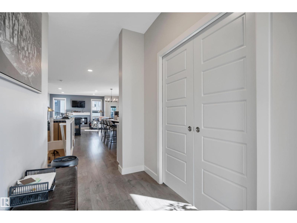
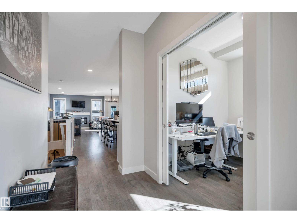
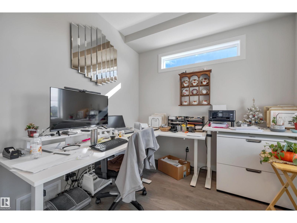
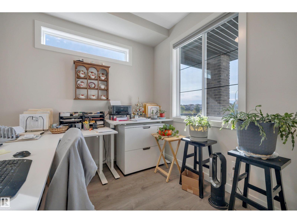
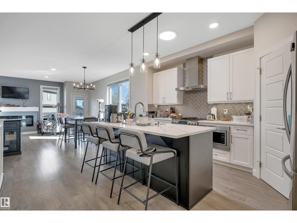
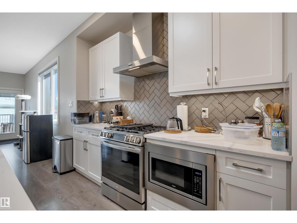
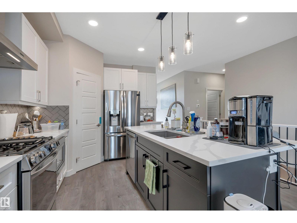
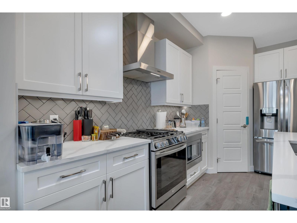
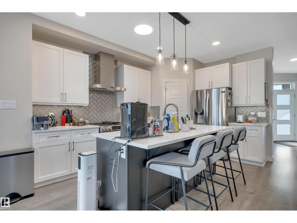
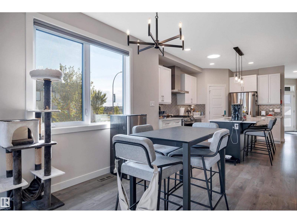
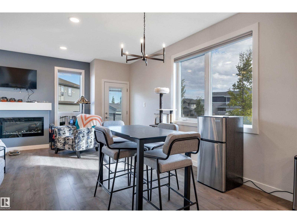
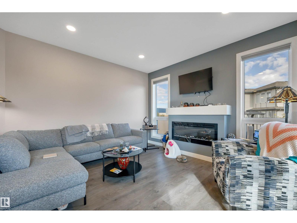
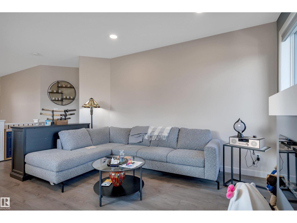
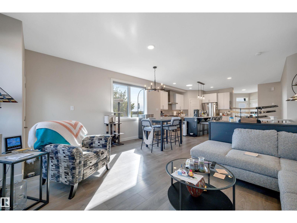
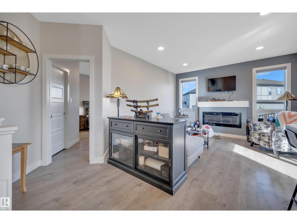
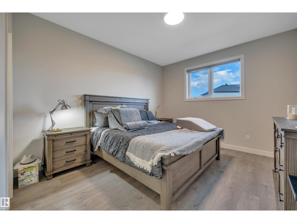
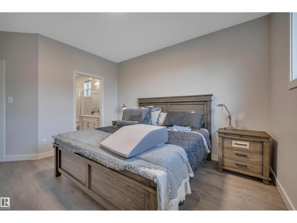
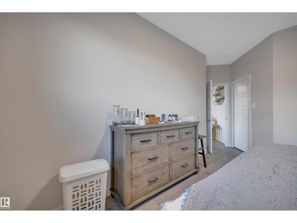
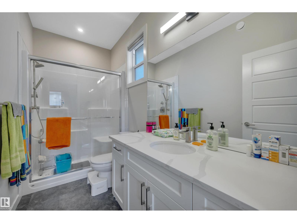
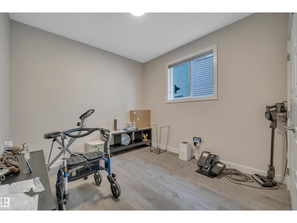
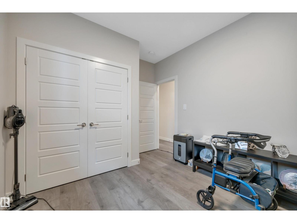
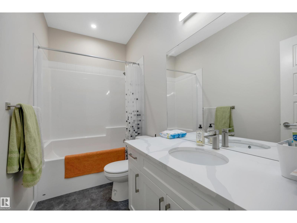
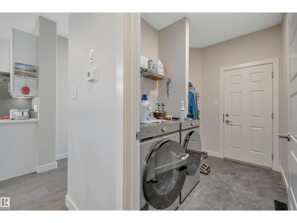
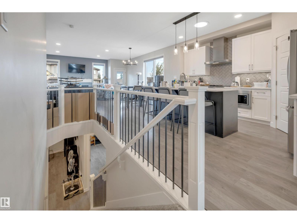
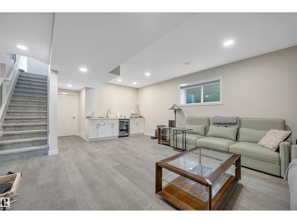
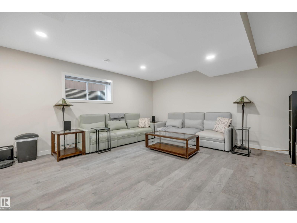
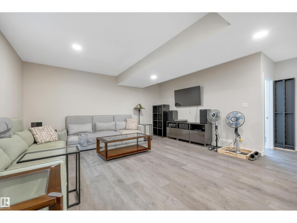
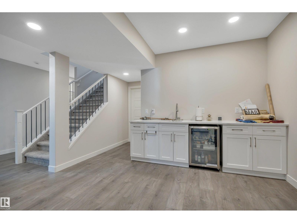
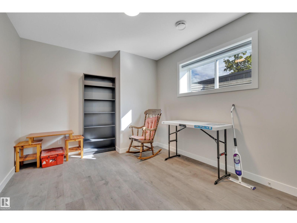
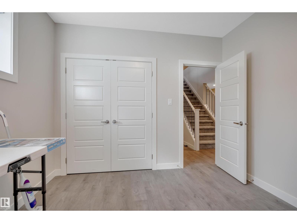
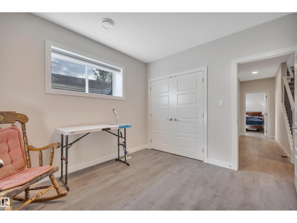
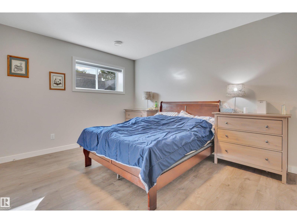
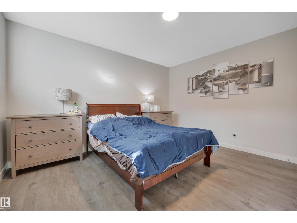
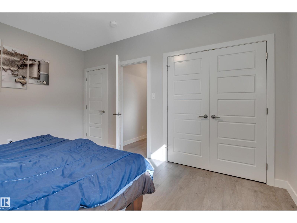
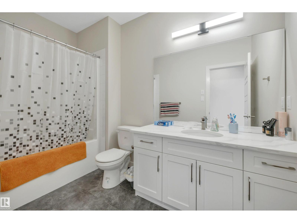
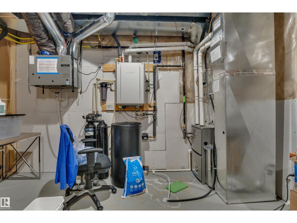
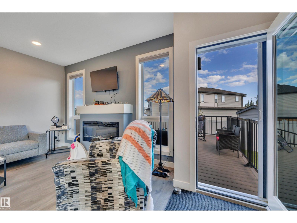
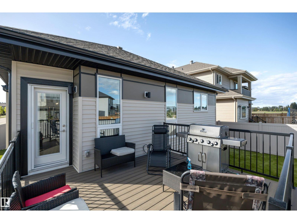
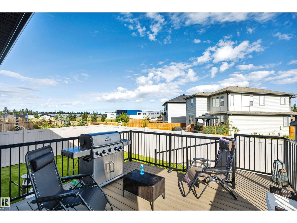
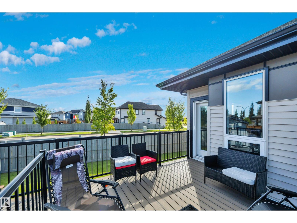
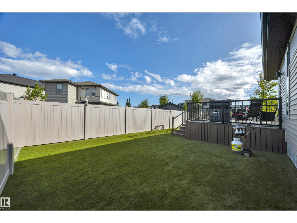
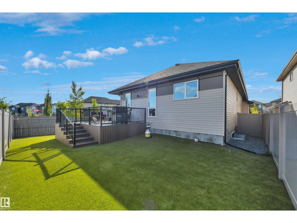
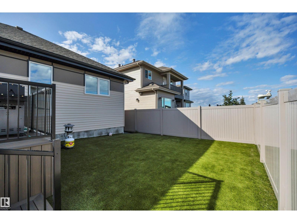
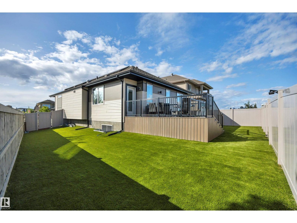
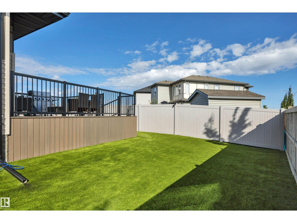
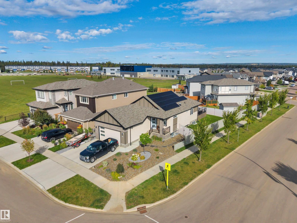
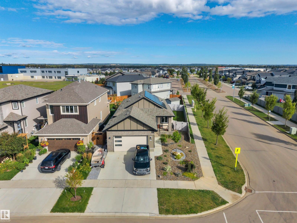
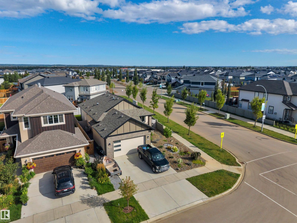
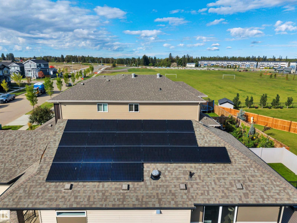
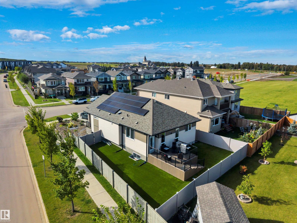
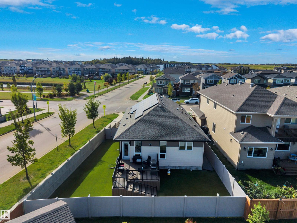
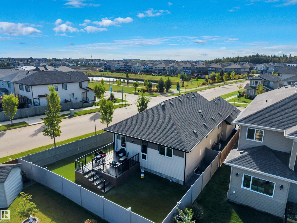
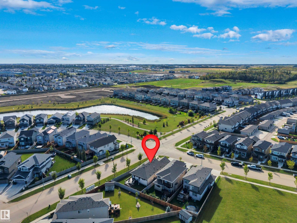
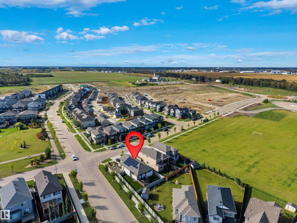
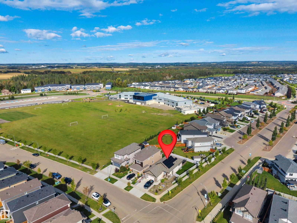
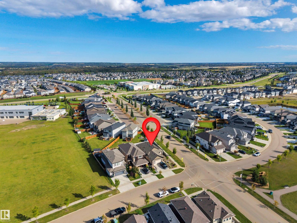
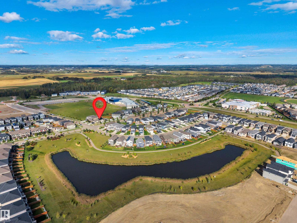
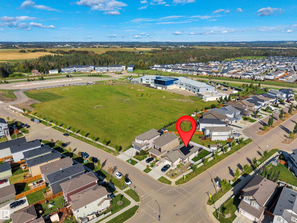
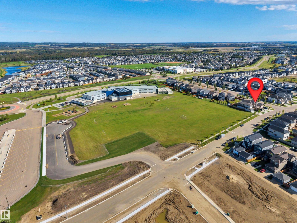
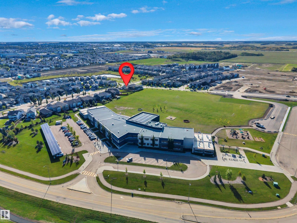
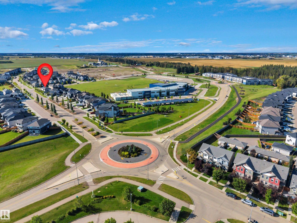
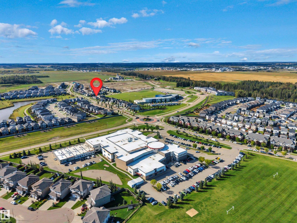
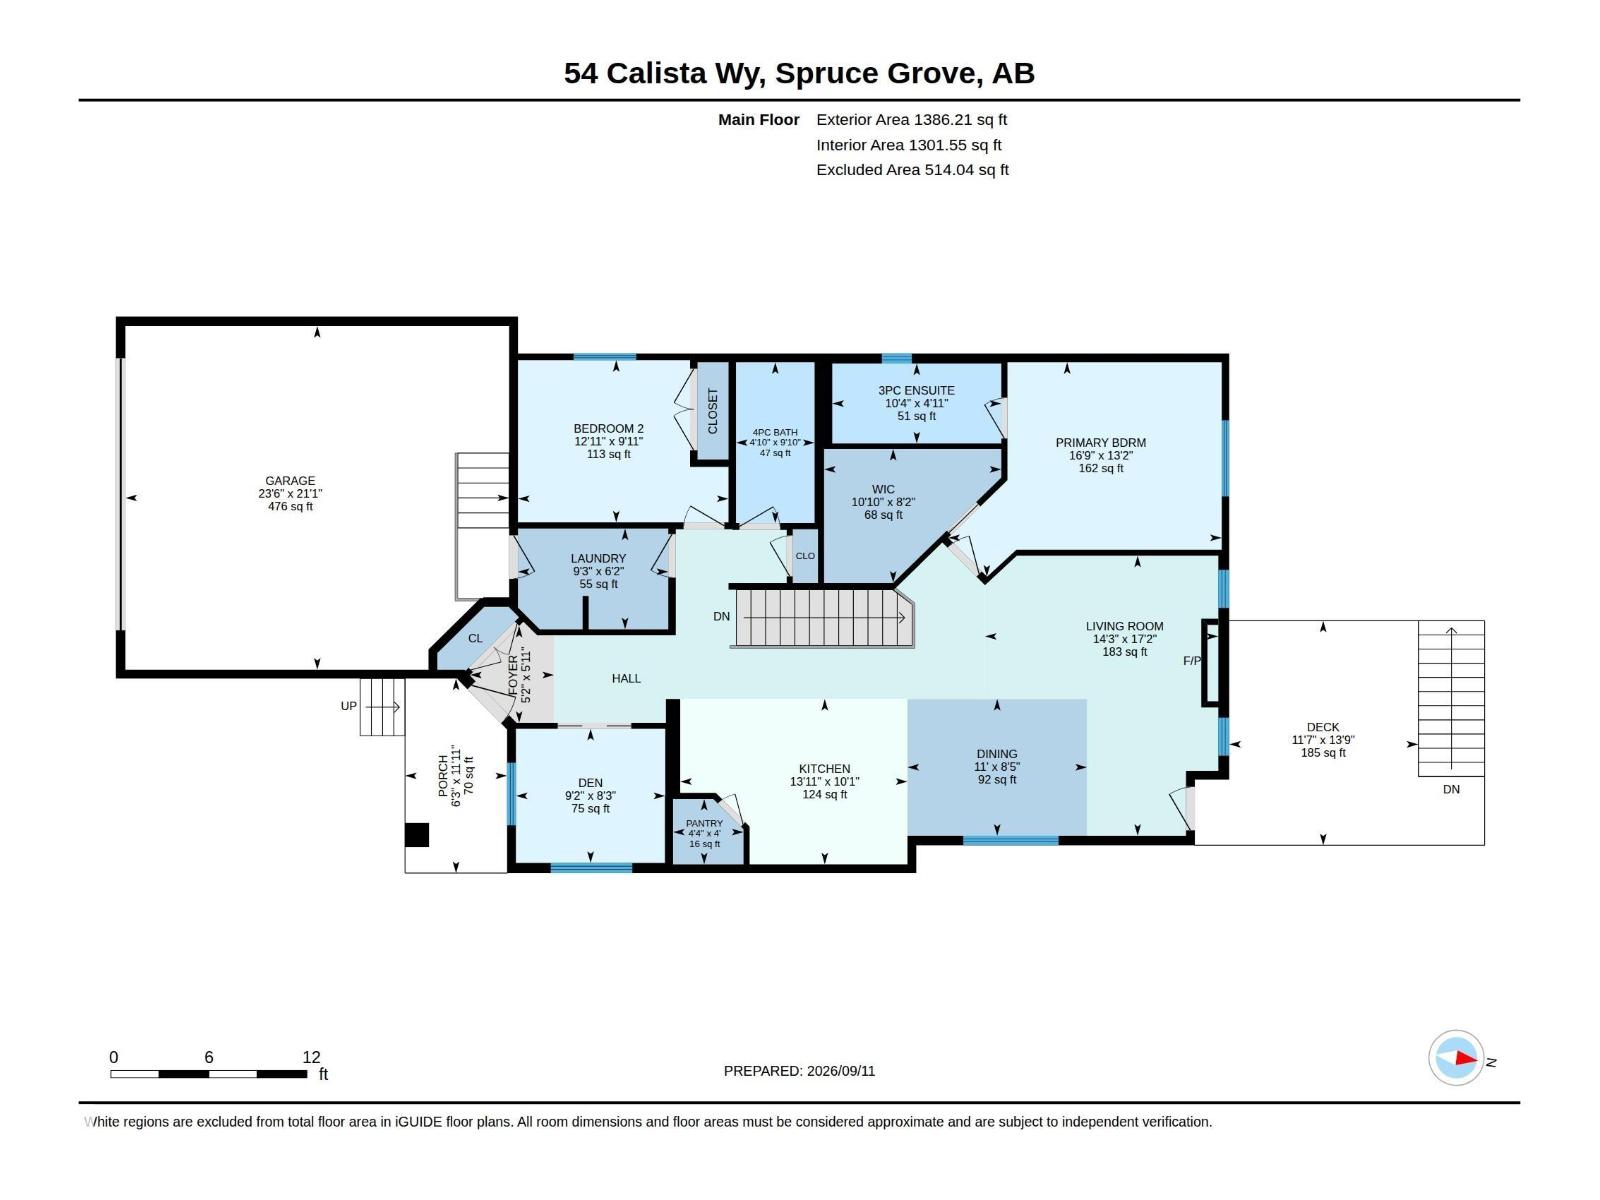
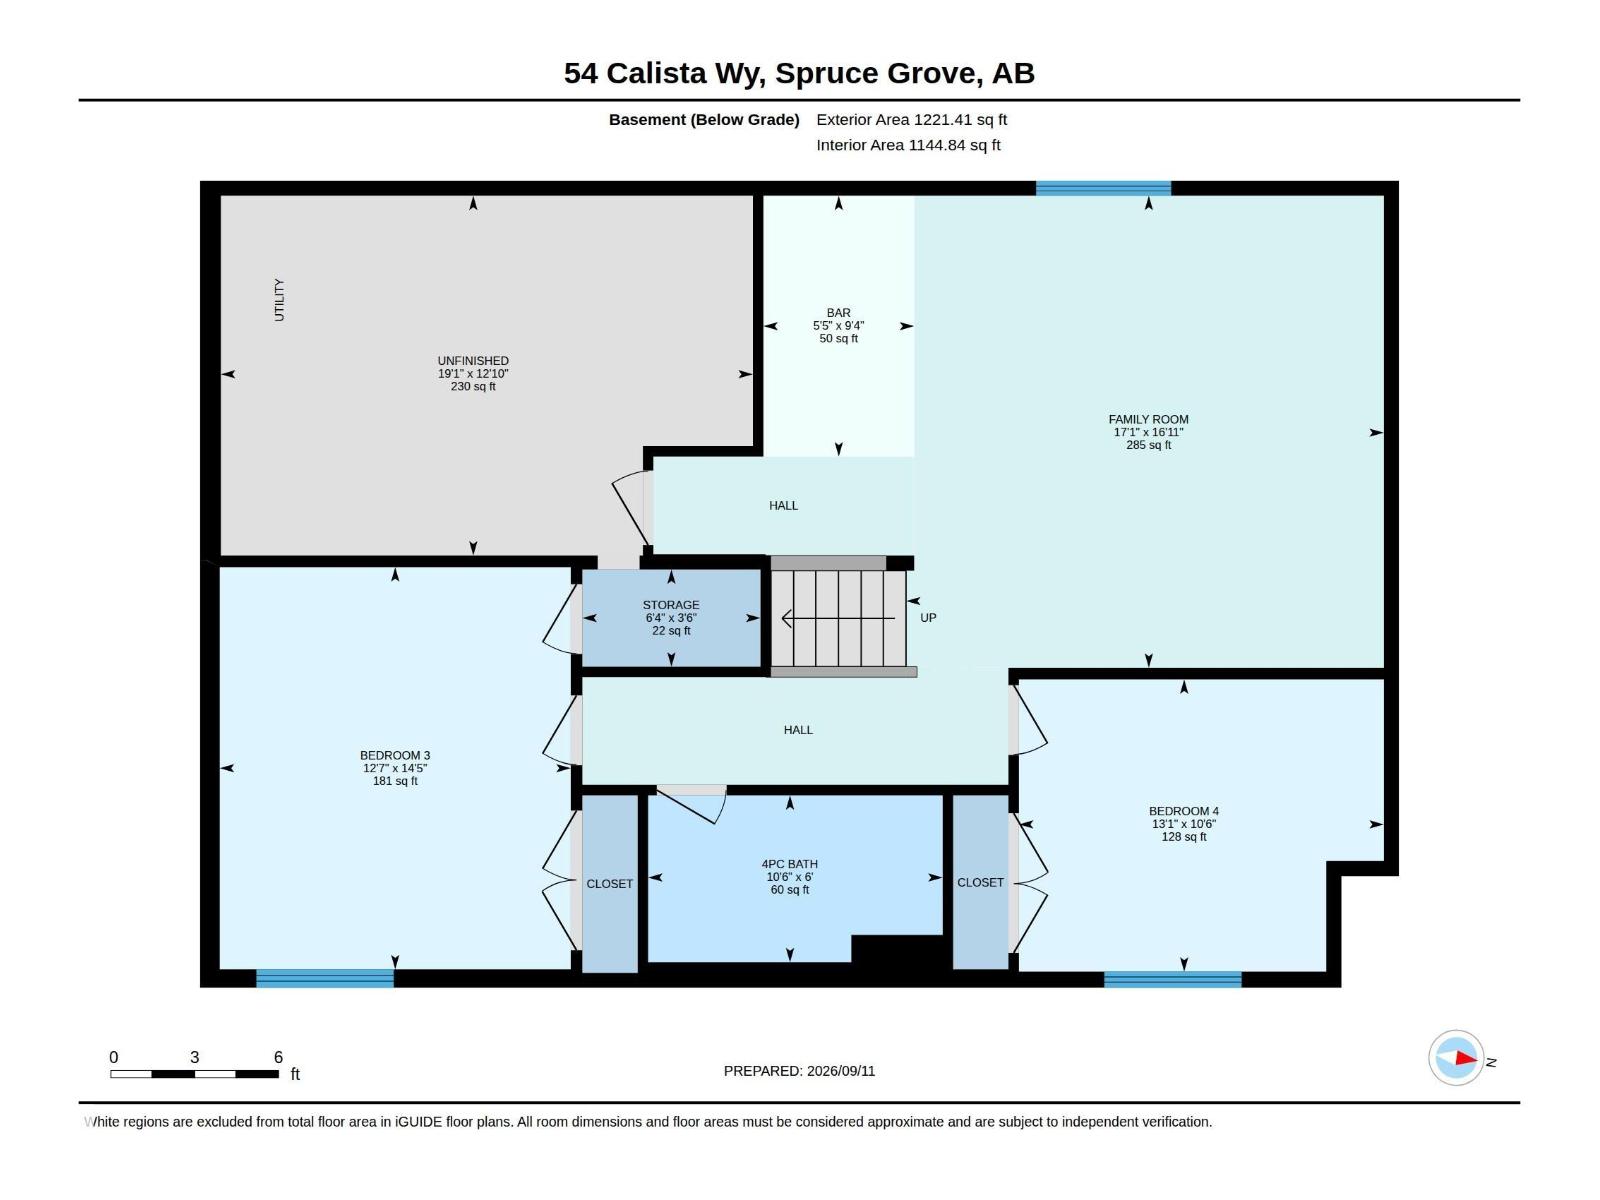
Perfect empty nester home with low maintenance artificial turf and solar panels to drastically reduce your energy costs! A newer big bungalow is hard to find today, and this Encore Master Builder 1386 sq foot home is fully finished. Soaring 9 ft ceilings welcome you in with a flex room off the front entrance with sliding bifold doors. Sleek white kitchen with quartz counter tops, a corner pantry & a long island w/ eating bar. Cozy living room with fireplace overlooks the back yard and you can step out to your zero maintenance duradeck. The yard is fully fenced w/ vinyl fencing, plus no worries about lawn cutting or weeding w/ artificial turf! Master bedroom features a walk in closet and ensuite with double wide stand up shower, there is also a 2nd bedroom & main floor laundry. Fully finished basement includes 2 more bedrooms, full bathroom & family room with wet bar. The oversized double garage features a longer driveway & ample street parking. Step out to lake view and walking trails. Central A/C too! (id:51989)
Features of 54 Calista Wy
- MLS® Number E4508351
- Price $775,000
- Bedrooms: 4
- Bathrooms: 3
- Square Footage: 1386 sqft
- Property Type: House
- Neigbourhood: Copperhaven
- Amenities Near By Playground, Public Transit, Schools
- Features Corner Site, Flat Site, No Back Lane, Park/reserve
- Parking Space Total 4
- Structure Deck
Buildings
| Bathroom Total | 3 | Bedrooms Total | 4 |
| Amenities | Ceiling - 9ft | Appliances | Dishwasher, Dryer, Garage Door Opener Remote(s), Garage Door Opener, Refrigerator, Gas Stove(s), Washer, Water Softener, Window Coverings |
| Architectural Style | Bungalow | Basement Development | Finished |
| Basement Type | Full (finished) | Constructed Date | 2022 |
| Construction Style Attachment | Detached | Cooling Type | Central Air Conditioning |
| Fireplace Fuel | Electric | Fireplace Present | Yes |
| Fireplace Type | Unknown | Heating Type | Forced Air |
| Stories Total | 1 | Size Interior | 1386 Sqft |
| Type | House |
Parking
| Attached Garage | |
| Heated Garage | |
| Oversize |
Land
| Acreage | No | Fence Type | Fence |
| Land Amenities | Playground, Public Transit, Schools | Size Irregular | 501.86 |
| Size Total | 501.86 M2 | Size Total Text | 501.86 M2 |
Rooms
| Level | Type | Length | Width | Dimensions |
|---|---|---|---|---|
| Basement | Family Room | Measurements not available | ||
| Basement | Bedroom 3 | Measurements not available | ||
| Basement | Bedroom 4 | Measurements not available | ||
| Main Level | Living Room | Measurements not available | ||
| Main Level | Dining Room | Measurements not available | ||
| Main Level | Kitchen | Measurements not available | ||
| Main Level | Den | Measurements not available | ||
| Main Level | Primary Bedroom | Measurements not available | ||
| Main Level | Bedroom 2 | Measurements not available | ||
| Main Level | Laundry Room | Measurements not available |
Agents and Offices
- Jason A. Thomas
- Office: Royal LePage Summit Realty