

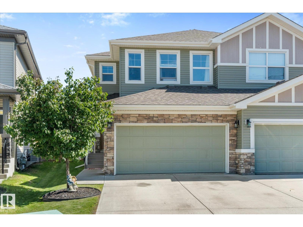
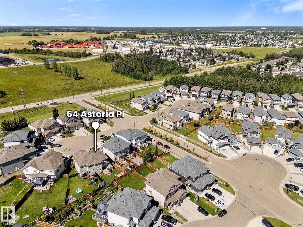
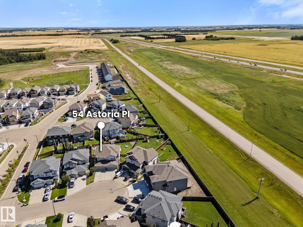
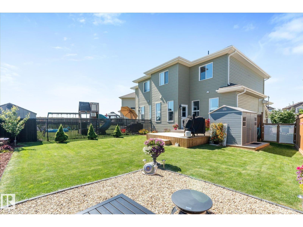
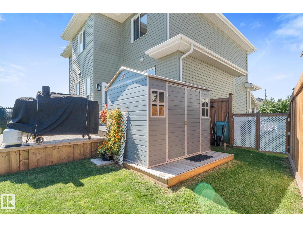
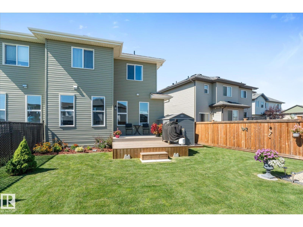
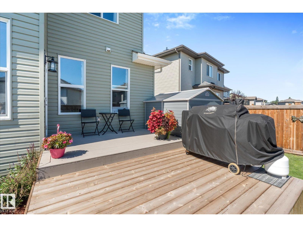
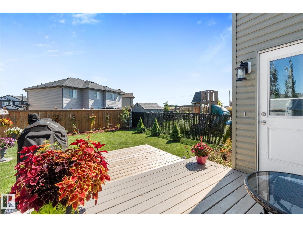
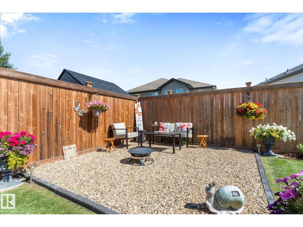
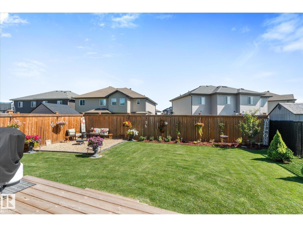
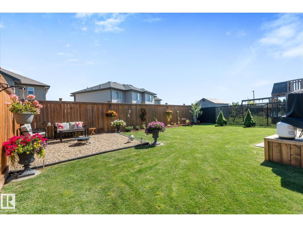
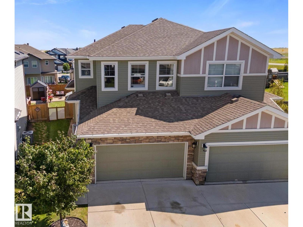
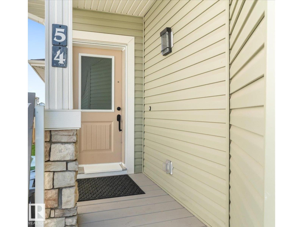
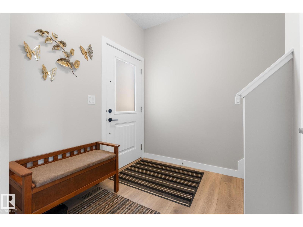
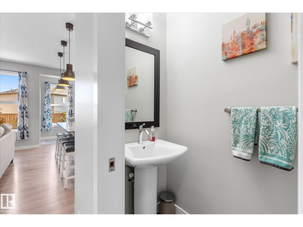
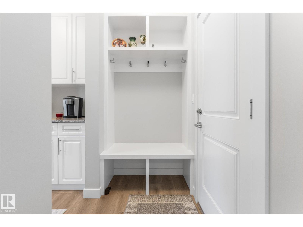
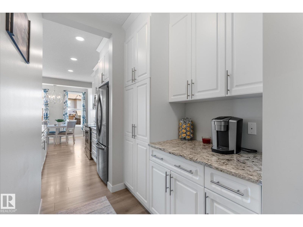
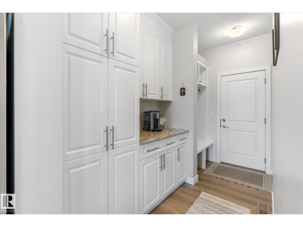
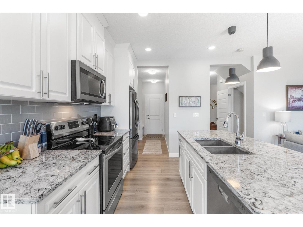
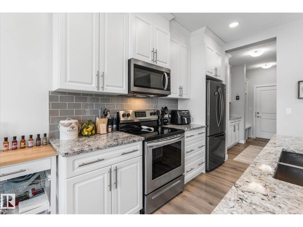
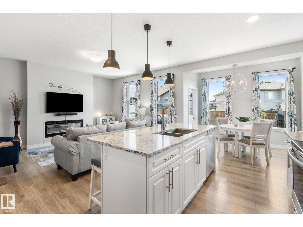
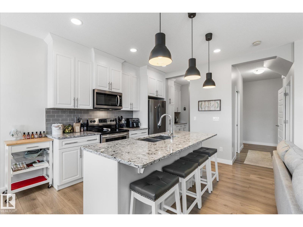
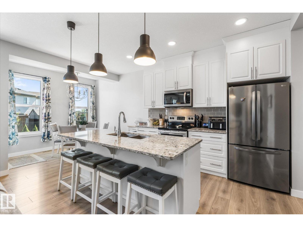
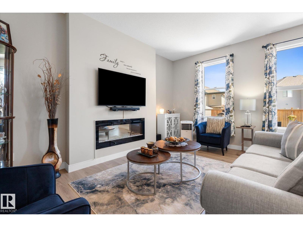
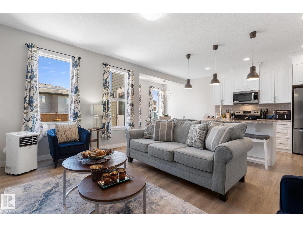
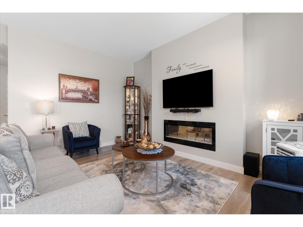
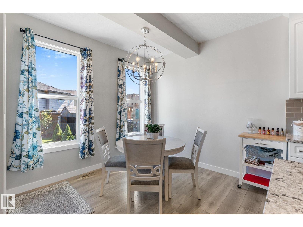
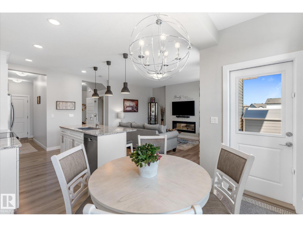
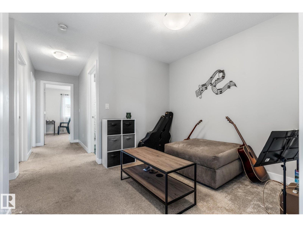
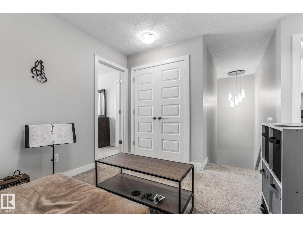
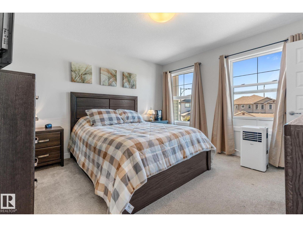
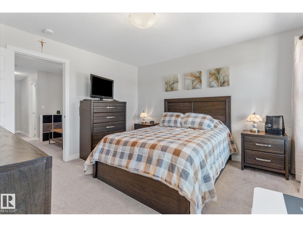
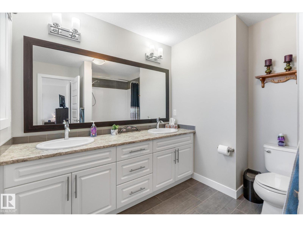
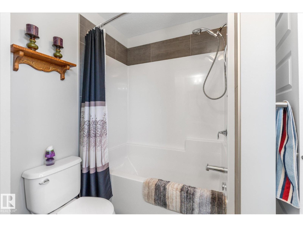
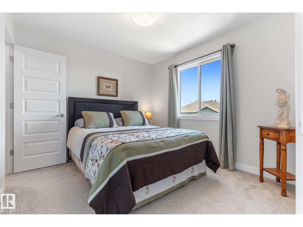
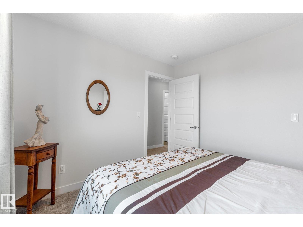
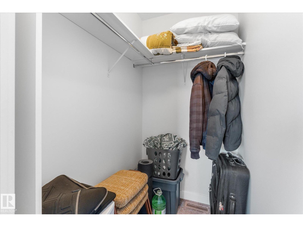
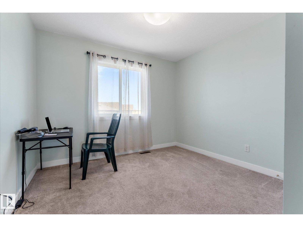
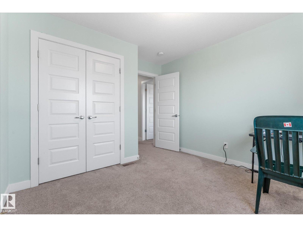
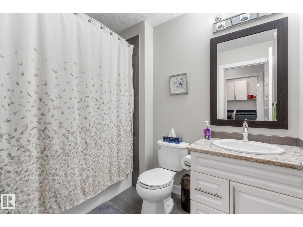
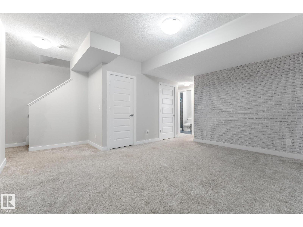
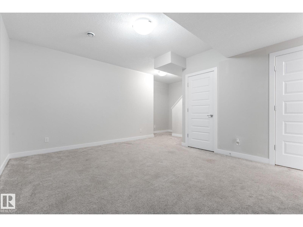
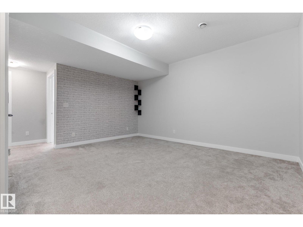
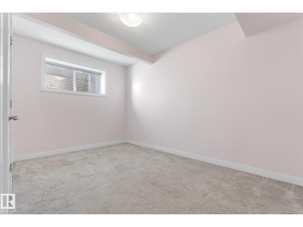
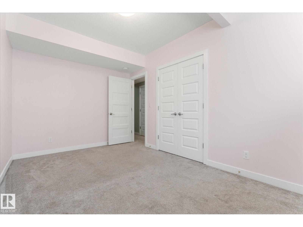
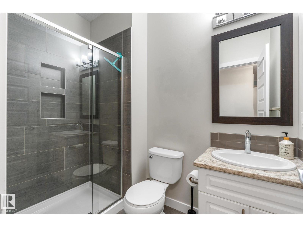
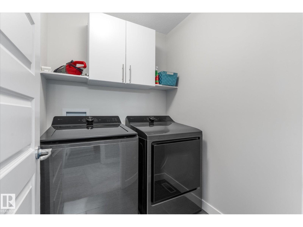
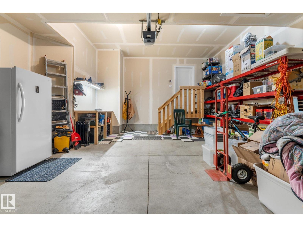
Located in Devon’s newest developments and a prime commuting location, this move-in-ready home offers 1,586 sq/ft above grade plus a fully finished basement. The bright, open main floor features a sunny kitchen with tons of cabinetry, abundant storage, a walkthrough pantry and coffee bar, plus a bright living room with a gas fireplace that creates a warm, inviting ambiance. Upstairs are 3 bedrooms, a versatile flex room and convenient laundry with a new washer & dryer and cabinetry. The spacious primary includes a generous ensuite and walk-in closet, while the 2nd bedroom also offers a walk-in closet. The finished basement features high ceilings, a 4th bedroom, 3-piece bath and recreation room. Enjoy the beautifully landscaped yard, new shed and 2-tiered deck. Double attached garage with workbench area. Loads of updates and upgrades throughout, great neighbours and NO condo fees! (id:51989)
Features of 54 Astoria Pl
- MLS® Number E4504767
- Price $469,900
- Bedrooms: 4
- Bathrooms: 4
- Square Footage: 1570 sqft
- Property Type: Row / Townhouse
- Neigbourhood: Devon
- Amenities Near By Airport
- Features Cul-de-sac, No Animal Home
- Structure Deck
Open House
This property has open houses!
August
22
Saturday
Starts at:
1:00 pm
Ends at:3:00 pm
Buildings
| Bathroom Total | 4 | Bedrooms Total | 4 |
| Appliances | Dishwasher, Dryer, Garage Door Opener, Microwave Range Hood Combo, Refrigerator, Storage Shed, Stove, Washer, Window Coverings | Basement Development | Finished |
| Basement Type | Full (finished) | Constructed Date | 2017 |
| Construction Style Attachment | Attached | Fireplace Fuel | Gas |
| Fireplace Present | Yes | Fireplace Type | Unknown |
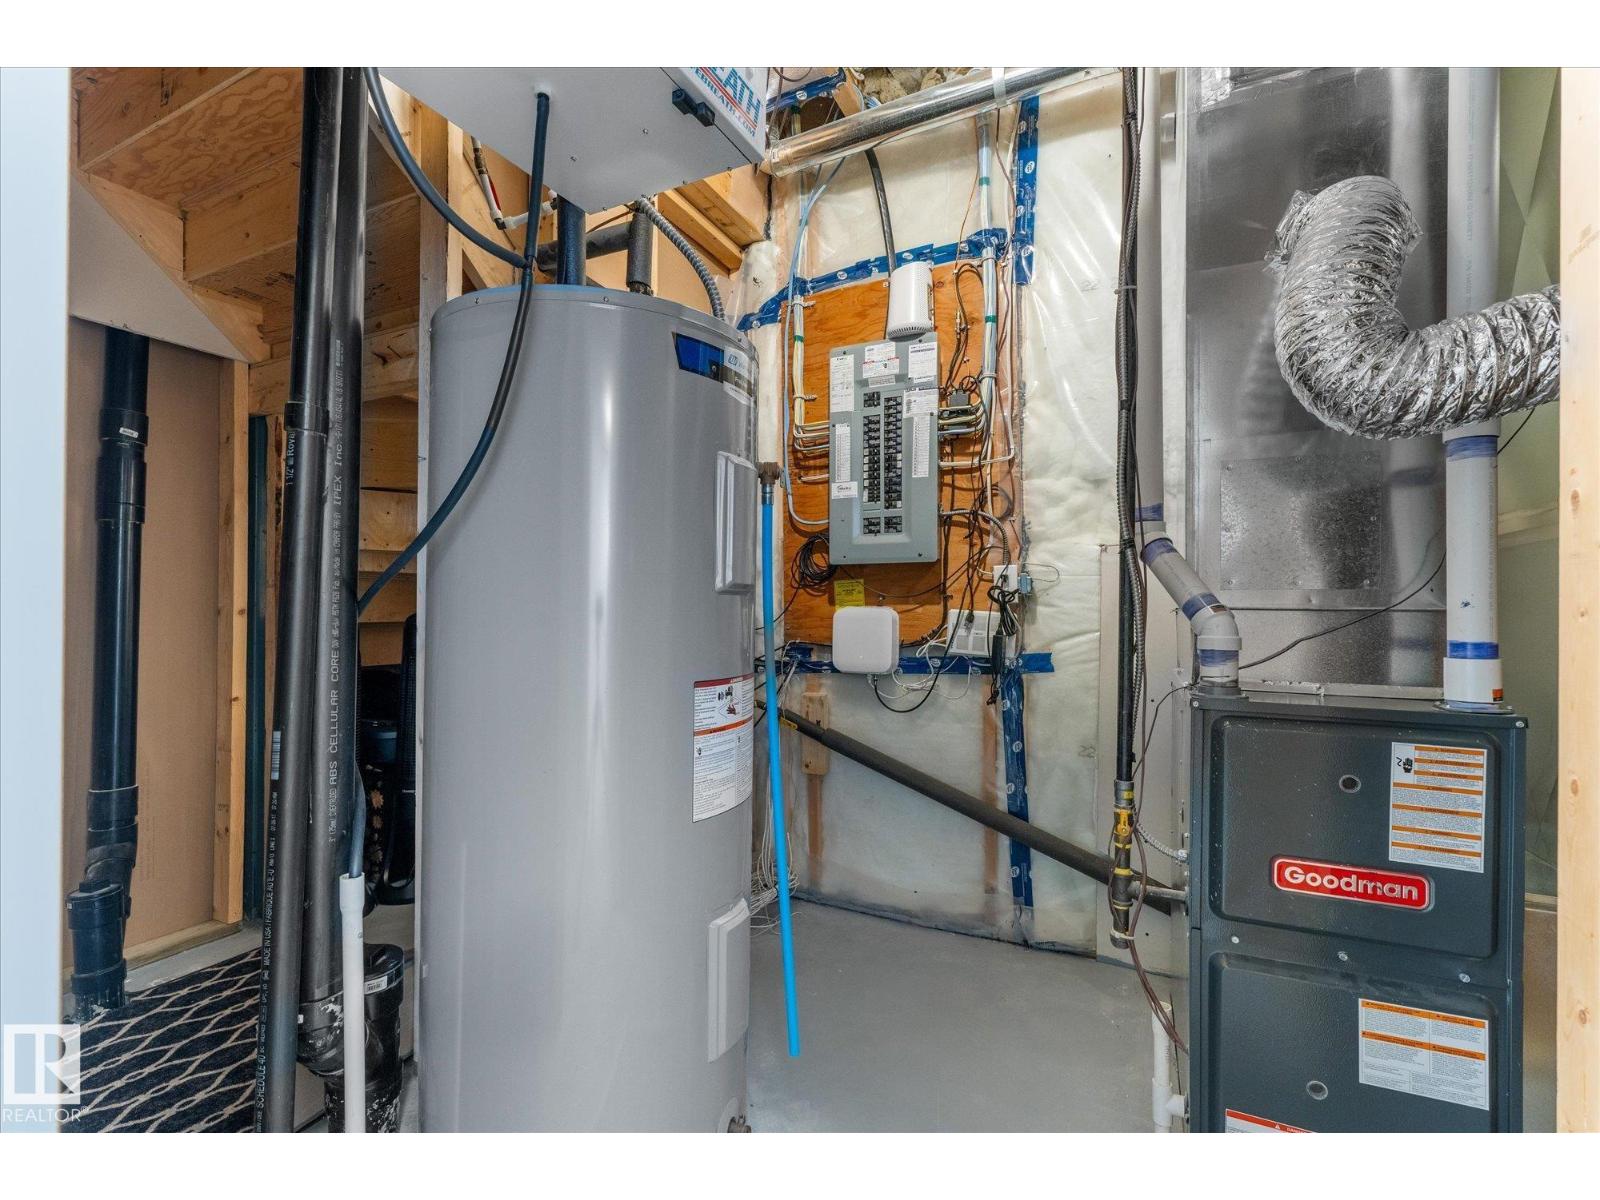
| Half Bath Total | 1 | Heating Type | Forced Air |
| Stories Total | 2 | Size Interior | 1570 Sqft |
| Type | Row / Townhouse |
Parking
| Attached Garage |
Land
| Acreage | No | Fence Type | Fence |
| Land Amenities | Airport | Size Irregular | 305.19 |
| Size Total | 305.19 M2 | Size Total Text | 305.19 M2 |
Rooms
| Level | Type | Length | Width | Dimensions |
|---|---|---|---|---|
| Basement | Family Room | 3.82 m | 4.93 m | 3.82 m x 4.93 m |
| Basement | Bedroom 4 | 2.8 m | 4.4 m | 2.8 m x 4.4 m |
| Main Level | Living Room | 3.88 m | 4.65 m | 3.88 m x 4.65 m |
| Main Level | Dining Room | 2.99 m | 2.73 m | 2.99 m x 2.73 m |
| Main Level | Kitchen | 2.99 m | 3.37 m | 2.99 m x 3.37 m |
| Upper Level | Primary Bedroom | 3.44 m | 3.79 m | 3.44 m x 3.79 m |
| Upper Level | Bedroom 2 | 3.17 m | 2.89 m | 3.17 m x 2.89 m |
| Upper Level | Bedroom 3 | 2.99 m | 3.33 m | 2.99 m x 3.33 m |
Agents and Offices
- Cara D. Kielstra-Buitenbos
- Office: Century 21 Masters