

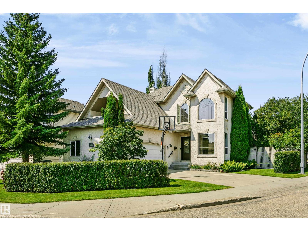
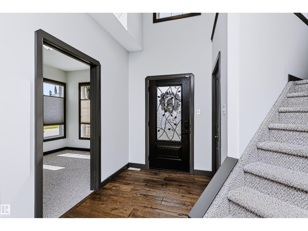
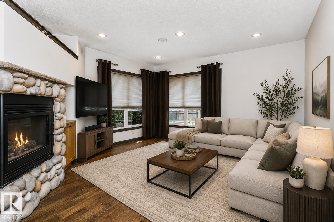
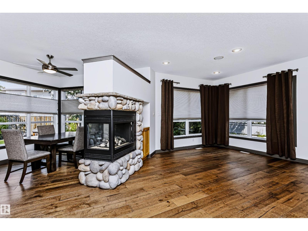
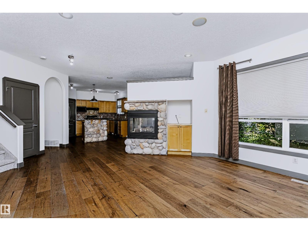
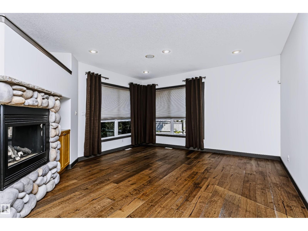
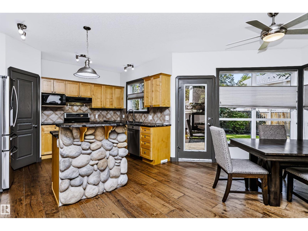
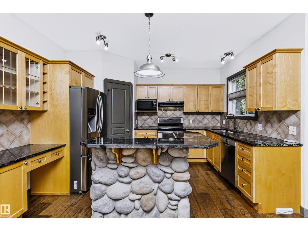
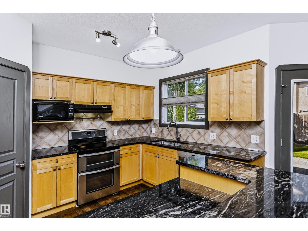
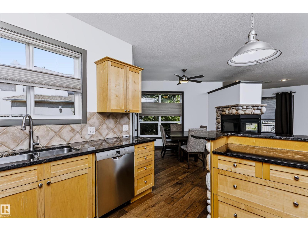
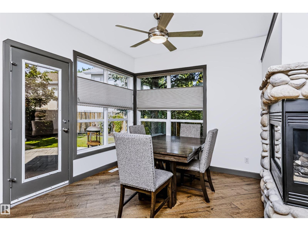
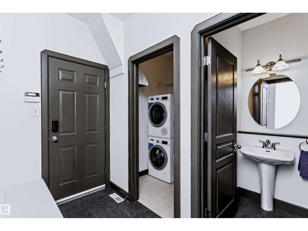
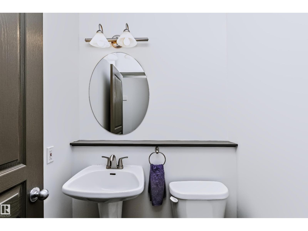
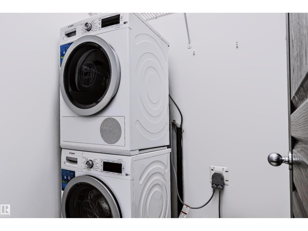
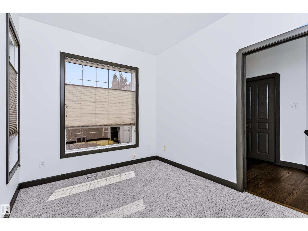
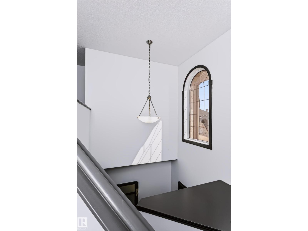
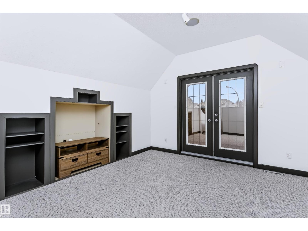
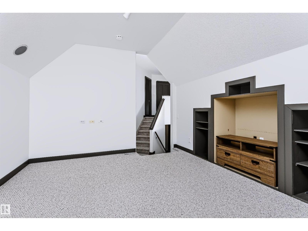
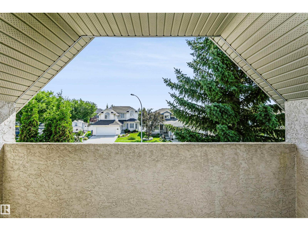
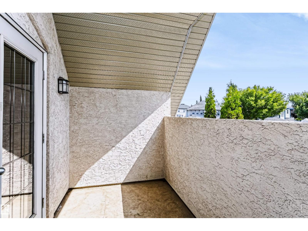
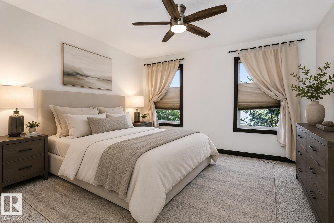
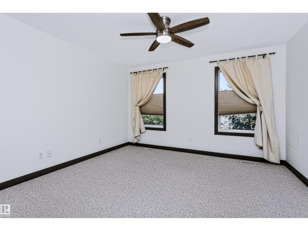
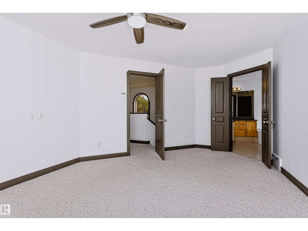
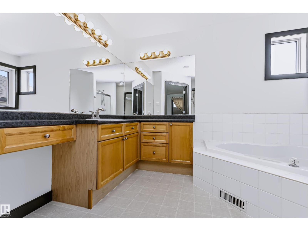
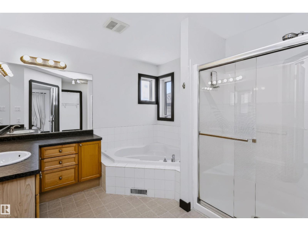
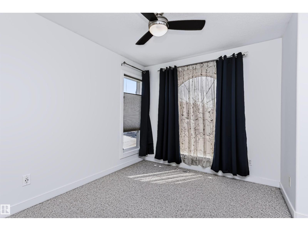

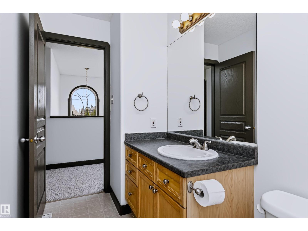
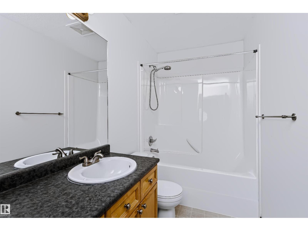
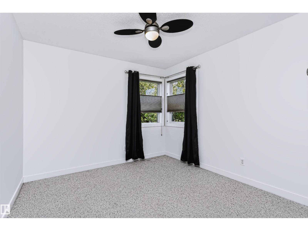
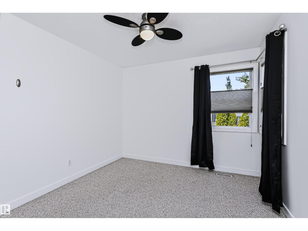
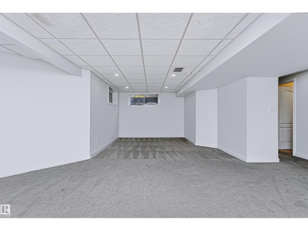
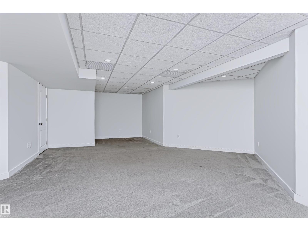
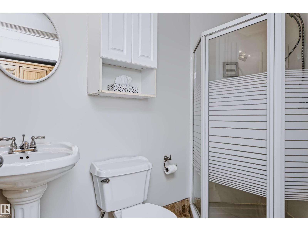
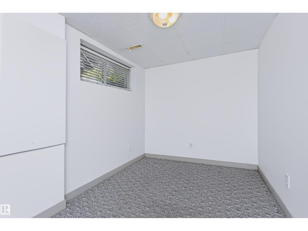
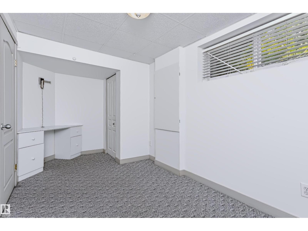
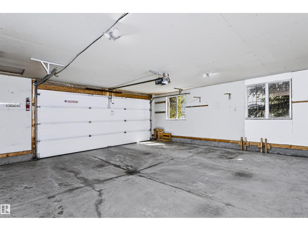
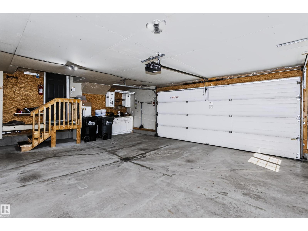
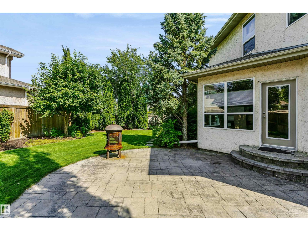
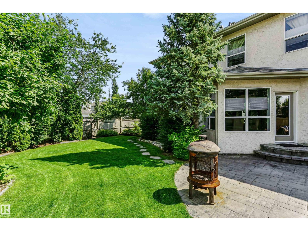
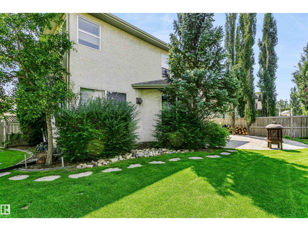
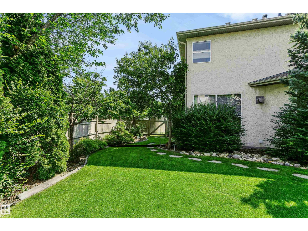
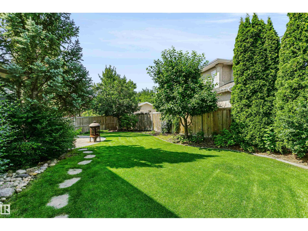
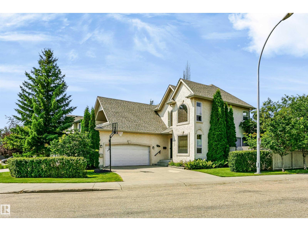
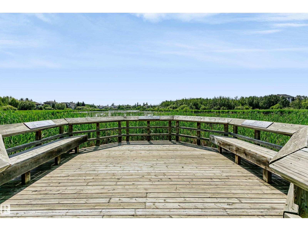
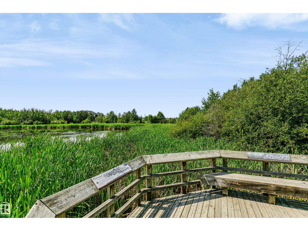
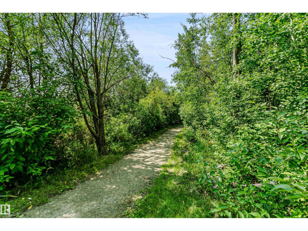
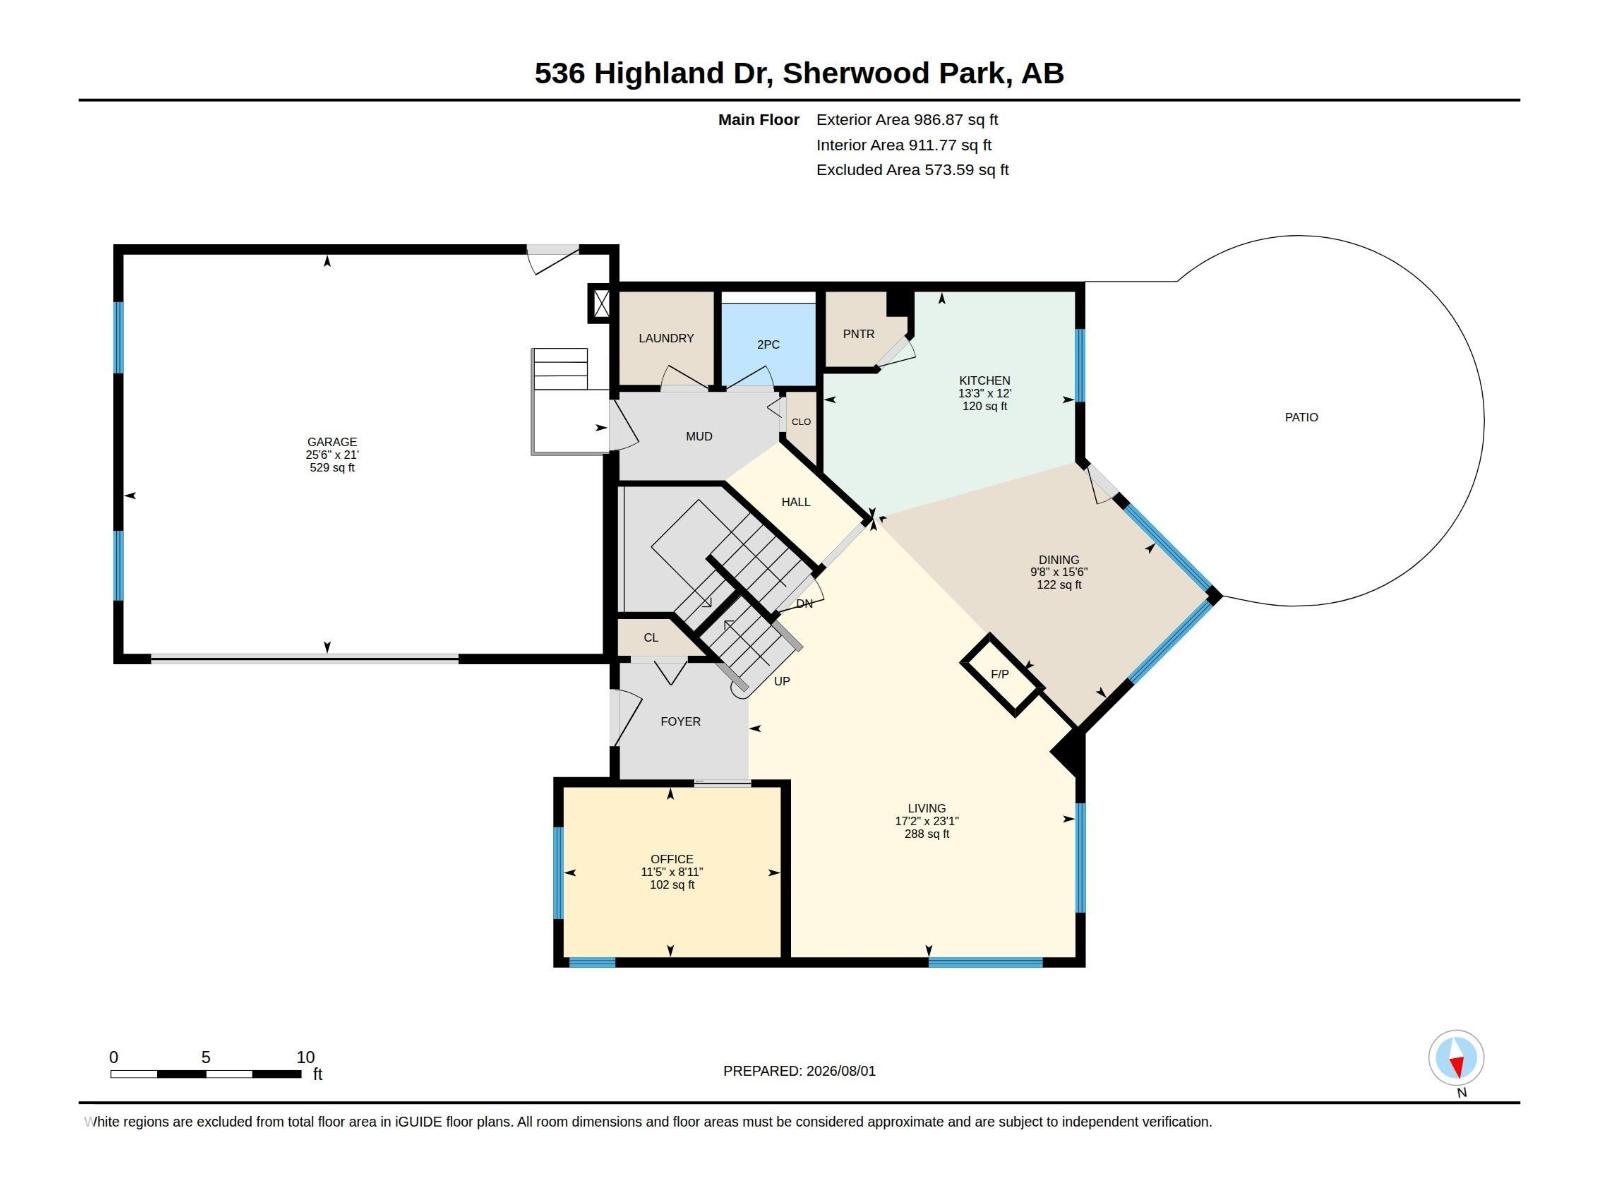
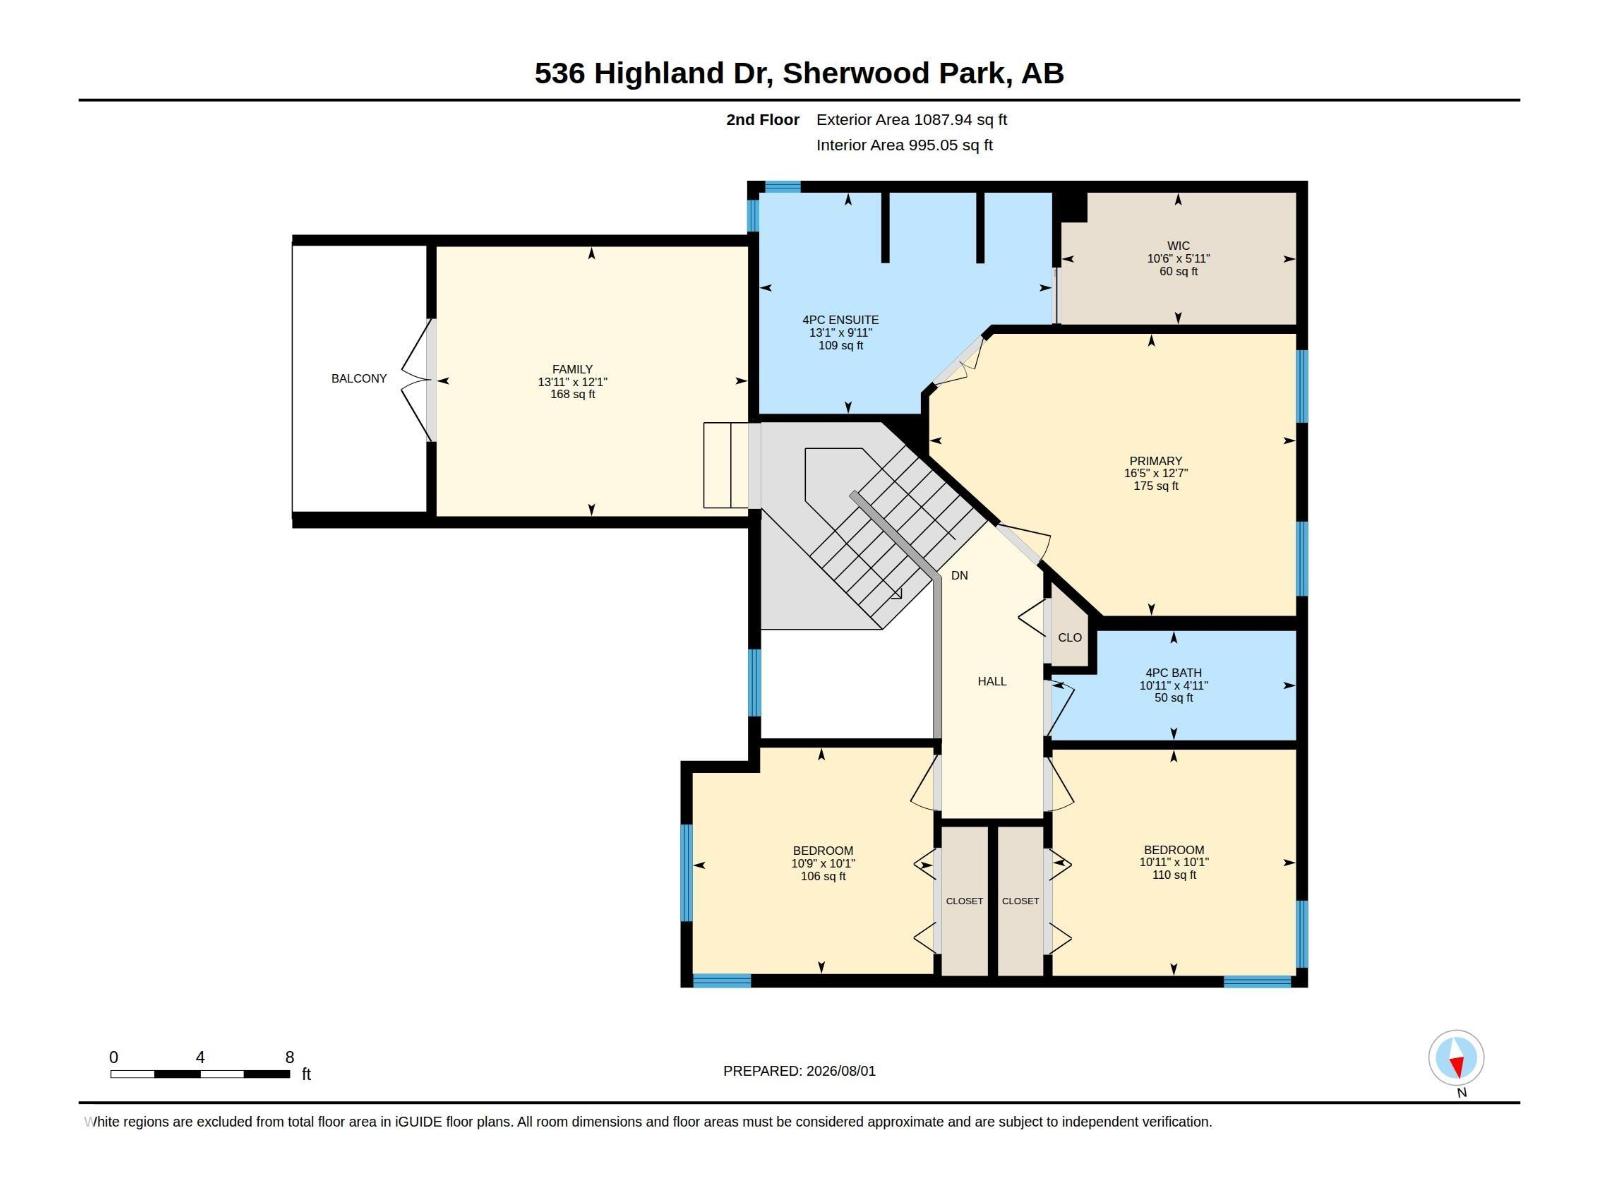
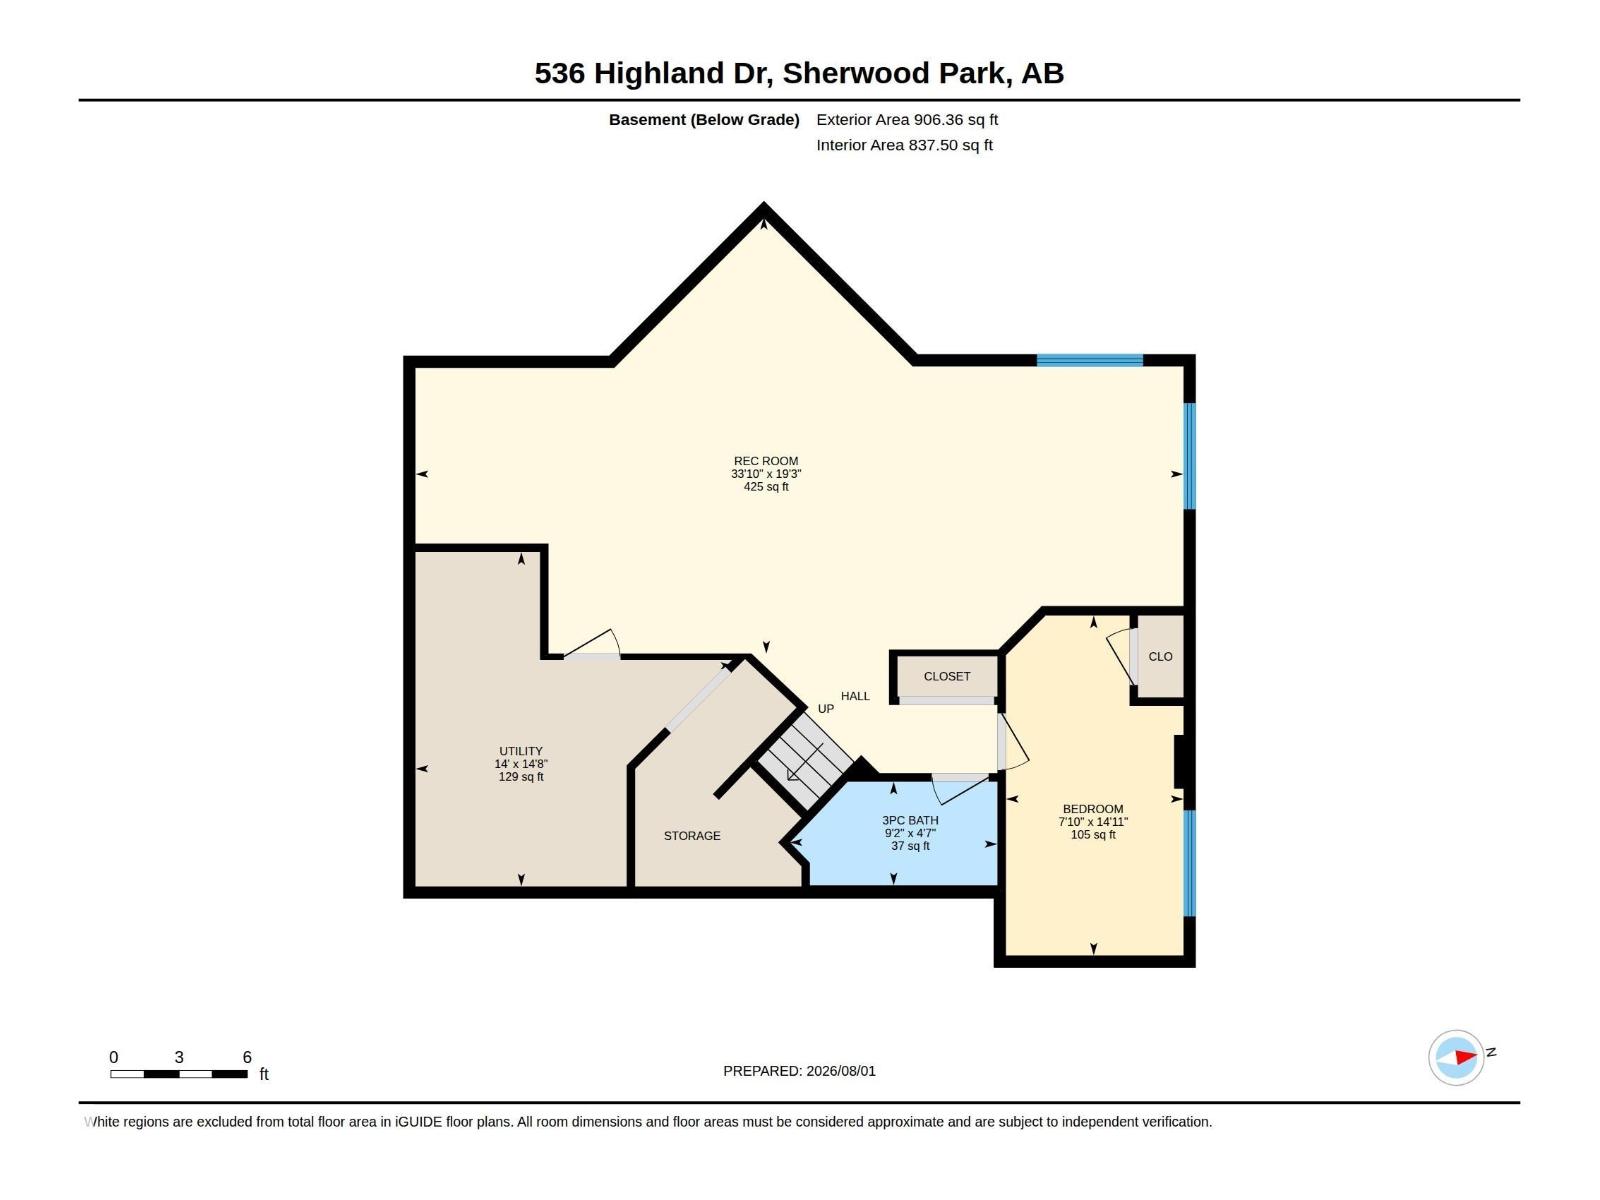
Modern family home located in a keyhole Cul de sac just steps from Heritage Wetlands Park & its scenic walking trails. Beautifully maintained 2-storey offers 4 bedrooms, 4 bathrooms. Freshly painted throughout in a modern neutral palette, this home is move-in ready. The bright main floor features updated flooring, a stunning three-sided fireplace, & a spacious living & dining area. The kitchen boasts granite countertops, an island with raised eating bar, Bosch dishwasher, ample prep space, & a window overlooking the private, fully landscaped backyard. Upstairs you'll find a vaulted bonus room with a private deck, plus a spacious primary suite with a corner soaker tub, separate shower, & huge walk-in closet. The finished basement offers a large recreation room, 4th bedroom, & a full bath. Over sized double Garage. updates include a new furnace (May 2025), H20 tank (2022), newer Bosch washer & dryer in the dedicated laundry room, plus upgraded window coverings. (A couple photos have been virtually staged) (id:51989)
Features of 536 Highland Dr
- MLS® Number E4501786
- Price $695,000
- Bedrooms: 4
- Bathrooms: 4
- Square Footage: 2075 sqft
- Property Type: House
- Neigbourhood: Heritage Hills
- Amenities Near By Playground
- Features Cul-de-sac, Corner Site, See Remarks, Flat Site, Closet Organizers, No Smoking Home
- Parking Space Total 4
- Structure Fire Pit, Patio(s)
Buildings
| Bathroom Total | 4 | Bedrooms Total | 4 |
| Appliances | Dishwasher, Dryer, Hood Fan, Microwave, Refrigerator, Stove, Washer, Window Coverings | Basement Development | Finished |
| Basement Type | Full (finished) | Ceiling Type | Vaulted |
| Constructed Date | 2001 | Construction Style Attachment | Detached |
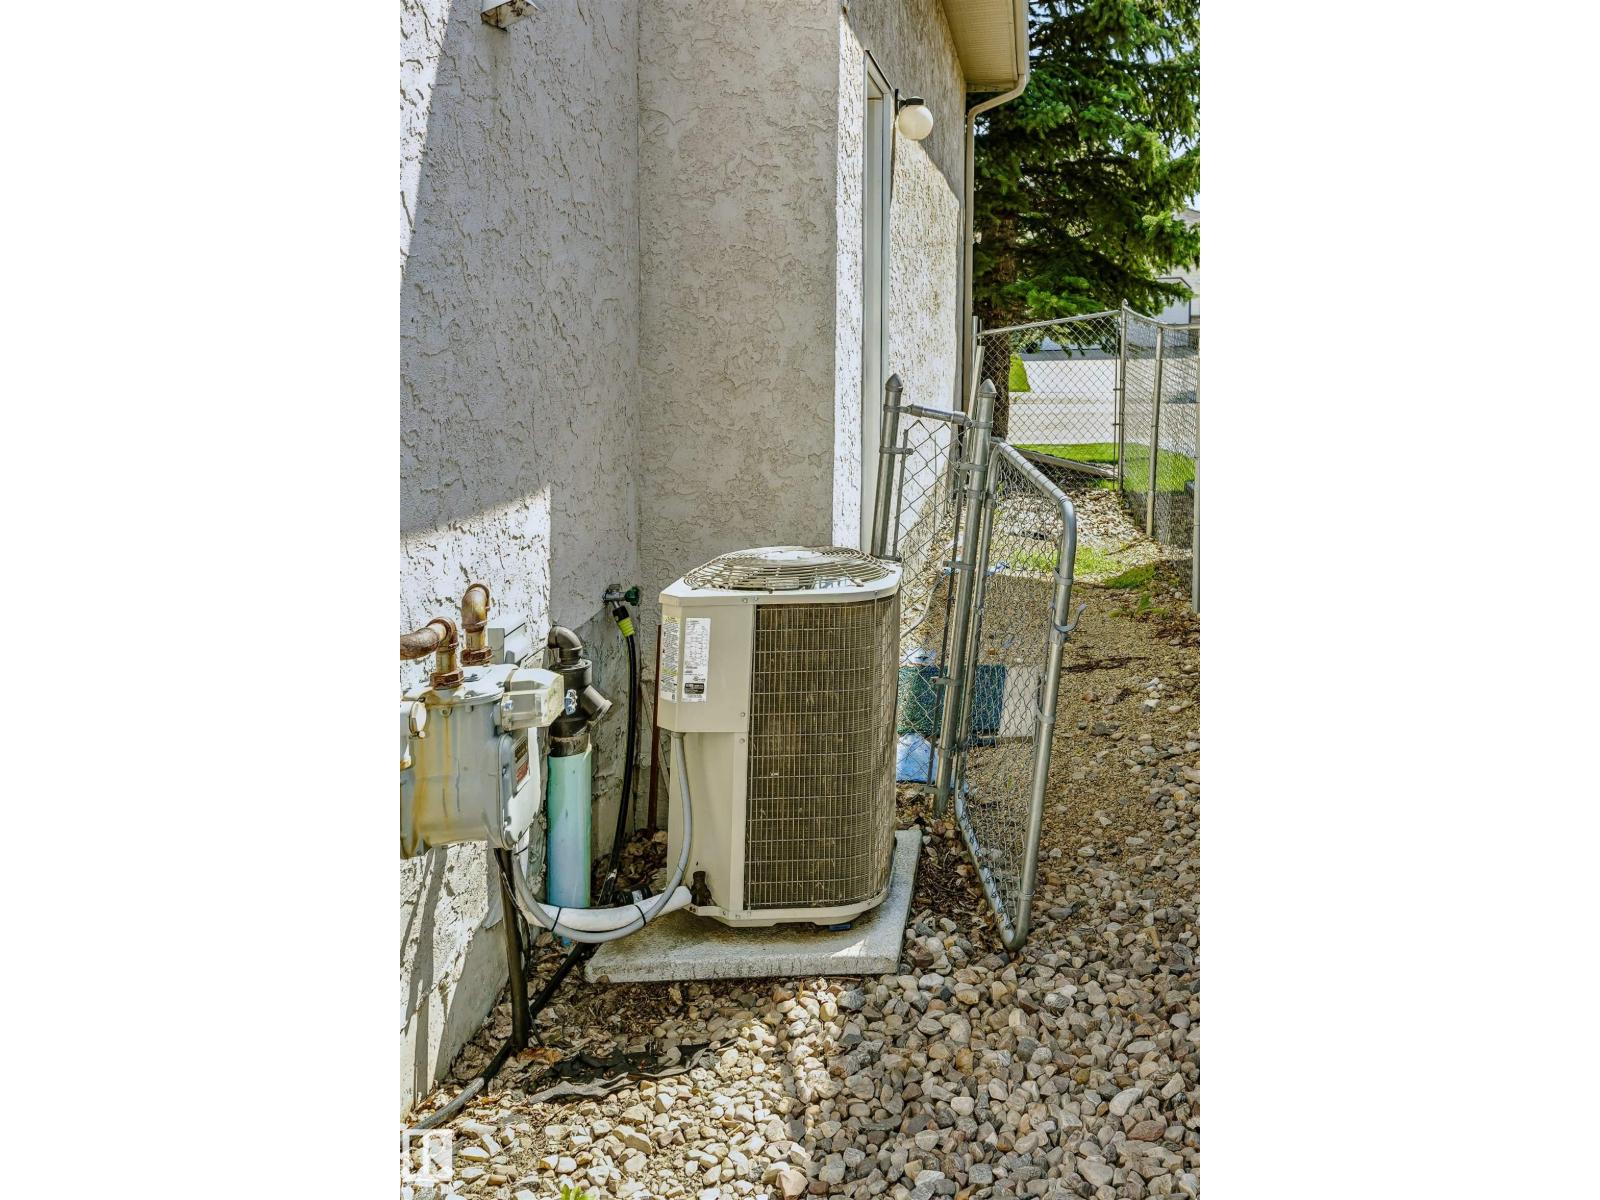
| Cooling Type | Central Air Conditioning | Fire Protection | Smoke Detectors |
| Fireplace Fuel | Gas | Fireplace Present | Yes |
| Fireplace Type | Unknown | Half Bath Total | 1 |
| Heating Type | Forced Air | Stories Total | 2 |
| Size Interior | 2075 Sqft | Type | House |
Parking
| Attached Garage |
Land
| Acreage | No | Fence Type | Fence |
| Land Amenities | Playground |
Rooms
| Level | Type | Length | Width | Dimensions |
|---|---|---|---|---|
| Basement | Bedroom 4 | 4.56 m | 2.38 m | 4.56 m x 2.38 m |
| Basement | Recreation Room | 10.3 m | 5.86 m | 10.3 m x 5.86 m |
| Main Level | Living Room | 7.03 m | 5.24 m | 7.03 m x 5.24 m |
| Main Level | Dining Room | 4.72 m | 2.96 m | 4.72 m x 2.96 m |
| Main Level | Kitchen | 4.03 m | 3.66 m | 4.03 m x 3.66 m |
| Main Level | Den | 3.48 m | 2.72 m | 3.48 m x 2.72 m |
| Upper Level | Family Room | 4.25 m | 3.68 m | 4.25 m x 3.68 m |
| Upper Level | Primary Bedroom | 5 m | 3.85 m | 5 m x 3.85 m |
| Upper Level | Bedroom 2 | 3.32 m | 3.09 m | 3.32 m x 3.09 m |
| Upper Level | Bedroom 3 | 3.28 m | 3.09 m | 3.28 m x 3.09 m |
Agents and Offices
- Sheryl Stephens
- Office: RE/MAX Real Estate