

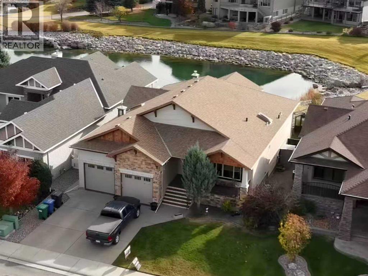
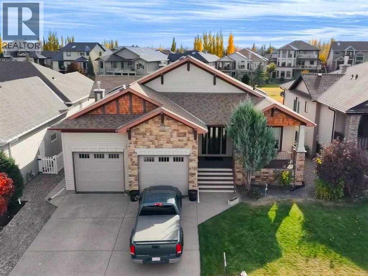
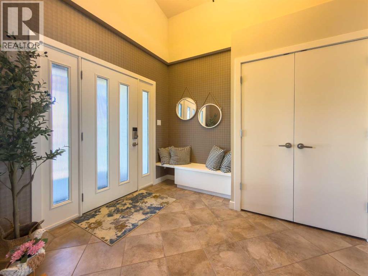
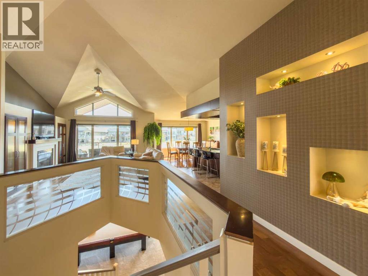
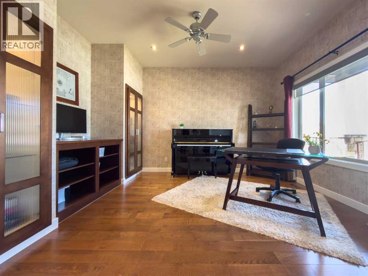
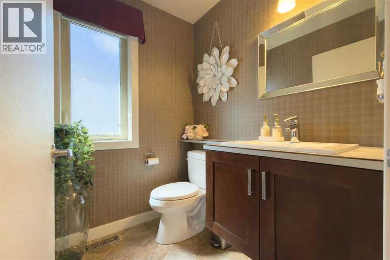
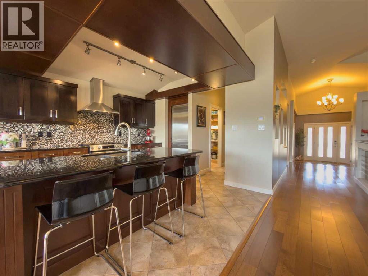
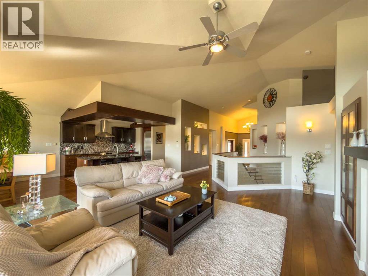
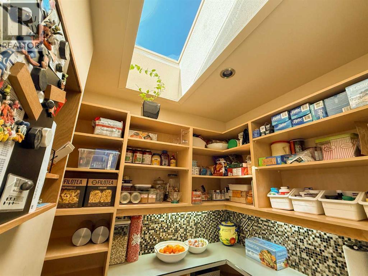
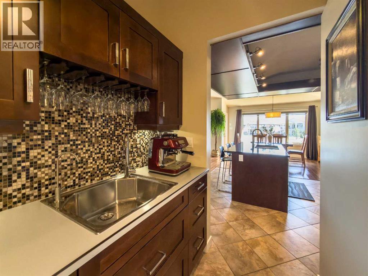
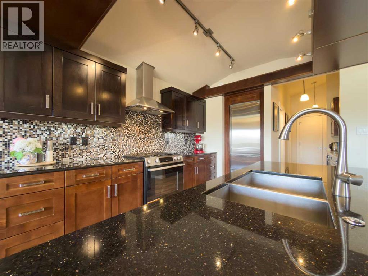
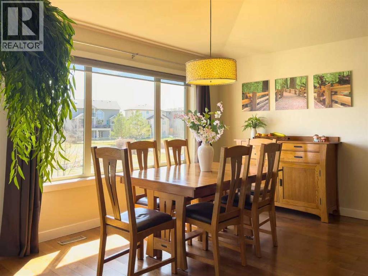
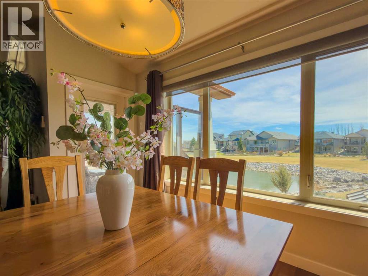
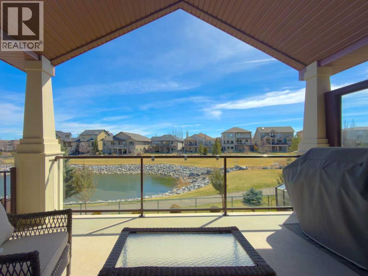
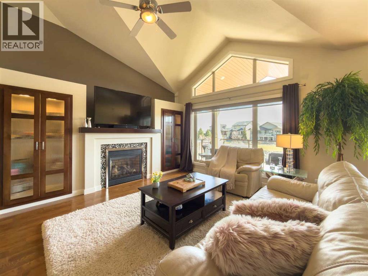
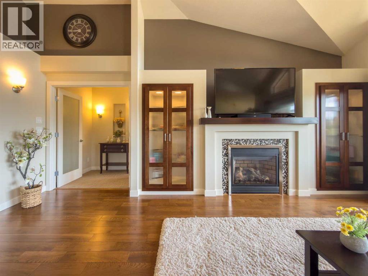
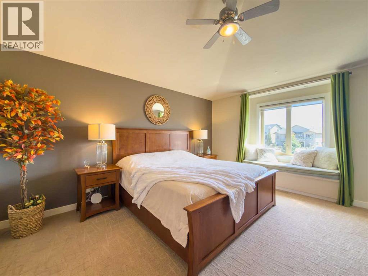
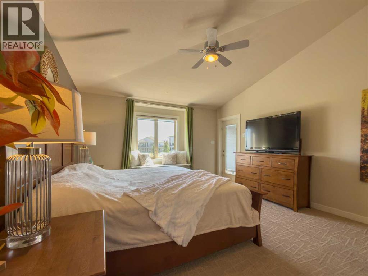
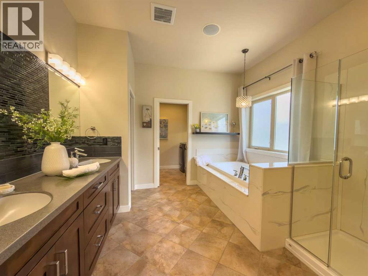
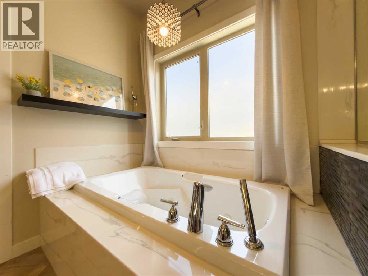
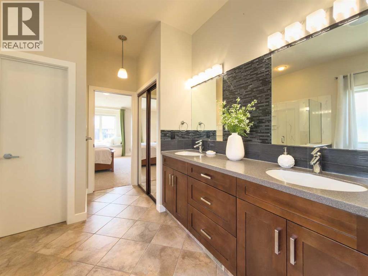
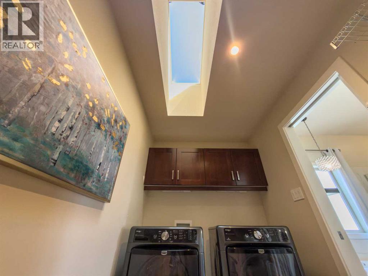
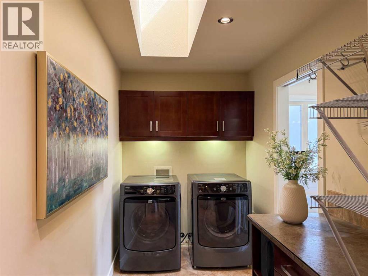
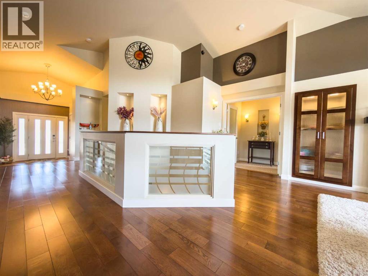
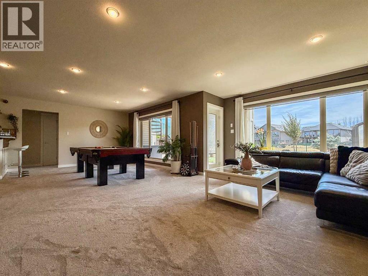
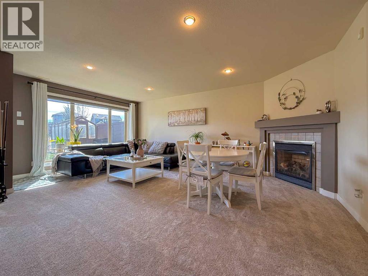
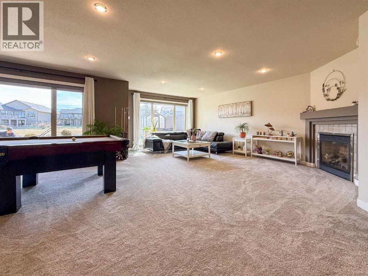
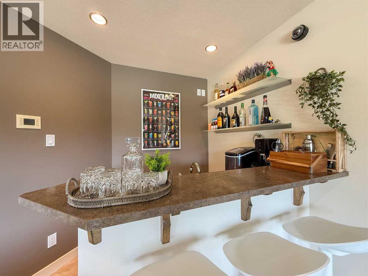
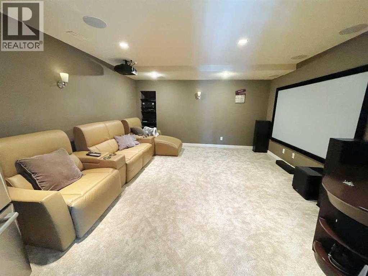
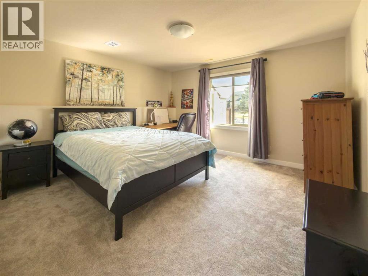
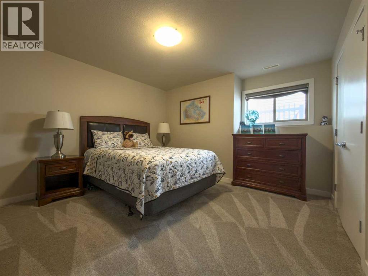
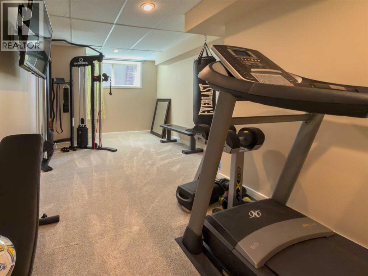
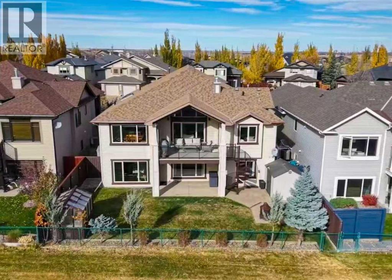
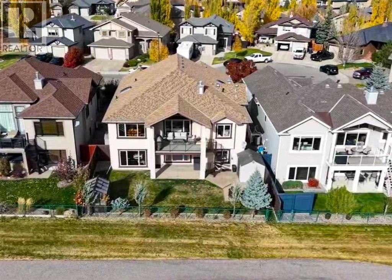
Executive-style former Galko show home in prestigious Paradise Canyon, backing onto a pond with beautiful lake views.This impressive home offers about 4,000 sq. ft. of developed living space, including a bright walkout basement, an open-concept main floor with generous living areas, and a fully developed lower level with a theatre room, gym, wet bar, gas fireplace, and walkout access.***Features***The home showcases hardwood flooring, granite countertops, a chef-inspired kitchen with plenty of prep and entertaining space, two gas fireplaces, and a spa-inspired ensuite with a marble shower and jacuzzi tub.***Recent Updates*** Recent updates include a dual-zone furnace and hot water tank approximately 3 years old, brand-new basement carpet, one year old water softener, brand-new dual dishwashers, and a one-year-old gas range.A spacious and well-updated luxury home in one of Lethbridge’s most desirable communities. (id:51989)
Features of 534 Canyon Cove W
- MLS® Number A2332364
- Price $989,000
- Bedrooms: 4
- Bathrooms: 3
- Square Footage: 2034 sqft
- Property Type: House
- Community Name: Paradise Canyon
- Amenities Near By Golf Course, Park, Playground
- Community Features Golf Course Development, Fishing
- Features Closet Organizers
- Parking Space Total 4
- Plan 0514322
- Structure Deck
Buildings
| Bathroom Total | 3 | Bedrooms Above Ground | 1 |
| Bedrooms Below Ground | 3 | Bedrooms Total | 4 |
| Appliances | Refrigerator, Range - Gas, Dishwasher, Wine Fridge, Washer & Dryer | Architectural Style | Bungalow |
| Basement Development | Finished | Basement Features | Walk Out |
| Basement Type | Full (finished) | Constructed Date | 2007 |
| Construction Style Attachment | Detached | Cooling Type | Central Air Conditioning |
| Exterior Finish | Stone, Vinyl Siding | Fireplace Present | Yes |
| Fireplace Total | 2 | Flooring Type | Carpeted, Hardwood, Tile |
| Foundation Type | Poured Concrete | Half Bath Total | 1 |
| Heating Type | Forced Air | Stories Total | 1 |
| Size Interior | 2034 Sqft | Total Finished Area | 2034 Sqft |
| Type | House |
Parking
| Attached Garage | 2 |
Land
| Acreage | No | Fence Type | Fence |
| Land Amenities | Golf Course, Park, Playground | Size Depth | 35.05 M |
| Size Frontage | 17.07 M | Size Irregular | 6440.00 |
| Size Total | 6440 Sqft|4,051 - 7,250 Sqft | Size Total Text | 6440 Sqft|4,051 - 7,250 Sqft |
| Zoning Description | R-l |
Rooms
| Level | Type | Length | Width | Dimensions |
|---|---|---|---|---|
| Basement | Family Room | 20.00 Ft x 16.00 Ft | ||
| Basement | Media | 19.33 Ft x 14.00 Ft | ||
| Basement | Bedroom | 12.00 Ft x 12.00 Ft | ||
| Basement | Bedroom | 13.00 Ft x 12.00 Ft | ||
| Basement | Bedroom | 19.33 Ft x 8.00 Ft | ||
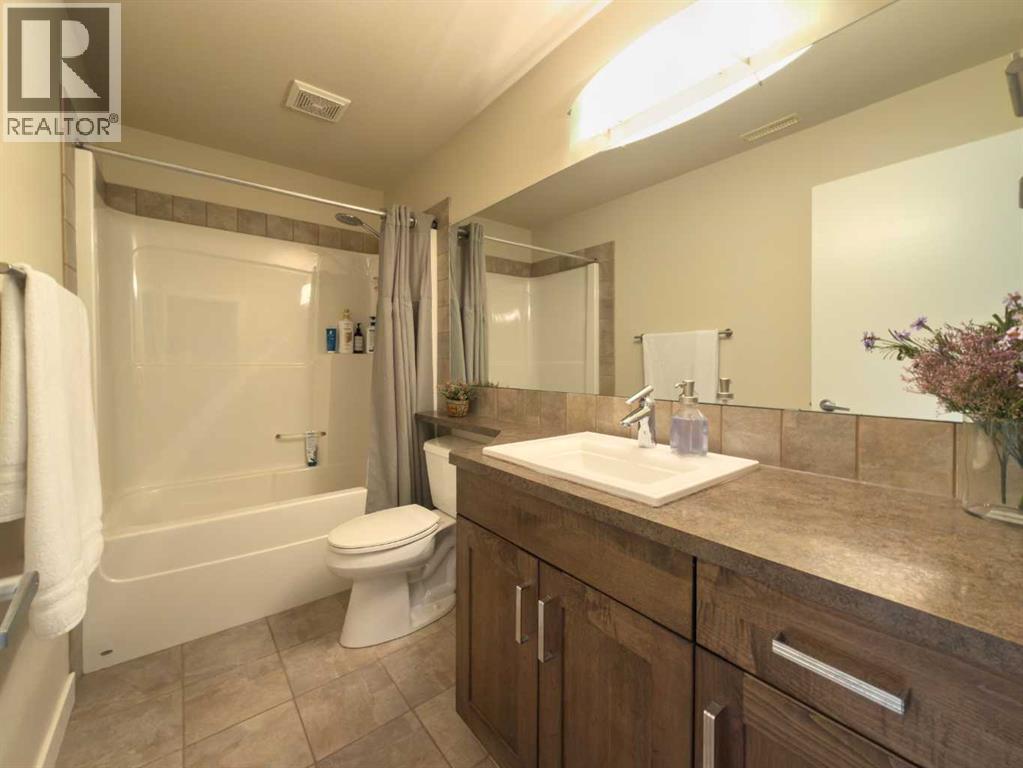
| Basement | 4pc Bathroom | .00 Ft x .00 Ft | ||
| Basement | Recreational, Games Room | 15.00 Ft x 14.00 Ft | ||
| Main Level | Living Room | 15.67 Ft x 15.00 Ft | ||
| Main Level | Kitchen | 12.00 Ft x 11.00 Ft | ||
| Main Level | Dining Room | 11.00 Ft x 15.50 Ft | ||
| Main Level | 6pc Bathroom | .00 Ft x .00 Ft | ||
| Main Level | 2pc Bathroom | .00 Ft x .00 Ft | ||
| Main Level | Primary Bedroom | 14.08 Ft x 13.50 Ft | ||
| Main Level | Office | 11.42 Ft x 11.67 Ft |
Agents and Offices
- Cindy Guan
- Office: Maxwell Devonshire Realty
What's Nearby
Similar Properties

1060 Caledonia Place W, Lethbridge, Alberta
- MLS® # A2332061
- SHAUNA GRUNINGER
- RE/MAX Real Estate - Lethbridge
100 Canyoncrest Point W, Lethbridge, Alberta
- MLS® # A2308972
- MARK KOZAK
- Century 21 Foothills South Real Estate