

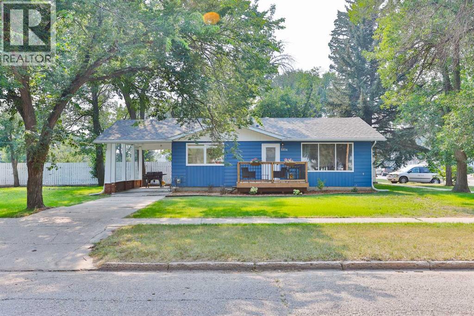
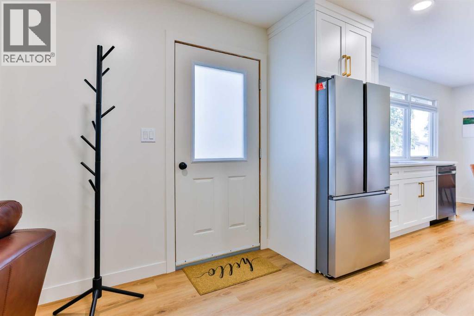
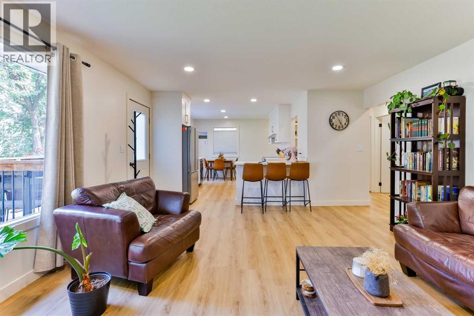
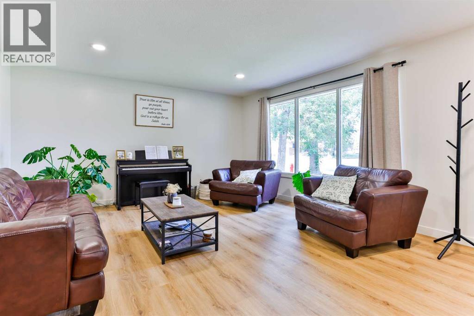
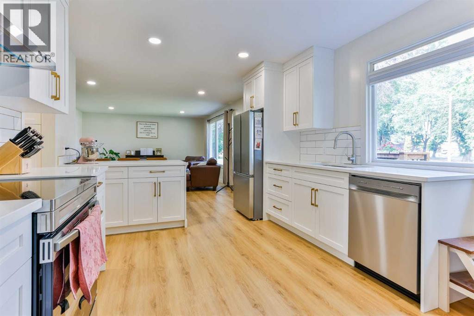
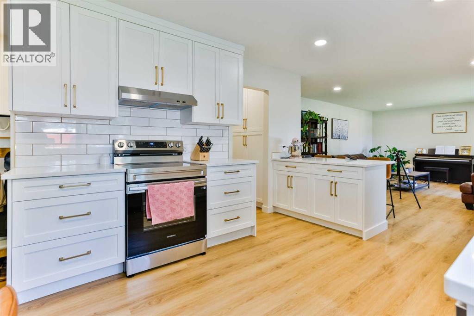
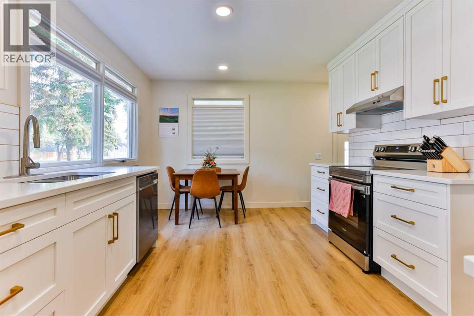
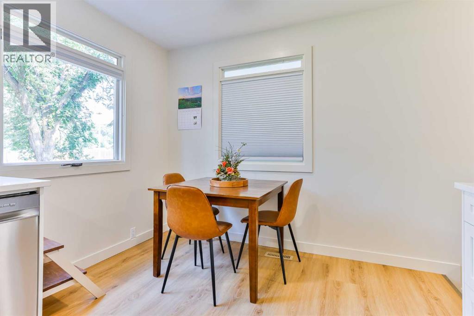
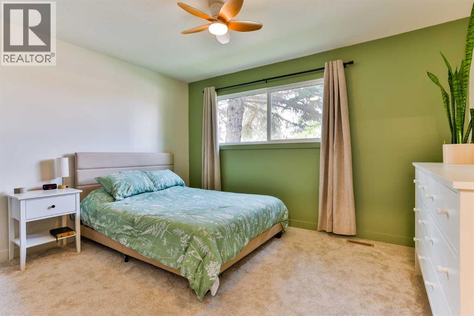
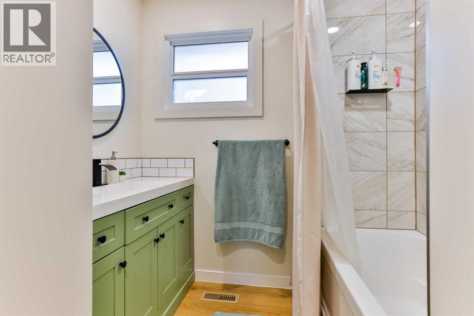
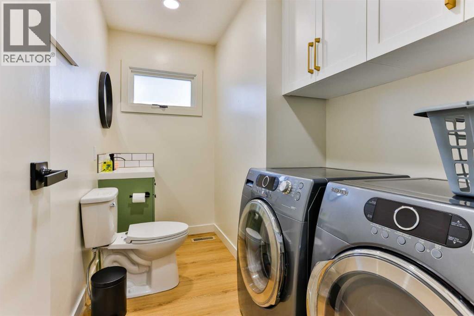
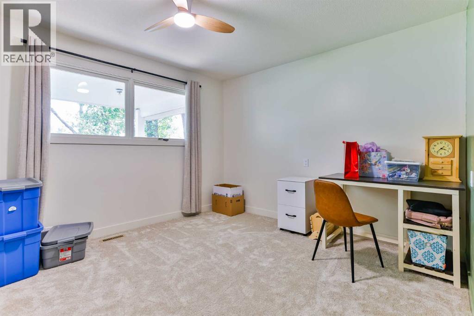
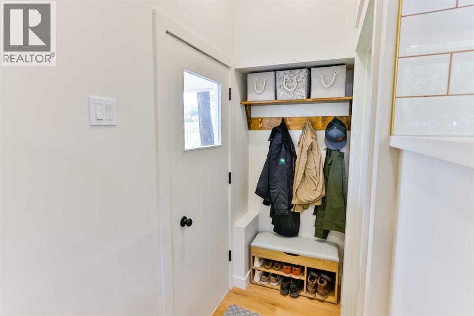
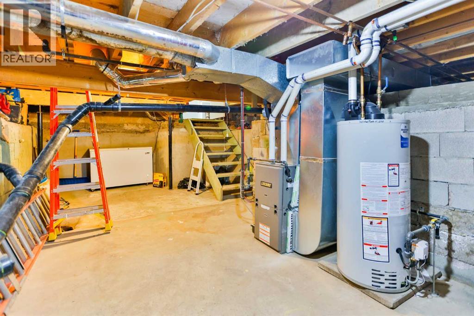
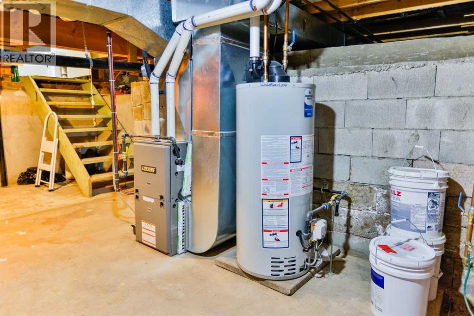
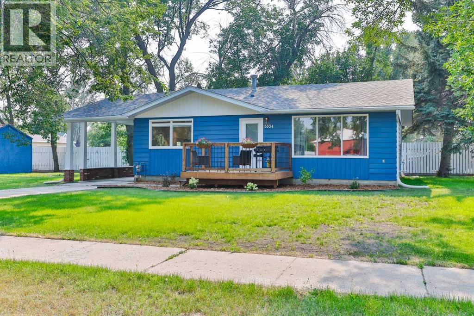
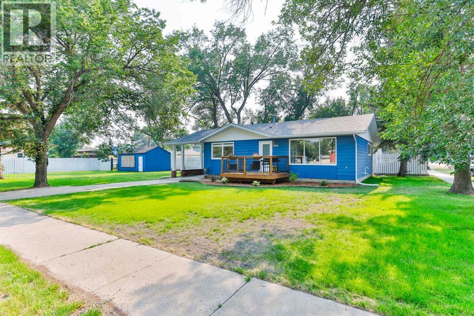
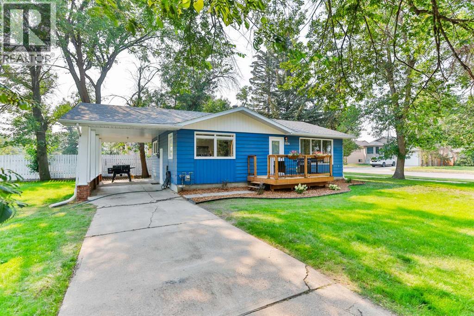
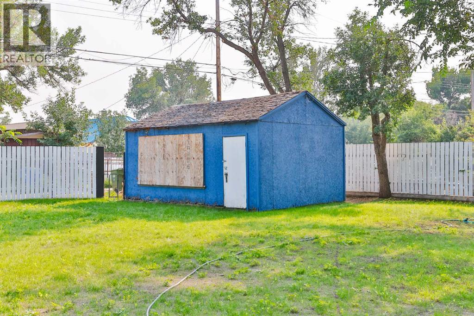
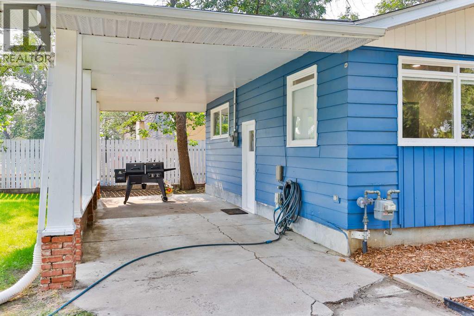
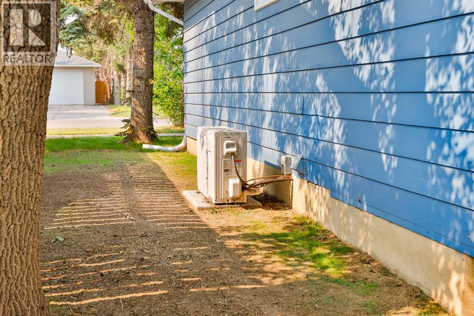
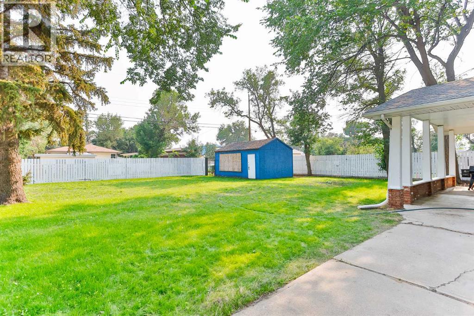
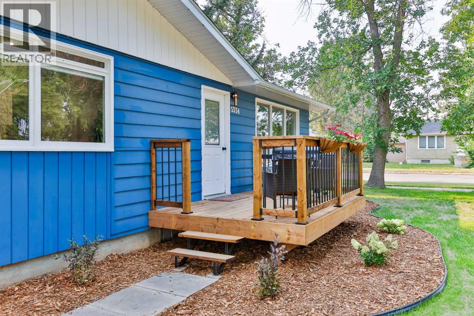
Beautifully updated and move-in ready, this charming home offers the perfect blend of comfort, style, and convenience. Recent renovations include a stunning new kitchen, an updated bathroom, new flooring, and modern finishes throughout, creating a fresh and inviting space you'll be proud to call home.Designed for comfortable everyday living, the functional layout features 2 bedrooms, 1.5 bathrooms, and the convenience of both main-floor living and main-floor laundry. Every update has been thoughtfully completed, allowing you to simply move in and start enjoying your new home from day one.Situated on a spacious corner lot, this property offers an abundance of outdoor space to enjoy, whether you're entertaining, gardening, or simply relaxing in your own backyard. The attached carport provides covered parking and additional flexibility, while the generous lot adds to the property's appeal.Conveniently located close to Westlake School, shopping, parks, and other everyday amenities, this home combines modern updates with a fantastic location. Whether you're a first-time buyer, looking to downsize, or searching for a move-in-ready home with space to enjoy, this property is ready to welcome you home. (id:51989)
Features of 5334 45 Avenue
- MLS® Number A2333710
- Price $375,000
- Bedrooms: 2
- Bathrooms: 2
- Square Footage: 1075 sqft
- Property Type: House
- Amenities Near By Schools, Shopping
- Features Back Lane
- Parking Space Total 2
- Plan 6390l
- Structure Deck
Buildings
| Bathroom Total | 2 | Bedrooms Above Ground | 2 |
| Bedrooms Total | 2 | Appliances | Refrigerator, Dishwasher, Stove, Hood Fan, Window Coverings |
| Architectural Style | Bungalow | Basement Development | Unfinished |
| Basement Type | Partial (unfinished) | Constructed Date | 1969 |
| Construction Style Attachment | Detached | Cooling Type | Central Air Conditioning |
| Flooring Type | Carpeted, Vinyl Plank | Foundation Type | Poured Concrete |
| Half Bath Total | 1 | Heating Type | Forced Air |
| Stories Total | 1 | Size Interior | 1075 Sqft |
| Total Finished Area | 1075 Sqft | Type | House |
Parking
| Carport | |
| Other |
Land
| Acreage | No | Fence Type | Partially Fenced |
| Land Amenities | Schools, Shopping | Landscape Features | Landscaped |
| Size Depth | 3.72 M | Size Frontage | 22.86 M |
| Size Irregular | 9375.00 | Size Total | 9375 Sqft|7,251 - 10,889 Sqft |
| Size Total Text | 9375 Sqft|7,251 - 10,889 Sqft | Zoning Description | Residential Single And Two Dwelling District |
Rooms
| Level | Type | Length | Width | Dimensions |
|---|---|---|---|---|
| Main Level | 2pc Bathroom | .00 Ft x .00 Ft | ||
| Main Level | 4pc Bathroom | .00 Ft x .00 Ft | ||
| Main Level | Bedroom | 12.83 Ft x 11.00 Ft | ||
| Main Level | Living Room/dining Room | 10.92 Ft x 5.83 Ft | ||
| Main Level | Kitchen | 10.92 Ft x 10.25 Ft | ||
| Main Level | Living Room | 14.83 Ft x 19.58 Ft | ||
| Main Level | Primary Bedroom | 12.83 Ft x 12.17 Ft |
Agents and Offices
- SHAUNA GRUNINGER
- Office: RE/MAX Real Estate - Lethbridge