

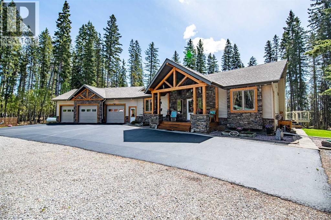
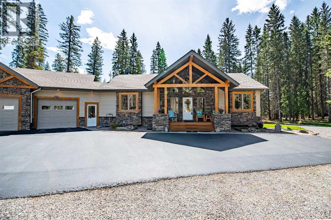
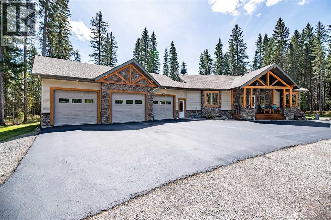
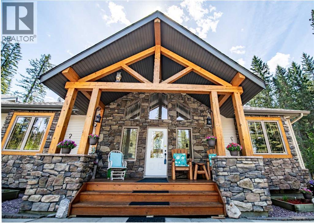
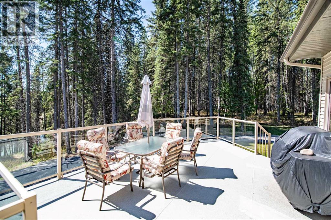
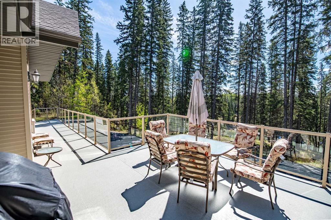
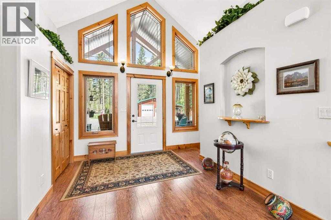
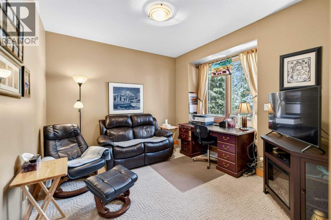
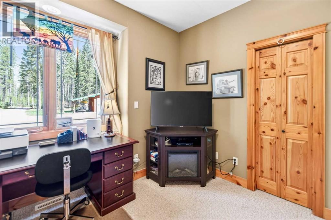
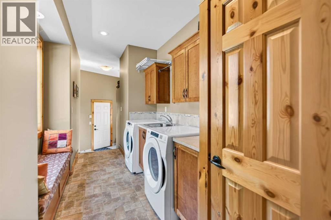
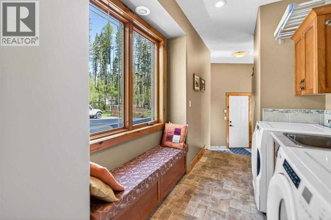
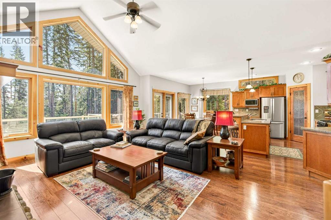
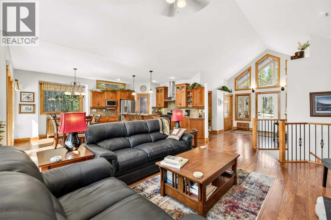
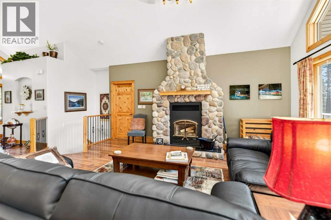
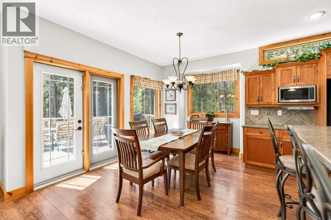
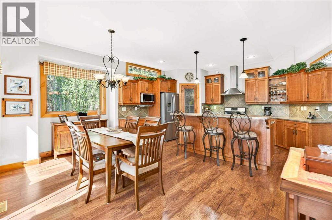
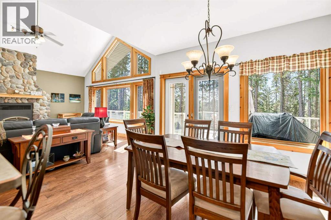
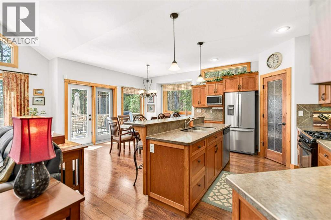
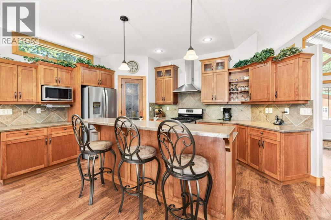
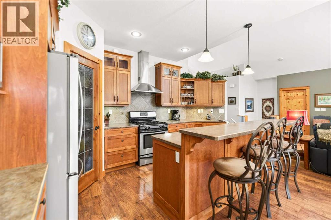
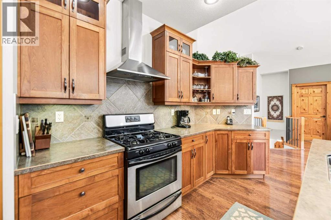
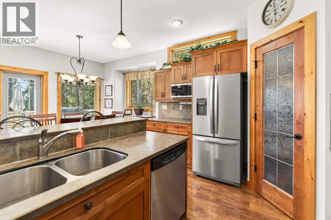
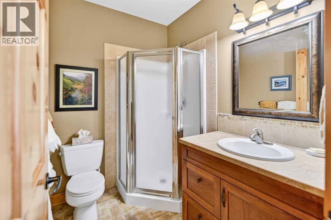
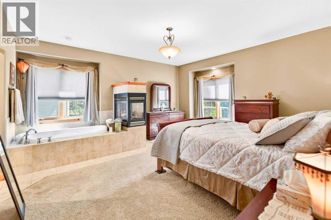
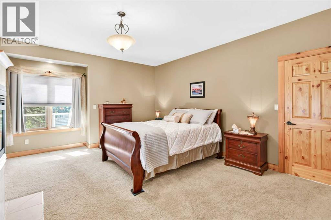
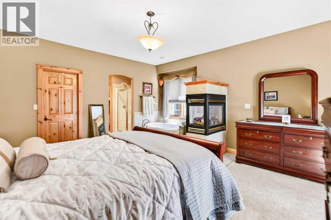
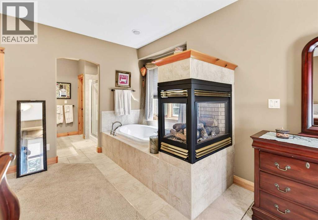
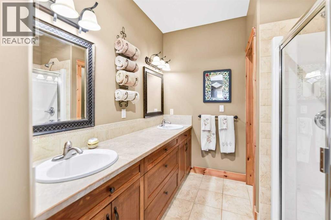
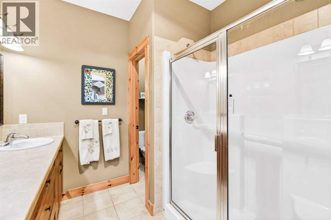
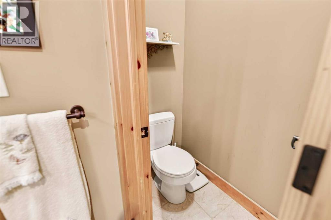
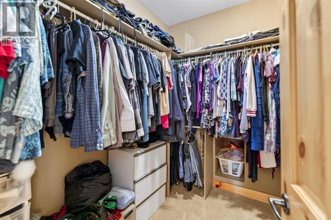
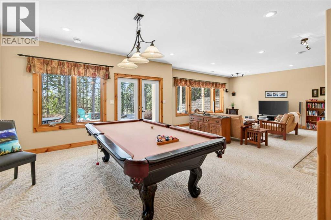
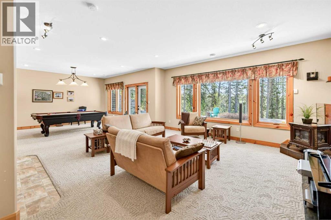
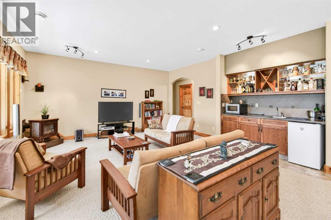
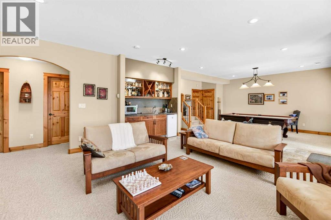
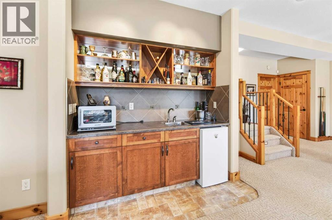
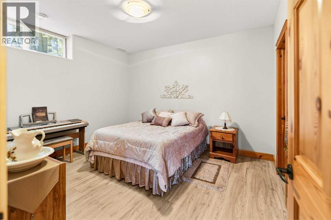
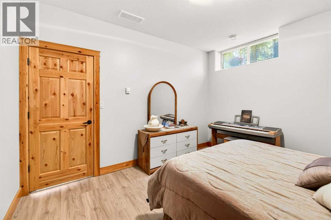
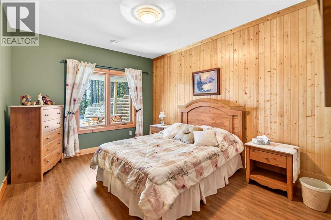
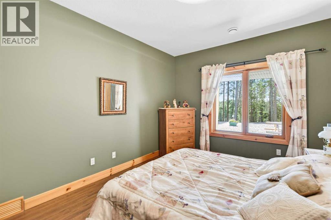
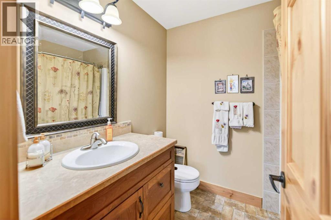
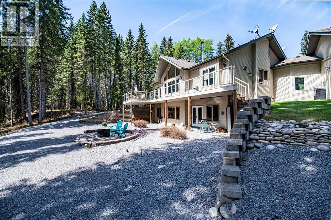
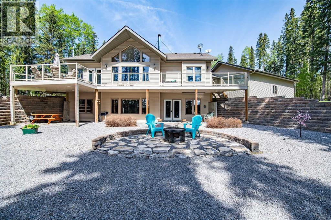
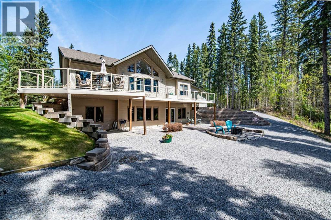
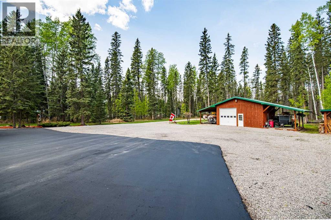
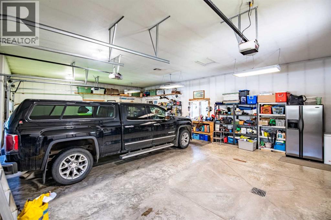
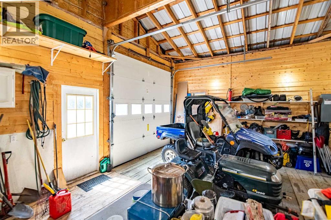
Escape to country living at its finest with this stunning walkout bungalow situated on 2.25 beautifully landscaped acres, backing directly onto the Clearwater River and offering exceptional privacy, breathtaking views, and endless opportunities to enjoy nature right from your backyard.Thoughtfully designed with an open-concept layout and soaring vaulted ceilings, this beautiful home seamlessly connects the kitchen, dining, and living areas. The heart of the home is the spectacular floor-to-ceiling rock, wood burning fireplace, creating a warm and inviting focal point for gatherings with family and friends. The spacious kitchen is equipped with stainless steel appliances, a walk-in pantry, and the dining area where patio doors lead to a full-length deck—perfect for enjoying your morning coffee or taking in the peaceful surroundings. The living room is further enhanced by stunning floor-to-ceiling windows that flood the space with natural light and showcase the incredible views beyond.The luxurious primary retreat offers a private sanctuary complete with its own gas fireplace, a spacious walk-in closet, and a spa-inspired 5-piece ensuite featuring dual vanities. Also on the main floor are a dedicated office that can easily serve as an additional bedroom, a convenient laundry room, and a functional mudroom that provides direct access to the heated triple attached garage.The fully finished walkout basement offers incredible additional living space with two generous bedrooms, each featuring walk-in closets, a 4-piece bathroom, and an expansive recreation and family room highlighted by a cozy gas fireplace. A dedicated bar area makes entertaining effortless, while the walkout access leads directly to the backyard where you'll discover a fire pit area surrounded by truly breathtaking scenery.Completing this exceptional acreage is a 24' x 20' shop, providing ample space for hobbies, storage, or projects. Combining comfort, functionality, and the tranquillity of rura l living, this remarkable property offers the perfect balance of luxury and country charm! (id:51989)
Features of 533 Clearwater Estates
- MLS® Number A2314637
- Price $949,900
- Bedrooms: 4
- Bathrooms: 3
- Square Footage: 1660 sqft
- Property Type: House
- Community Name: Clearwater Estates
- Features Other, No Neighbours Behind
- Structure Deck
- View Type View
Buildings
| Bathroom Total | 3 | Bedrooms Above Ground | 2 |
| Bedrooms Below Ground | 2 | Bedrooms Total | 4 |
| Appliances | Refrigerator, Dishwasher, Stove, Microwave, Window Coverings, Washer & Dryer | Architectural Style | Bungalow |
| Basement Development | Finished | Basement Features | Walk Out |
| Basement Type | Full (finished) | Constructed Date | 2007 |
| Construction Material | Wood Frame | Construction Style Attachment | Detached |
| Cooling Type | None | Fireplace Present | Yes |
| Fireplace Total | 3 | Flooring Type | Carpeted, Hardwood |
| Foundation Type | Poured Concrete | Heating Type | Forced Air |
| Stories Total | 1 | Size Interior | 1660 Sqft |
| Total Finished Area | 1660.13 Sqft | Type | House |
| Utility Water | Well |
Parking
| Attached Garage | 3 |
Land
| Acreage | Yes | Fence Type | Not Fenced |
| Landscape Features | Landscaped | Sewer | Septic Tank |
| Size Irregular | 2.25 | Size Total | 2.25 Ac|2 - 4.99 Acres |
| Size Total Text | 2.25 Ac|2 - 4.99 Acres | Surface Water | Creek Or Stream |
| Zoning Description | Cr |
Rooms
| Level | Type | Length | Width | Dimensions |
|---|---|---|---|---|
| Basement | 4pc Bathroom | 6.33 Ft x 7.58 Ft | ||
| Basement | Other | 3.58 Ft x 8.25 Ft | ||
| Basement | Bedroom | 11.42 Ft x 12.83 Ft | ||
| Basement | Bedroom | 13.58 Ft x 10.92 Ft | ||
| Basement | Recreational, Games Room | 21.83 Ft x 32.33 Ft | ||
| Basement | Storage | 10.33 Ft x 24.08 Ft | ||
| Main Level | 3pc Bathroom | 6.92 Ft x 5.58 Ft | ||
| Main Level | 5pc Bathroom | 18.17 Ft x 9.08 Ft | ||
| Main Level | Dining Room | 8.08 Ft x 13.58 Ft | ||
| Main Level | Foyer | 10.08 Ft x 6.00 Ft | ||
| Main Level | Kitchen | 11.92 Ft x 16.08 Ft | ||
| Main Level | Laundry Room | 7.33 Ft x 16.92 Ft | ||
| Main Level | Living Room | 19.50 Ft x 16.75 Ft | ||
| Main Level | Bedroom | 12.17 Ft x 13.25 Ft | ||
| Main Level | Primary Bedroom | 17.50 Ft x 15.67 Ft | ||
| Main Level | Other | 7.83 Ft x 6.00 Ft |
Agents and Offices
- Drew McGinnis
- Office: Exp Realty