

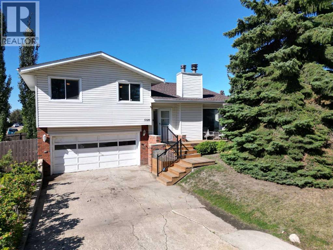
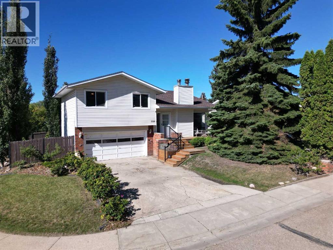
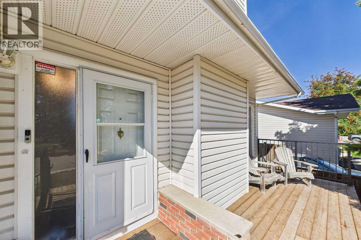
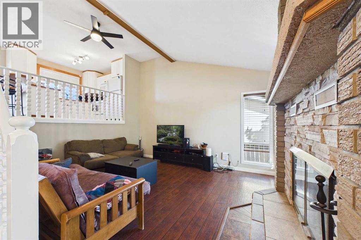
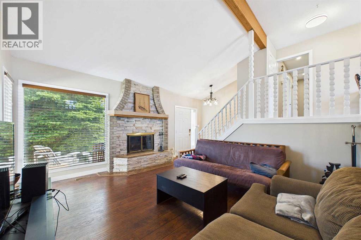
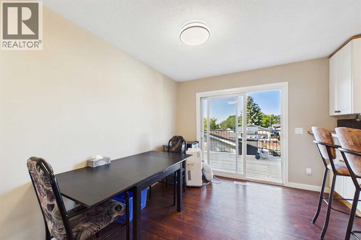
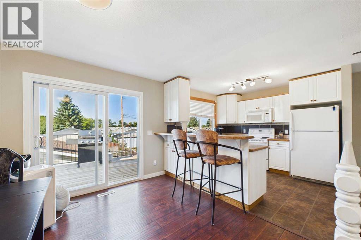
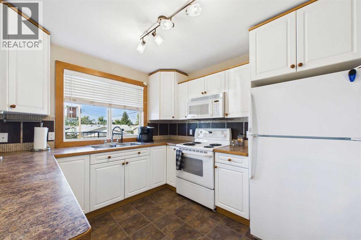
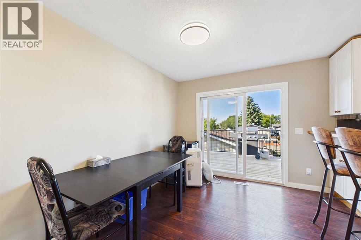
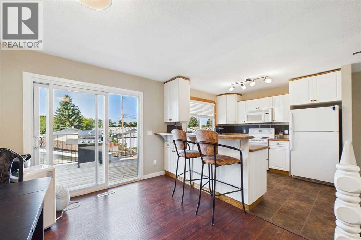
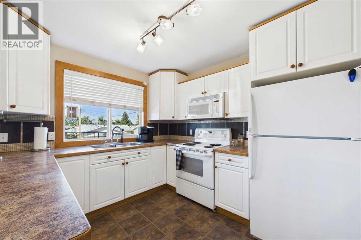
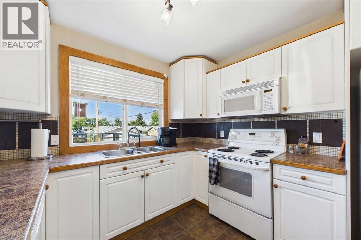
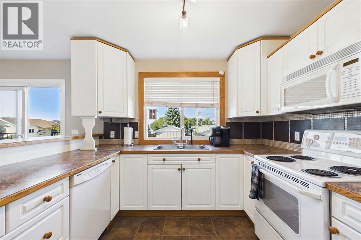
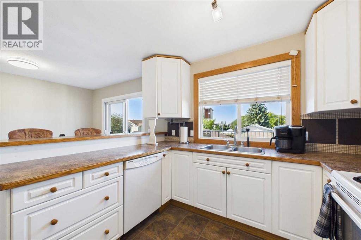
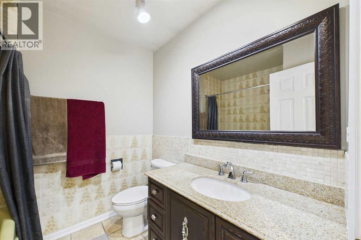
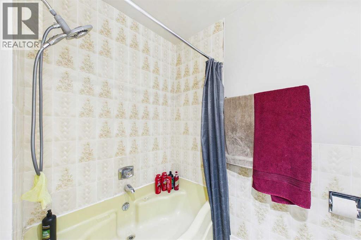
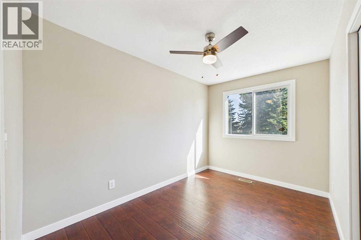
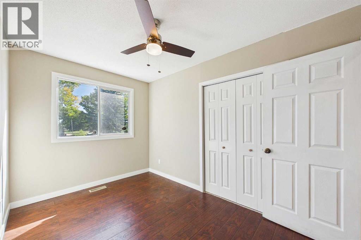
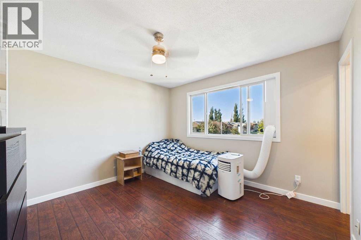
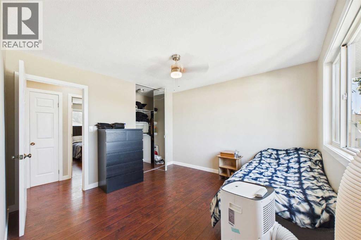
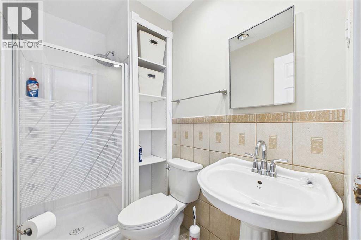
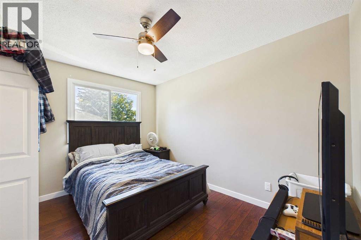
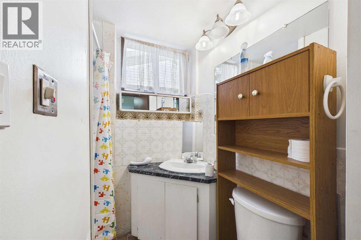
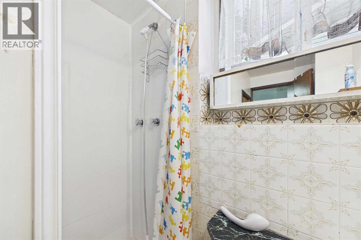
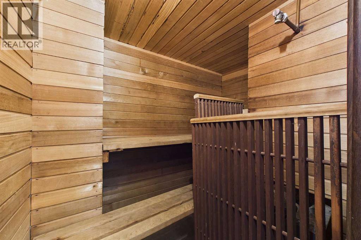
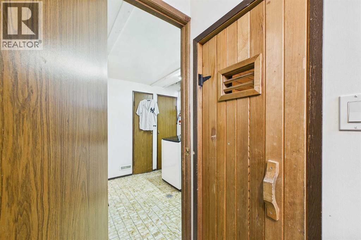
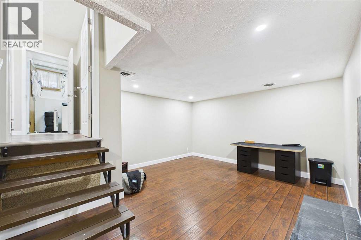
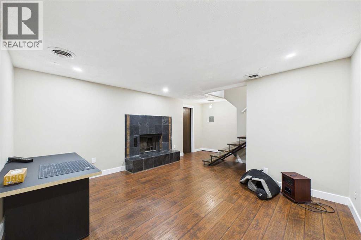
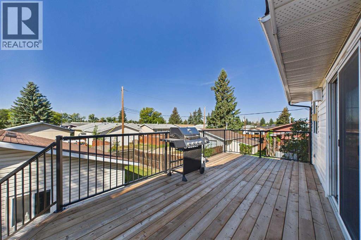
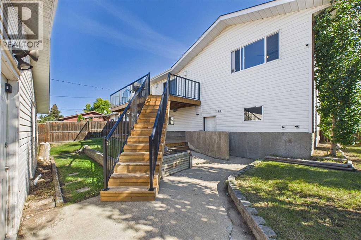
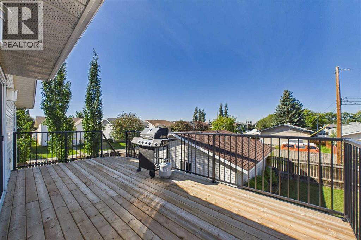
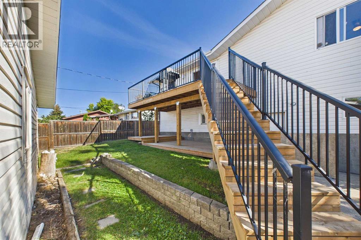
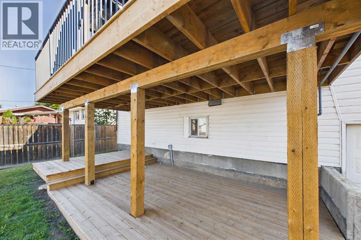
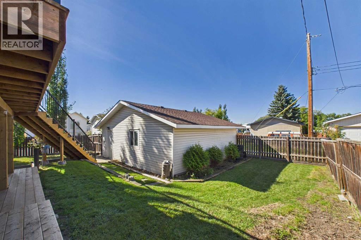
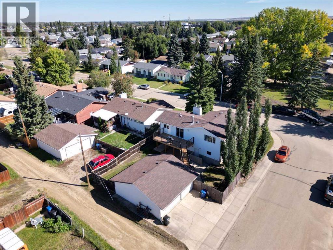
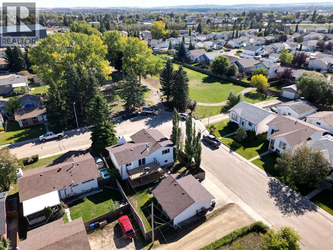
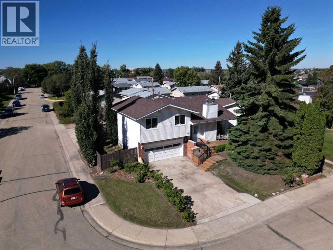
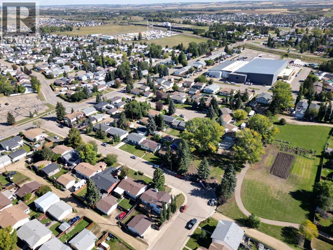
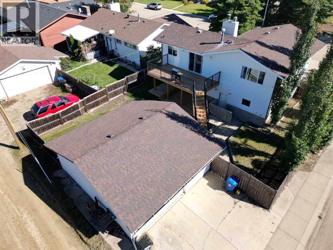
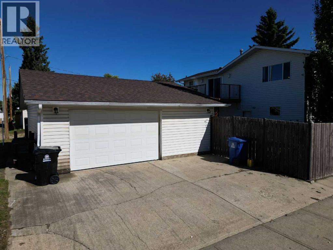
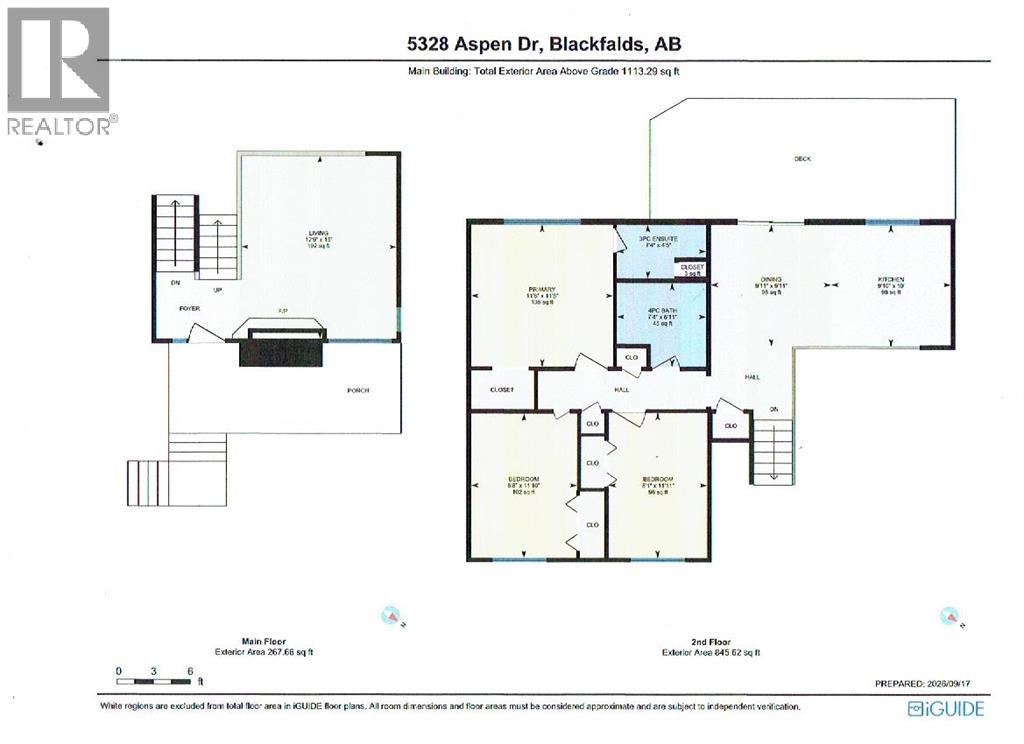
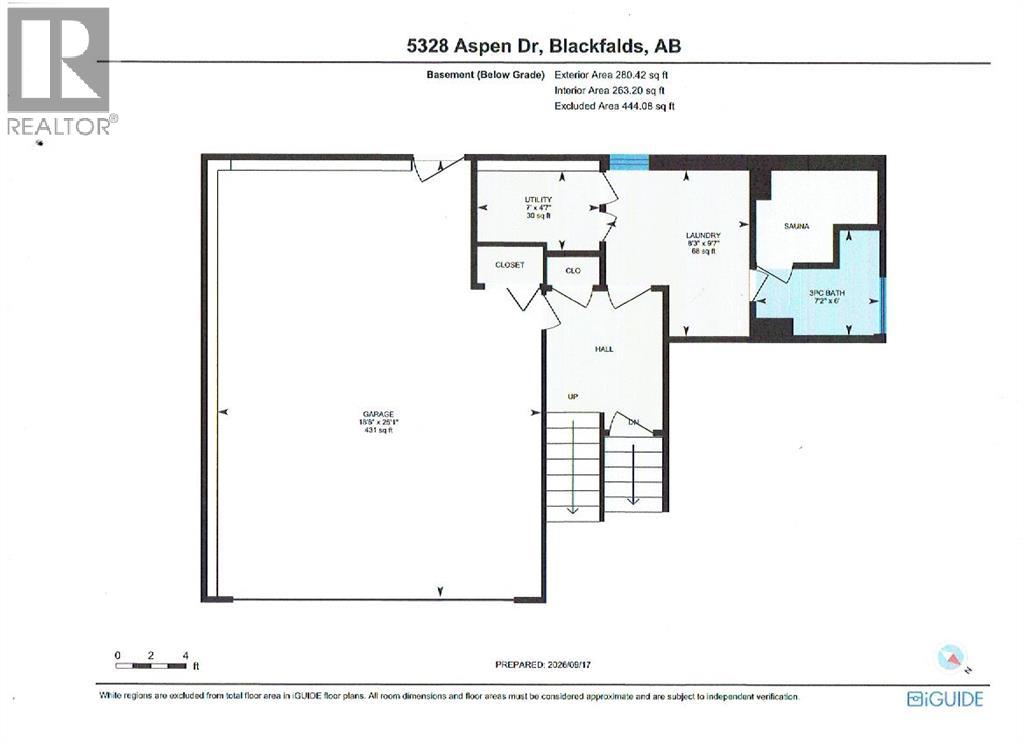
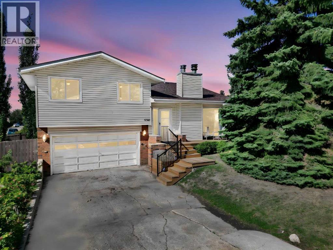
This great family home offers the ultimate garage setup with an attached double garage PLUS a detached 23 x 25 double garage! Situated on a quiet crescent and a corner lot, this property offers added privacy along with a gorgeous view of the community garden.Inside, the home features a functional kitchen with ample cabinetry and a raised eating bar. The spacious living room showcases an attractive vaulted ceiling and an impressive wood-burning fireplace, creating a warm and inviting gathering space.Upstairs you’ll find three bedrooms, including a primary bedroom with a convenient 3-piece ensuite. The lower-level family room offers another wood-burning fireplace with tile surround. The lower-level bathroom is a true retreat, complete with a sauna—the perfect place to unwind after a long day.Numerous updates have been completed, interior trim, light fixtures, modern paint colours, upper and lower back deck, front porch and stairs.The location is ideal for an active family, with both schools, the multiplex, Sterling Sports Park, ball diamonds, tennis courts, soccer fields, bmx park, two water parks, Eagle Builders Center, hiking trails, and several daycare options all within walking distance!With four garage bays, a fantastic location, and plenty of potential, this one is a rare find! (id:51989)
Features of 5328 Aspen Drive
- MLS® Number A2344714
- Price $409,000
- Bedrooms: 3
- Bathrooms: 2
- Square Footage: 1113 sqft
- Property Type: House
- Community Name: Aspen
- Amenities Near By Park, Playground, Schools, Shopping
- Features No Animal Home, No Smoking Home
- Parking Space Total 4
- Plan 7721734
- Structure Deck
Buildings
| Bathroom Total | 2 | Bedrooms Above Ground | 3 |
| Bedrooms Total | 3 | Appliances | Refrigerator, Dishwasher, Stove, Microwave, Window Coverings, Washer & Dryer |
| Architectural Style | 4 Level | Basement Development | Finished |
| Basement Type | Full (finished) | Constructed Date | 1978 |
| Construction Material | Wood Frame | Construction Style Attachment | Detached |
| Cooling Type | None | Exterior Finish | Vinyl Siding |
| Fireplace Present | Yes | Fireplace Total | 2 |
| Flooring Type | Laminate, Linoleum, Tile | Foundation Type | Poured Concrete |
| Heating Type | Other, Forced Air | Size Interior | 1113 Sqft |
| Total Finished Area | 1113 Sqft | Type | House |
Parking
| Attached Garage | 2 |
| Detached Garage | 2 |
Land
| Acreage | No | Fence Type | Fence |
| Land Amenities | Park, Playground, Schools, Shopping | Landscape Features | Landscaped, Lawn |
| Size Depth | 32.31 M | Size Frontage | 17.07 M |
| Size Irregular | 5936.00 | Size Total | 5936 Sqft|4,051 - 7,250 Sqft |
| Size Total Text | 5936 Sqft|4,051 - 7,250 Sqft | Zoning Description | R1m |
Rooms
| Level | Type | Length | Width | Dimensions |
|---|---|---|---|---|
| Second Level | Kitchen | 9.83 Ft x 10.00 Ft | ||
| Second Level | Dining Room | 9.92 Ft x 9.92 Ft | ||
| Second Level | Primary Bedroom | 11.67 Ft x 11.67 Ft | ||
| Second Level | 4pc Bathroom | Measurements not available | ||
| Second Level | Bedroom | 8.67 Ft x 11.83 Ft | ||
| Second Level | Bedroom | 8.08 Ft x 11.92 Ft | ||
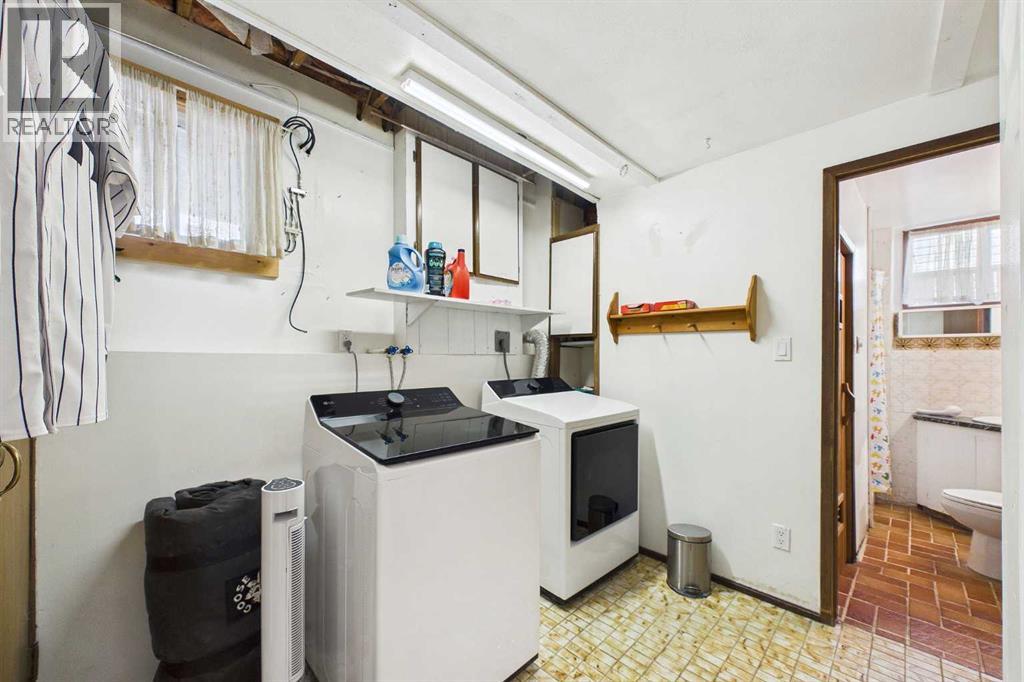
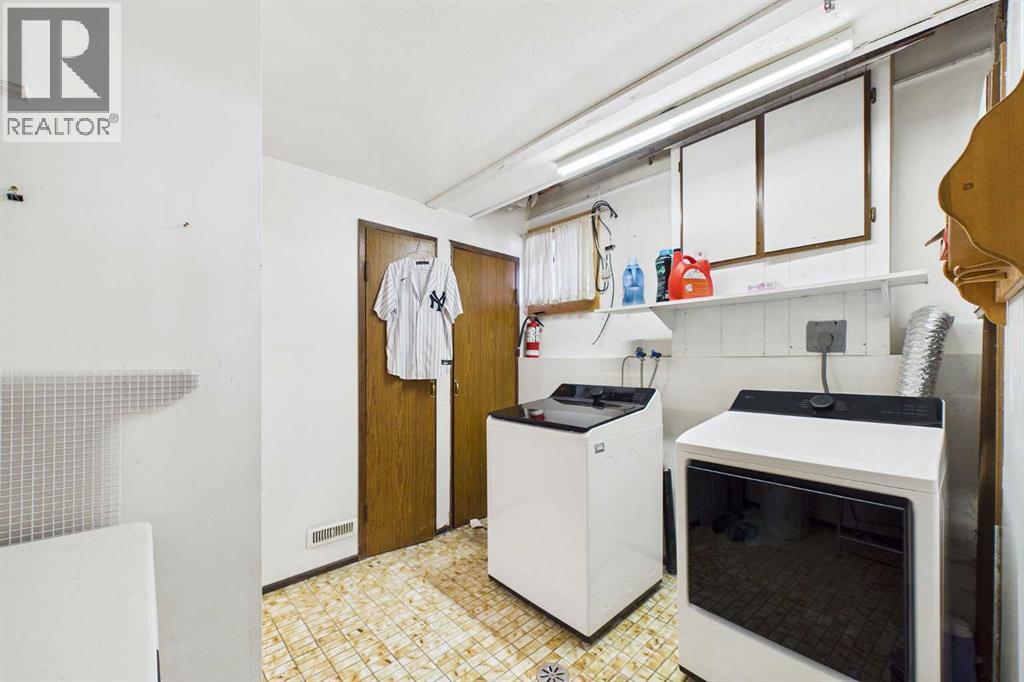
| Basement | Laundry Room | 8.25 Ft x 9.58 Ft | ||
| Basement | Sauna | Measurements not available | ||
| Basement | 3pc Bathroom | Measurements not available | ||
| Basement | Furnace | Measurements not available | ||
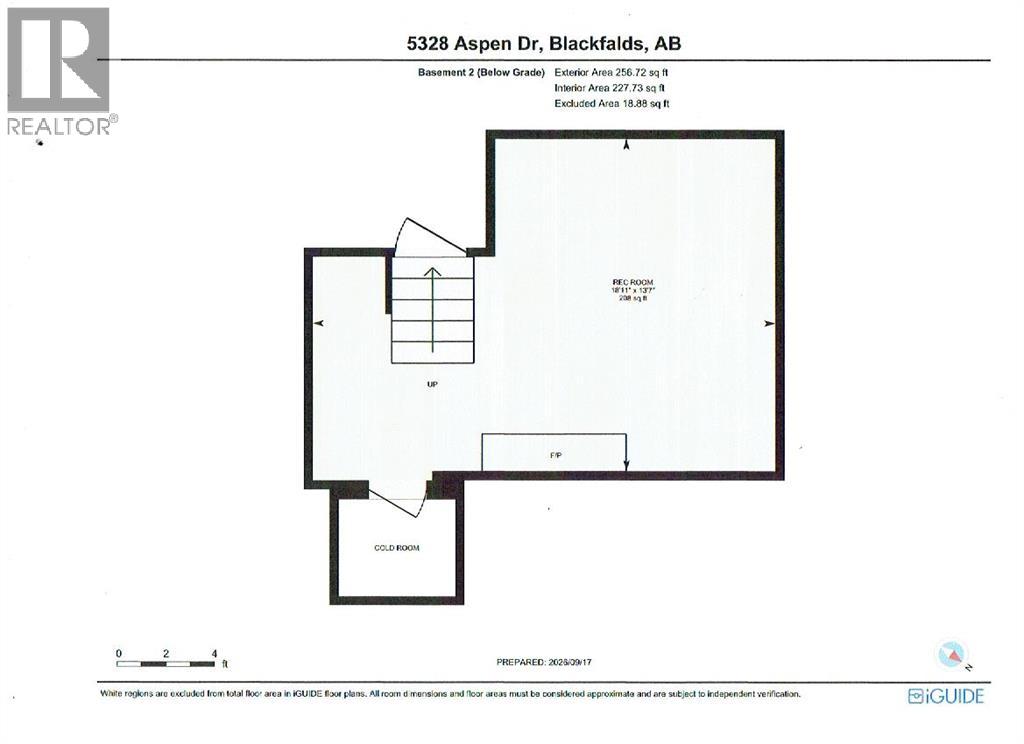
| Lower Level | Recreational, Games Room | 18.92 Ft x 13.58 Ft | ||
| Main Level | Living Room | 12.75 Ft x 15.00 Ft |
Agents and Offices
- Gordon Ing
- Office: RE/MAX Real Estate Central Alberta