

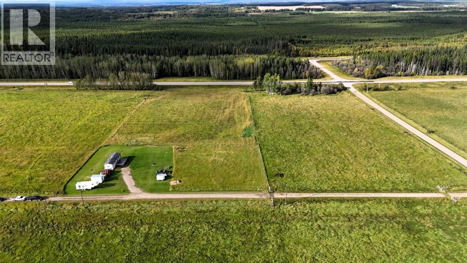
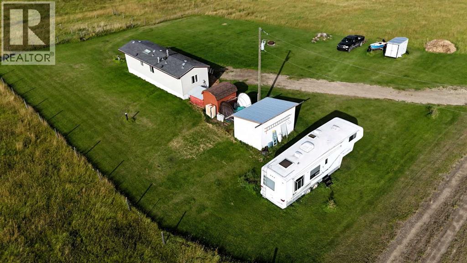
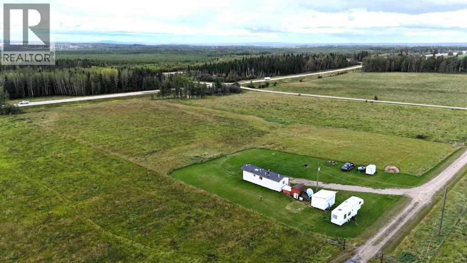
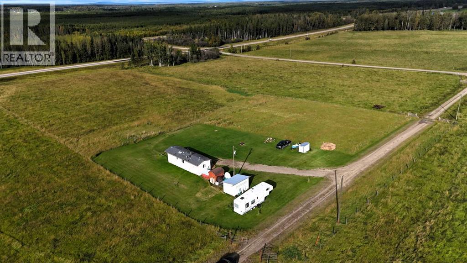
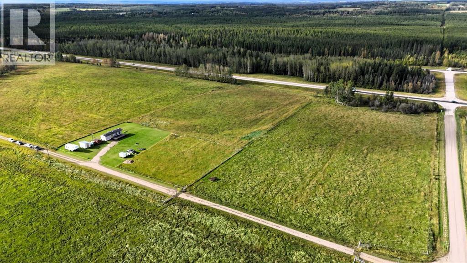
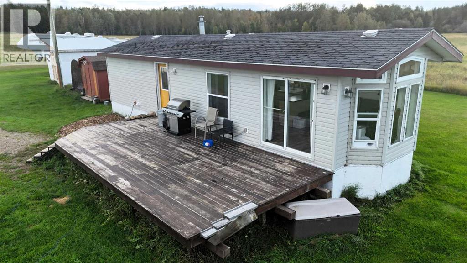
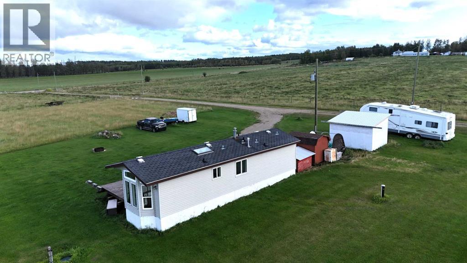
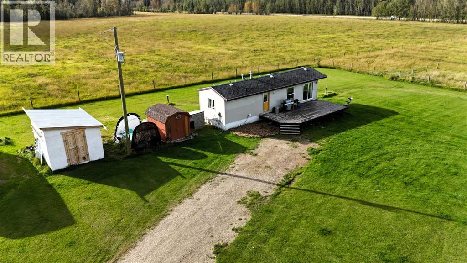
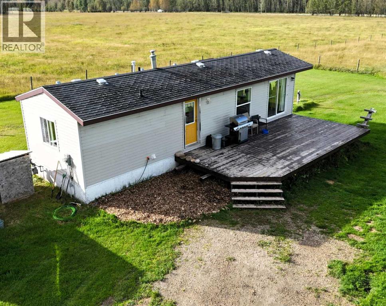
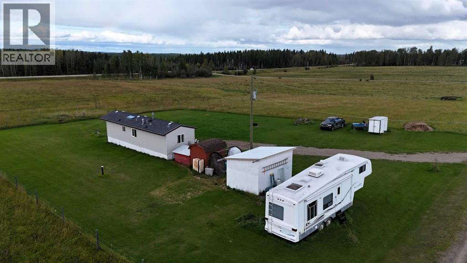
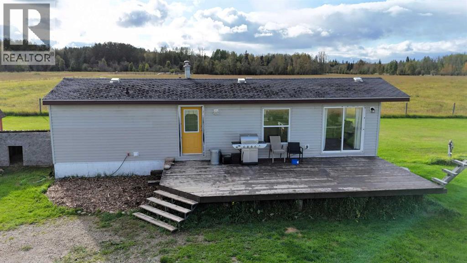
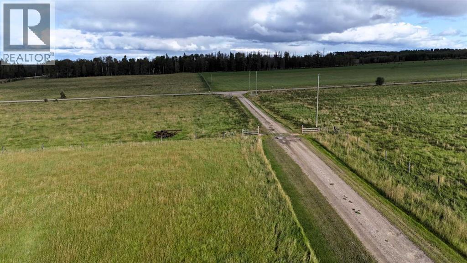
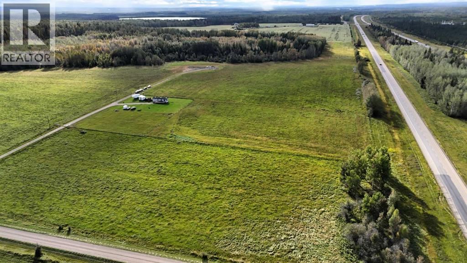
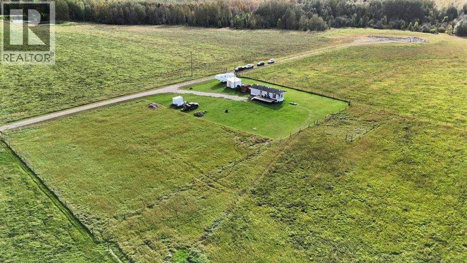
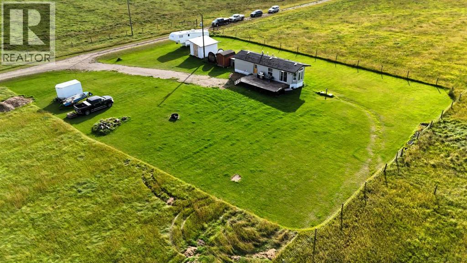
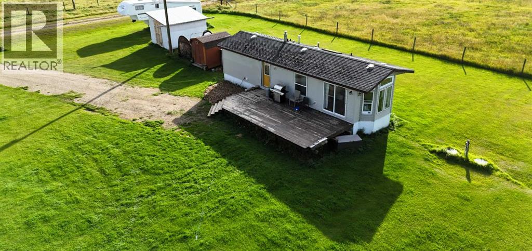
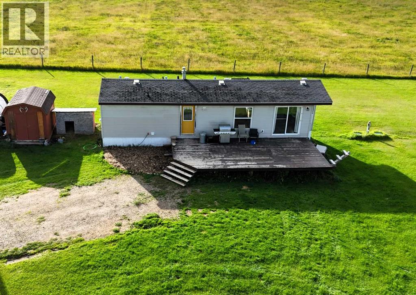
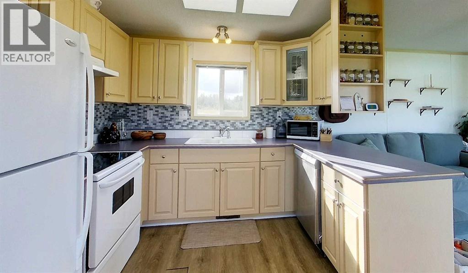
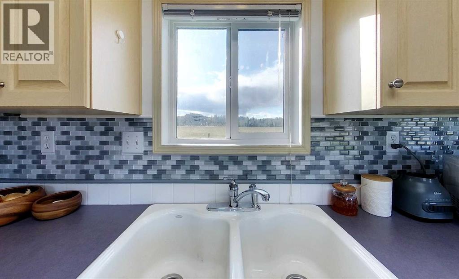
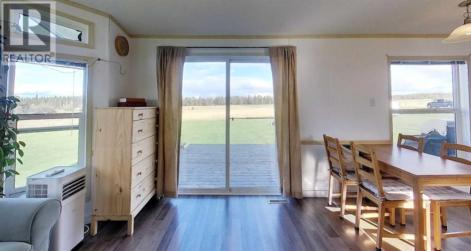
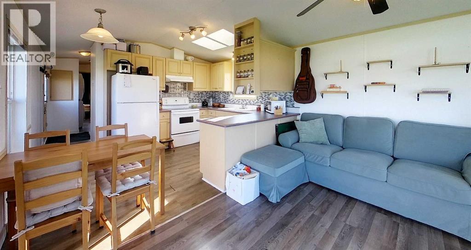
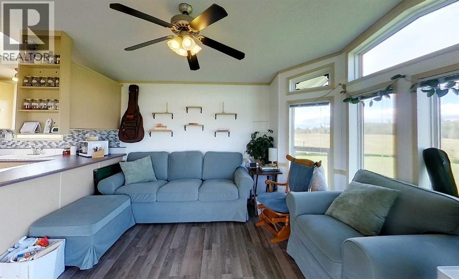
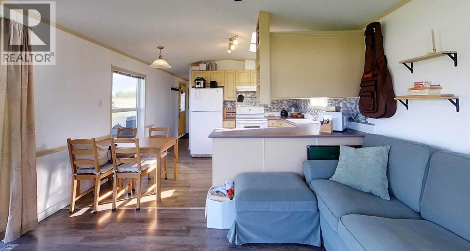
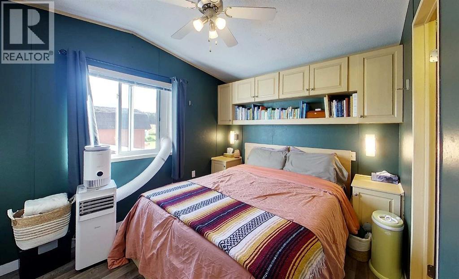
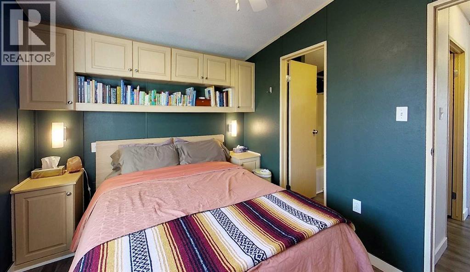
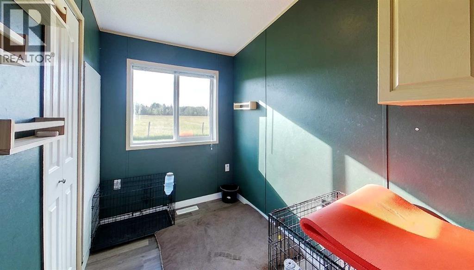
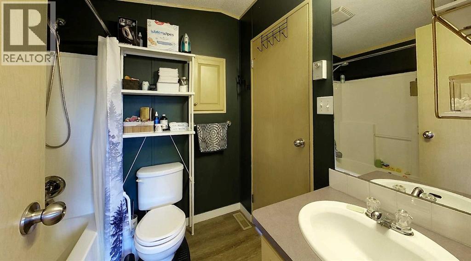
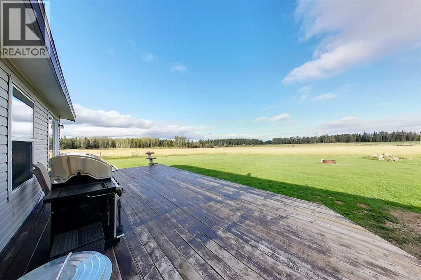
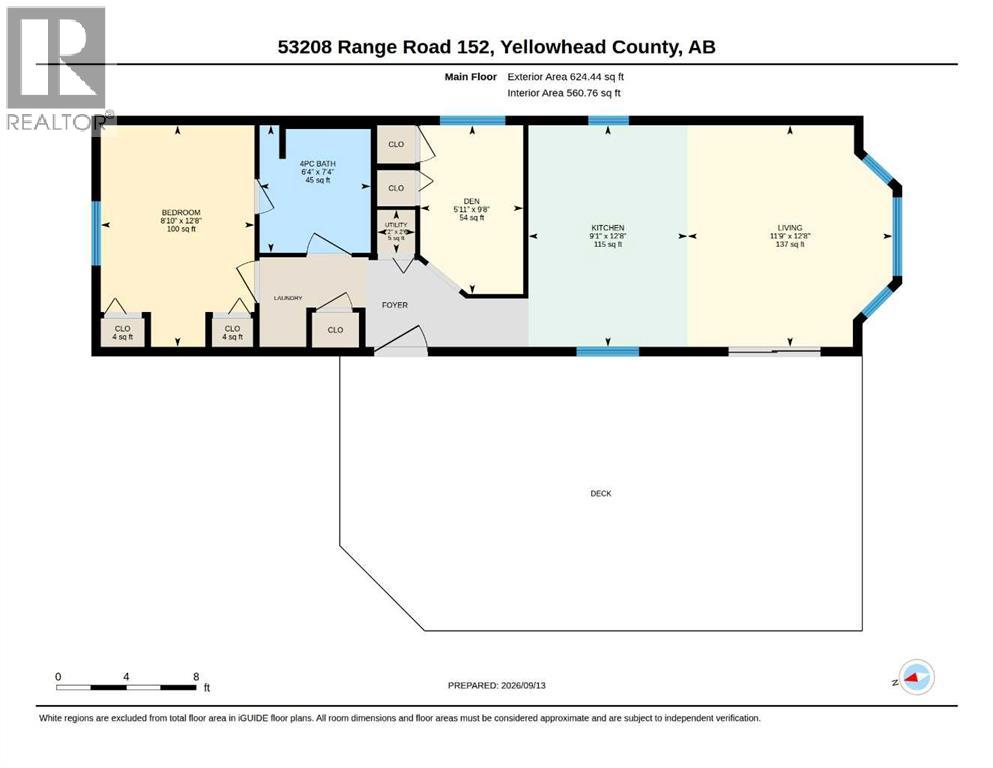
Dreaming of wide-open space to build your dream acreage, start a hobby farm, or simply enjoy a quieter lifestyle with room to breathe? This 11.76-acre property offers an excellent opportunity with plenty of possibilities for its next owner. Ideally located, the property features a 2004 one-bedroom, one-bathroom mobile home providing a comfortable and functional living space—perfect for those looking to simplify, establish a homestead, or have a place to live while planning and building their future dream home or shop. The land is fenced with some cross-fencing already in place, offering added versatility for animals or acreage use. With a well and septic system, plus power service installed within the last five years, much of the essential infrastructure is already here. Whether you're looking to build, create your own hobby farm, enjoy affordable acreage living, or simply have more space and privacy, this 11.76-acre property offers exceptional potential and value. (id:51989)
Features of 53208 Range Road 152
- MLS® Number A2344805
- Price $275,000
- Bedrooms: 1
- Bathrooms: 1
- Square Footage: 624 sqft
- Property Type: Manufactured Home
- Plan 2521984
- Structure Deck
Buildings
| Bathroom Total | 1 | Bedrooms Above Ground | 1 |
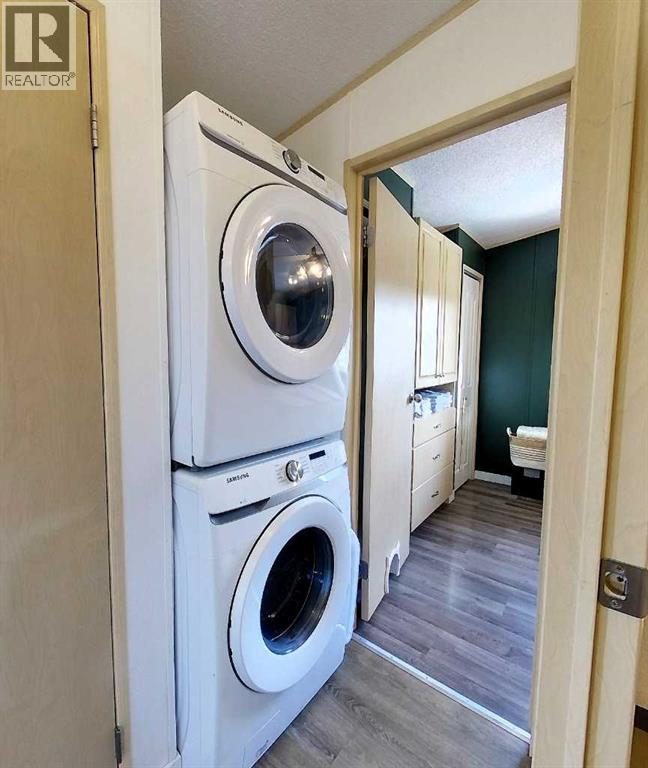
| Bedrooms Total | 1 | Appliances | Refrigerator, Dishwasher, Stove, Washer & Dryer |
| Architectural Style | Mobile Home | Basement Type | None |
| Constructed Date | 2004 | Construction Material | Wood Frame |
| Construction Style Attachment | Detached | Cooling Type | None |
| Exterior Finish | Vinyl Siding | Flooring Type | Linoleum |
| Foundation Type | Piled | Heating Fuel | Natural Gas |
| Heating Type | Forced Air | Stories Total | 1 |
| Size Interior | 624 Sqft | Total Finished Area | 624.44 Sqft |
| Type | Manufactured Home | Utility Water | Well |
Parking
| Other |
Land
| Acreage | Yes | Fence Type | Fence |
| Land Disposition | Cleared | Size Irregular | 11.76 |
| Size Total | 11.76 Ac|10 - 49 Acres | Size Total Text | 11.76 Ac|10 - 49 Acres |
| Zoning Description | Rd |
Rooms
| Level | Type | Length | Width | Dimensions |
|---|---|---|---|---|
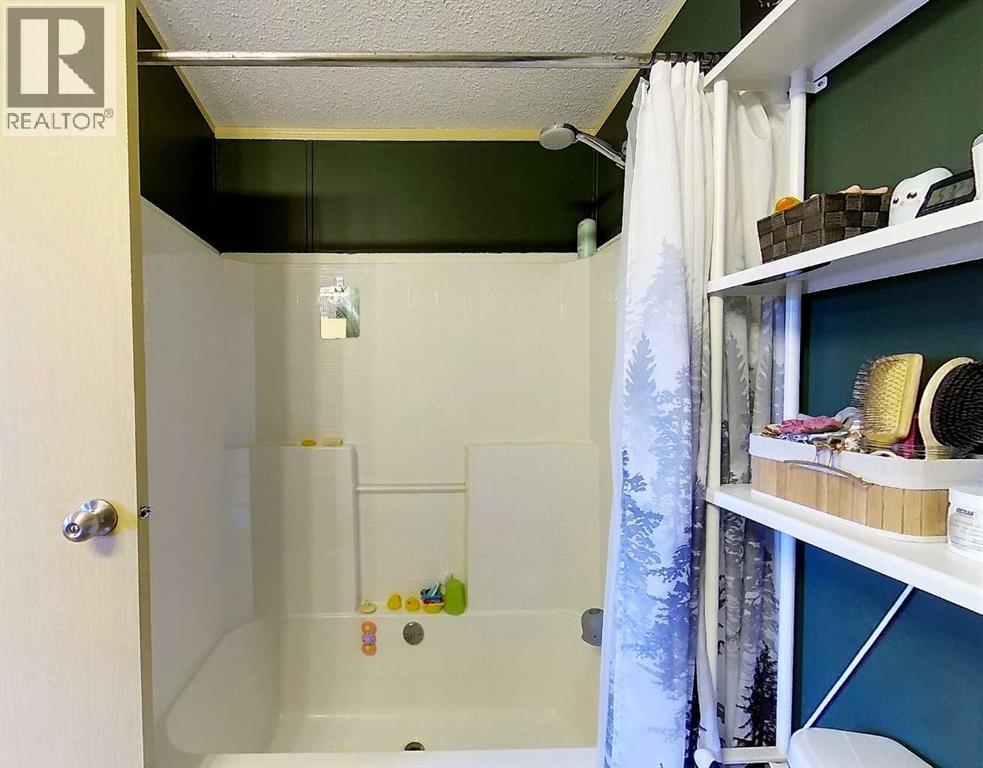
| Main Level | 4pc Bathroom | 7.33 Ft x 6.33 Ft | ||
| Main Level | Bedroom | 12.67 Ft x 8.83 Ft | ||
| Main Level | Other | 1.58 Ft x 2.50 Ft | ||
| Main Level | Other | 1.58 Ft x 2.33 Ft | ||
| Main Level | Den | 9.67 Ft x 5.92 Ft | ||
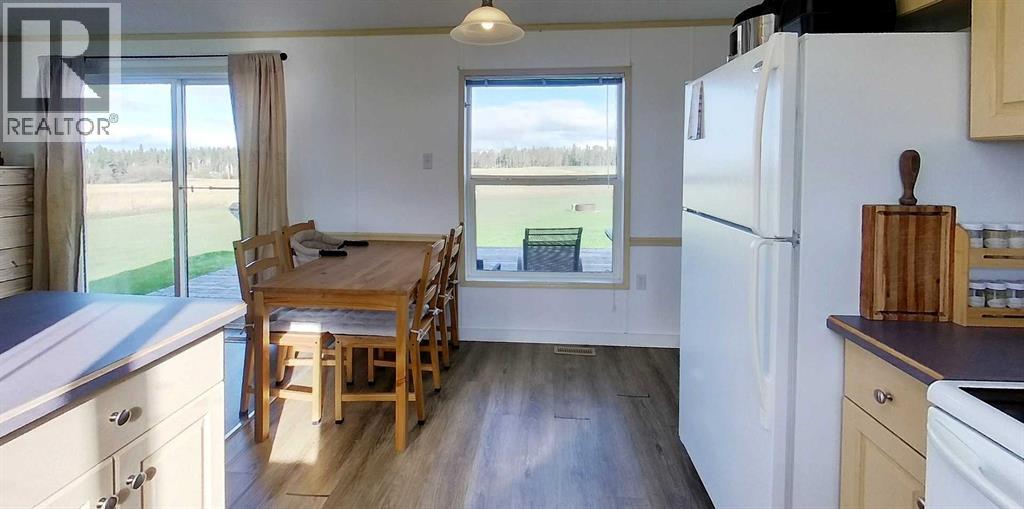
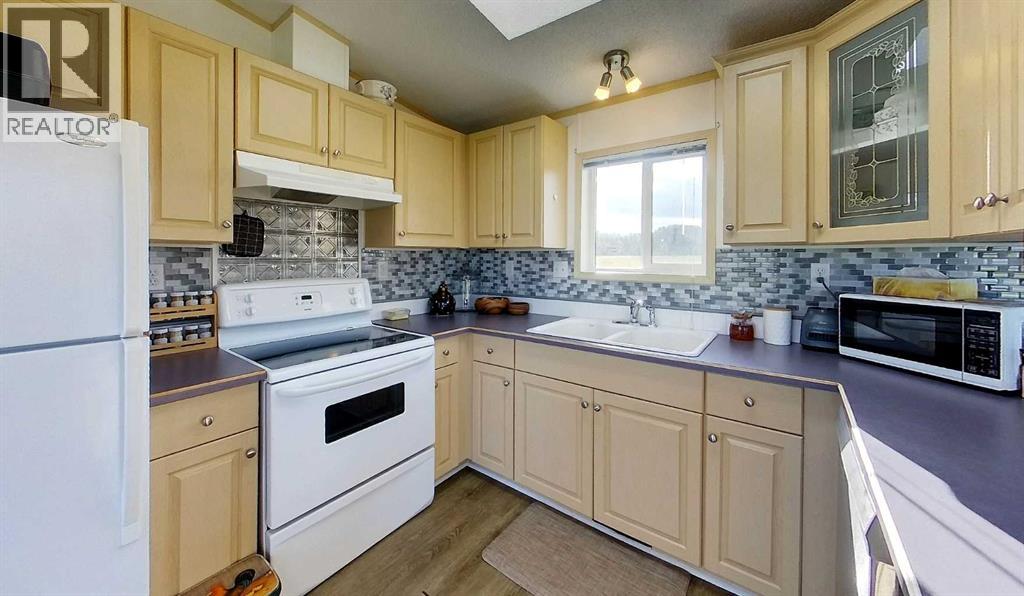
| Main Level | Kitchen | 12.67 Ft x 9.08 Ft | ||
| Main Level | Living Room | 12.67 Ft x 11.75 Ft | ||
| Main Level | Furnace | 2.50 Ft x 2.17 Ft |
Agents and Offices
- Jordan Hawboldt
- Office: Century 21 Twin Realty