

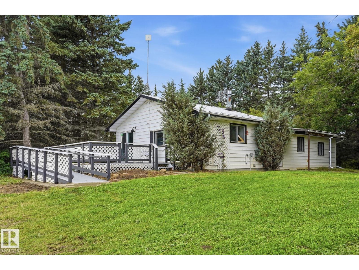
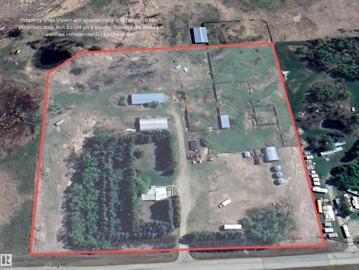
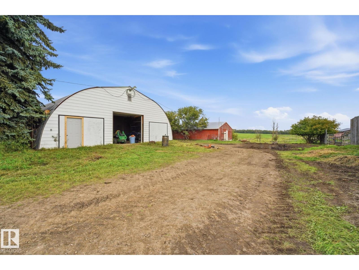
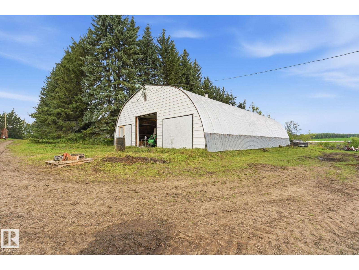
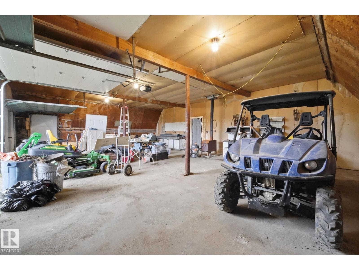
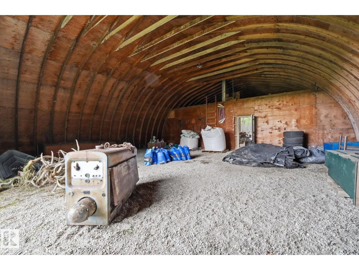
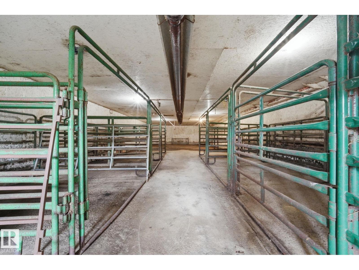
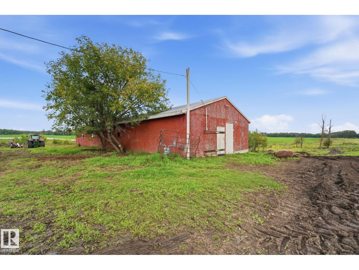
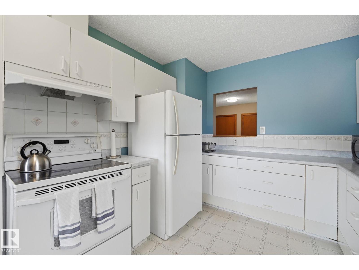
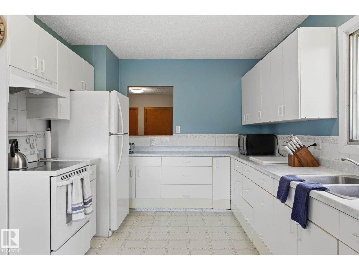
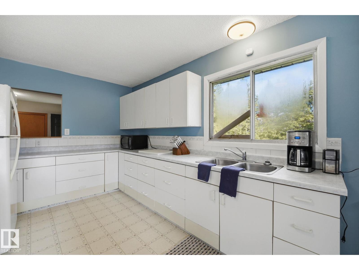
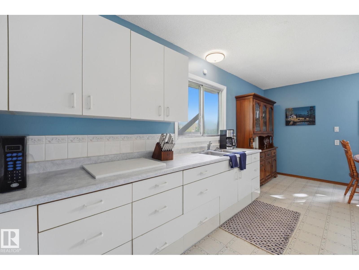
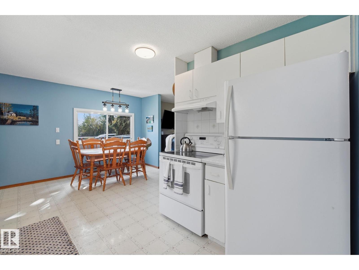
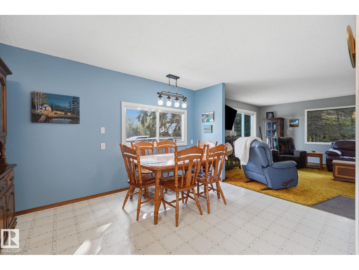
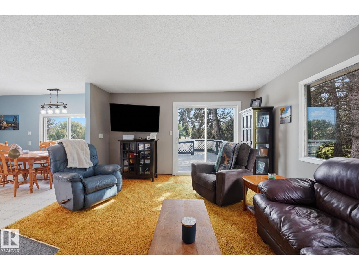
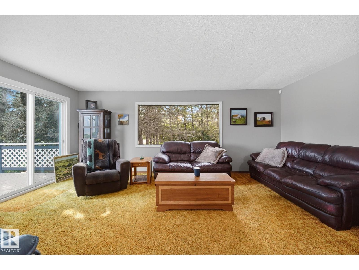
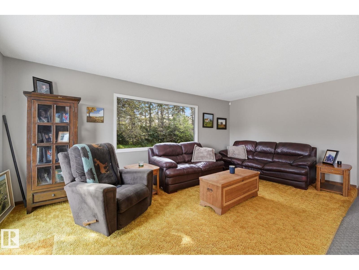
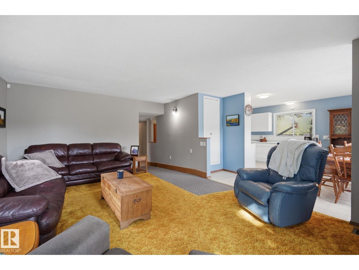
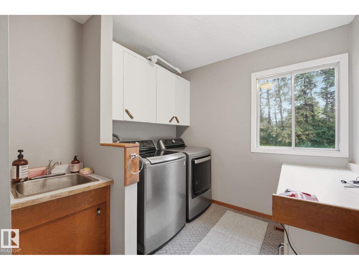
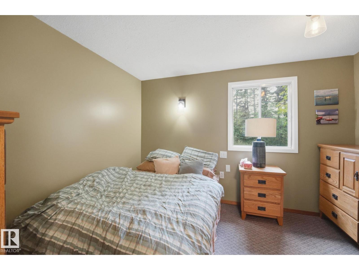
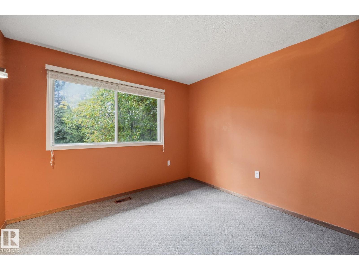
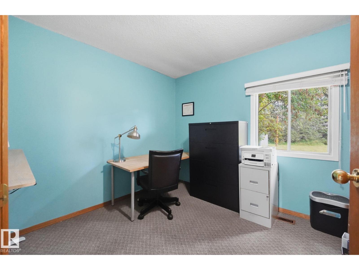
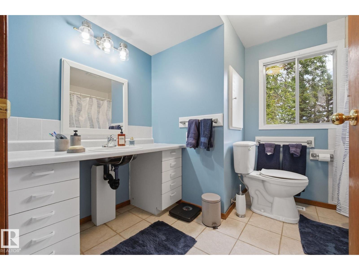
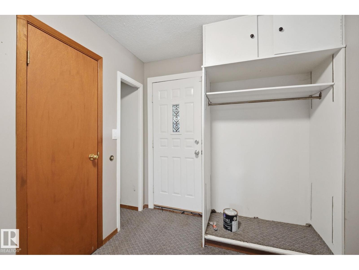
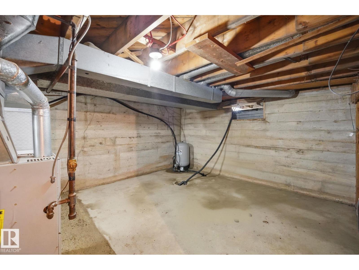
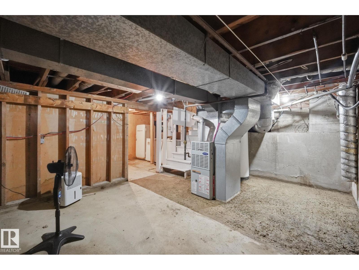
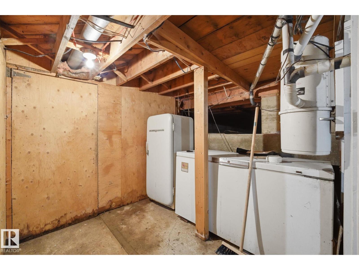
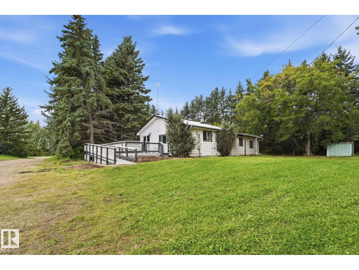
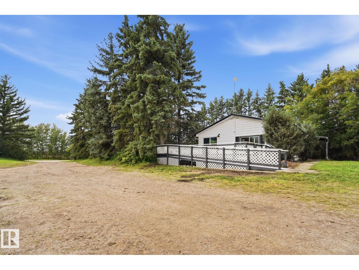
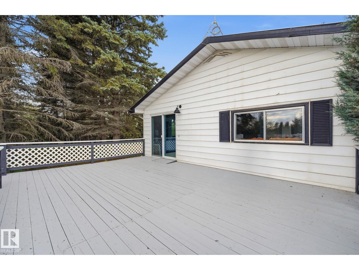
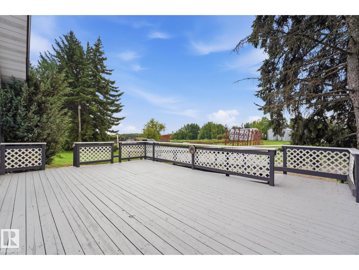
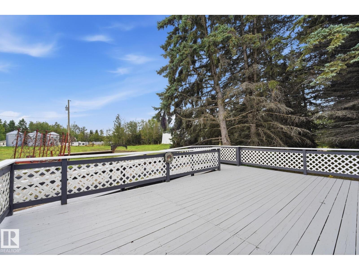
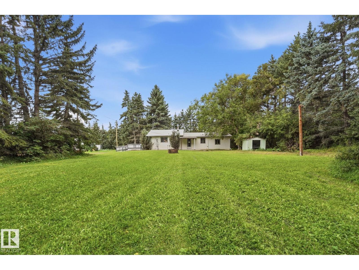
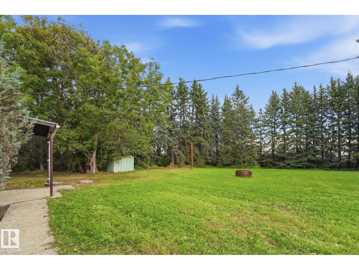
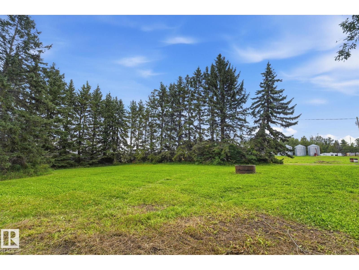
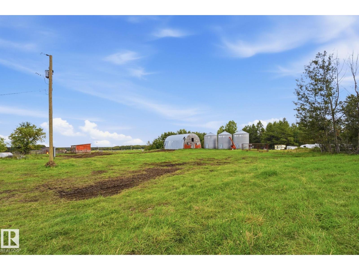
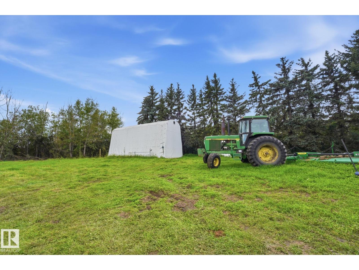
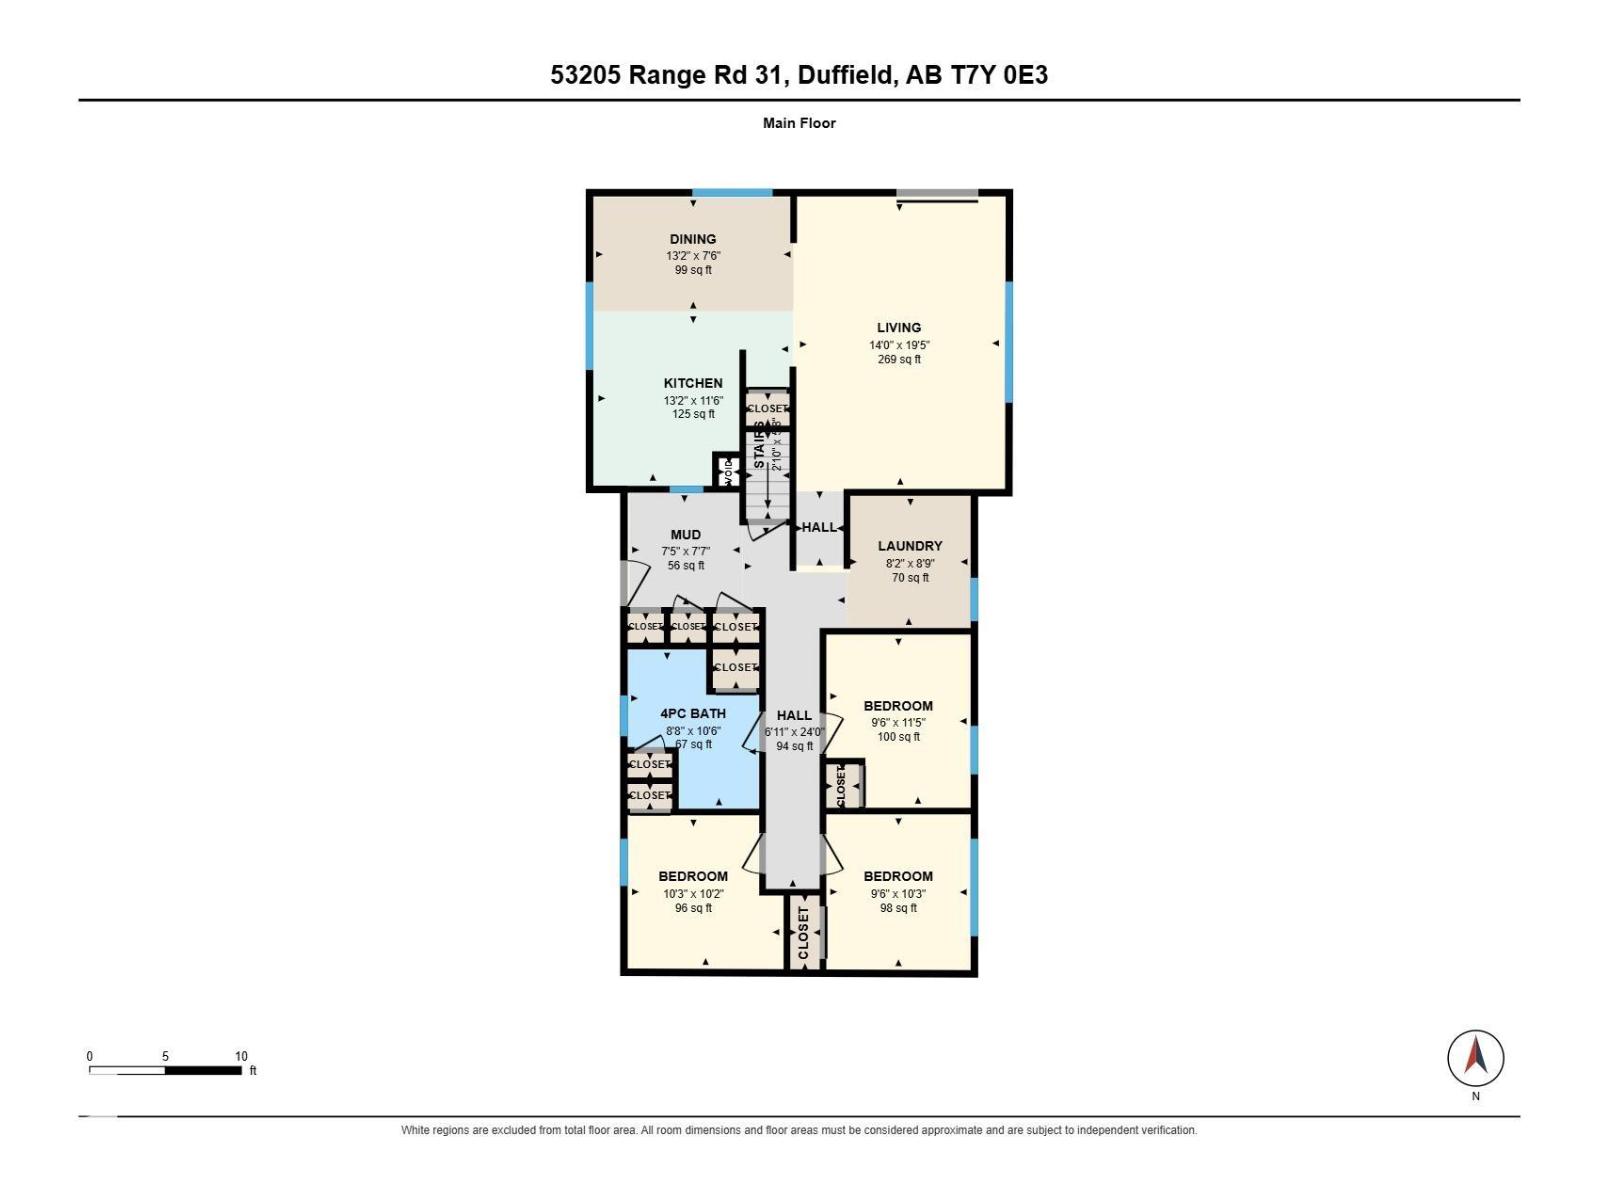
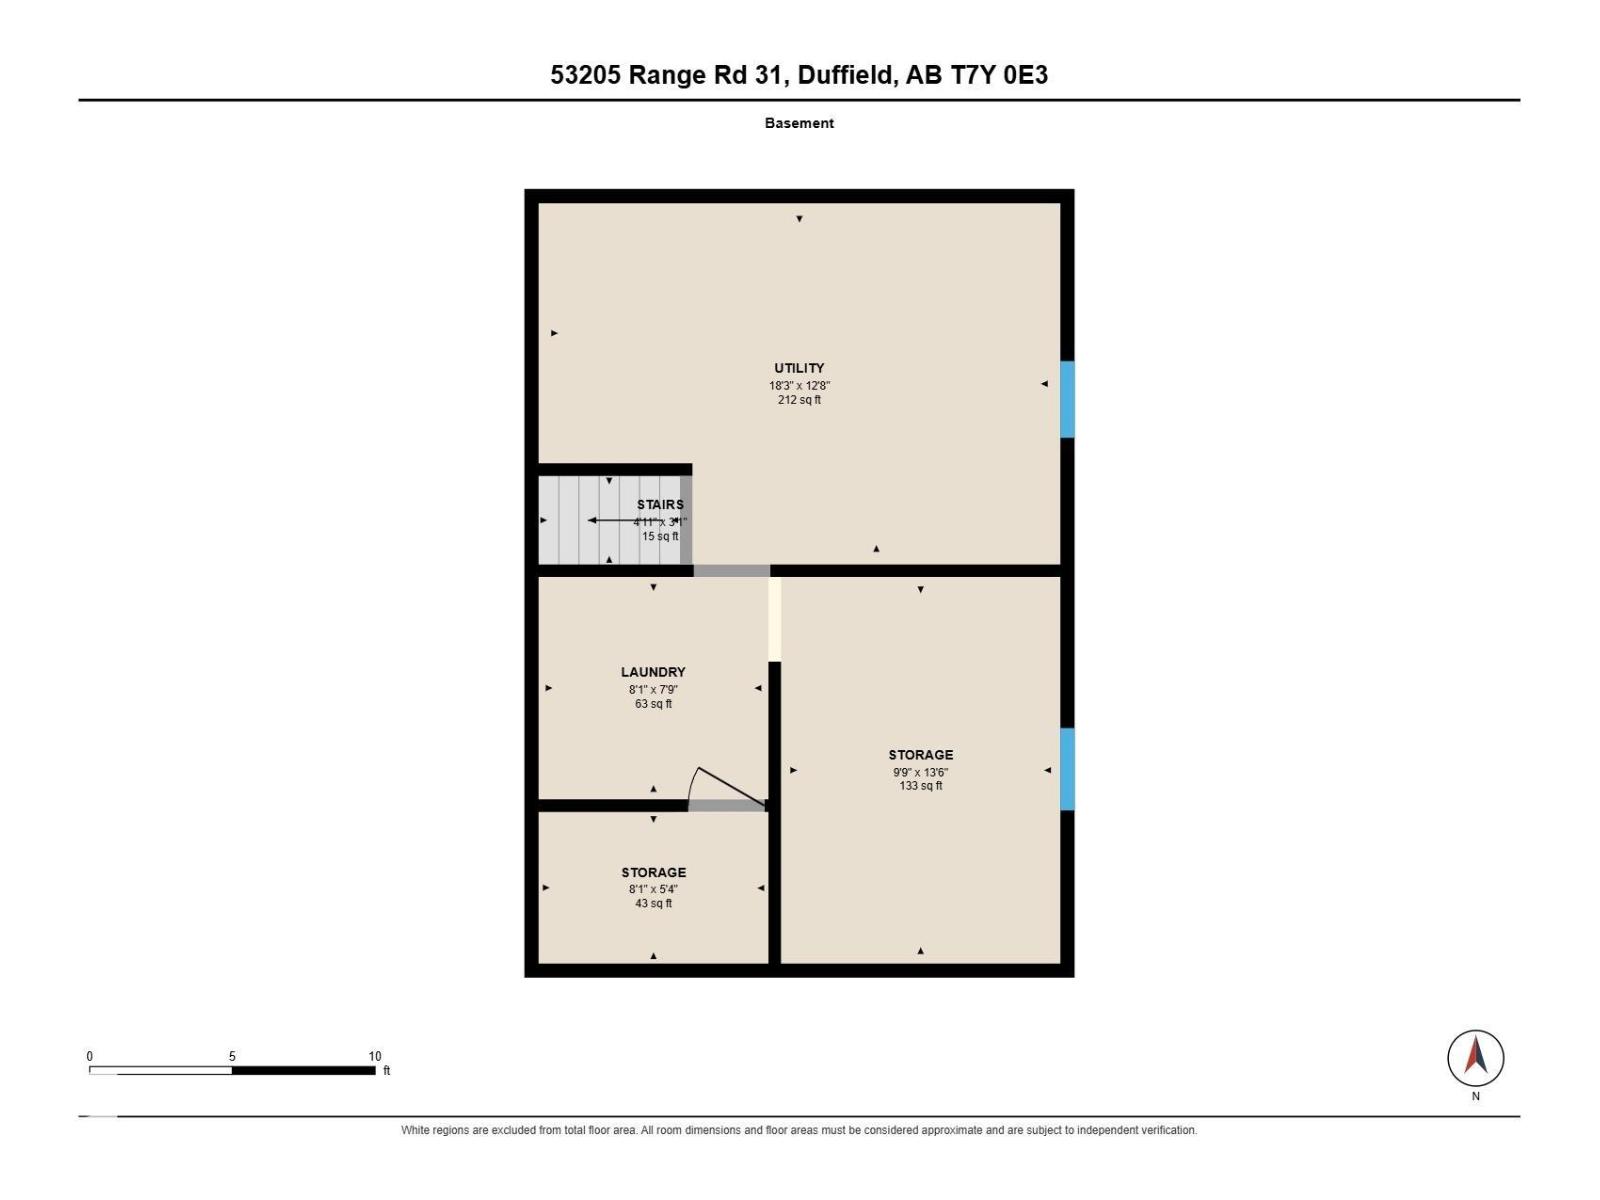
7.54 ACRES + SHOP + BARN! This property offers a great opportunity to bring your vision to life on 7.54 acres in a peaceful country setting. The charming farmhouse features a practical bi-level layout w/3 bedrooms, 4pce bath, main floor laundry & a partial, unfinished basement w/concrete foundation. Originally built in 1960 w/an addition in 1970, the home retains its country charm while offering plenty of potential for updating & personalization. Recent updates include a metal roof (2020), while the septic field is estimated to be approximately 5 years old. Outside, the impressive 38' x 60' shop provides ample workspace w/power, wood-burning stove for heat & a combination of gravel & concrete flooring. The 27' x 80' red barn features a metal roof, concrete footings & floor, power, gas & water. With plenty of room for animals, equipment, hobbies or future plans, this acreage offers space, privacy & endless possibilities, all just 15 minutes from Stony Plain w/a short drive to essential shopping & amenities (id:51989)
Features of 53205 Rge Road 31
- MLS® Number E4507740
- Price $470,000
- Bedrooms: 3
- Bathrooms: 1
- Square Footage: 1315 sqft
- Property Type: House
- Amenities Near By Golf Course
- Features Private Setting, Treed, See Remarks
- Structure Deck
Buildings
| Bathroom Total | 1 | Bedrooms Total | 3 |
| Appliances | Dryer, Microwave Range Hood Combo, Refrigerator, Stove, Washer | Architectural Style | Bi-level |
| Basement Development | Unfinished | Basement Type | Partial (unfinished) |
| Constructed Date | 1960 | Construction Style Attachment | Detached |
| Heating Type | Forced Air | Size Interior | 1315 Sqft |
| Type | House |
Land
| Acreage | Yes | Land Amenities | Golf Course |
| Size Irregular | 7.54 | Size Total | 7.54 Ac |
| Size Total Text | 7.54 Ac |
Rooms
| Level | Type | Length | Width | Dimensions |
|---|---|---|---|---|
| Basement | Laundry Room | 2.46 m | 2.37 m | 2.46 m x 2.37 m |
| Basement | Storage | 2.98 m | 4.13 m | 2.98 m x 4.13 m |
| Basement | Storage | 2.46 m | 1.62 m | 2.46 m x 1.62 m |
| Main Level | Living Room | 4.27 m | 5.91 m | 4.27 m x 5.91 m |
| Main Level | Dining Room | 4.02 m | 2.29 m | 4.02 m x 2.29 m |
| Main Level | Kitchen | 4.02 3.51 | ||
| Main Level | Primary Bedroom | 2.9 m | 3.48 m | 2.9 m x 3.48 m |
| Main Level | Bedroom 2 | 2.9 m | 3.13 m | 2.9 m x 3.13 m |
| Main Level | Bedroom 3 | 3.13 m | 3.09 m | 3.13 m x 3.09 m |
| Main Level | Laundry Room | 2.49 m | 2.66 m | 2.49 m x 2.66 m |
| Main Level | Mud Room | 2.27 m | 2.3 m | 2.27 m x 2.3 m |
Agents and Offices
- Tyson V. Moroz
- Office: Royal LePage Noralta Real Estate