

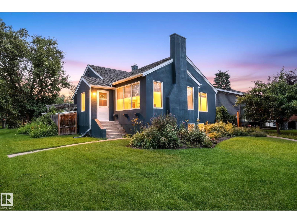
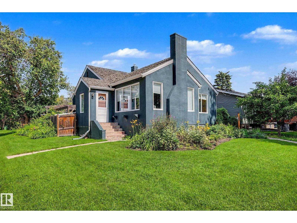
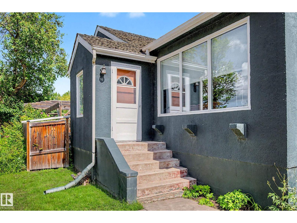
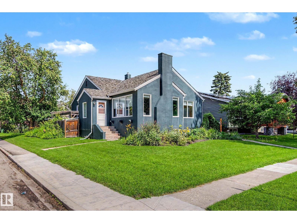
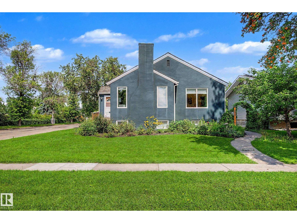
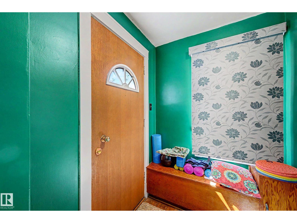
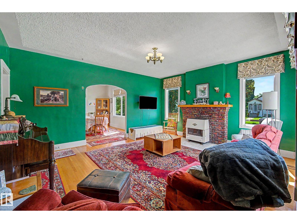
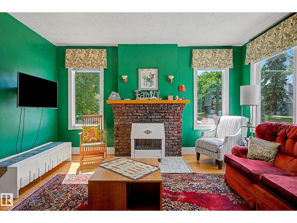
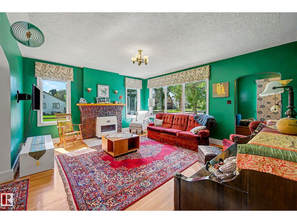
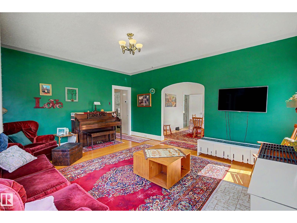
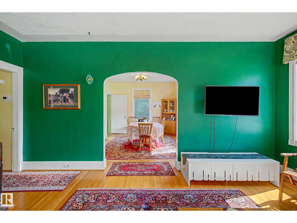
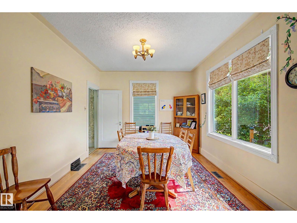
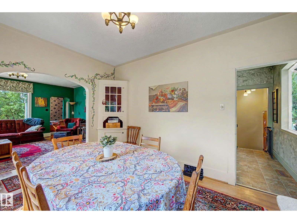
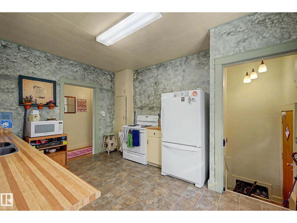
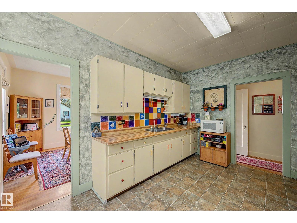
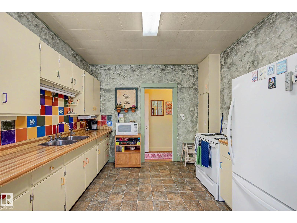
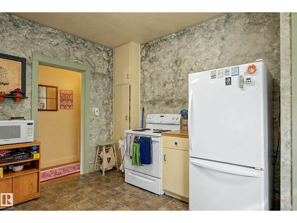
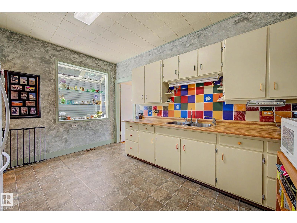
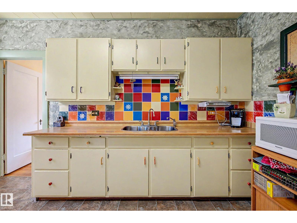
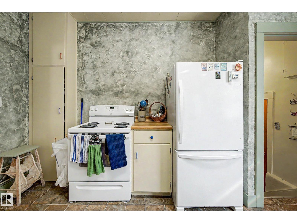
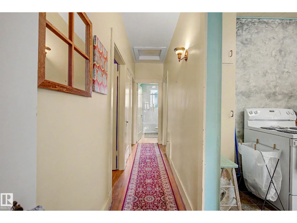
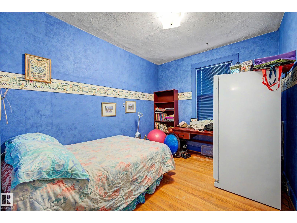
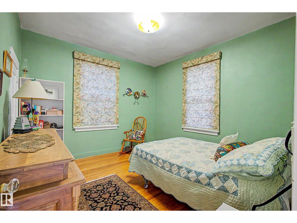
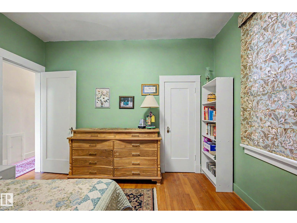
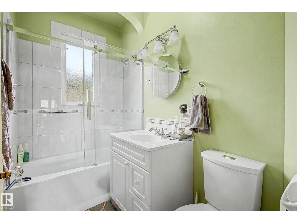
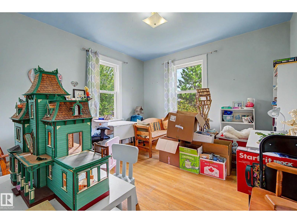
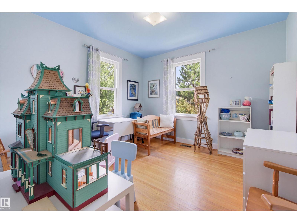
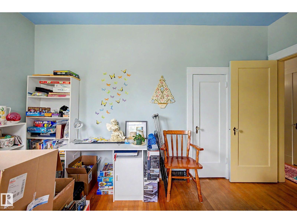
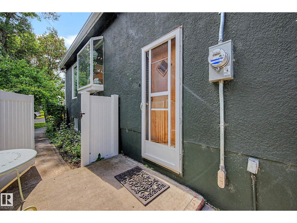
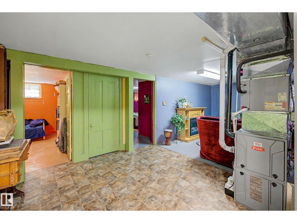
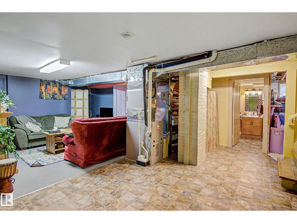
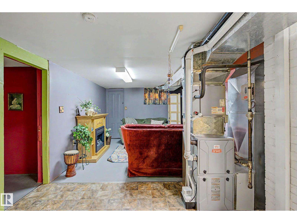
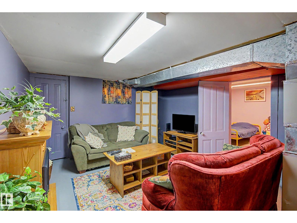
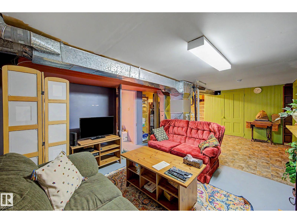
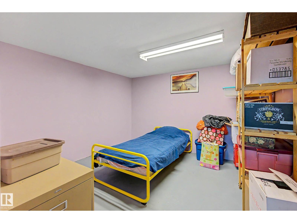
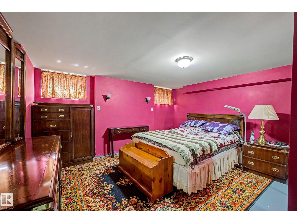
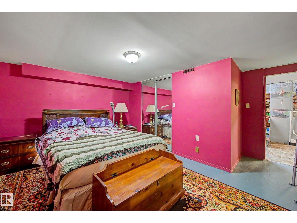
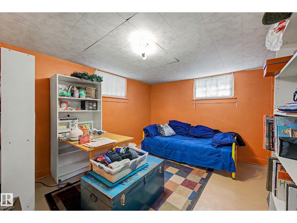
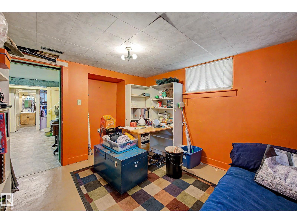
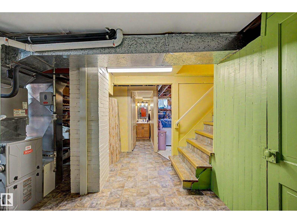
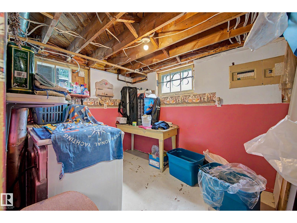
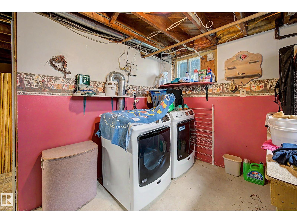
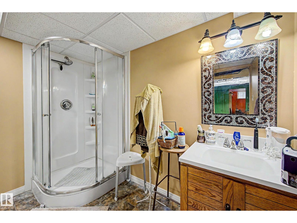
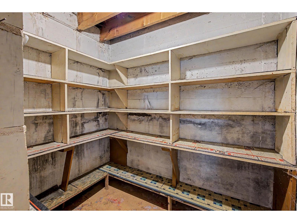
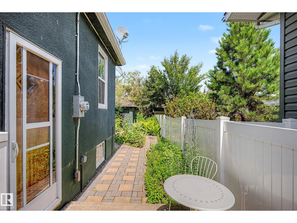
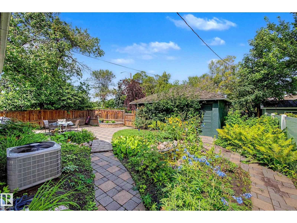
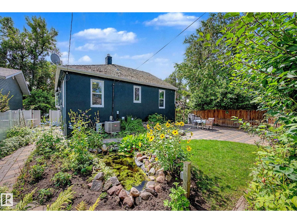
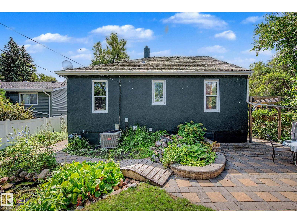
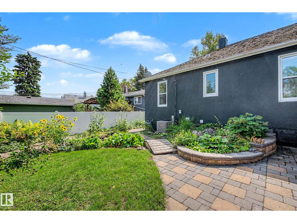
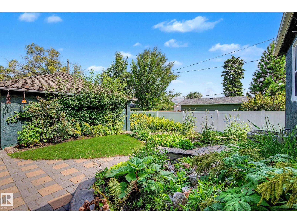
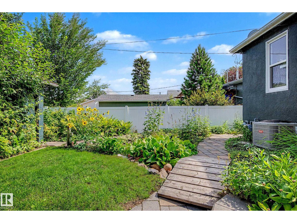
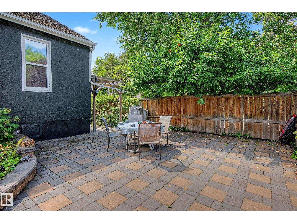
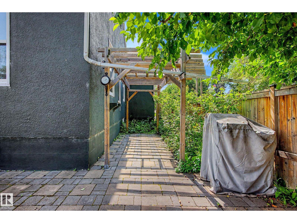
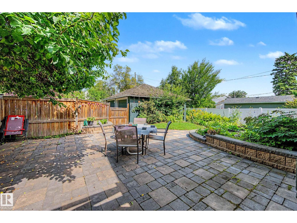
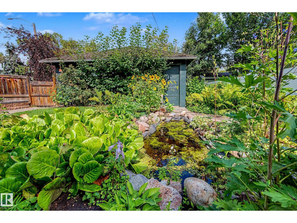
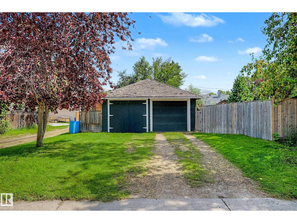
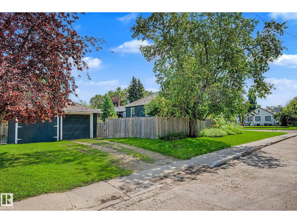
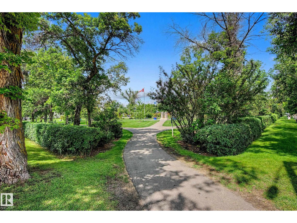
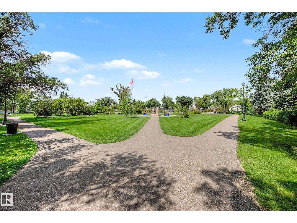
CUTE AS A BUTTON! PRIDE OF OWNERSHIP! EXCEPTIONAL BACK YARD! Searching for a well loved character home steps to Jubilee Park? This 1256 sq ft 5 bed + den, 2 bath home has been wonderfully maintained over the years & is a treat to show! Feat: newer high efficiency furnace & HWT, A/C, numerous large triple pane windows upstairs, beautiful landscaping front & back, updated electrical, refreshed exterior paint, hardwood flooring, & more! Main floor brings 9 foot ceilings throughout, a spacious kitchen, separate formal dining for family dinners, large living room for visiting & enjoying movies, 3 bedrooms up, 4 pce bath & linen storage. The basement is finished w/ cozy rec room for movie nights or play space for the kids, 2 large bedrooms, den / storage, & 3 pce bath. Backyard is right out of a magazine, w/ tasteful stone pavers throughout, patio area, space for a firepit, & various shrubs. Double detached garage w/ space for RV parking. Close to amenities & shopping; location is very walkable. A must see! (id:51989)
Features of 5320 49 Av
- MLS® Number E4503999
- Price $259,900
- Bedrooms: 5
- Bathrooms: 2
- Square Footage: 1256 sqft
- Property Type: House
- Neigbourhood: Jubilee
- Amenities Near By Playground, Public Transit, Schools, Shopping
- Community Features Public Swimming Pool
- Features See Remarks
- Structure Patio(s)
Buildings
| Bathroom Total | 2 | Bedrooms Total | 5 |
| Amenities | Ceiling - 9ft, Vinyl Windows | Appliances | Dryer, Garage Door Opener Remote(s), Garage Door Opener, Refrigerator, Stove, Washer, Window Coverings |
| Basement Development | Finished | Basement Type | Full (finished) |
| Constructed Date | 1938 | Construction Style Attachment | Detached |
| Cooling Type | Central Air Conditioning | Heating Type | Forced Air |
| Stories Total | 2 | Size Interior | 1256 Sqft |
| Type | House |
Parking
| Detached Garage | |
| R V |
Land
| Acreage | No | Fence Type | Fence |
| Land Amenities | Playground, Public Transit, Schools, Shopping |
Rooms
| Level | Type | Length | Width | Dimensions |
|---|---|---|---|---|
| Basement | Bedroom 3 | 3.19 m | 3.25 m | 3.19 m x 3.25 m |
| Basement | Bedroom 4 | 4.34 m | 4.81 m | 4.34 m x 4.81 m |
| Basement | Bedroom 5 | 3.1 m | 3.49 m | 3.1 m x 3.49 m |
| Basement | Laundry Room | 2.4 m | 3.28 m | 2.4 m x 3.28 m |
| Basement | Recreation Room | 6.74 m | 5.06 m | 6.74 m x 5.06 m |
| Main Level | Living Room | 4.62 m | 5.3 m | 4.62 m x 5.3 m |
| Main Level | Dining Room | 4.12 m | 3.57 m | 4.12 m x 3.57 m |
| Main Level | Kitchen | 4.145 m | 3.23 m | 4.145 m x 3.23 m |
| Main Level | Den | 4.13 m | 3.57 m | 4.13 m x 3.57 m |
| Main Level | Primary Bedroom | 3.5 m | 3.41 m | 3.5 m x 3.41 m |
| Main Level | Bedroom 2 | 3.54 m | 2.89 m | 3.54 m x 2.89 m |
Agents and Offices
- Kevin B. Doyle
- Office: RE/MAX Elite