

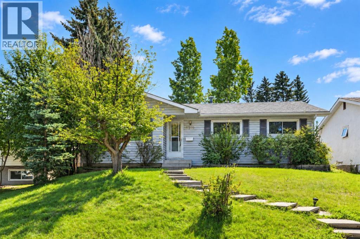
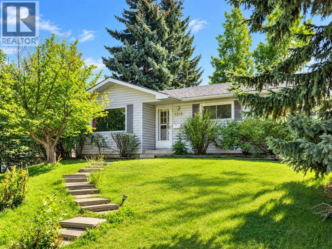
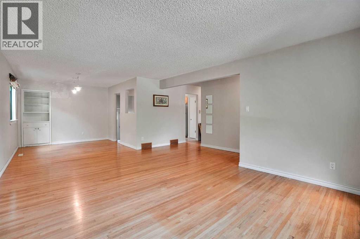
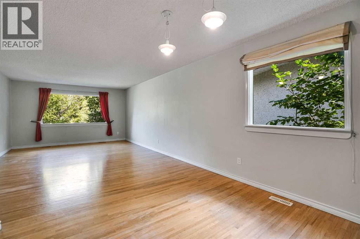

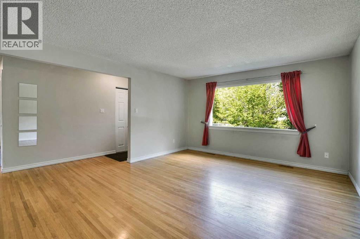

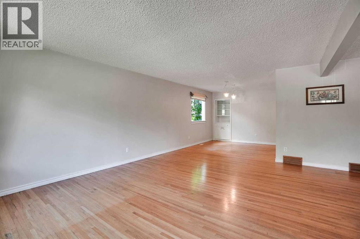
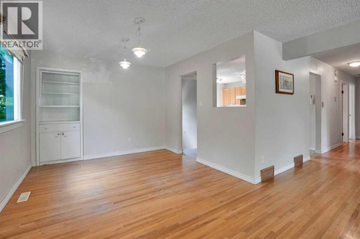
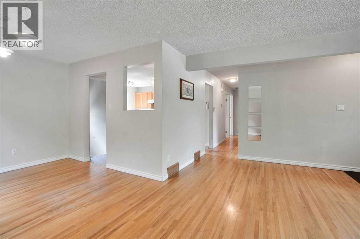
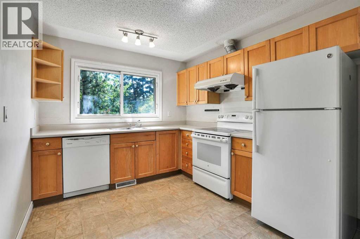
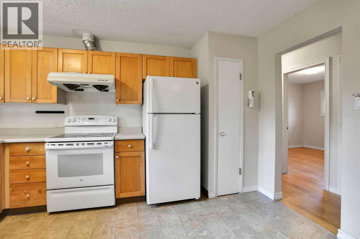
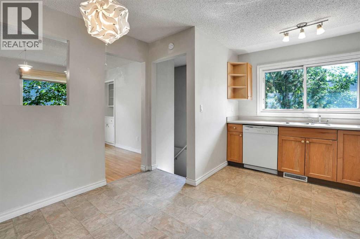
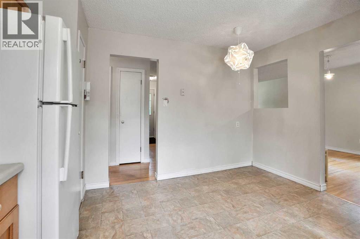
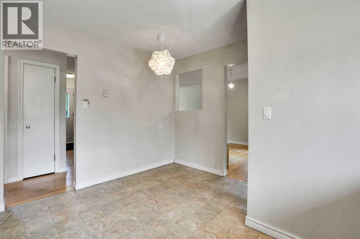
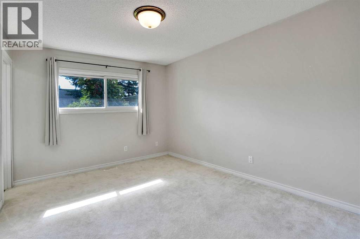
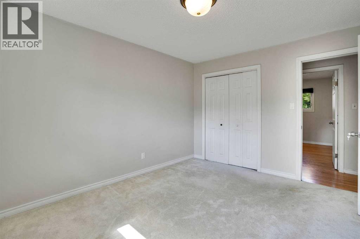
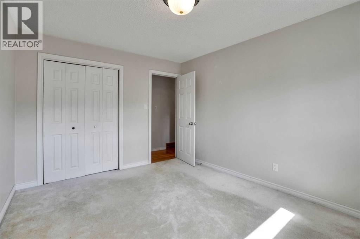
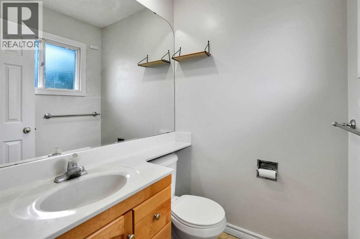
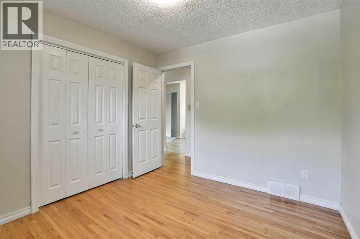
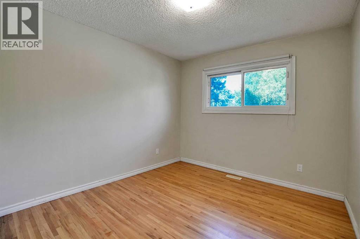
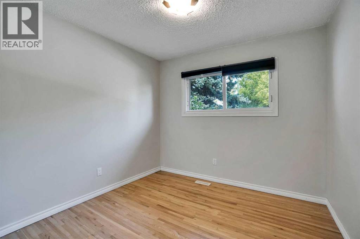
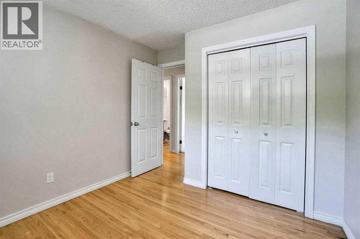
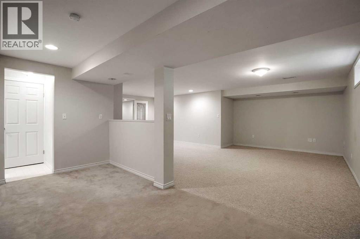
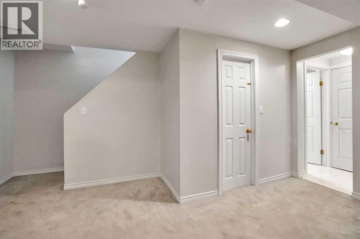
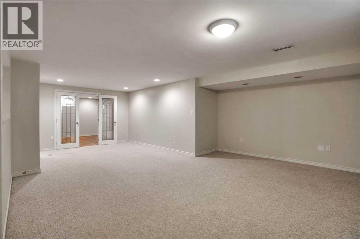
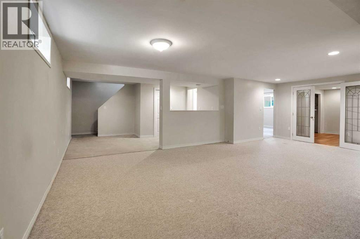
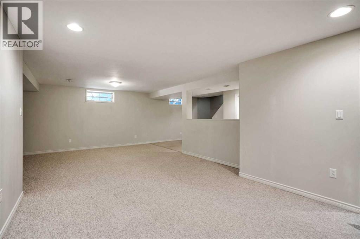
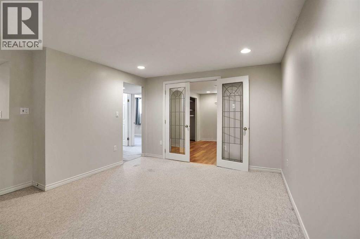
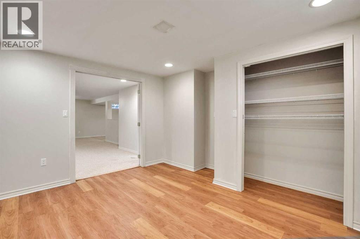
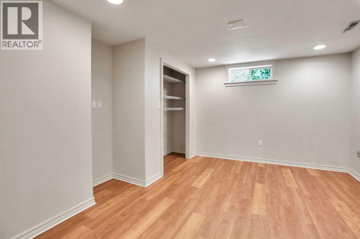
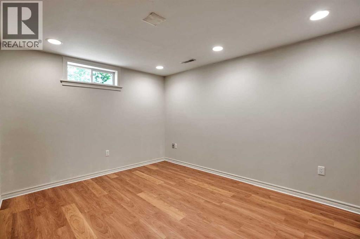
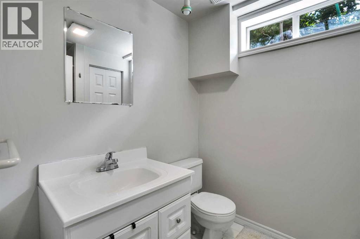
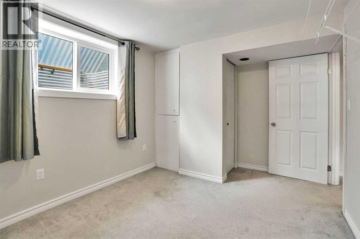
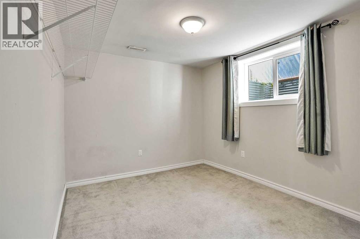
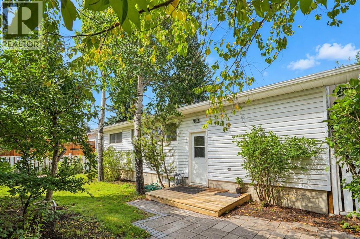
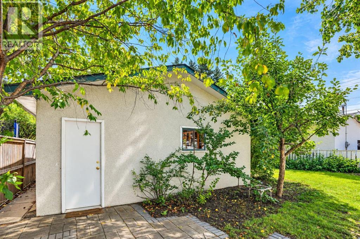
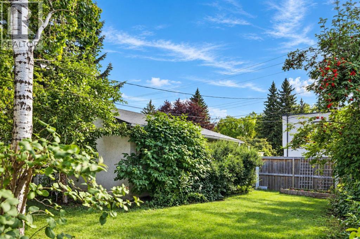
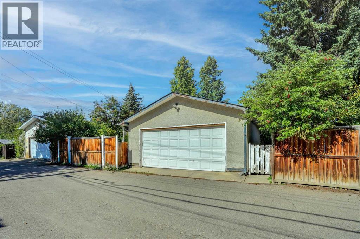
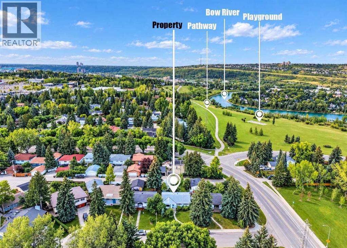
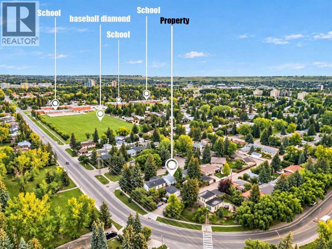
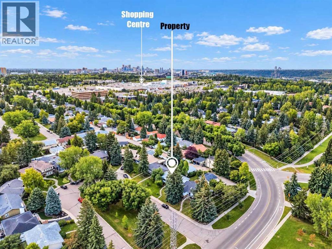

** Open House Sunday 13th 1:00-3:00** Welcome to 5319 Vicary Place NW, a remarkable opportunity in the highly desirable community of Varsity. Offering an exceptional combination of location, lifestyle, and future potential; this fully finished 1,214 sq. ft. bungalow is ideally situated on a quiet cul-de-sac and directly faces a central tree lined greenspace. Which creates a wonderful setting for families, professionals, or those looking to make Varsity their long-term home. The location is hard to beat, with some of Northwest Calgary’s most highly regarded schools just steps away; along with convenient access to the Bow River pathway system, Market Mall, the University of Calgary, hospitals, transit, and major routes leading to downtown. The home has benefited from several updates over the years while still providing an excellent blank canvas for a buyer looking to renovate, modernize, and create a space that truly reflects their own style and vision. With 5 bedrooms and 2.5 bathrooms, including a private ensuite, there is plenty of room for a growing family, home offices, guests, or flexible living arrangements. The fully developed lower level adds valuable living space and further possibilities to personalize the home to suit your needs. Outside, enjoy a south-facing backyard offering excellent natural light and plenty of opportunity to create your ideal outdoor living space; while the oversized double garage provides generous room for vehicles, storage, and hobbies. Whether you are looking for a home to update over time, planning a more substantial renovation, or simply searching for an opportunity to establish yourself in one of Calgary’s most sought-after communities, this property offers the location and versatility to make it happen. A premium Varsity address with a greenspace-front cul-de-sac setting, excellent nearby amenities, and tremendous potential—5319 Vicary Place NW is an opportunity well worth discovering. (id:51989)
Features of 5319 Vicary Place Nw
- MLS® Number A2343428
- Price $719,900
- Bedrooms: 5
- Bathrooms: 3
- Square Footage: 1214 sqft
- Property Type: House
- Community Name: Varsity
- Amenities Near By Golf Course, Park, Playground, Recreation Nearby, Schools, Shopping
- Community Features Golf Course Development
- Features Cul-de-sac, Back Lane, No Animal Home, No Smoking Home
- Parking Space Total 2
- Plan 4578jk
Open House
This property has open houses!
September
13
Sunday
Starts at:
1:00 pm
Ends at:3:00 pm
Buildings
| Bathroom Total | 3 | Bedrooms Above Ground | 3 |
| Bedrooms Below Ground | 2 | Bedrooms Total | 5 |
| Appliances | Washer, Refrigerator, Dishwasher, Stove, Dryer, Hood Fan, Window Coverings, Garage Door Opener | Architectural Style | Bungalow |
| Basement Development | Finished | Basement Type | Full (finished) |
| Constructed Date | 1967 | Construction Material | Wood Frame |
| Construction Style Attachment | Detached | Cooling Type | None |
| Exterior Finish | Vinyl Siding | Flooring Type | Carpeted, Hardwood, Linoleum |
| Foundation Type | Poured Concrete | Half Bath Total | 1 |
| Heating Type | Forced Air | Stories Total | 1 |
| Size Interior | 1214 Sqft | Total Finished Area | 1214 Sqft |
| Type | House |
Parking
| Detached Garage | 2 |
| Oversize |
Land
| Acreage | No | Fence Type | Fence |
| Land Amenities | Golf Course, Park, Playground, Recreation Nearby, Schools, Shopping | Landscape Features | Landscaped |
| Size Depth | 33.56 M | Size Frontage | 15.5 M |
| Size Irregular | 521.00 | Size Total | 521 M2|4,051 - 7,250 Sqft |
| Size Total Text | 521 M2|4,051 - 7,250 Sqft | Zoning Description | R-cg |
Rooms
| Level | Type | Length | Width | Dimensions |
|---|---|---|---|---|
| Basement | Family Room | 30.08 Ft x 24.92 Ft | ||
| Basement | Bedroom | 12.83 Ft x 12.58 Ft | ||
| Basement | Bedroom | 13.00 Ft x 9.33 Ft | ||
| Basement | Laundry Room | 9.50 Ft x 6.50 Ft | ||
| Basement | Storage | 7.00 Ft x 6.08 Ft | ||
| Basement | 3pc Bathroom | 9.67 Ft x 5.92 Ft | ||
| Main Level | Other | 13.00 Ft x 12.75 Ft | ||
| Main Level | Dining Room | 10.33 Ft x 9.58 Ft | ||
| Main Level | Living Room | 18.00 Ft x 13.25 Ft | ||
| Main Level | Primary Bedroom | 13.00 Ft x 10.25 Ft | ||
| Main Level | Bedroom | 10.50 Ft x 9.67 Ft | ||
| Main Level | Bedroom | 10.50 Ft x 9.42 Ft | ||
| Main Level | 4pc Bathroom | 8.00 Ft x 4.92 Ft | ||
| Main Level | 2pc Bathroom | 4.92 Ft x 4.67 Ft |
Agents and Offices
- Brad Thomson
- Office: First Place Realty
What's Nearby
Similar Properties
