

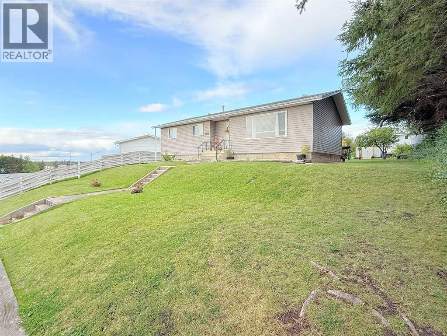
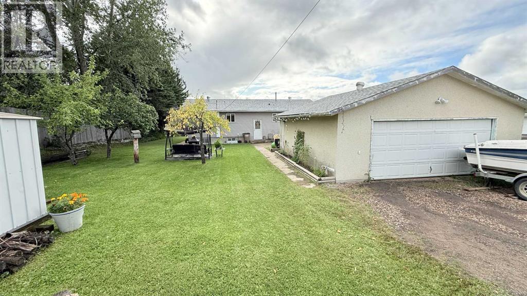
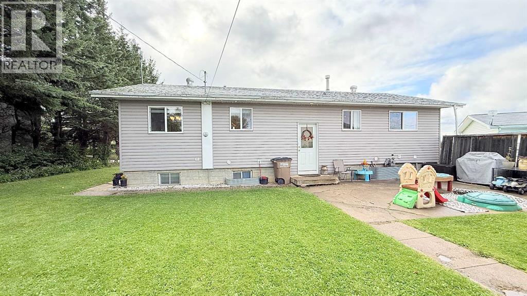
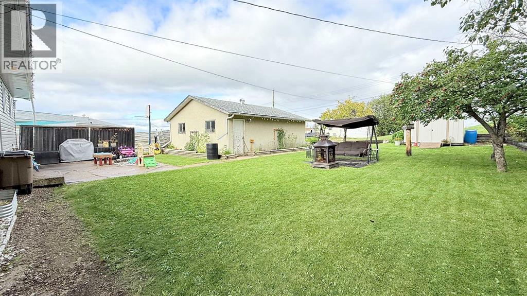
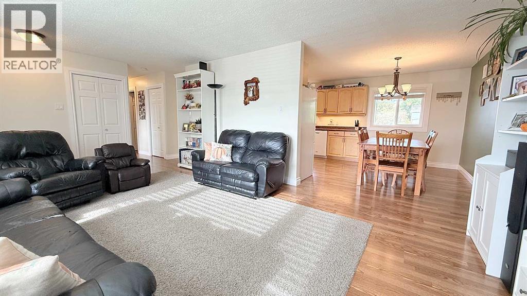
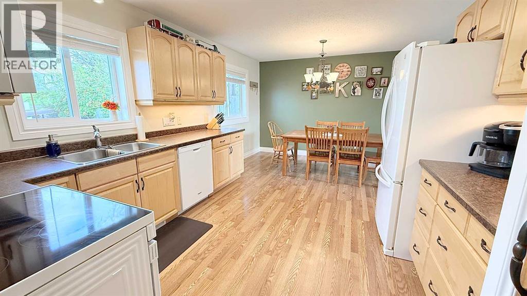
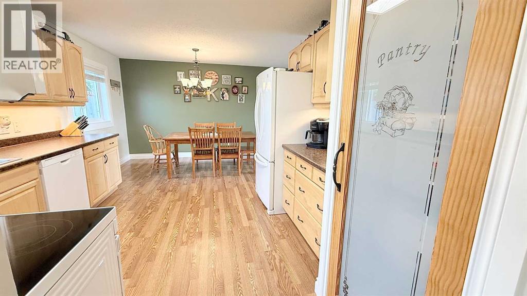
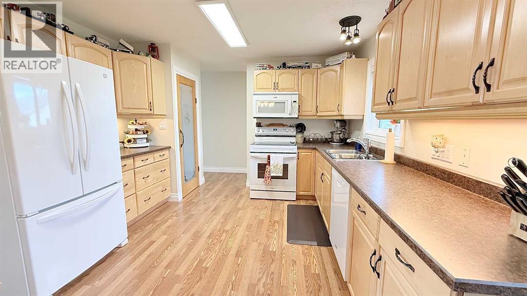
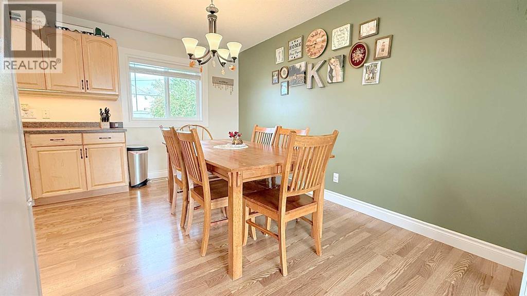
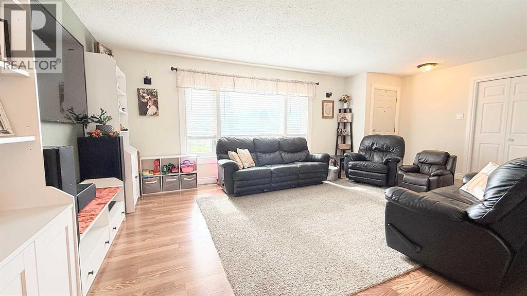
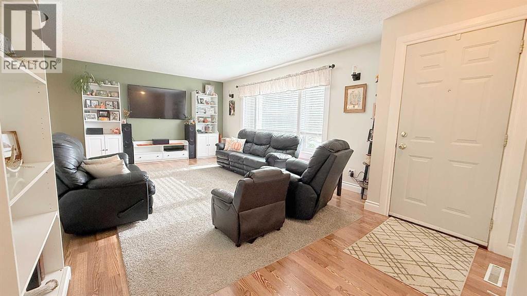
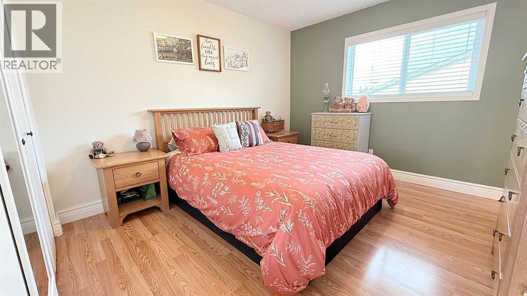
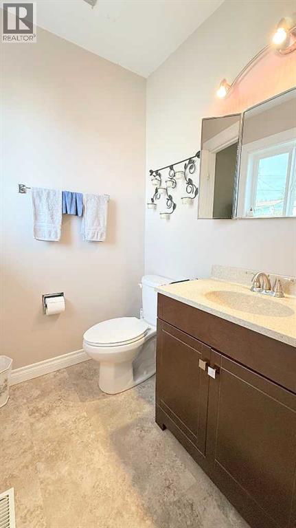
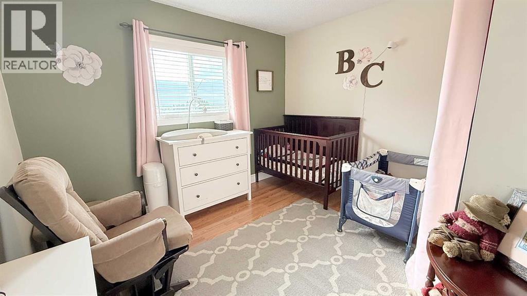
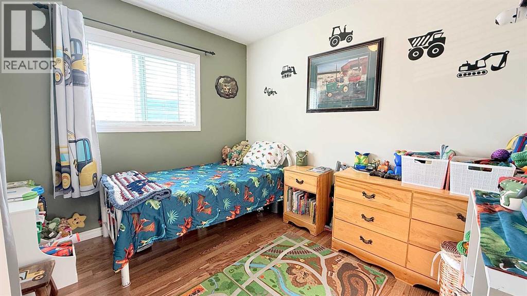
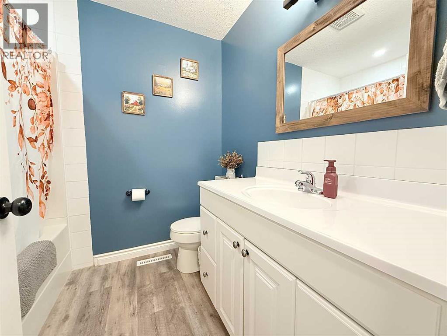
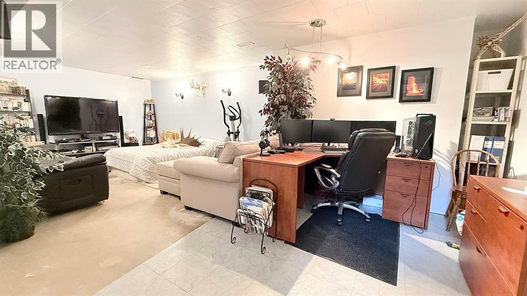
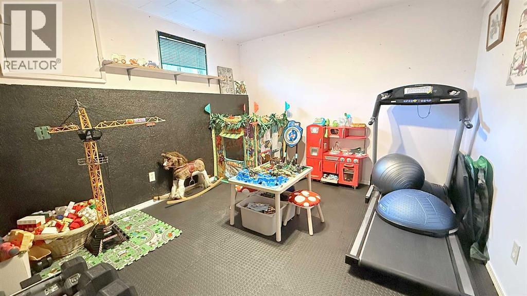
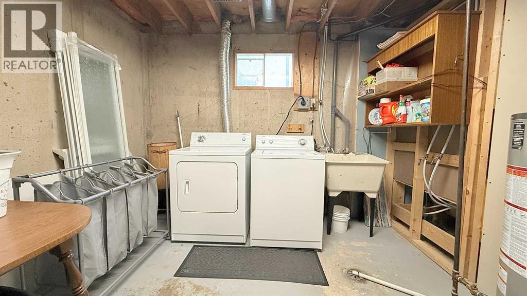
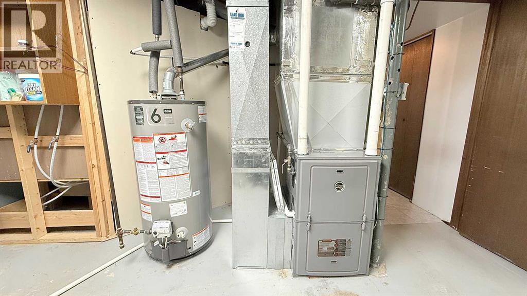
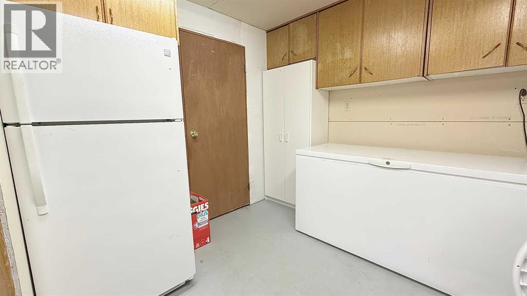
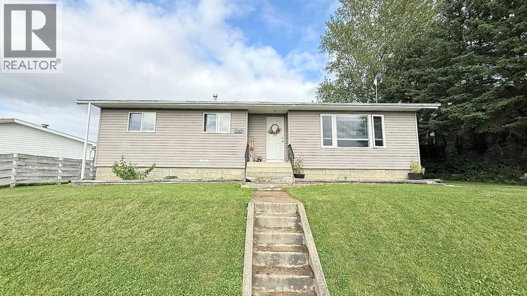
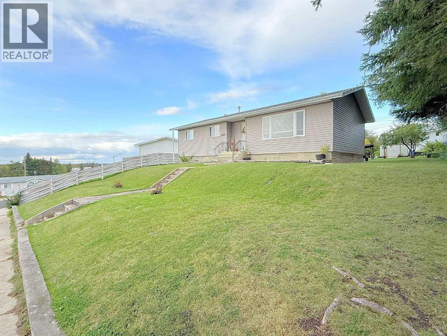
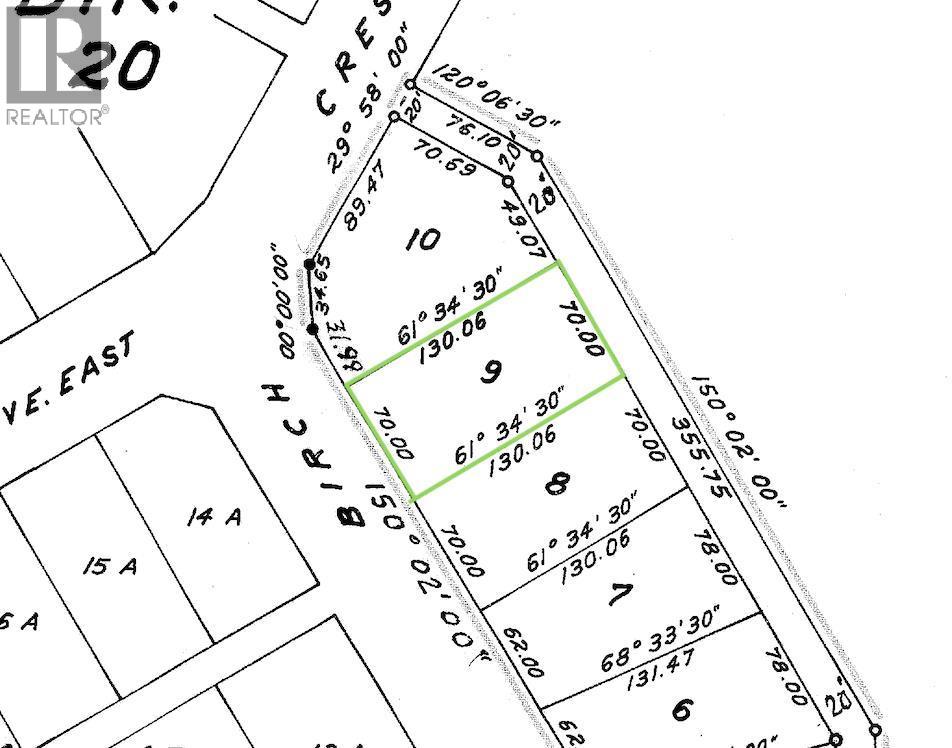
This home has been renovated and well maintained. Located on a quiet street, within walking distance to the school, hospital and grocery store. Main level is modern and bright, with new kitchen cabinets, bathroom, flooring, windows and paint. 3 bedrooms and 2 bathroom on the main level, plus another bedroom and bathroom (partially renovated) in the basement. Spacious family room and flex space, plus laundry and storage room, with walk-in cold room. Back alley access to the 24 ft x 26 ft garage, extra parking and private back yard. Brand new furnace September 2026. Exterior weeping tile added in 2025. Pick your own fruit from one of the apple and plum trees, and raspberries. Book your viewing today to see what this beautiful home has to offer. (id:51989)
Features of 5317 Birch Crescent
- MLS® Number A2345194
- Price $219,900
- Bedrooms: 4
- Bathrooms: 3
- Square Footage: 1171 sqft
- Property Type: House
- Community Name: Boyle
- Amenities Near By Schools
- Features See Remarks, Back Lane
- Parking Space Total 4
- Plan 2928tr
- Structure See Remarks
Buildings
| Bathroom Total | 3 | Bedrooms Above Ground | 3 |
| Bedrooms Below Ground | 1 | Bedrooms Total | 4 |
| Appliances | Refrigerator, Dishwasher, Stove, Washer & Dryer | Architectural Style | Bungalow |
| Basement Development | Partially Finished | Basement Type | Full (partially Finished) |
| Constructed Date | 1980 | Construction Material | Wood Frame |
| Construction Style Attachment | Detached | Cooling Type | Central Air Conditioning |
| Flooring Type | Other | Foundation Type | Poured Concrete |
| Half Bath Total | 1 | Heating Fuel | Natural Gas |
| Heating Type | Forced Air | Stories Total | 1 |
| Size Interior | 1171 Sqft | Total Finished Area | 1171 Sqft |
| Type | House |
Parking
| Detached Garage | 2 |
Land
| Acreage | No | Fence Type | Partially Fenced |
| Land Amenities | Schools | Landscape Features | Landscaped |
| Size Depth | 39.62 M | Size Frontage | 21.33 M |
| Size Irregular | 9100.00 | Size Total | 9100 Sqft|7,251 - 10,889 Sqft |
| Size Total Text | 9100 Sqft|7,251 - 10,889 Sqft | Zoning Description | R1 |
Rooms
| Level | Type | Length | Width | Dimensions |
|---|---|---|---|---|
| Basement | Bedroom | 11.33 Ft x 10.25 Ft | ||
| Basement | 3pc Bathroom | 8.17 Ft x 7.75 Ft | ||
| Basement | Family Room | 25.75 Ft x 12.58 Ft | ||
| Basement | Laundry Room | 9.33 Ft x 24.25 Ft | ||
| Main Level | Other | 18.17 Ft x 11.67 Ft | ||
| Main Level | Living Room | 13.25 Ft x 21.50 Ft | ||
| Main Level | Primary Bedroom | 11.50 Ft x 10.75 Ft | ||
| Main Level | 2pc Bathroom | 5.25 Ft x 4.50 Ft | ||
| Main Level | Bedroom | 9.75 Ft x 8.50 Ft | ||
| Main Level | Bedroom | 9.75 Ft x 10.75 Ft | ||
| Main Level | 4pc Bathroom | 6.50 Ft x 7.50 Ft |
Agents and Offices
- PAMELA ERGANG
- Office: 3% Realty Progress