

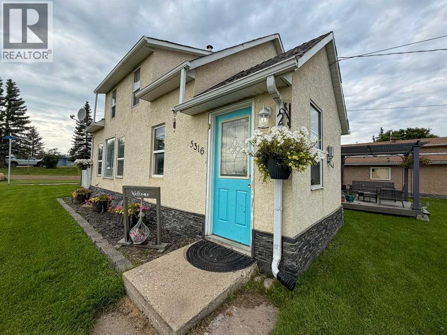
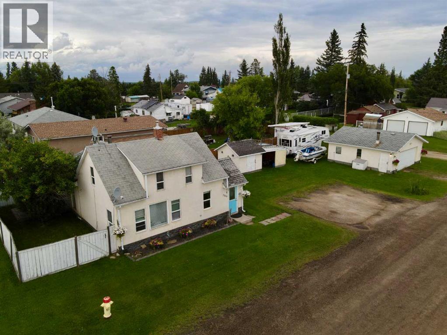
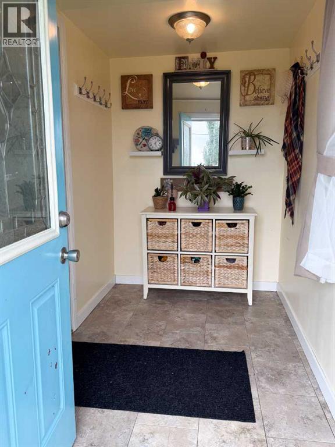
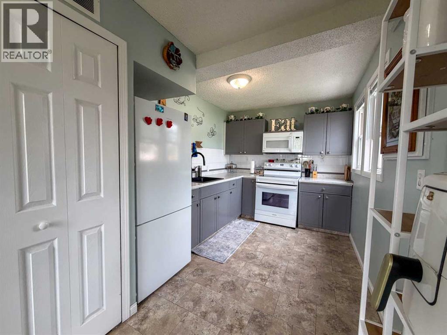
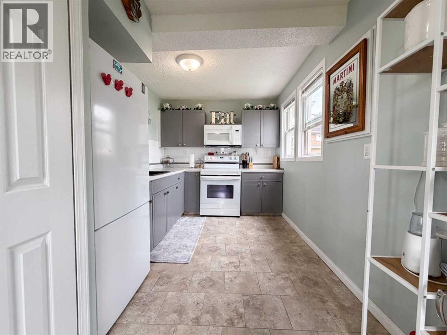
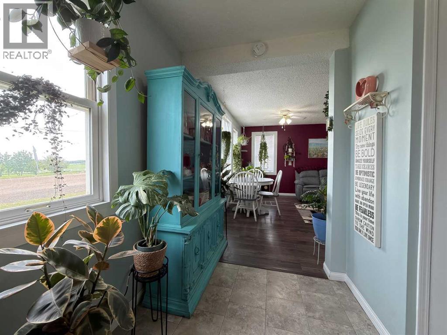
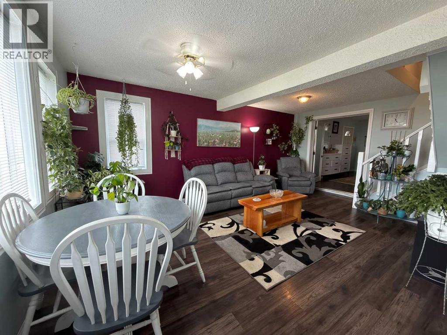
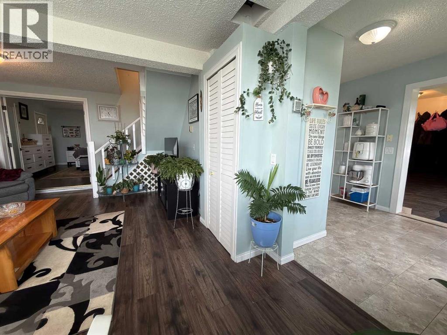
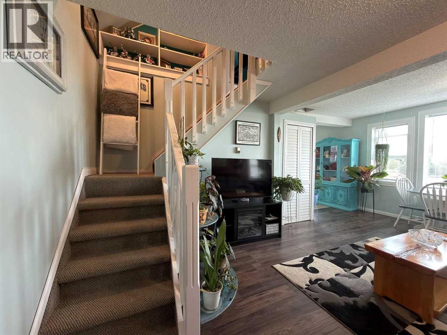
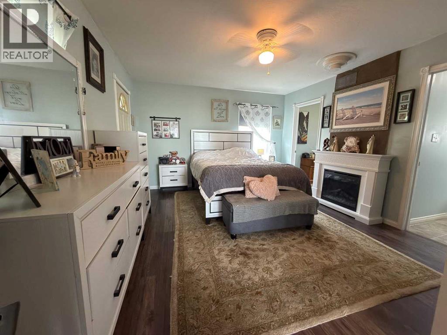
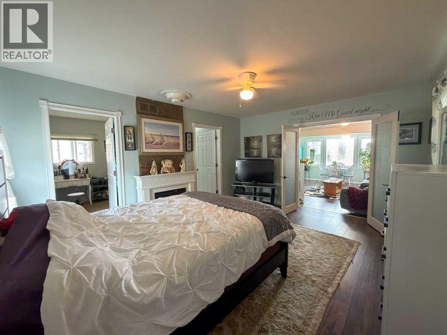
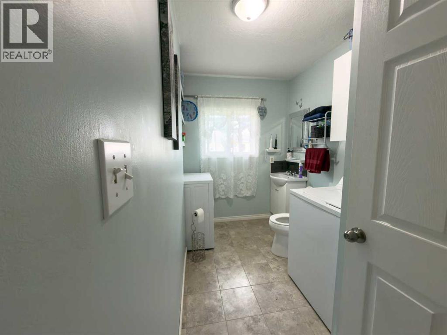
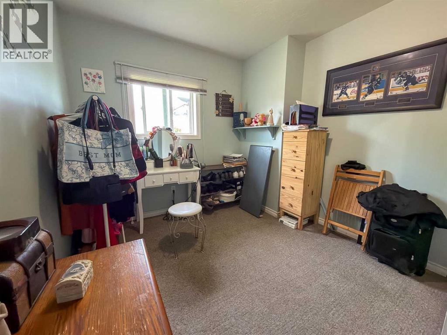
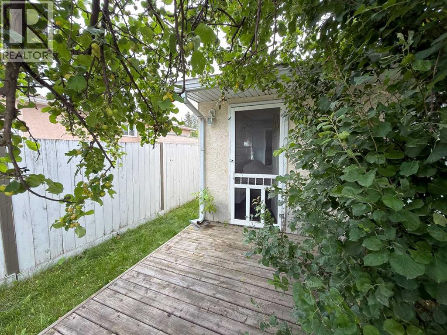
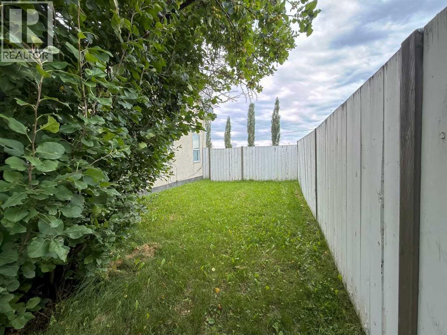
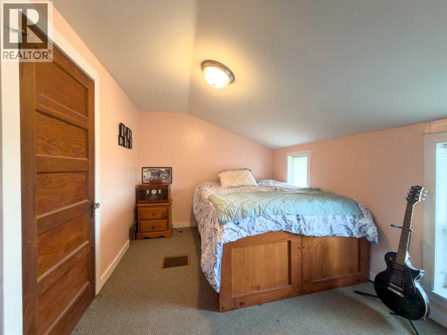
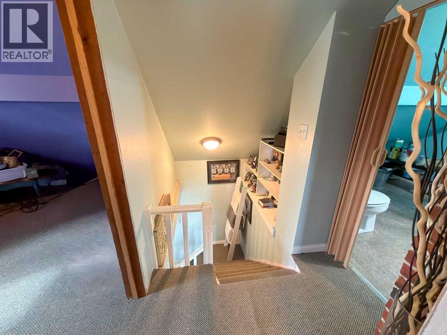
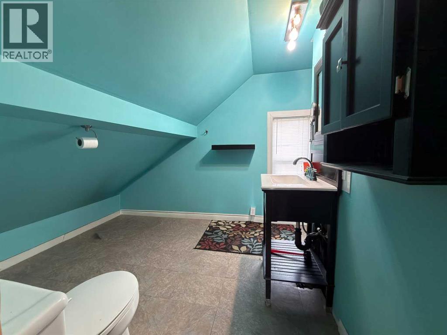
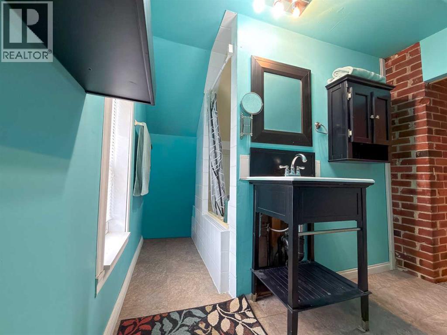
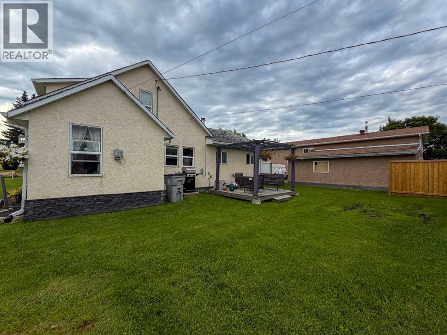
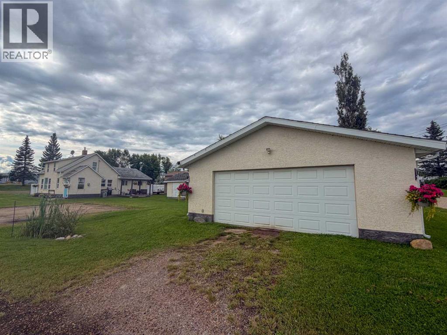
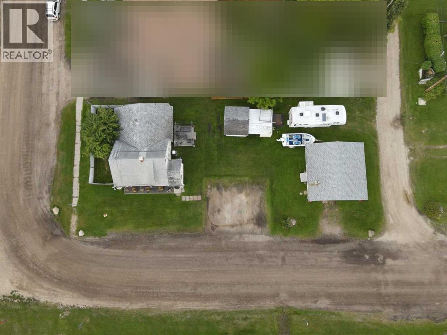
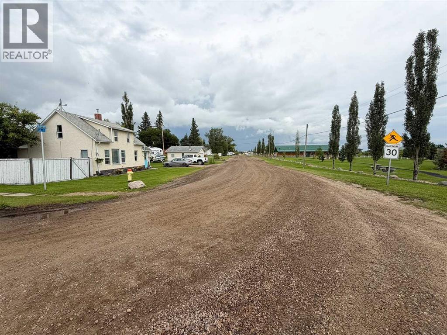
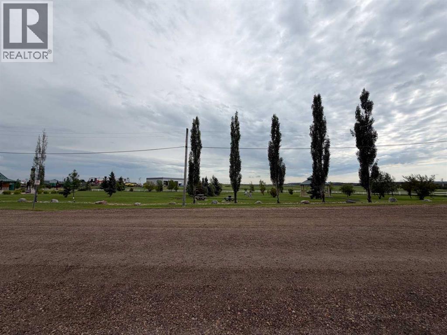
Welcome to this charming 1.5 storey home, ideally situated on a large corner lot directly across from the park and library, and just a short distance to the school and arena! Originally built in 1949, this home offers plenty of character along with thoughtful updates throughout.The main floor features an updated kitchen, updated flooring, main floor laundry, and replaced windows. The spacious main-floor bedroom offers flexibility to suit your needs, with room for a large bedroom and a walk-in closet, or the perfect setup for a nursery or additional living space.Upstairs you’ll find a third bedroom, office/den, and a full bathroom, providing plenty of options for families, guests, or working from home.Outside, the oversized corner lot offers a fenced side yard that is ideal for pets, along with RV parking, a gravel parking pad, and a 24' x 24' detached insulated garage. With its excellent location, generous lot, flexible floor plan, and ample parking, this home is a great opportunity for buyers looking for space and convenience. (id:51989)
Features of 5316 46 Avenue
- MLS® Number A2336341
- Price $189,000
- Bedrooms: 3
- Bathrooms: 2
- Square Footage: 1125 sqft
- Property Type: House
- Amenities Near By Park, Schools
- Features Back Lane, No Smoking Home
- Parking Space Total 6
- Plan 8371et
- Structure Shed, Deck, Dog Run - Fenced In
Buildings
| Bathroom Total | 2 | Bedrooms Above Ground | 3 |
| Bedrooms Total | 3 | Appliances | Refrigerator, Window/sleeve Air Conditioner, Stove, Microwave Range Hood Combo, Garage Door Opener |
| Basement Type | Crawl Space | Constructed Date | 1949 |
| Construction Style Attachment | Detached | Cooling Type | None |
| Exterior Finish | Stucco | Flooring Type | Ceramic Tile, Laminate, Vinyl Plank |
| Foundation Type | Poured Concrete, Wood | Heating Fuel | Natural Gas |
| Heating Type | Gravity Heat System | Stories Total | 2 |
| Size Interior | 1125 Sqft | Total Finished Area | 1125 Sqft |
| Type | House |
Parking
| Exposed Aggregate | |
| Detached Garage | 2 |
| Parking Pad | |
| R V |
Land
| Acreage | No | Fence Type | Partially Fenced |
| Land Amenities | Park, Schools | Landscape Features | Landscaped |
| Size Depth | 42.06 M | Size Frontage | 14.93 M |
| Size Irregular | 7000.00 | Size Total | 7000 Sqft|4,051 - 7,250 Sqft |
| Size Total Text | 7000 Sqft|4,051 - 7,250 Sqft | Zoning Description | R1 |
Rooms
| Level | Type | Length | Width | Dimensions |
|---|---|---|---|---|
| Second Level | 4pc Bathroom | 8.25 Ft x 4.83 Ft | ||
| Second Level | Bedroom | 12.17 Ft x 8.75 Ft | ||
| Second Level | Office | 8.67 Ft x 5.00 Ft | ||
| Main Level | Other | 19.17 Ft x 8.67 Ft | ||
| Main Level | Living Room | 18.92 Ft x 12.17 Ft | ||
| Main Level | Primary Bedroom | 15.33 Ft x 12.50 Ft | ||
| Main Level | 3pc Bathroom | 10.08 Ft x 5.92 Ft | ||
| Main Level | Bedroom | 10.25 Ft x 8.92 Ft |
Agents and Offices
- Jacqueline Richards
- Rachelle Richards
- Office: RE/MAX Advantage (Whitecourt)