

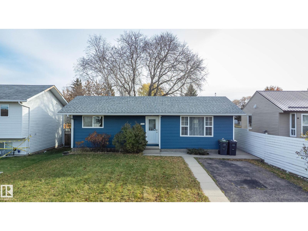
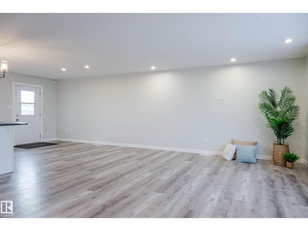
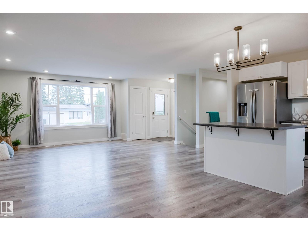
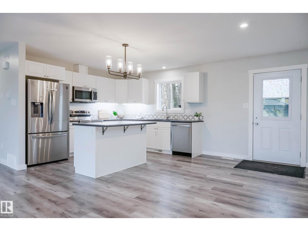
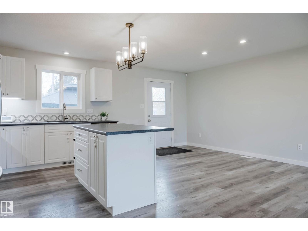
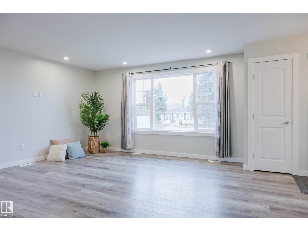
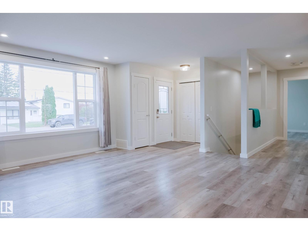
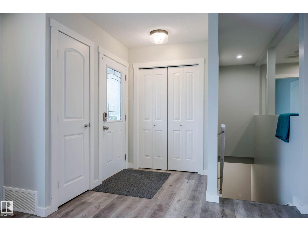
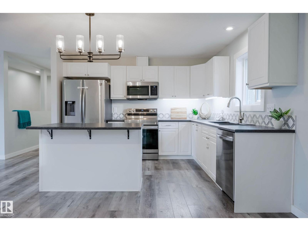
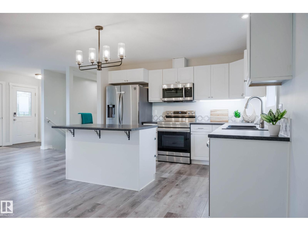
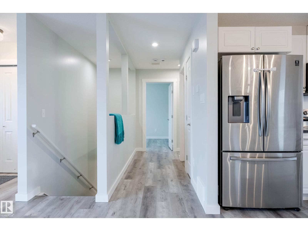
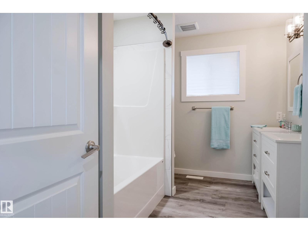
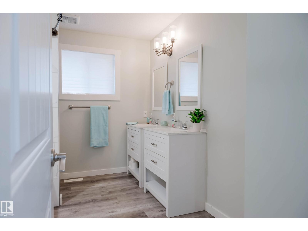
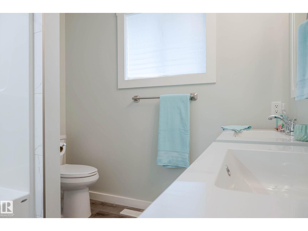
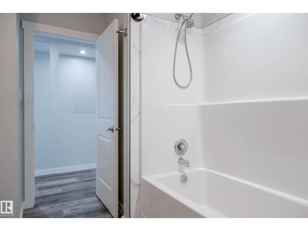
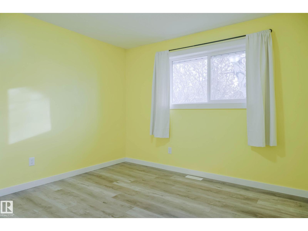
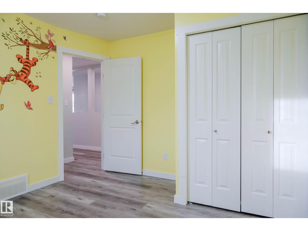
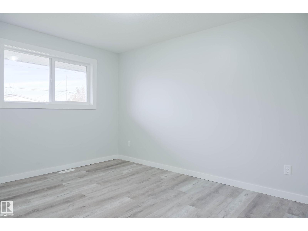
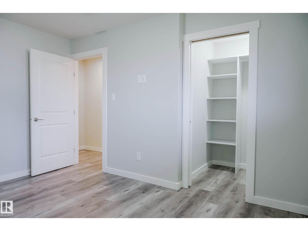
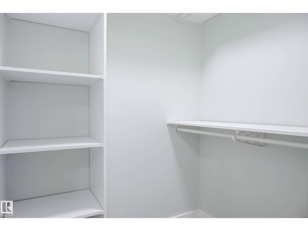
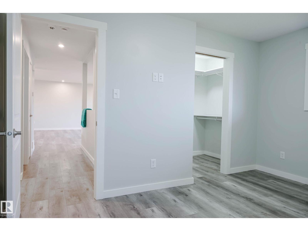
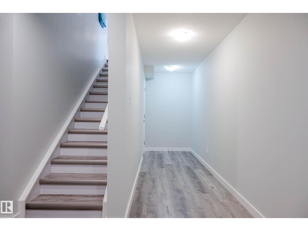
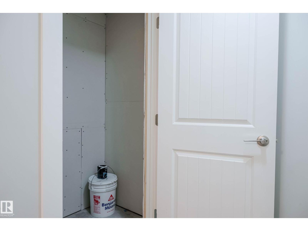
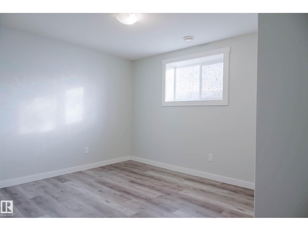
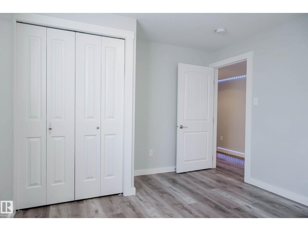
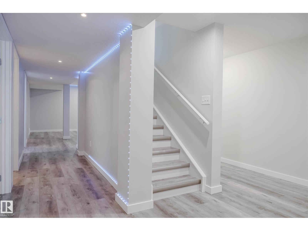
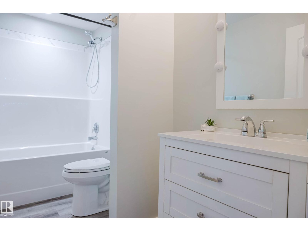
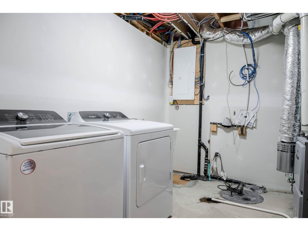
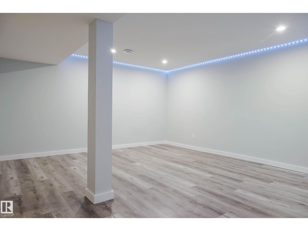
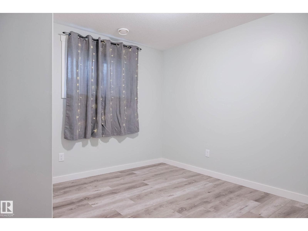
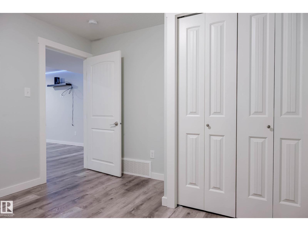
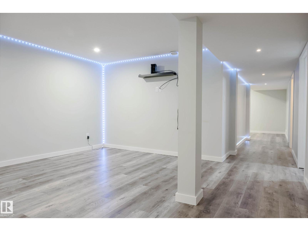
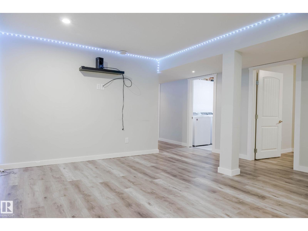
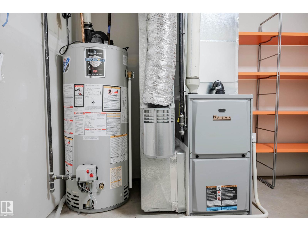
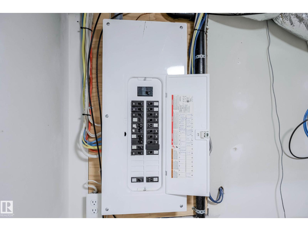
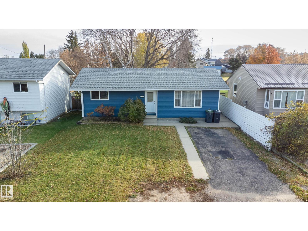
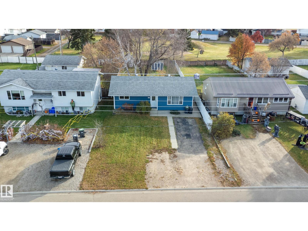
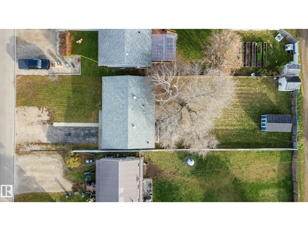
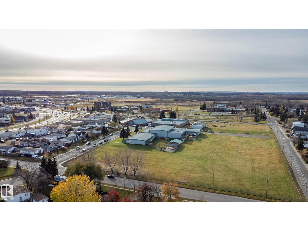
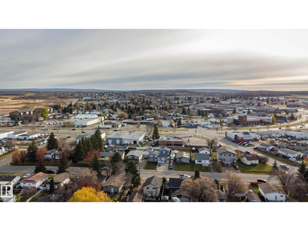
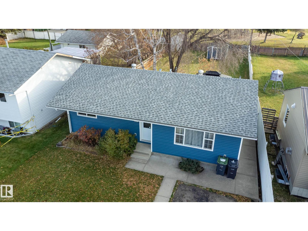
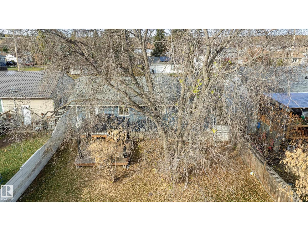
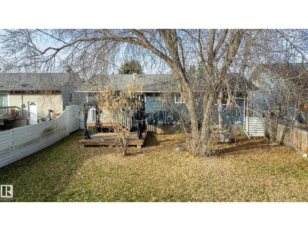
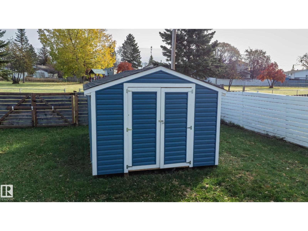
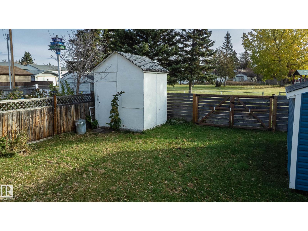
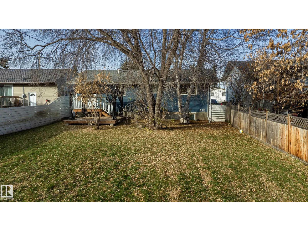
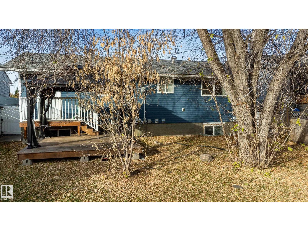
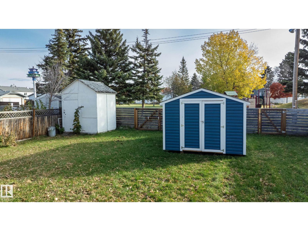
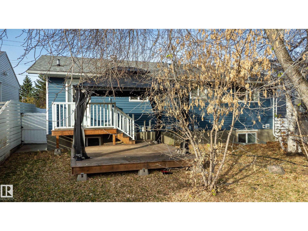
Immaculate & close to everything you need! Professionally renovated from top to bottom in 2021, including appliances, windows, doors, shingles, electrical, plumbing, flooring & insulation. The open kitchen, living & dining area features pot lighting & vintage-inspired pendant lights over the island. Two bedrooms upstairs include a primary with a walk-in closet, built-in shelving & a space-saving pocket door. The main bath offers double vanities & a generous tub/shower. Downstairs are two more spacious bedrooms, a second full bath & a cozy family room. Extra space at the foot of the stairs offers storage & room for a home office, while the laundry room provides even more storage. The large lot backs onto a park with alley access, two large sheds & plenty of backyard space for a future garage. Close to schools with easy access to the base, off-street parking in front & great neighbours. Move in & enjoy! (id:51989)
Features of 5315 57a St
- MLS® Number E4513598
- Price $319,000
- Bedrooms: 4
- Bathrooms: 2
- Square Footage: 1090 sqft
- Property Type: House
- Neigbourhood: Cold Lake South
- Amenities Near By Park, Golf Course, Playground, Public Transit, Schools, Shopping
- Features Flat Site, Closet Organizers, No Animal Home, No Smoking Home
- Structure Deck
Buildings
| Bathroom Total | 2 | Bedrooms Total | 4 |
| Amenities | Vinyl Windows | Appliances | Dishwasher, Dryer, Freezer, Microwave Range Hood Combo, Refrigerator, Storage Shed, Stove, Washer |
| Architectural Style | Bungalow | Basement Development | Finished |
| Basement Type | Full (finished) | Constructed Date | 1976 |
| Construction Style Attachment | Detached | Heating Type | Forced Air |
| Stories Total | 1 | Size Interior | 1090 Sqft |
| Type | House |
Parking
| No Garage | |
| Parking Pad |
Land
| Acreage | No | Fence Type | Fence |
| Land Amenities | Park, Golf Course, Playground, Public Transit, Schools, Shopping | Size Irregular | 696.77 |
| Size Total | 696.77 M2 | Size Total Text | 696.77 M2 |
Rooms
| Level | Type | Length | Width | Dimensions |
|---|---|---|---|---|
| Basement | Family Room | Measurements not available | ||
| Basement | Bedroom 3 | Measurements not available | ||
| Basement | Bedroom 4 | Measurements not available | ||
| Main Level | Living Room | Measurements not available | ||
| Main Level | Dining Room | Measurements not available | ||
| Main Level | Kitchen | Measurements not available | ||
| Main Level | Primary Bedroom | Measurements not available | ||
| Main Level | Bedroom 2 | Measurements not available |
Agents and Offices
- Cat Walker
- Office: Royal LePage Northern Lights Realty