

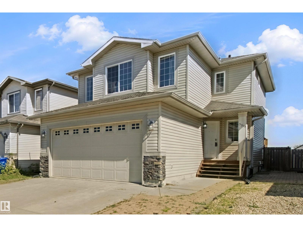
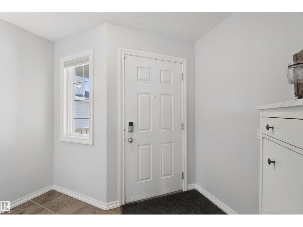
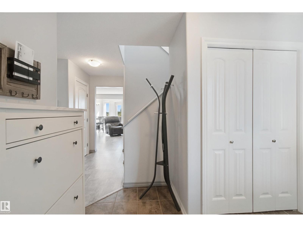
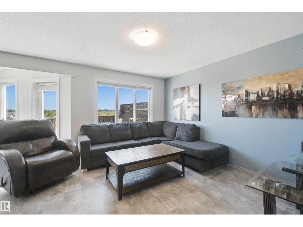
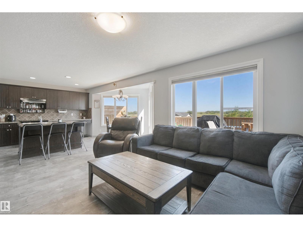
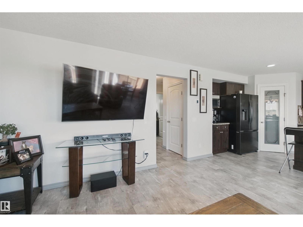
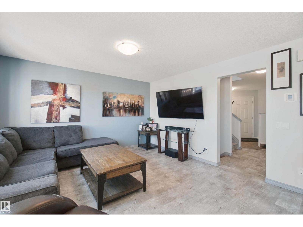
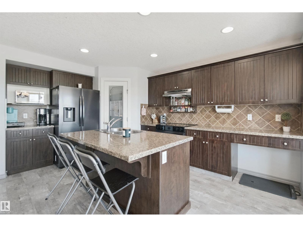
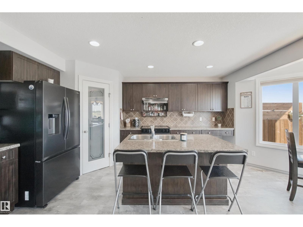
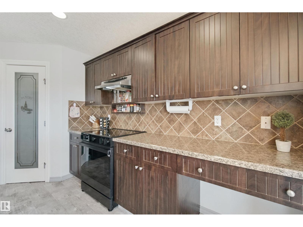
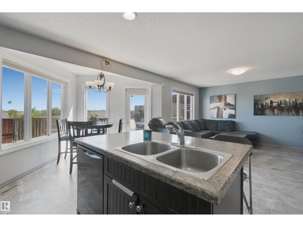
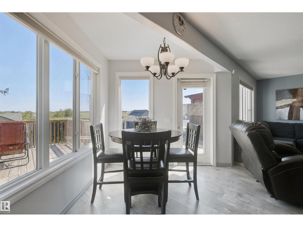
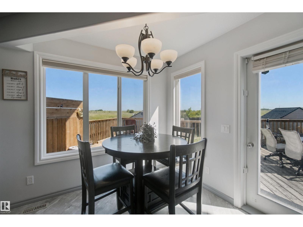
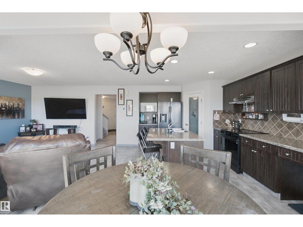
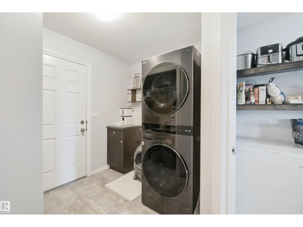
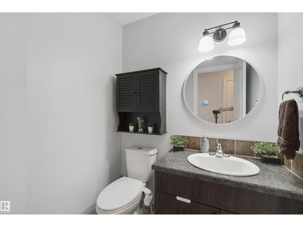
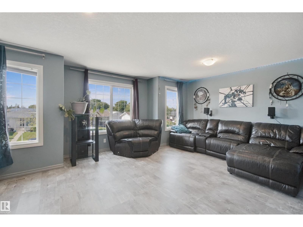
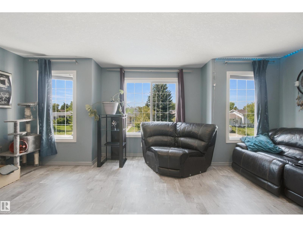
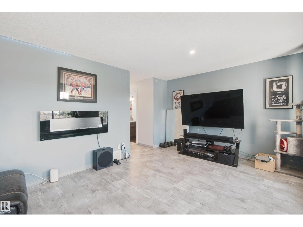
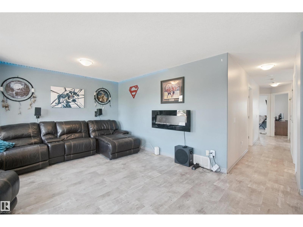
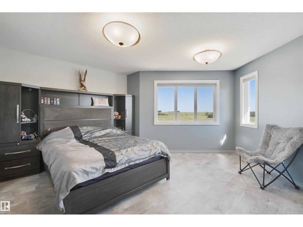
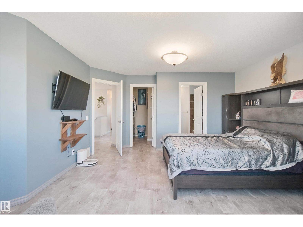
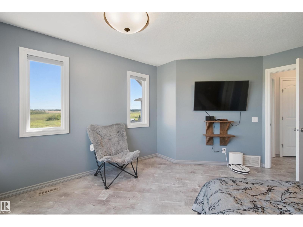
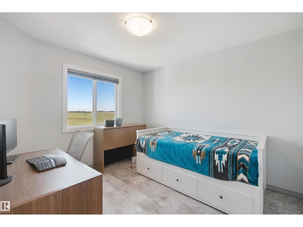
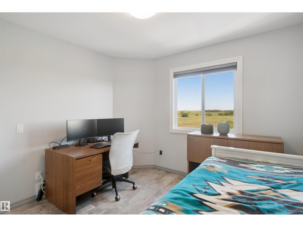
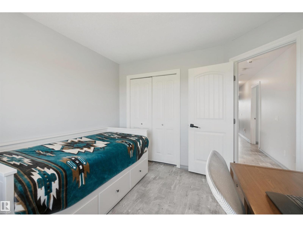
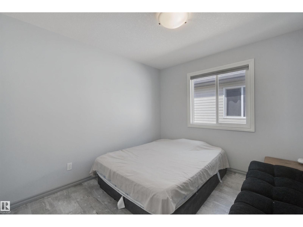
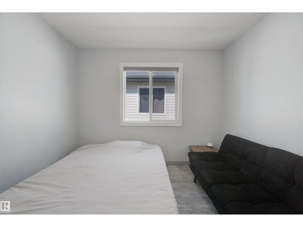
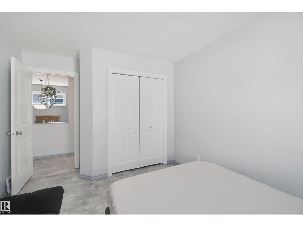

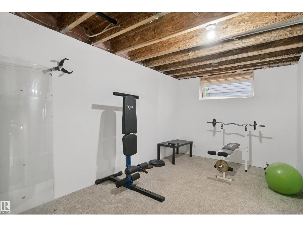
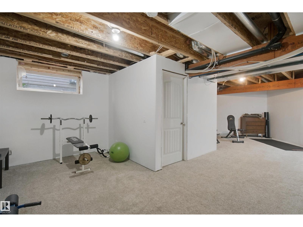
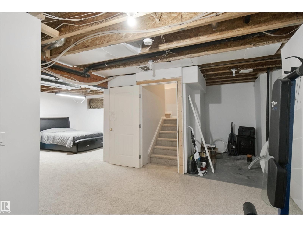
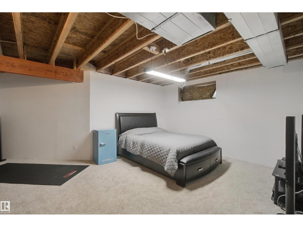
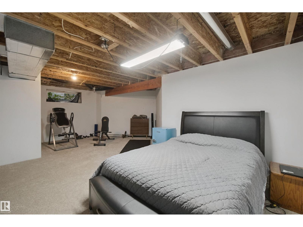
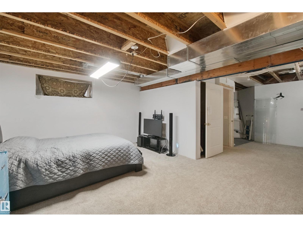
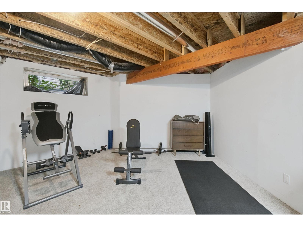
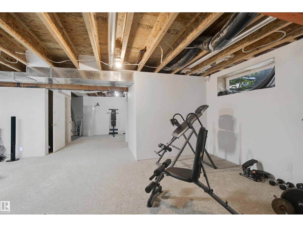
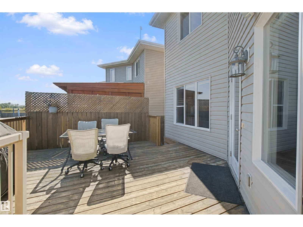
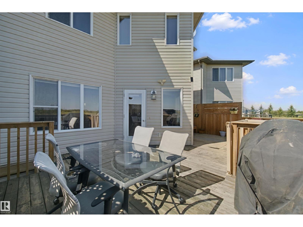
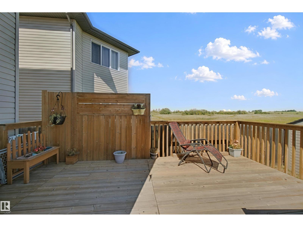
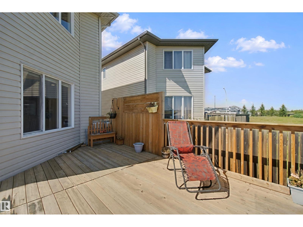
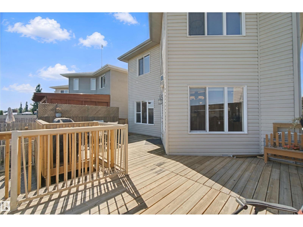
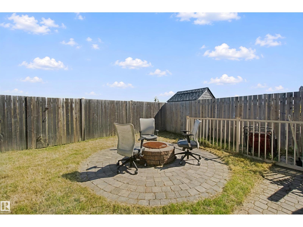
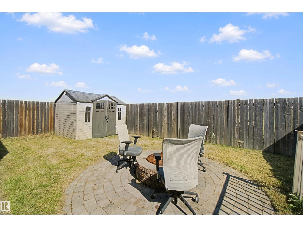
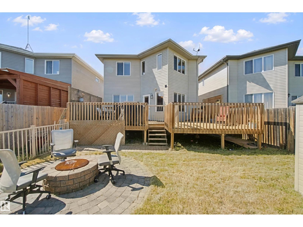
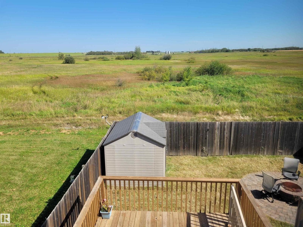
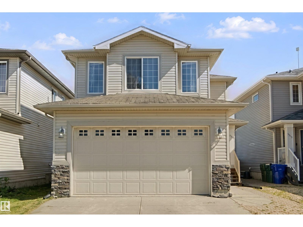
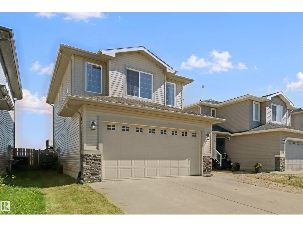
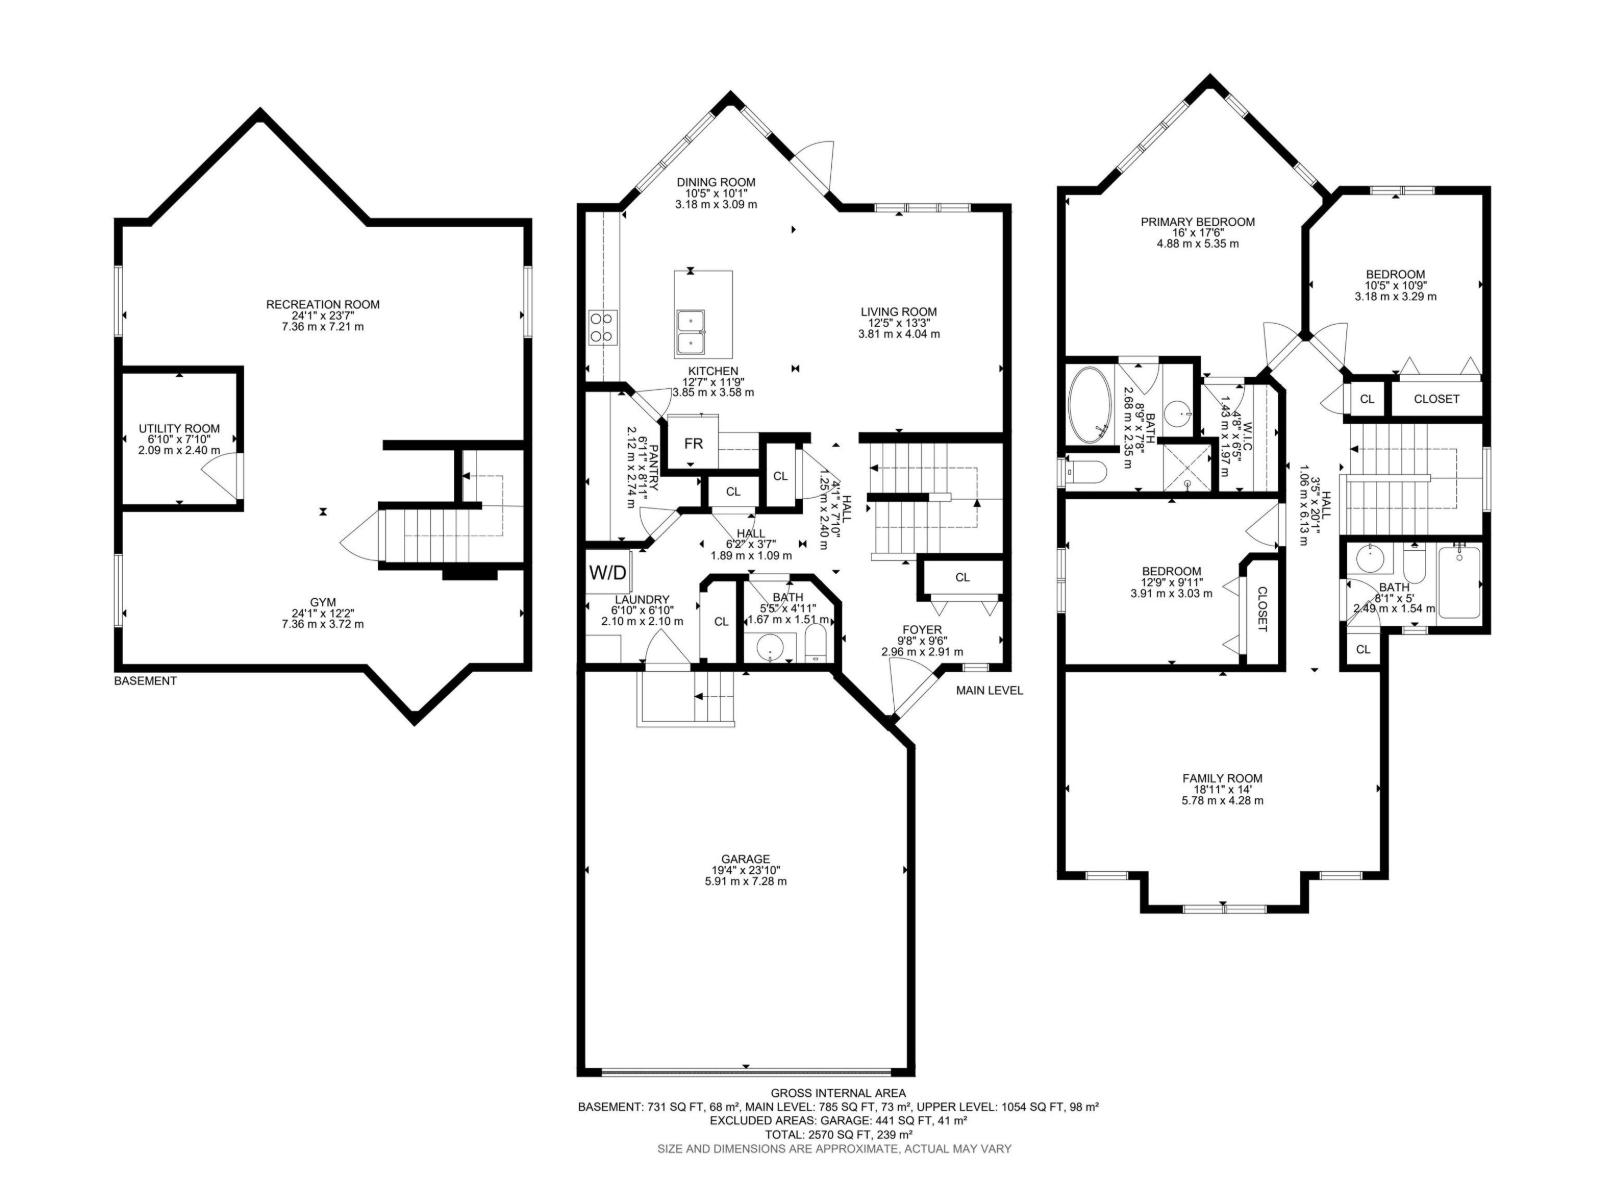
Tired of the BIG City problems. Ready for a fresh start? This 2008-built, 2-storey home has plenty of growing space for a family in a quiet, peaceful community. Elementary school and playground just a short walk away. Backing on farmers field, gives you complete privacy. Only 15 min to Scotford and 20 min to Ft Saskatchewan, for all your major shopping. Bright, open-concept design with large windows overlooking the backyard. High-efficiency furnace, HWT and central air. Upgraded vinyl flooring throughout makes it easy to keep clean. Kitchen offers plenty of storage, espresso-finish shaker-style cabinets, large sit-down island, upgraded appliances and a walk-through pantry. Cozy dining nook, direct access to large BBQ deck. Main floor laundry, guest bath and direct access to double garage. Upper-level bonus room is perfect for quiet movie nights, 2 kids' bedrooms; large master has full ensuite and walk-in closet. Basement is partially developed; bathroom is rough-in, with potential for additional bedrooms (id:51989)
Features of 5315 45 St
- MLS® Number E4506072
- Price $375,000
- Bedrooms: 3
- Bathrooms: 3
- Square Footage: 1841 sqft
- Property Type: House
- Neigbourhood: Bruderheim
- Amenities Near By Park, Playground, Schools
- Features Private Setting, Flat Site, No Back Lane
- Parking Space Total 4
- Structure Deck
Buildings
| Bathroom Total | 3 | Bedrooms Total | 3 |
| Amenities | Vinyl Windows | Appliances | Dishwasher, Dryer, Garage Door Opener Remote(s), Hood Fan, Refrigerator, Storage Shed, Stove, Washer, Window Coverings |
| Basement Development | Partially Finished | Basement Type | Full (partially Finished) |
| Constructed Date | 2007 | Construction Style Attachment | Detached |
| Cooling Type | Central Air Conditioning | Half Bath Total | 1 |
| Heating Type | Forced Air | Stories Total | 2 |
| Size Interior | 1841 Sqft | Type | House |
Parking
| Attached Garage |
Land
| Acreage | No | Fence Type | Fence |
| Land Amenities | Park, Playground, Schools | Size Irregular | 357.68 |
| Size Total | 357.68 M2 | Size Total Text | 357.68 M2 |
Rooms
| Level | Type | Length | Width | Dimensions |
|---|---|---|---|---|
| Basement | Recreation Room | 7.36 m | 2.4 m | 7.36 m x 2.4 m |
| Main Level | Living Room | 3.81 m | 4.04 m | 3.81 m x 4.04 m |
| Main Level | Dining Room | 3.18 m | 3.09 m | 3.18 m x 3.09 m |
| Main Level | Kitchen | 3.85 m | 3.58 m | 3.85 m x 3.58 m |
| Main Level | Laundry Room | 2.1 m | 2.1 m | 2.1 m x 2.1 m |
| Upper Level | Family Room | 5.78 m | 4.28 m | 5.78 m x 4.28 m |
| Upper Level | Primary Bedroom | 4.88 m | 5.35 m | 4.88 m x 5.35 m |
| Upper Level | Bedroom 2 | 3.18 m | 3.29 m | 3.18 m x 3.29 m |
| Upper Level | Bedroom 3 | 3.91 m | 3.03 m | 3.91 m x 3.03 m |
Agents and Offices
- Peter K. Kubiczek
- Office: Keystone Realty