

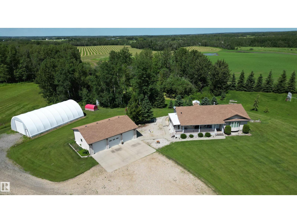
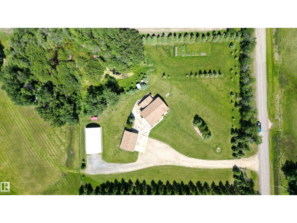
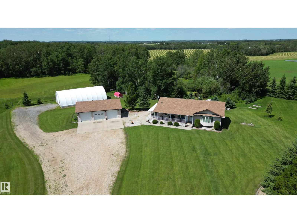
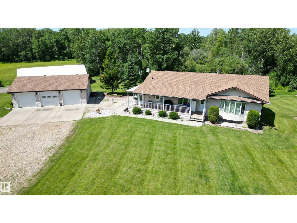
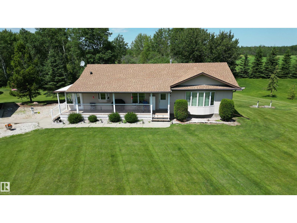
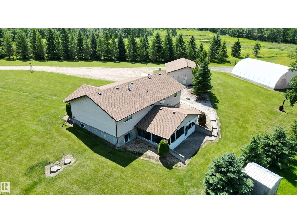
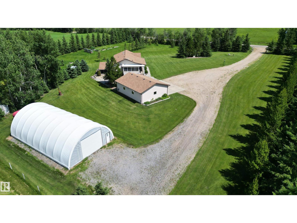
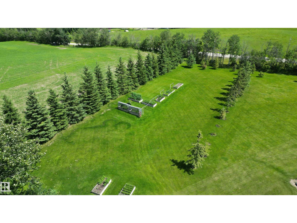
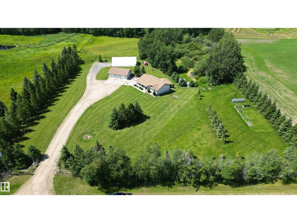
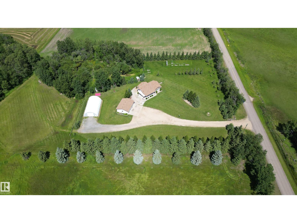
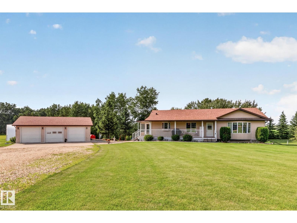
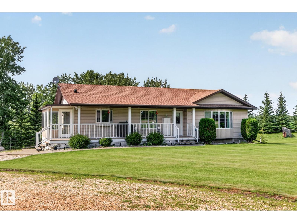
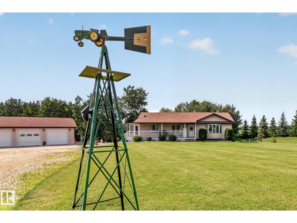
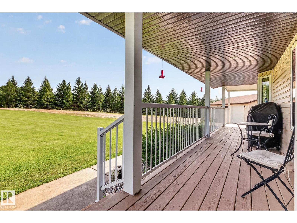
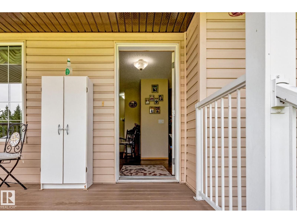
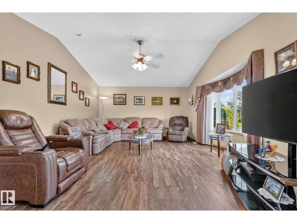
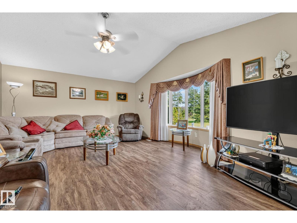
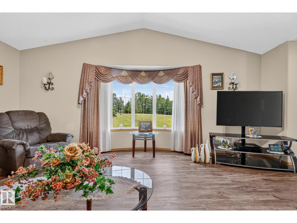
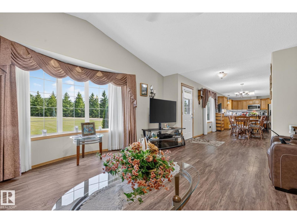
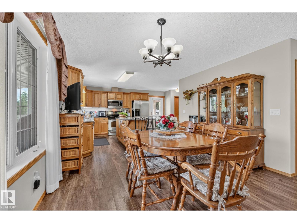
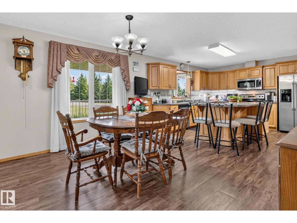
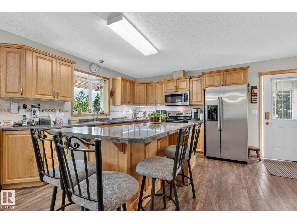
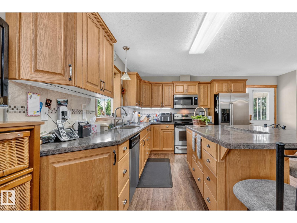
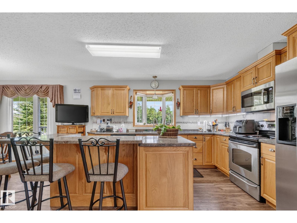
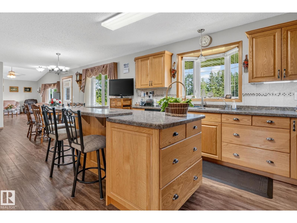
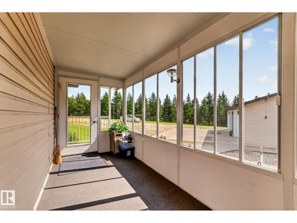
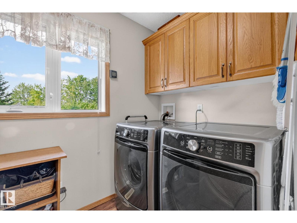
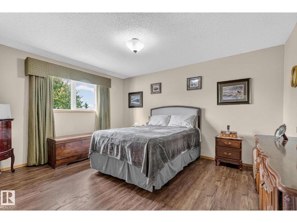
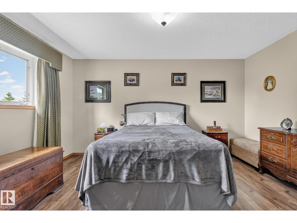
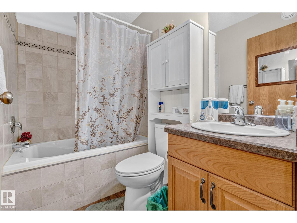
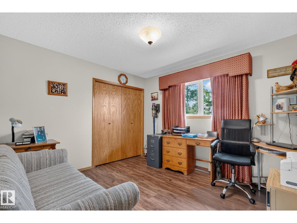
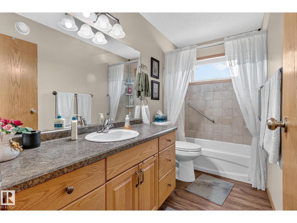
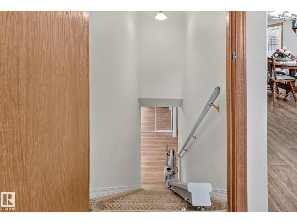
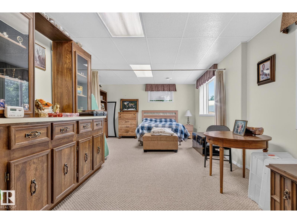
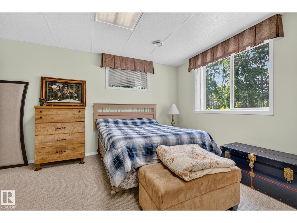
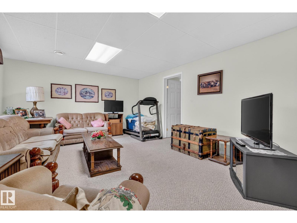
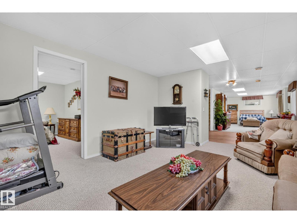
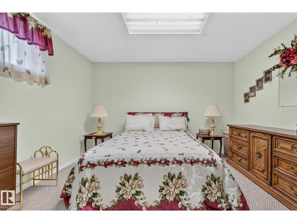
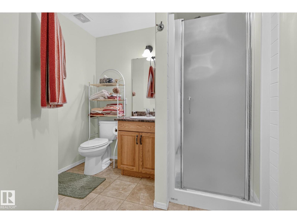
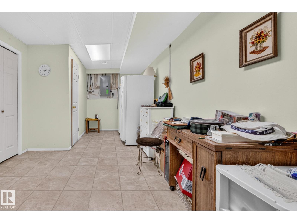
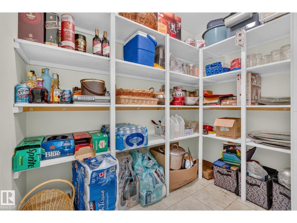
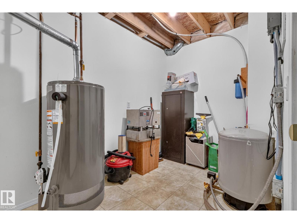
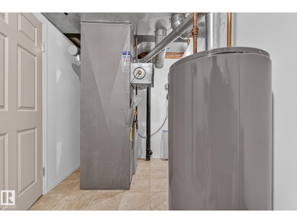
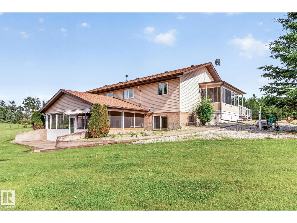
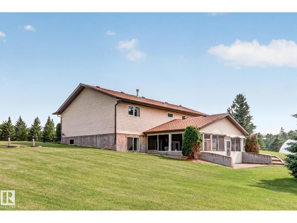
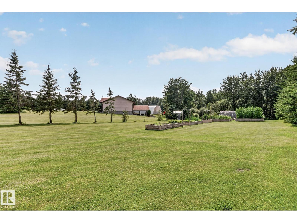
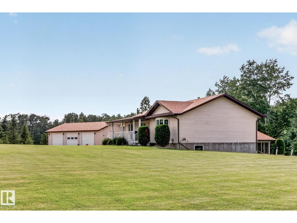
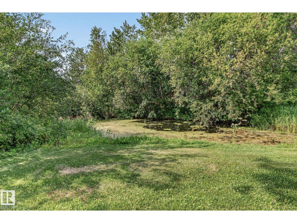
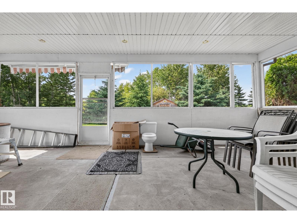
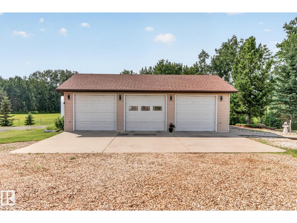
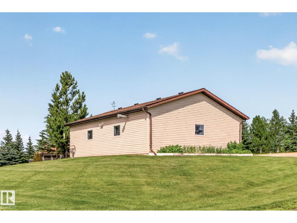
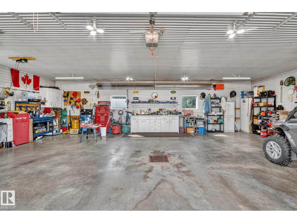
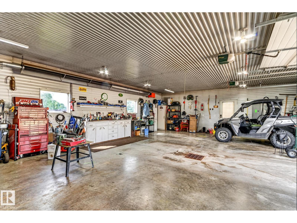
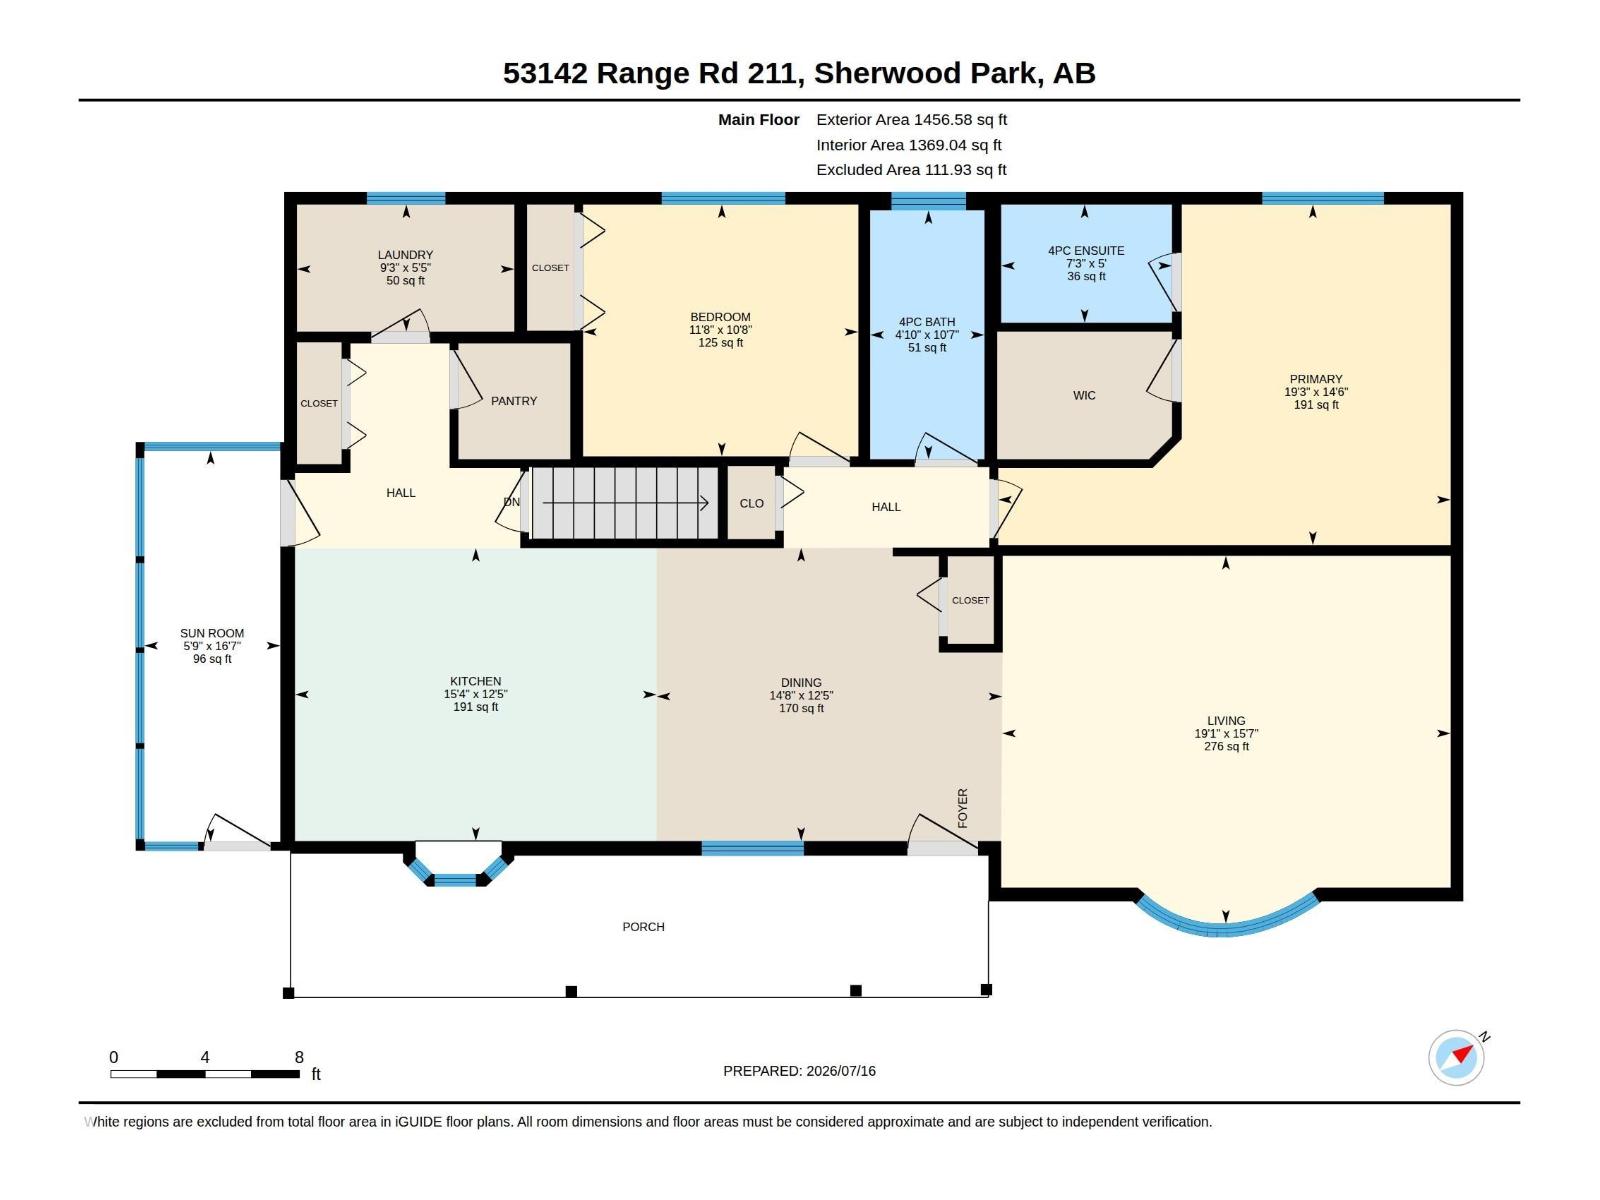
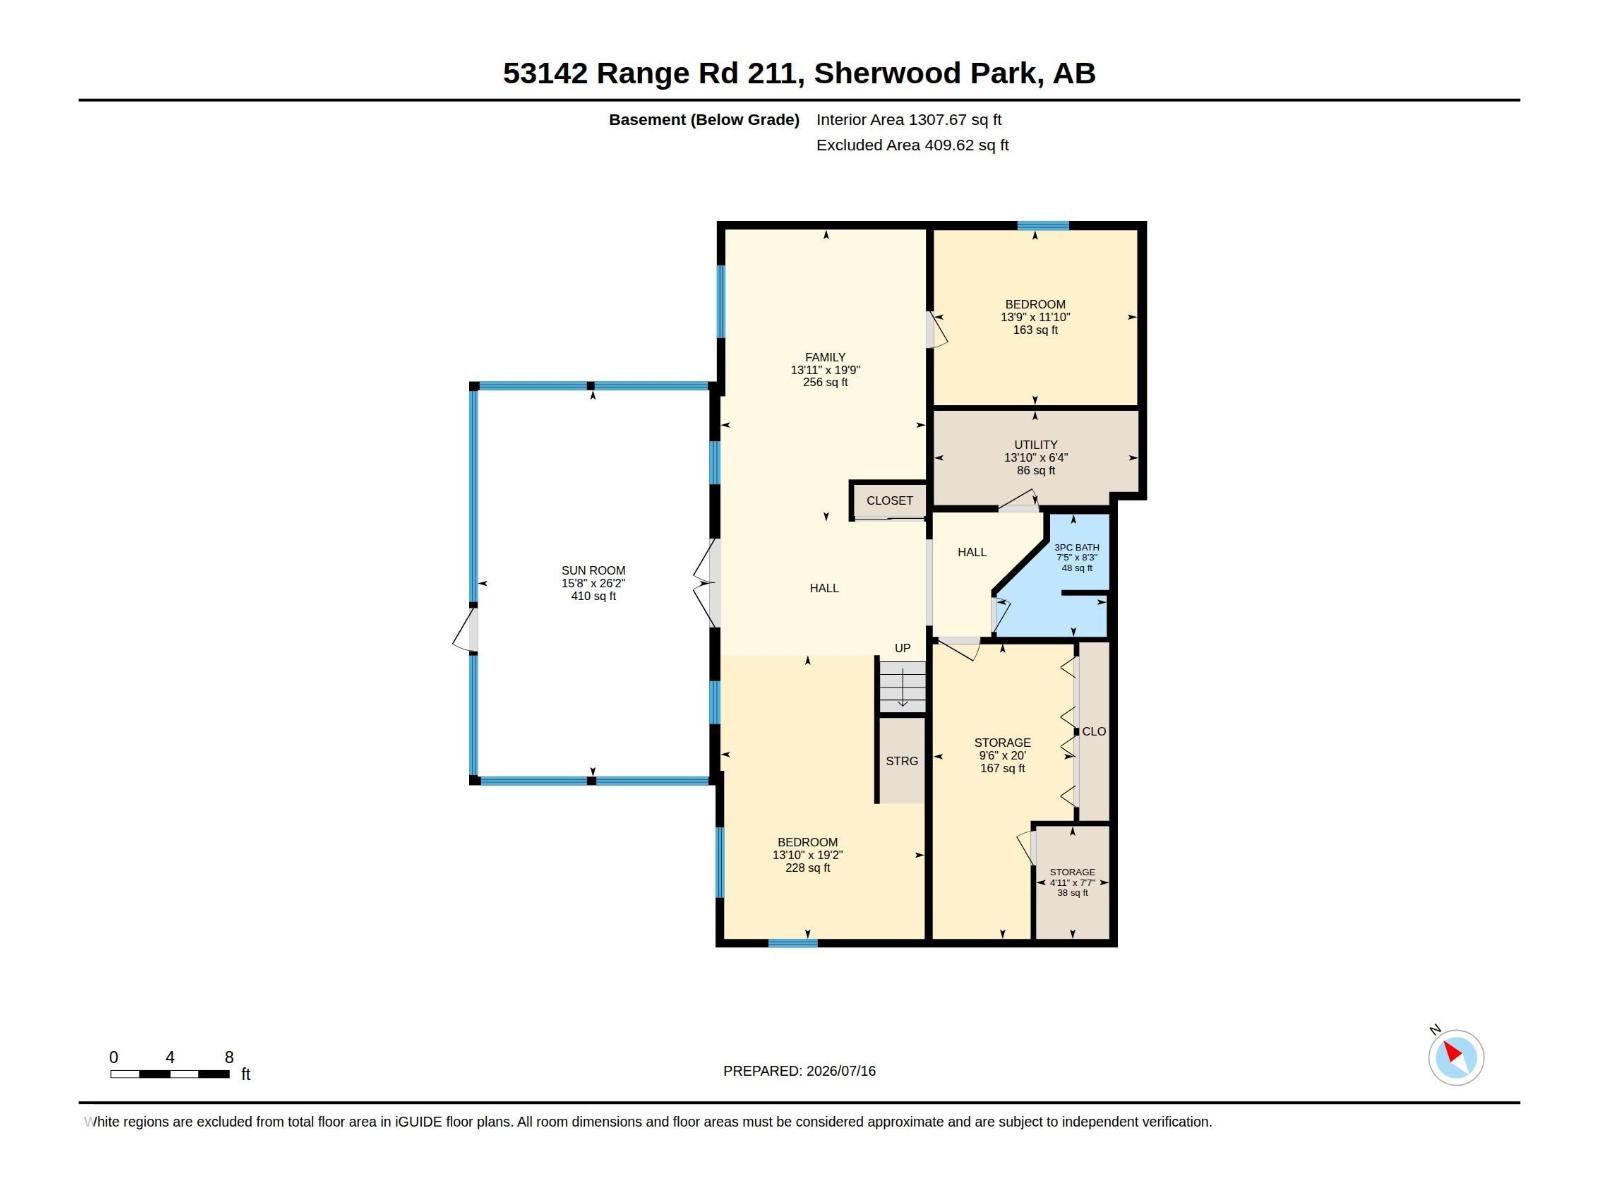
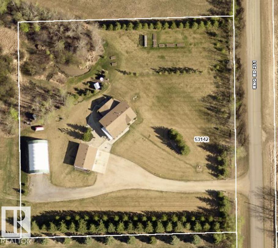
ABSOLUTELY GORGEOUS 1450 SQ FT HILLSIDE BUNGALOW SITUATED IN A PRIVATE 3 ACRE PARCEL SURROUNDED BY BEAUTIFUL SPRUCE & PINE TREES. FEATURES A FULLY DEVELOPED WALKOUT BASEMENT C/W A SCREENED IN PATIO. THE HOME HAS RECENTLY HAD NEW VINYL PLANK FLOORING AND NEW SHINGLES ON THE HOUSE AND GARAGE 2 YEARS AGO. A VERY NICE FEATURE OF THE PROPERTY IS THE OVERSIZED TRIPLE ATTACHED GARAGE THAT BOASTS A COMPLETE METAL FINISHED INTERIOR INCLUDING THE CEILING, 3 DOOR OPENERS, 220 WIRING, RADIANT HEAT, LOTS OF LIGHT, CENTER FLOOR DRAIN AND A LARGE CONCRETE PAD IN FRONT. THIS AMAZING PROPERTY ALSO COMES WITH A LARGE QUONSET WITH A NEW COVERING. NOT A NICER SET UP ON THE MARKET WITH EXCELLENT ACCESS TO SHERWOOD PARK, FORT SASKATCHEWAN OR EDMONTON. (id:51989)
Features of 53142 Rge Road 211
- MLS® Number E4499376
- Price $845,000
- Bedrooms: 3
- Bathrooms: 3
- Square Footage: 1460 sqft
- Property Type: House
- Features Private Setting, Treed, See Remarks, Exterior Walls- 2x6"
- Structure Deck
Buildings
| Bathroom Total | 3 | Bedrooms Total | 3 |
| Appliances | Dishwasher, Dryer, Garage Door Opener Remote(s), Garage Door Opener, Refrigerator, Storage Shed, Stove, Washer, Window Coverings | Architectural Style | Hillside Bungalow |
| Basement Development | Finished | Basement Type | Full (finished) |
| Constructed Date | 2006 | Construction Style Attachment | Detached |
| Heating Type | Forced Air | Stories Total | 1 |
| Size Interior | 1460 Sqft | Type | House |
Parking
| Detached Garage |
Land
| Acreage | Yes | Size Irregular | 2.99 |
| Size Total | 2.99 Ac | Size Total Text | 2.99 Ac |
Rooms
| Level | Type | Length | Width | Dimensions |
|---|---|---|---|---|
| Lower Level | Family Room | Measurements not available | ||
| Lower Level | Bedroom 3 | Measurements not available | ||
| Lower Level | Bonus Room | Measurements not available | ||
| Main Level | Living Room | Measurements not available | ||
| Main Level | Dining Room | Measurements not available | ||
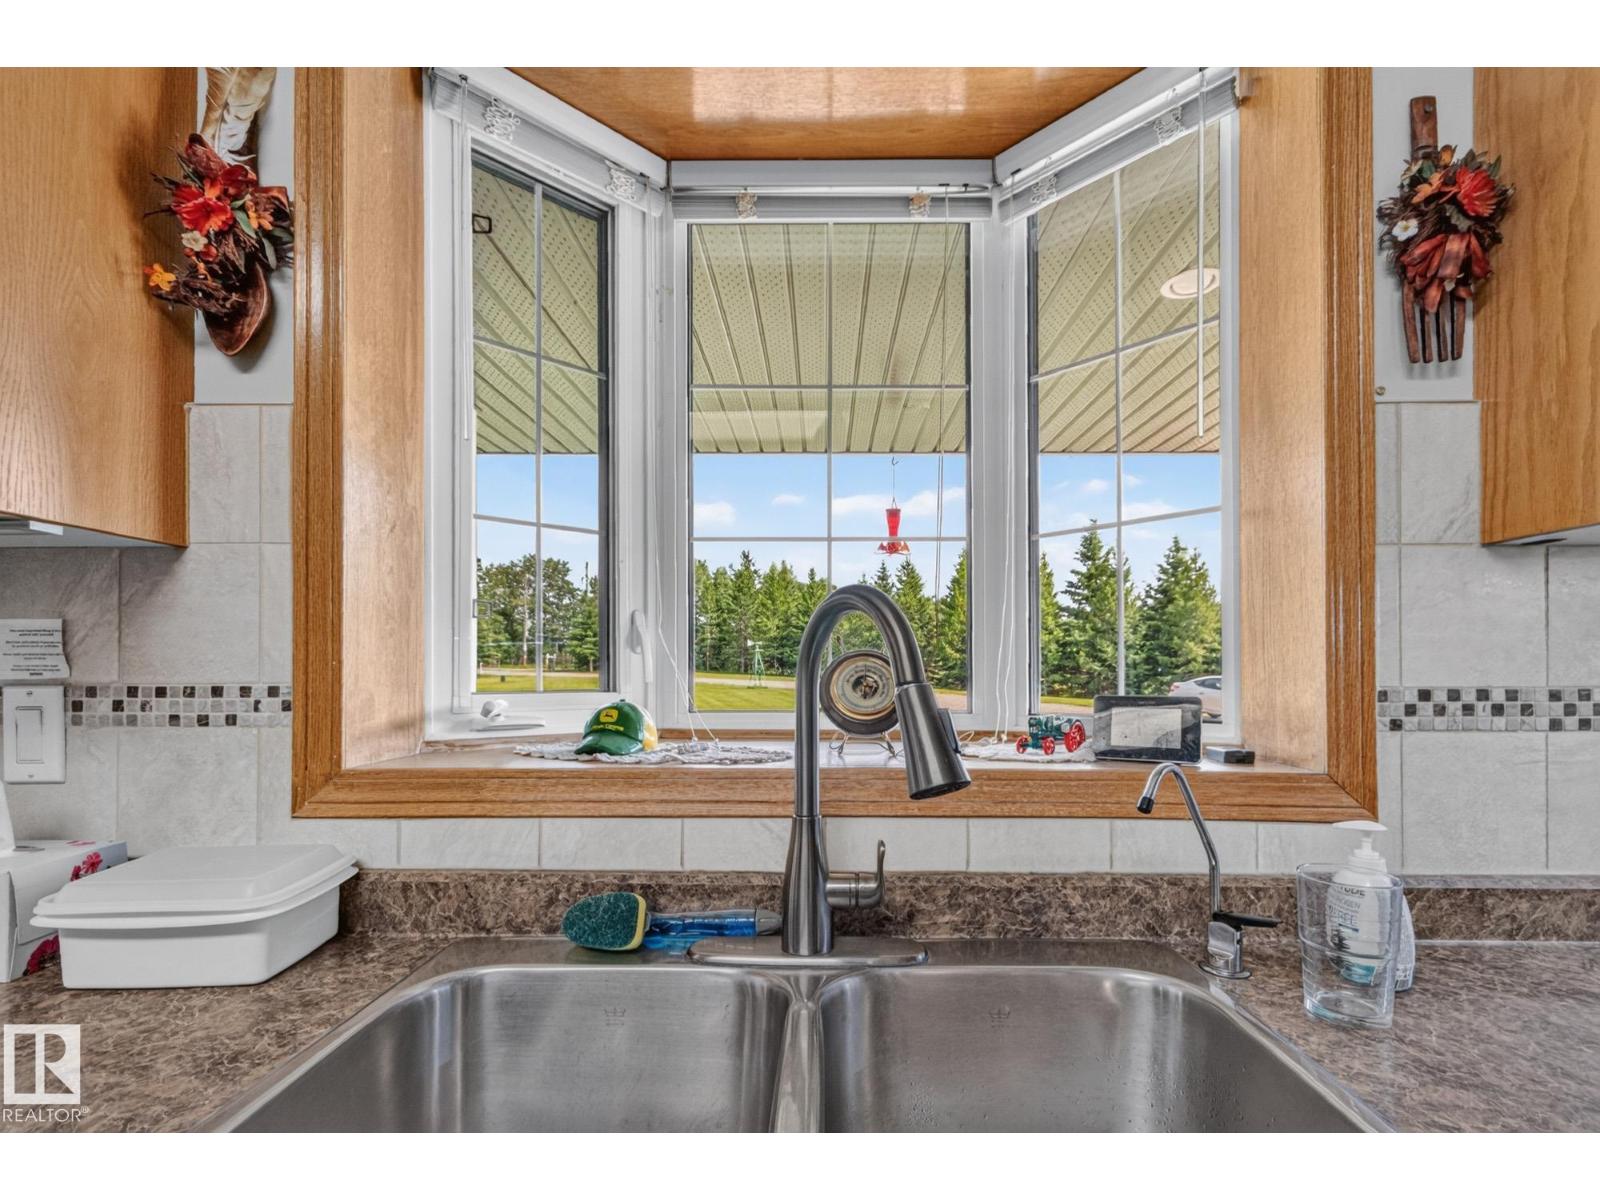
| Main Level | Kitchen | Measurements not available | ||
| Main Level | Primary Bedroom | Measurements not available | ||
| Main Level | Bedroom 2 | Measurements not available |
Agents and Offices
- Tom A. Fleming
- Trent A. Fleming
- Office: Now Real Estate Group