

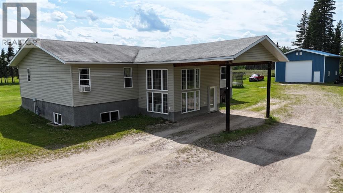
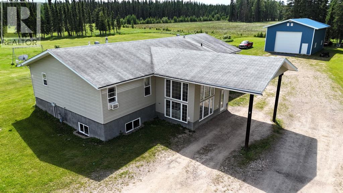
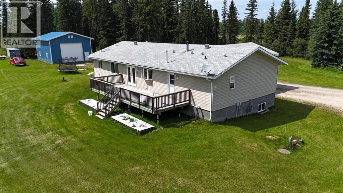
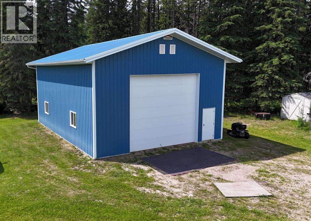
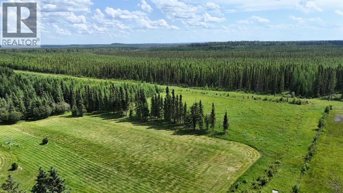
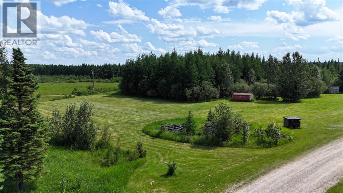
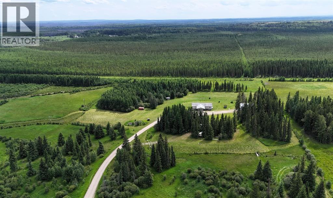
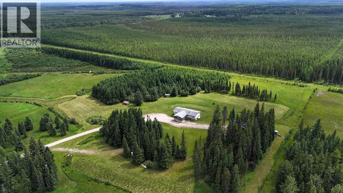
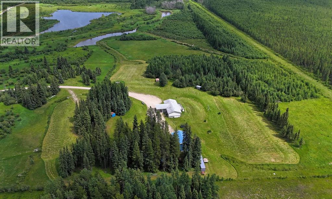
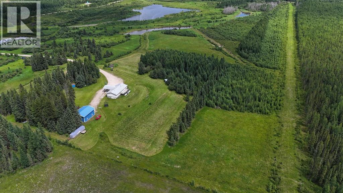
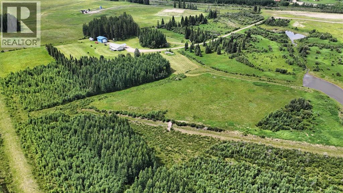
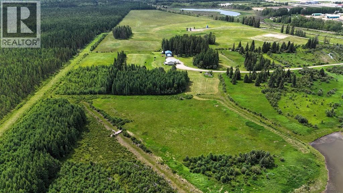
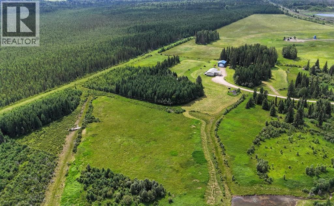
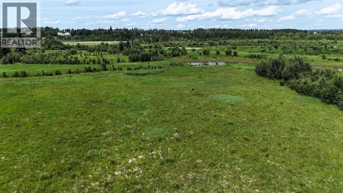
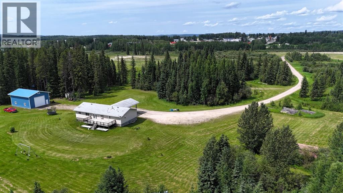
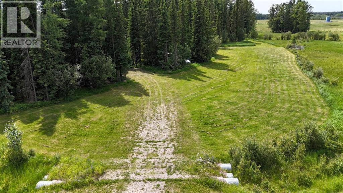
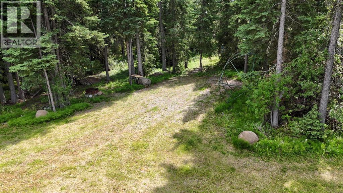
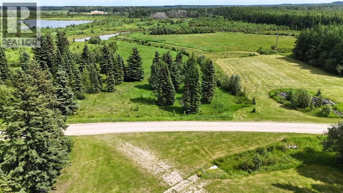
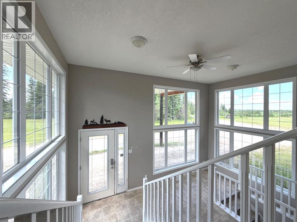
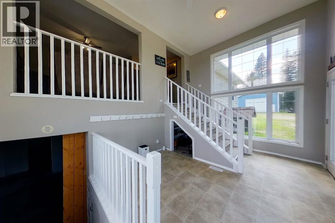
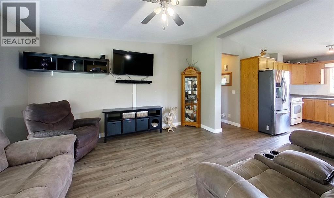
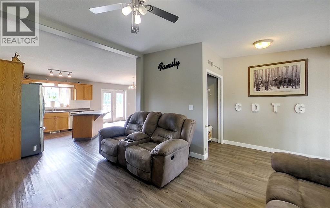
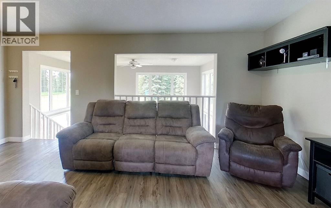
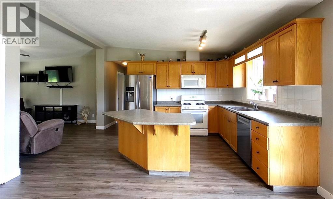
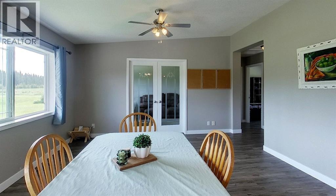
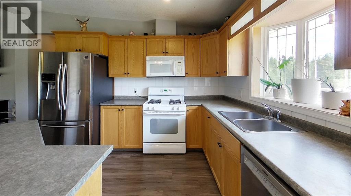
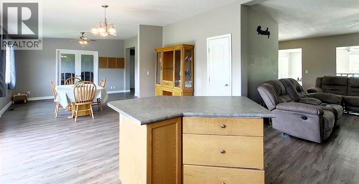
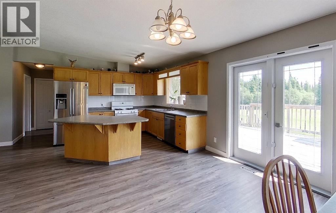
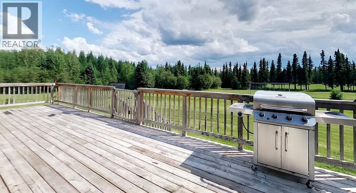
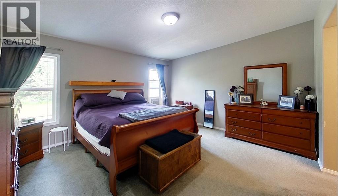
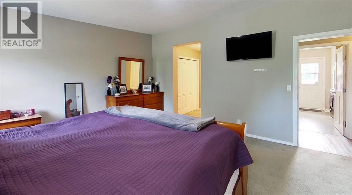
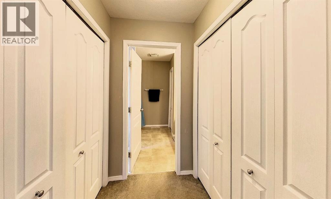
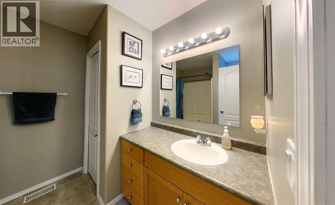
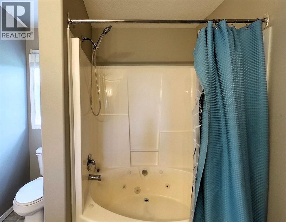
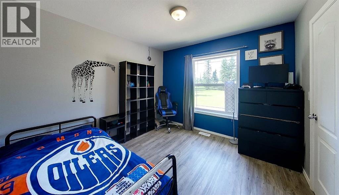
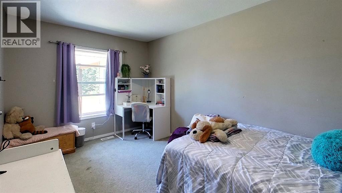
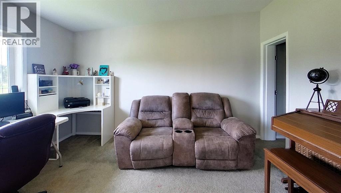
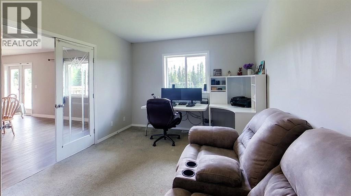
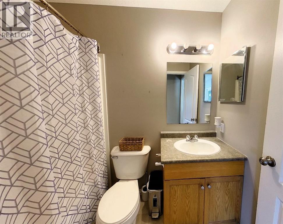
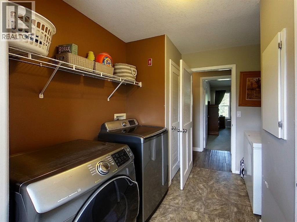
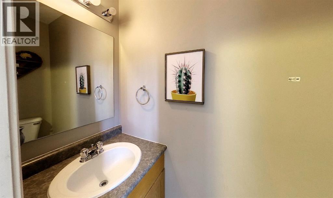
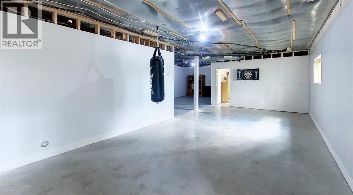
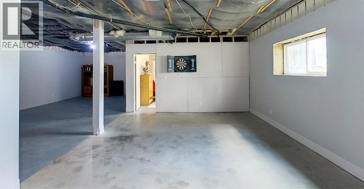
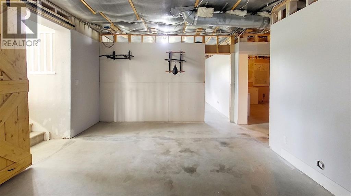
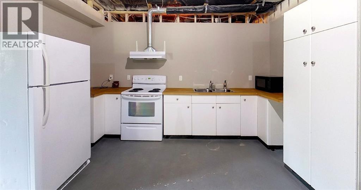
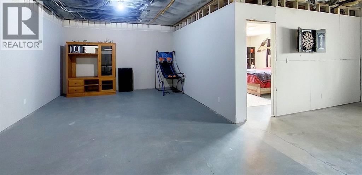
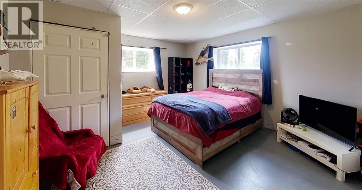
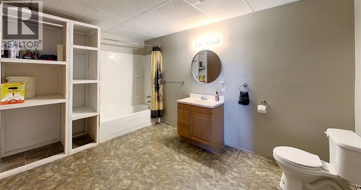
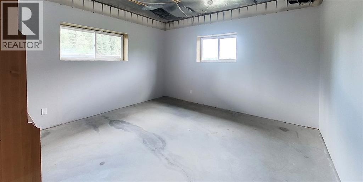
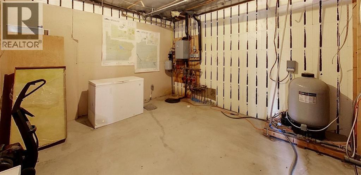
Beautiful & Secluded 20 acres, seconds past the Southern border of the Town of Edson! Amazing & convenient location! South side of property borders thickly treed Crown Land! Just minutes From Wilmore Park & the River! Stunning 2006 Home, with a partially finished basement featuring infloor heating.. Boasting 6 bedrooms, 4 bathrooms, 2 kitchens, & a second hook up in basement for a second set of laundry machines. Beautiful 40'x30' shop with 100 amp power built by 'Gordon' - (gravel floor, roof is sheeted & insulated, walls are not insulated). Foyer is a STUNNING WALL OF WINDOWS. Upstairs you will find a living room that overlooks the bright foyer, a Bright open concept kitchen with breakfast bar & dining area (with lovely vinyl plank flooring) leading to the huge south facing back deck! Office (or bedroom) with Glass French Doors just off the dining room. Main level boasts 3 more bedrooms, including a HUGE primary with his & hers closets, & an ensuite with jetted oval tub; Main bath, 2 pc bath off laundry room & another door leading to back deck. Basement has ICF (Insulated Concrete Foundation) & infloor heating, & is partially finished with 2 large bedrooms, Kitchen, HUGE 3 PC bathroom, & blank canvas for your rec room / family room space. Outside is an amazing balance of trees and cleared land to explore. There is a small cleared camp site in the area behind the blue shed. This is an AMAZING acreage to raise a family & have the peaceful, private setting of Country Living, while being just outside of Town limits - so close to schools, parks, health care centre, and all the other amenities of Town! Mins from Wilmore Park / Beach / River - where there are many bicycle paths, camping opportunities, beach/river, and more!! This is a great opportunity to own a very special property! (id:51989)
Features of 53126 Rge Rd 174
- MLS® Number A2330255
- Price $629,900
- Bedrooms: 6
- Bathrooms: 4
- Square Footage: 2164 sqft
- Property Type: House
- Amenities Near By Park, Schools, Shopping
- Community Features Fishing
- Features Other, Wet Bar, Pvc Window, French Door, No Smoking Home, Level, Gazebo
- Parking Space Total 10
- Plan 0840271
- Structure Shed, Deck
Buildings
| Bathroom Total | 4 | Bedrooms Above Ground | 4 |
| Bedrooms Below Ground | 2 | Bedrooms Total | 6 |
| Appliances | Refrigerator, Range - Gas, Dishwasher, Microwave Range Hood Combo, Window Coverings | Architectural Style | Bi-level |
| Basement Development | Partially Finished | Basement Type | Full (partially Finished) |
| Constructed Date | 2006 | Construction Style Attachment | Detached |
| Cooling Type | None | Exterior Finish | Vinyl Siding |
| Flooring Type | Carpeted, Linoleum, Vinyl Plank | Foundation Type | See Remarks |
| Half Bath Total | 1 | Heating Fuel | Natural Gas |
| Heating Type | Forced Air, In Floor Heating | Size Interior | 2164 Sqft |
| Total Finished Area | 2164.32 Sqft | Type | House |
| Utility Water | Well |
Parking
| Oversize | |
| R V | |
| Detached Garage | 3 |
Land
| Acreage | Yes | Fence Type | Partially Fenced |
| Land Amenities | Park, Schools, Shopping | Land Disposition | Cleared |
| Landscape Features | Landscaped, Lawn | Size Irregular | 20.11 |
| Size Total | 20.11 Ac|10 - 49 Acres | Size Total Text | 20.11 Ac|10 - 49 Acres |
| Zoning Description | Rd |
Rooms
| Level | Type | Length | Width | Dimensions |
|---|---|---|---|---|
| Basement | 4pc Bathroom | 13.58 Ft x 8.92 Ft | ||
| Basement | Bedroom | 13.83 Ft x 13.08 Ft | ||
| Basement | Bedroom | 13.75 Ft x 13.67 Ft | ||
| Basement | Recreational, Games Room | 27.83 Ft x 48.67 Ft | ||
| Basement | Storage | 9.50 Ft x 4.92 Ft | ||
| Basement | Furnace | 13.75 Ft x 13.92 Ft | ||
| Main Level | 2pc Bathroom | 6.75 Ft x 2.42 Ft | ||
| Main Level | 4pc Bathroom | 5.00 Ft x 7.58 Ft | ||
| Main Level | 4pc Bathroom | 8.17 Ft x 9.08 Ft | ||
| Main Level | Bedroom | 14.25 Ft x 9.33 Ft | ||
| Main Level | Bedroom | 10.67 Ft x 10.33 Ft | ||
| Main Level | Bedroom | 14.17 Ft x 12.42 Ft | ||
| Main Level | Dining Room | 14.17 Ft x 12.42 Ft | ||
| Main Level | Foyer | 11.50 Ft x 17.75 Ft | ||
| Main Level | Kitchen | 14.17 Ft x 20.08 Ft | ||
| Main Level | Laundry Room | 10.83 Ft x 9.50 Ft | ||
| Main Level | Living Room | 15.42 Ft x 18.42 Ft | ||
| Main Level | Primary Bedroom | 14.08 Ft x 15.67 Ft |
Agents and Offices
- ROCHELLE KENNEDY
- Office: Century 21 Twin Realty