

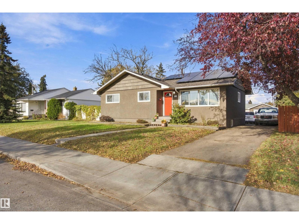
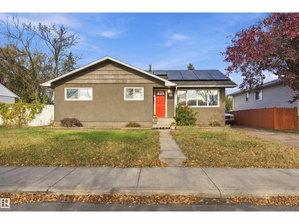
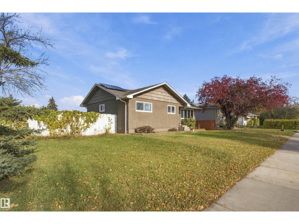
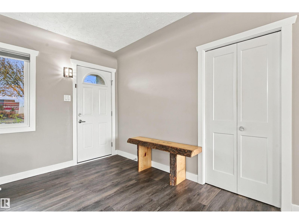
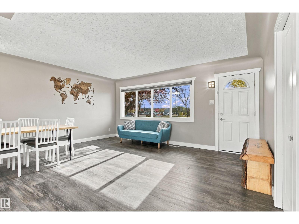
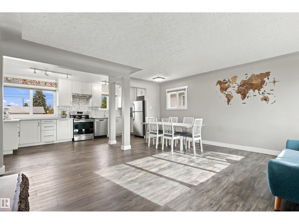
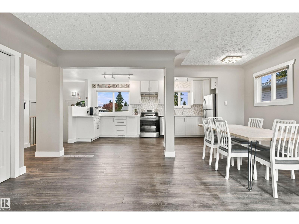
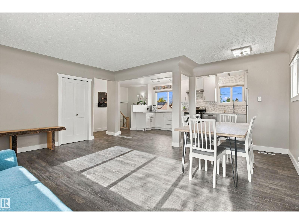
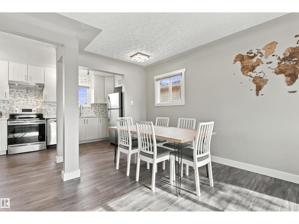
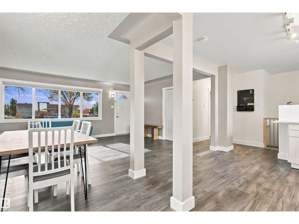
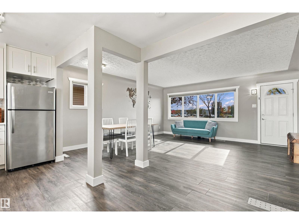
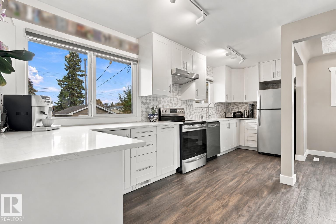
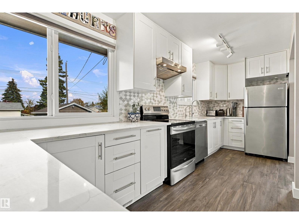
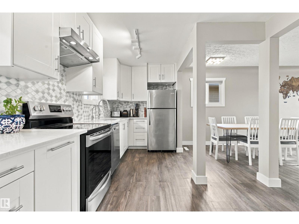
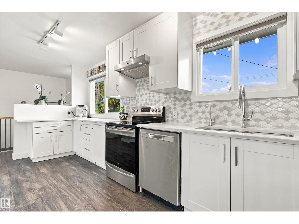
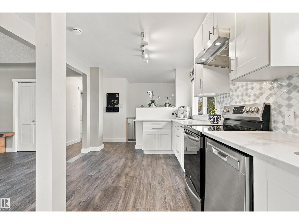
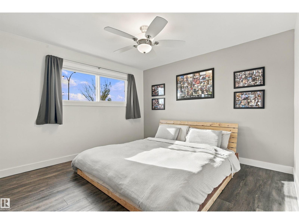
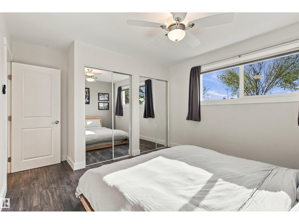
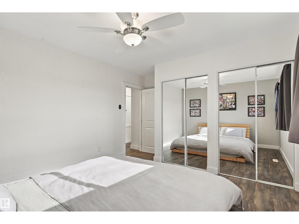
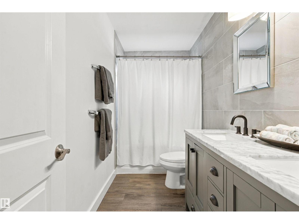
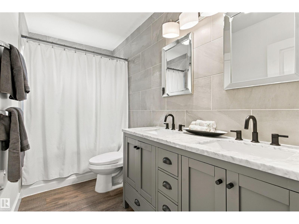
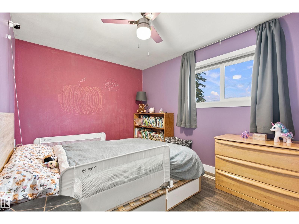
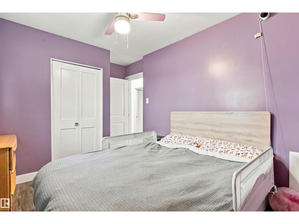
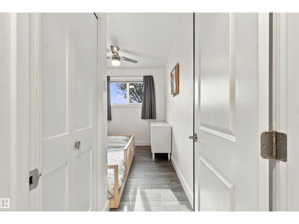
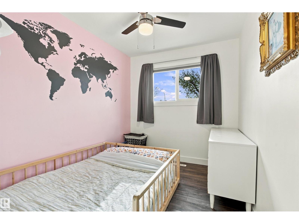
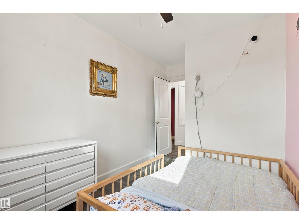
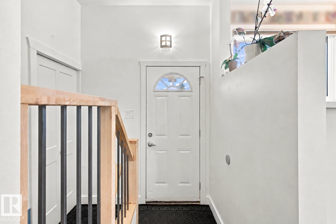
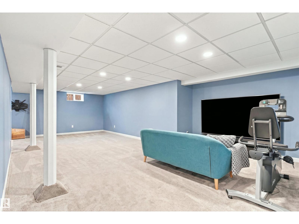
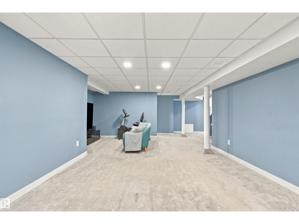
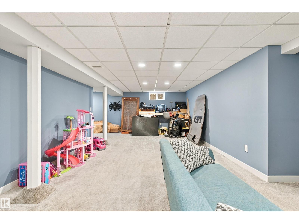
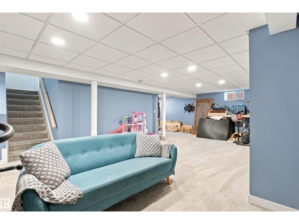
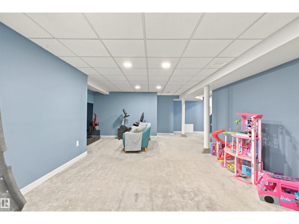
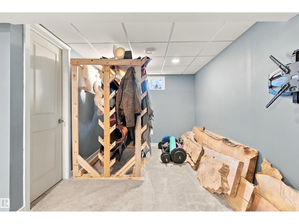
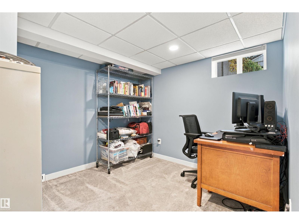
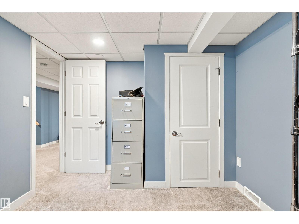
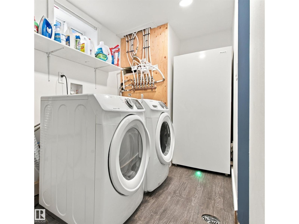
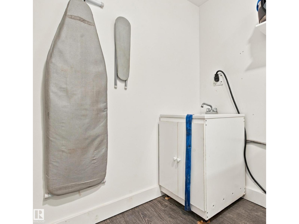
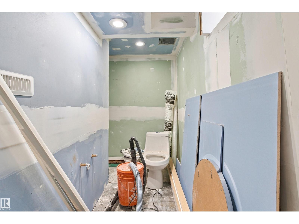
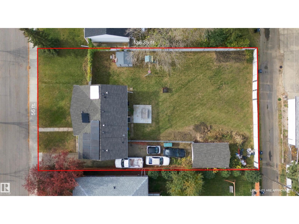
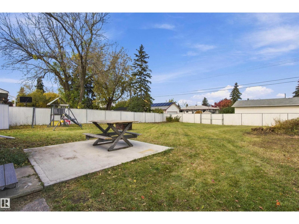
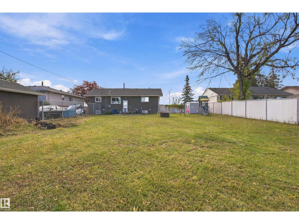
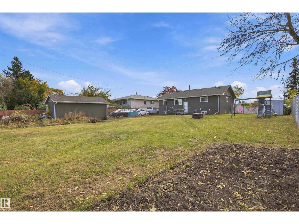
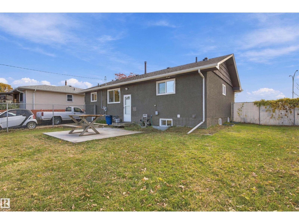
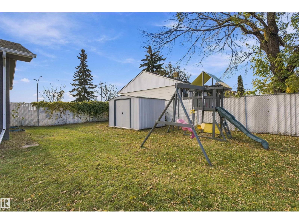
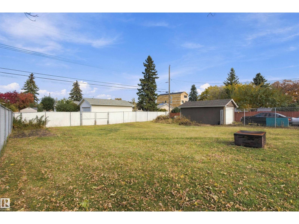
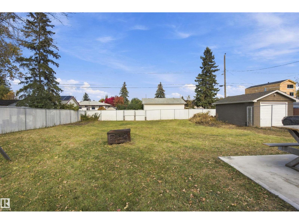
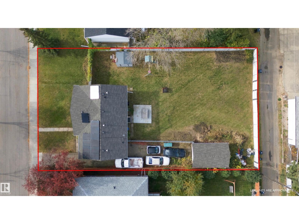
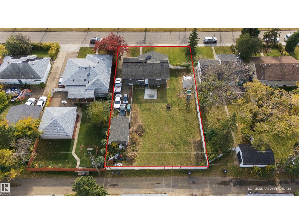
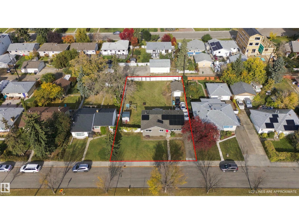
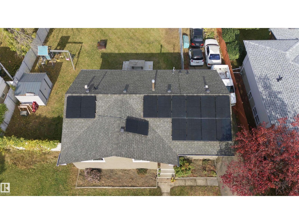
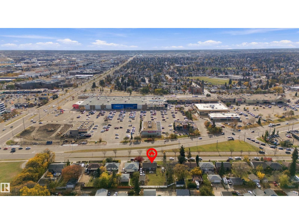
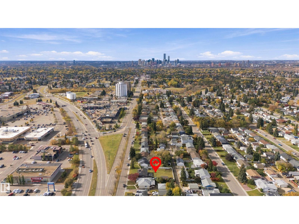
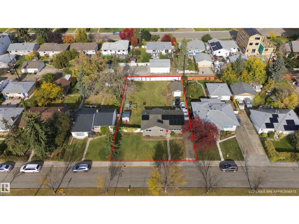
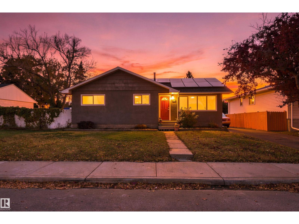
Situated in the heart of Fulton Place, this charming, fully renovated 4-bedroom bungalow sits on a huge 962 m² lot with an impressive 135 ft depth and a massive backyard with endless possibilities! Enjoy an open-concept living, dining, and kitchen area, perfect for everyday living and entertaining. Upgrades include shingles, eaves, waterlines, windows, doors, furnace, and hot water tank (2018), a new sewer line (Dec. 2018), washer and dryer (Jan. 2019), and brand-new solar panels installed in August 2025. The main floor features 3 bedrooms and a fully upgraded 5-piece bathroom. The open, carpeted basement offers a fourth bedroom, a roughed-in bathroom ready for your personal touch, and a dedicated laundry/utility area. A single detached garage and large driveway provide ample parking. Conveniently located near transit, downtown, major highways, and shopping, this property offers space, modern upgrades, and endless possibilities! (id:51989)
Features of 5312 101 Av Nw
- MLS® Number E4513406
- Price $498,000
- Bedrooms: 4
- Bathrooms: 1
- Square Footage: 1053 sqft
- Property Type: House
- Neigbourhood: Fulton Place
- Amenities Near By Playground, Public Transit, Schools, Shopping
- Community Features Public Swimming Pool
- Features Flat Site, Lane, No Animal Home, No Smoking Home
Buildings
| Bathroom Total | 1 | Bedrooms Total | 4 |
| Appliances | Dishwasher, Dryer, Hood Fan, Refrigerator, Stove, Washer | Architectural Style | Bungalow |
| Basement Development | Finished | Basement Type | Full (finished) |
| Constructed Date | 1956 | Construction Style Attachment | Detached |
| Fire Protection | Smoke Detectors | Heating Type | Forced Air |
| Stories Total | 1 | Size Interior | 1053 Sqft |
| Type | House |
Parking
| Detached Garage |
Land
| Acreage | No | Land Amenities | Playground, Public Transit, Schools, Shopping |
| Size Irregular | 962.71 | Size Total | 962.71 M2 |
| Size Total Text | 962.71 M2 |
Rooms
| Level | Type | Length | Width | Dimensions |
|---|---|---|---|---|
| Basement | Family Room | 8.05 m | 4.72 m | 8.05 m x 4.72 m |
| Basement | Bedroom 4 | 3.22 m | 2.8 m | 3.22 m x 2.8 m |
| Basement | Recreation Room | 2.59 m | 2.91 m | 2.59 m x 2.91 m |
| Basement | Laundry Room | 3.13 m | 1.58 m | 3.13 m x 1.58 m |
| Basement | Utility Room | 3.56 m | 2.75 m | 3.56 m x 2.75 m |
| Main Level | Living Room | 3.77 m | 4.16 m | 3.77 m x 4.16 m |
| Main Level | Dining Room | 2.34 m | 2.36 m | 2.34 m x 2.36 m |
| Main Level | Kitchen | 5.54 m | 1.94 m | 5.54 m x 1.94 m |
| Main Level | Primary Bedroom | 3.47 m | 3.55 m | 3.47 m x 3.55 m |
| Main Level | Bedroom 2 | 3.48 m | 2.84 m | 3.48 m x 2.84 m |
| Main Level | Bedroom 3 | 2.34 m | 2.93 m | 2.34 m x 2.93 m |
Agents and Offices
- Marianna N. Nikolaev
- Jaclyn N. Horne
- Office: Maxwell Progressive