

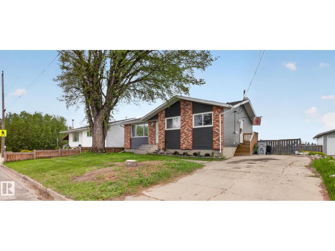
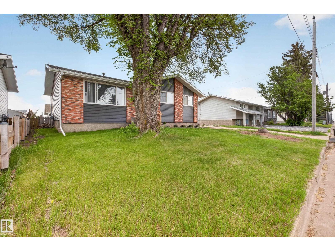
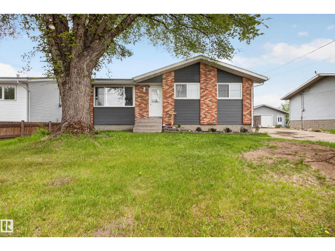
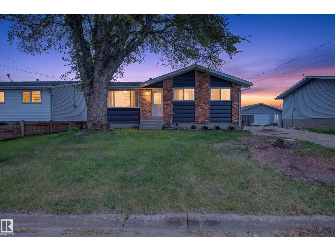
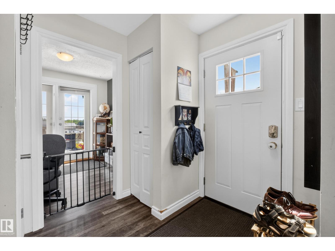
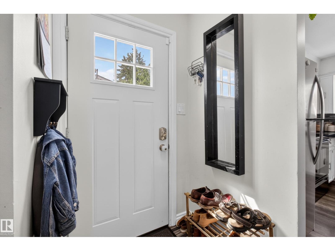
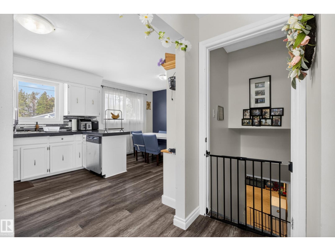
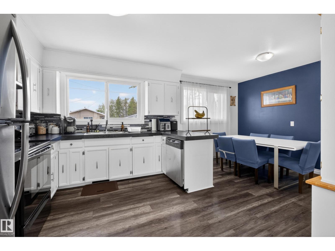
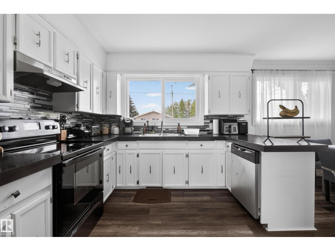
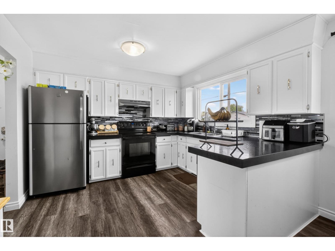
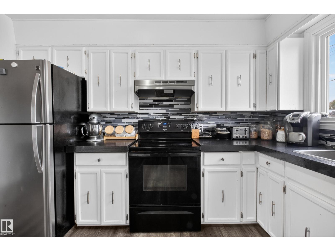
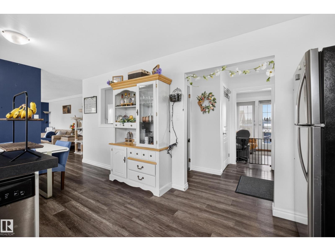
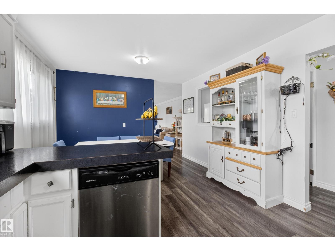
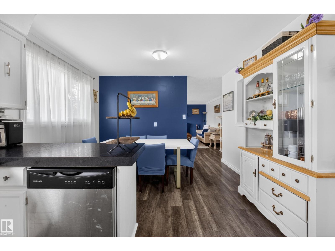
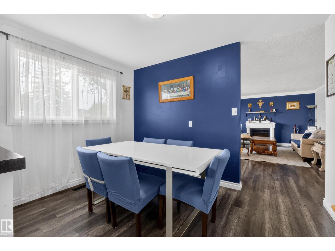
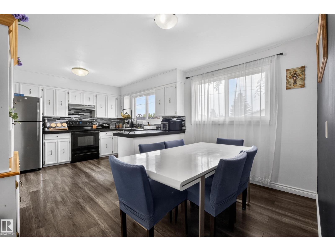
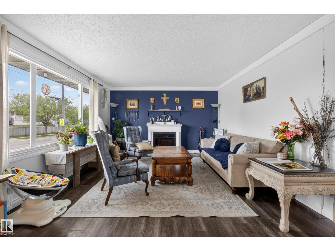
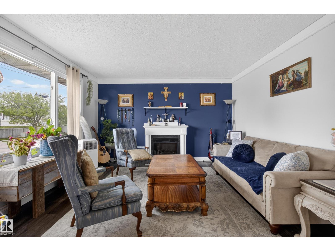
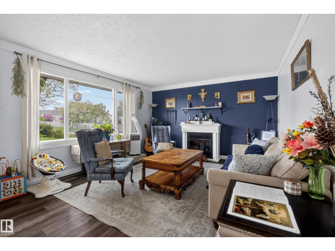
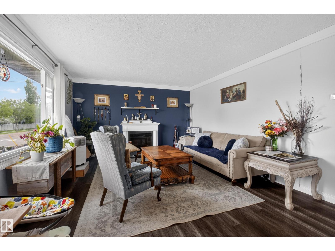
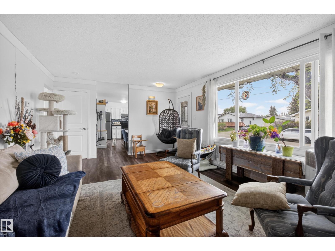
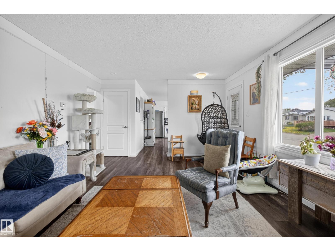
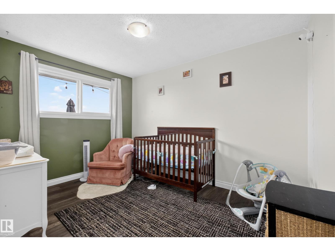
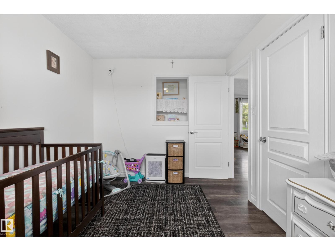
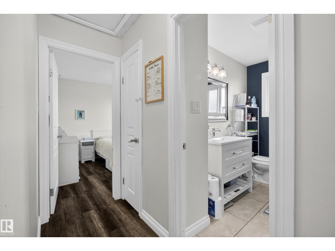
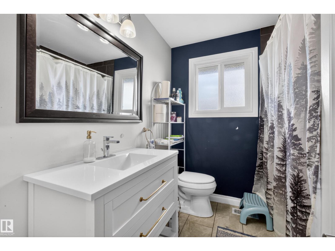
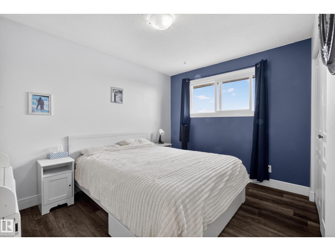
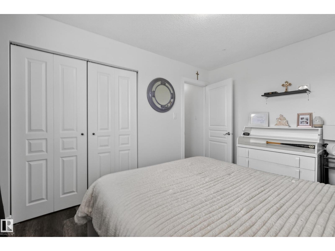
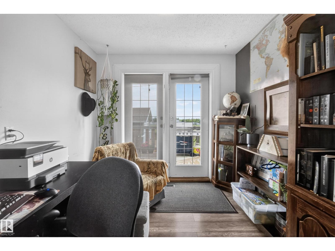
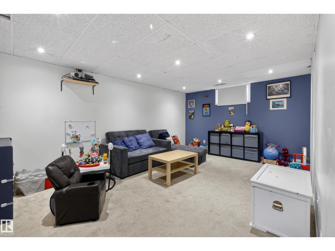
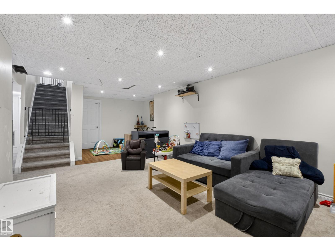
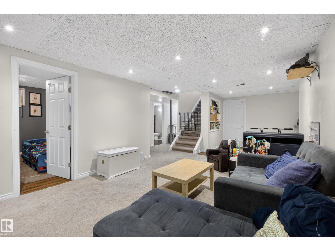
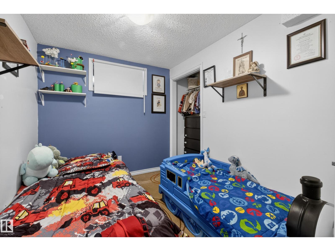
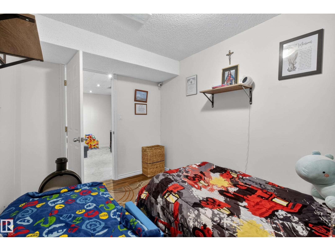
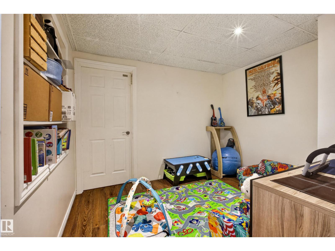
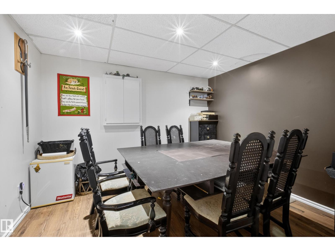
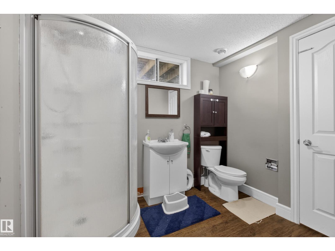
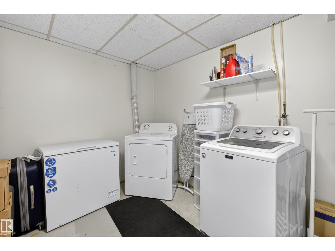
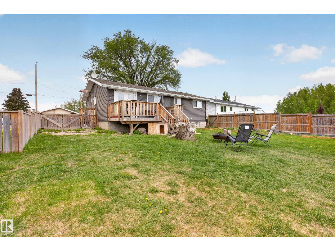
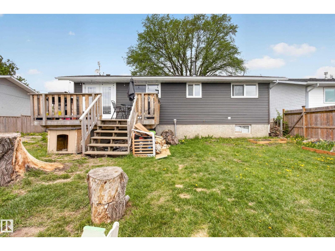
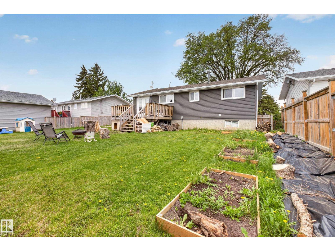
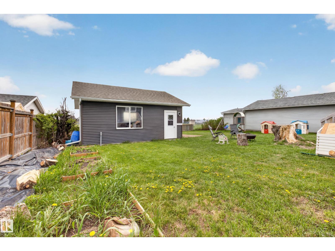
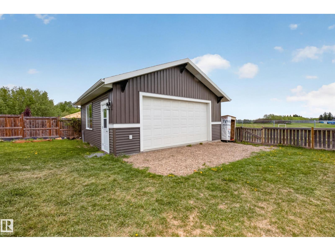
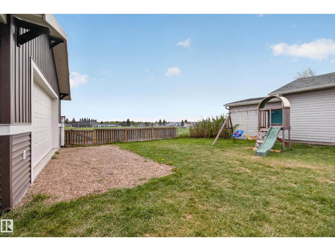
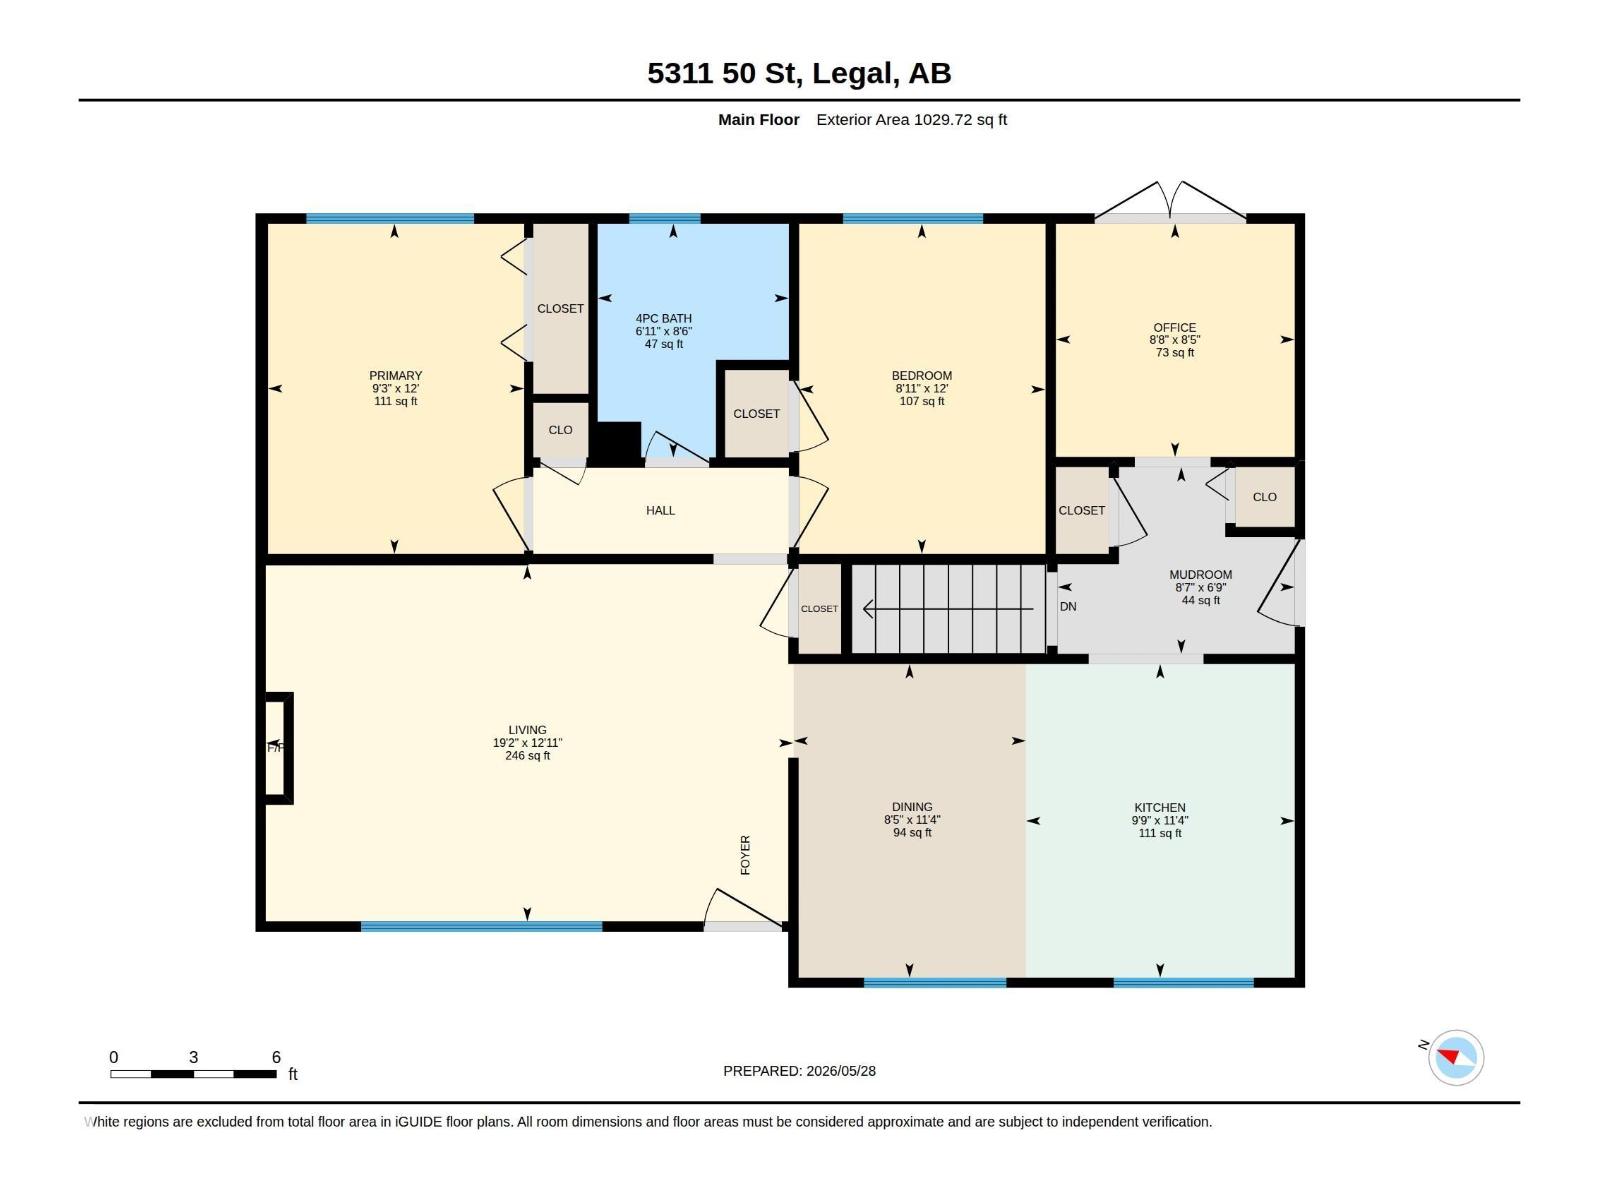
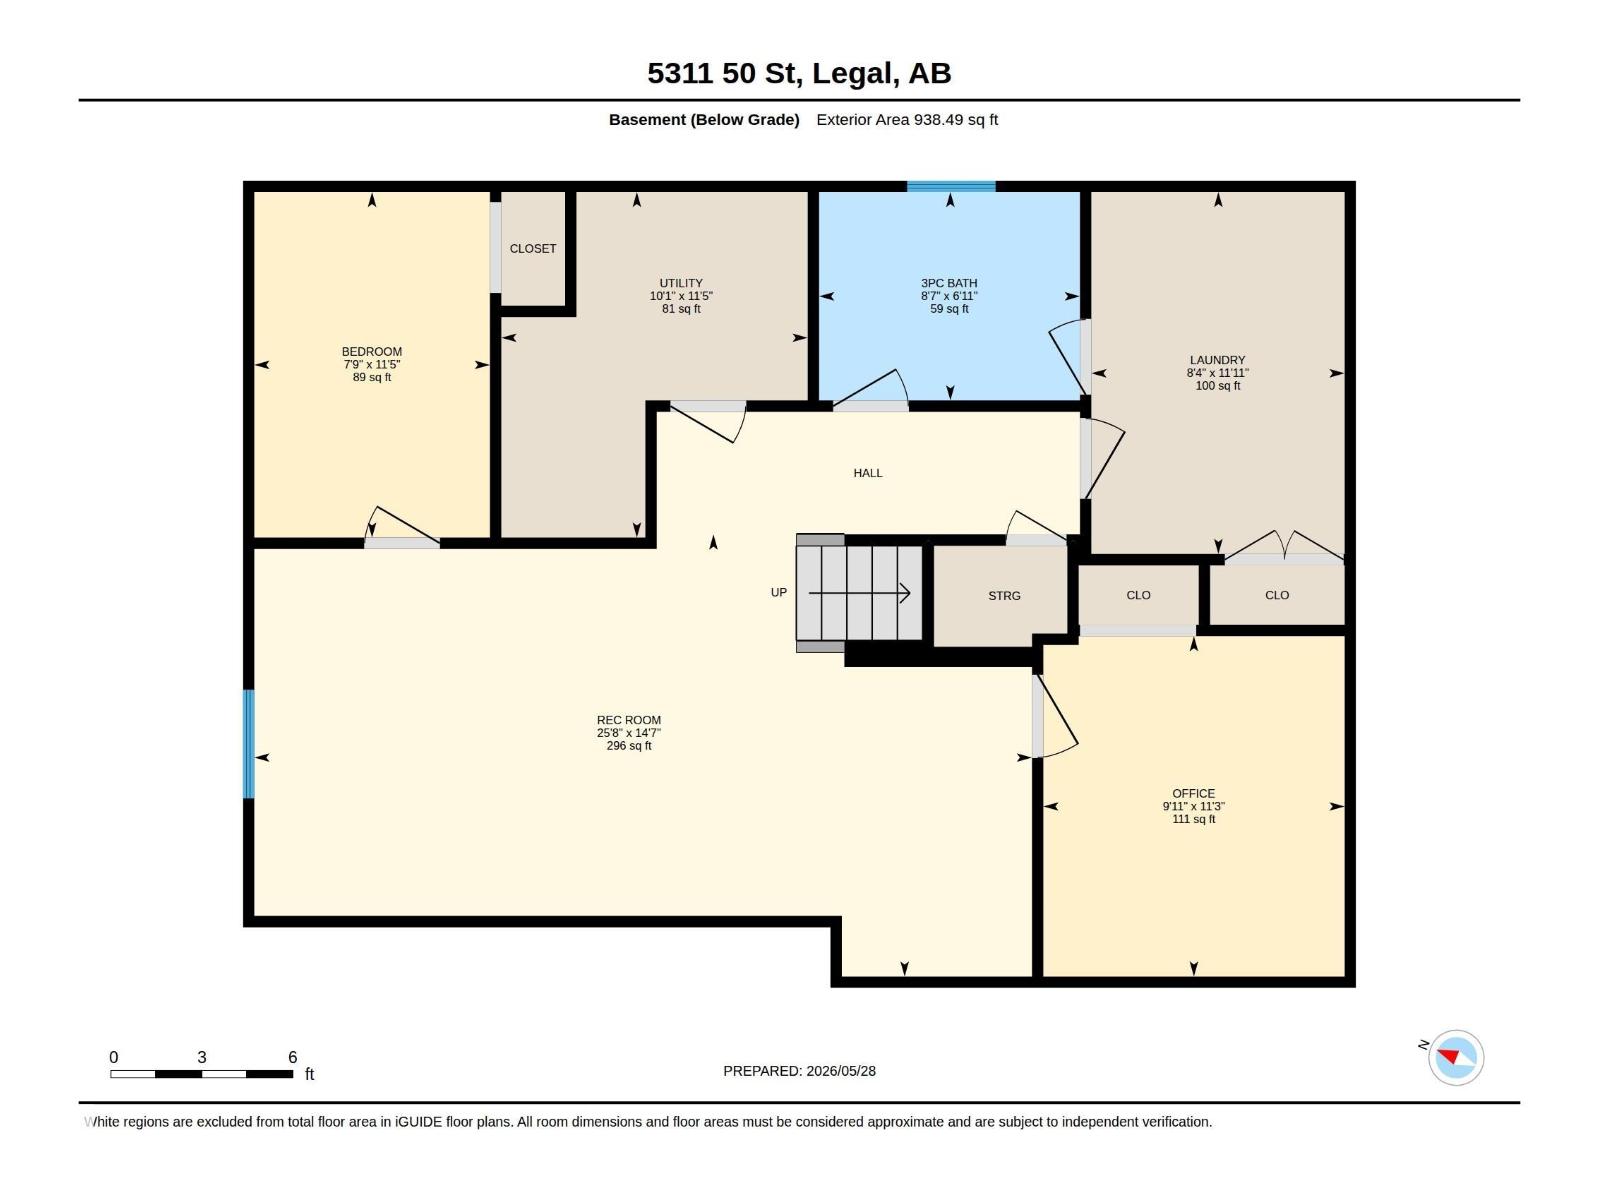
UPDATED FAMILY HOME BACKING ONTO GREEN SPACE! Enjoy the perfect blend of small-town charm with easy access to Edmonton and surrounding communities in this well-maintained 1,029 SqFt. bungalow in the welcoming community of Legal. Thoughtfully updated throughout, this bright and inviting home offers a functional layout featuring spacious living areas, 2 beds, a full bath, a functional kitchen with ample cabinetry, and a dedicated office. The finished basement provides even more space to relax and entertain, featuring a large family room, an additional bed, a full bath, and room for movie nights, hobbies or a play area. Step outside to enjoy the fully fenced backyard complete with a deck, garden boxes, and plenty of room for kids, pets and entertaining. Backing onto green space and conveniently located close to schools, parks and amenities, the detached double garage offers excellent storage and workspace. Move-in ready and ready for its next chapter, come experience all this wonderful property has to offer! (id:51989)
Features of 5311 50 St
- MLS® Number E4499128
- Price $334,900
- Bedrooms: 3
- Bathrooms: 2
- Square Footage: 1030 sqft
- Property Type: House
- Neigbourhood: Legal
- Amenities Near By Playground
- Features Lane
- Structure Deck
Buildings
| Bathroom Total | 2 | Bedrooms Total | 3 |
| Appliances | Dishwasher, Dryer, Refrigerator, Stove, Washer, Window Coverings | Architectural Style | Bungalow |
| Basement Development | Finished | Basement Type | Full (finished) |
| Constructed Date | 1976 | Construction Style Attachment | Detached |
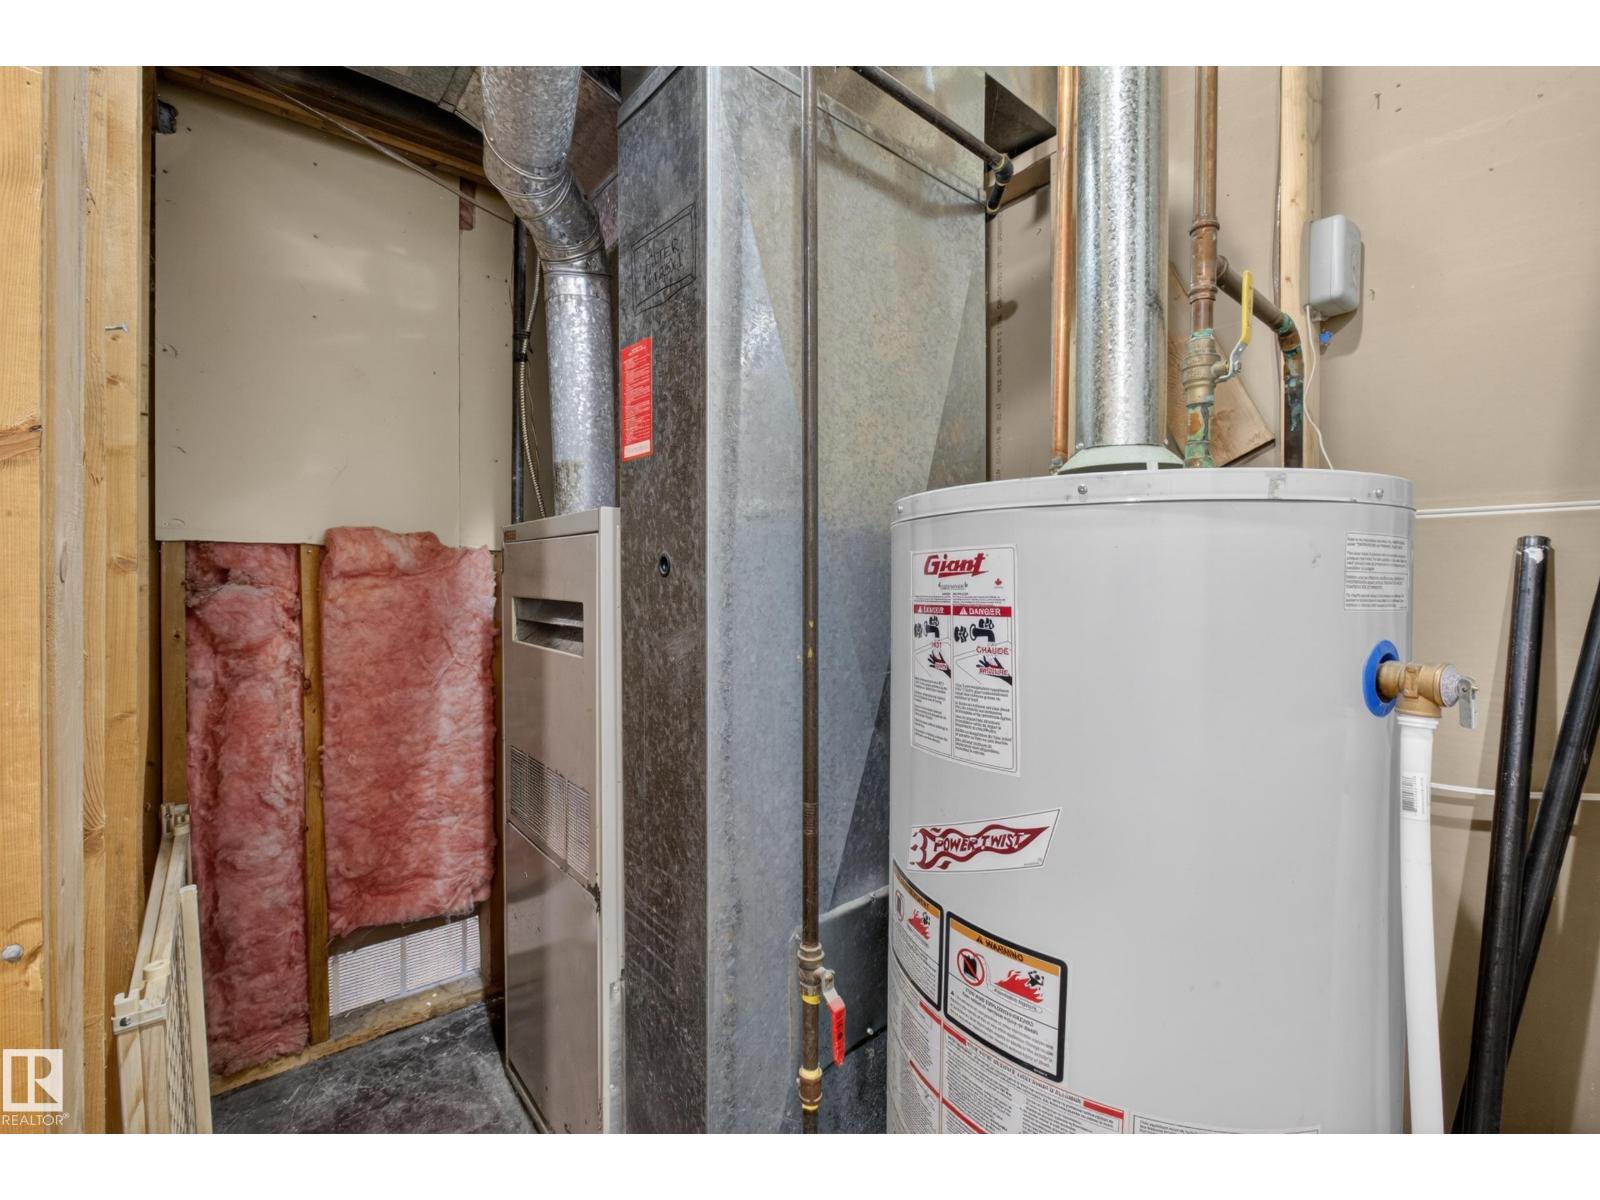
| Heating Type | Forced Air | Stories Total | 1 |
| Size Interior | 1030 Sqft | Type | House |
Parking
| Detached Garage |
Land
| Acreage | No | Fence Type | Fence |
| Land Amenities | Playground |
Rooms
| Level | Type | Length | Width | Dimensions |
|---|---|---|---|---|
| Basement | Bedroom 3 | 3.47 m | 2.37 m | 3.47 m x 2.37 m |
| Basement | Laundry Room | 3.64 m | 2.55 m | 3.64 m x 2.55 m |
| Basement | Office | 3.42 m | 3.03 m | 3.42 m x 3.03 m |
| Basement | Utility Room | 3.47 m | 3.08 m | 3.47 m x 3.08 m |
| Basement | Recreation Room | 4.45 m | 7.82 m | 4.45 m x 7.82 m |
| Main Level | Living Room | 3.94 m | 5.84 m | 3.94 m x 5.84 m |
| Main Level | Dining Room | 3.47 m | 2.57 m | 3.47 m x 2.57 m |
| Main Level | Kitchen | 3.47 m | 2.97 m | 3.47 m x 2.97 m |
| Main Level | Primary Bedroom | 3.65 m | 2.83 m | 3.65 m x 2.83 m |
| Main Level | Bedroom 2 | 3.65 m | 2.72 m | 3.65 m x 2.72 m |
| Main Level | Office | 2.58 m | 2.64 m | 2.58 m x 2.64 m |
| Main Level | Mud Room | 2.06 m | 2.62 m | 2.06 m x 2.62 m |
Agents and Offices
- Breanna Wilchiw
- Office: RE/MAX Edge Realty