



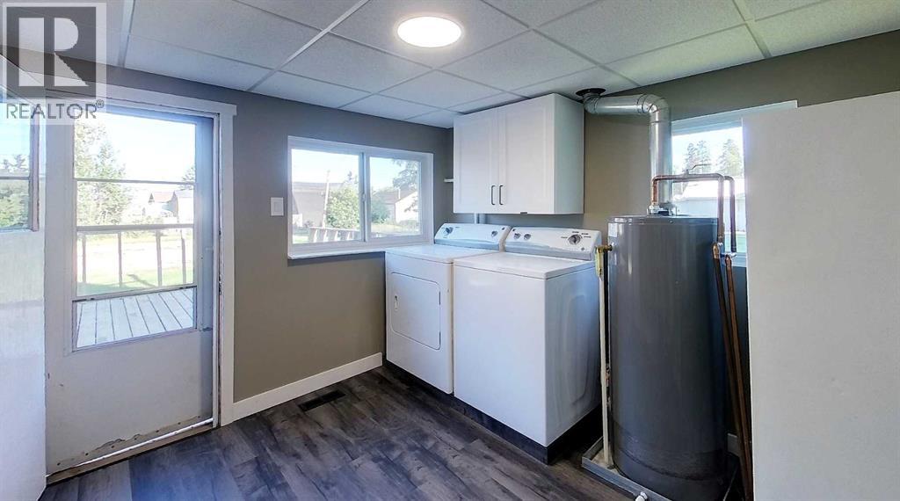


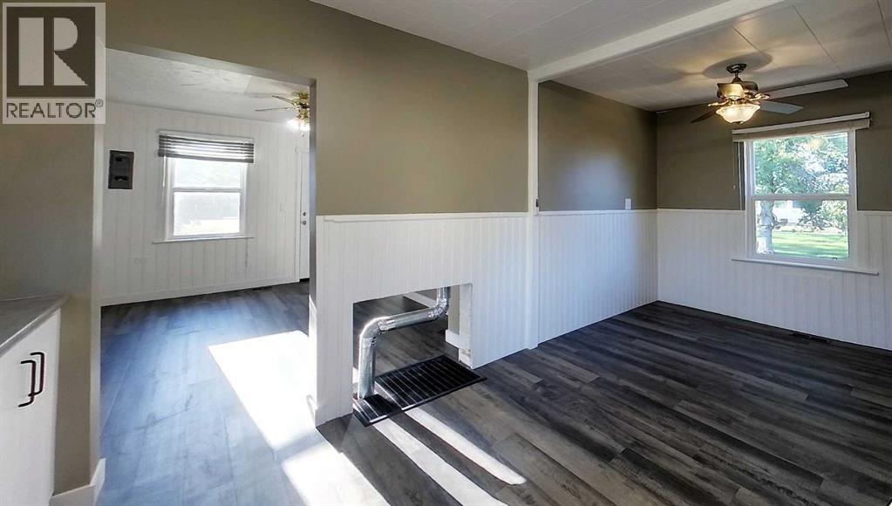


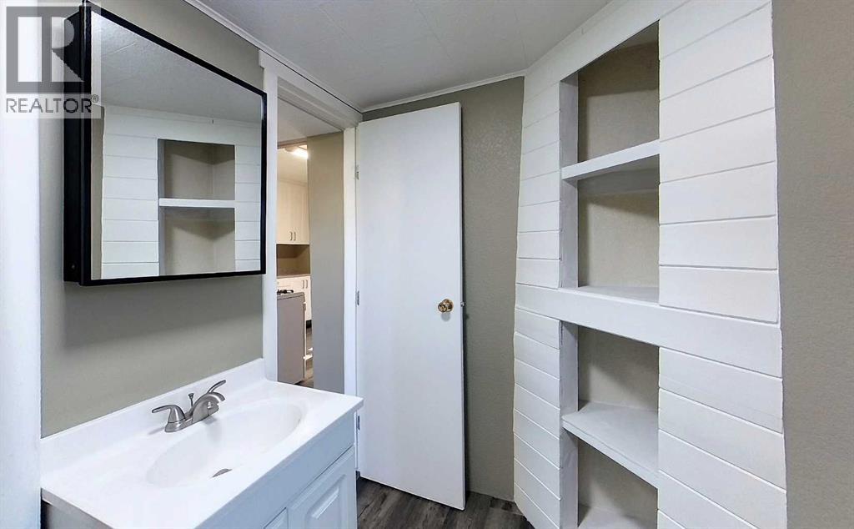
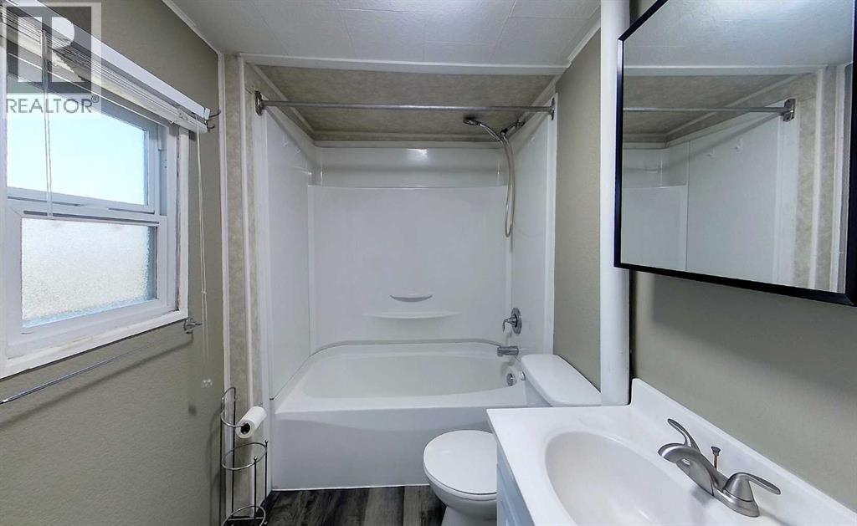


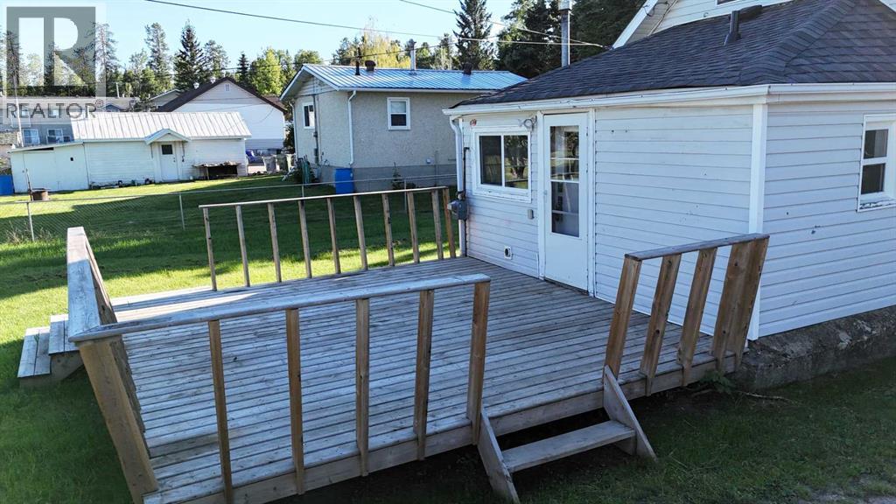
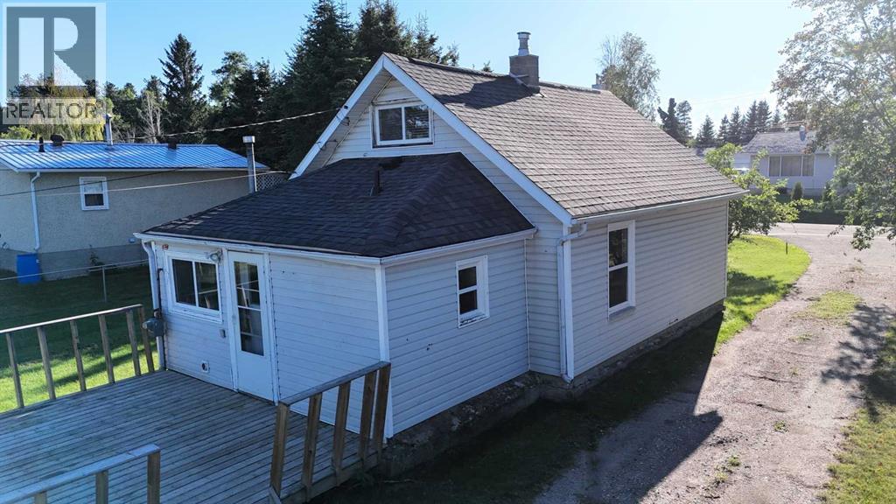

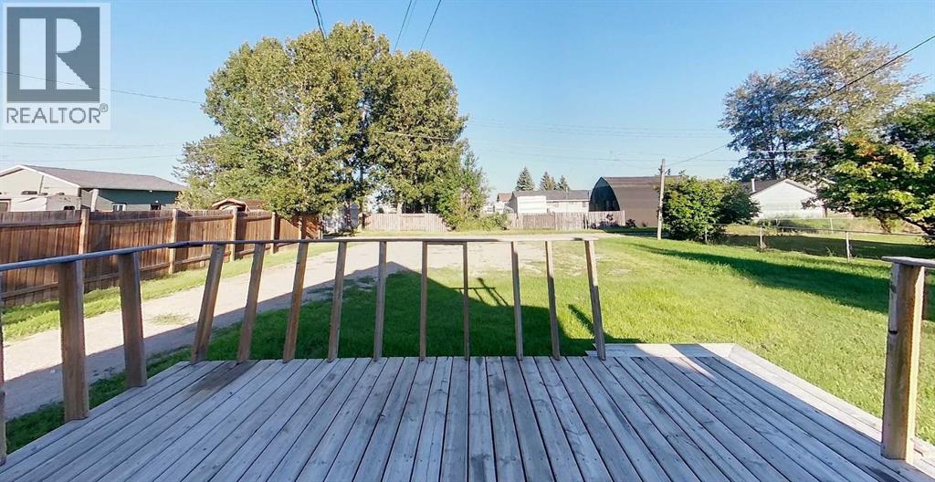
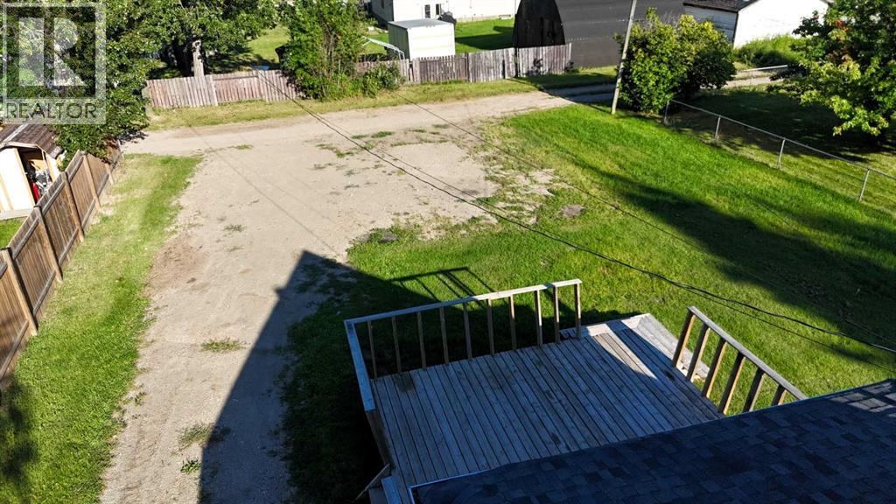


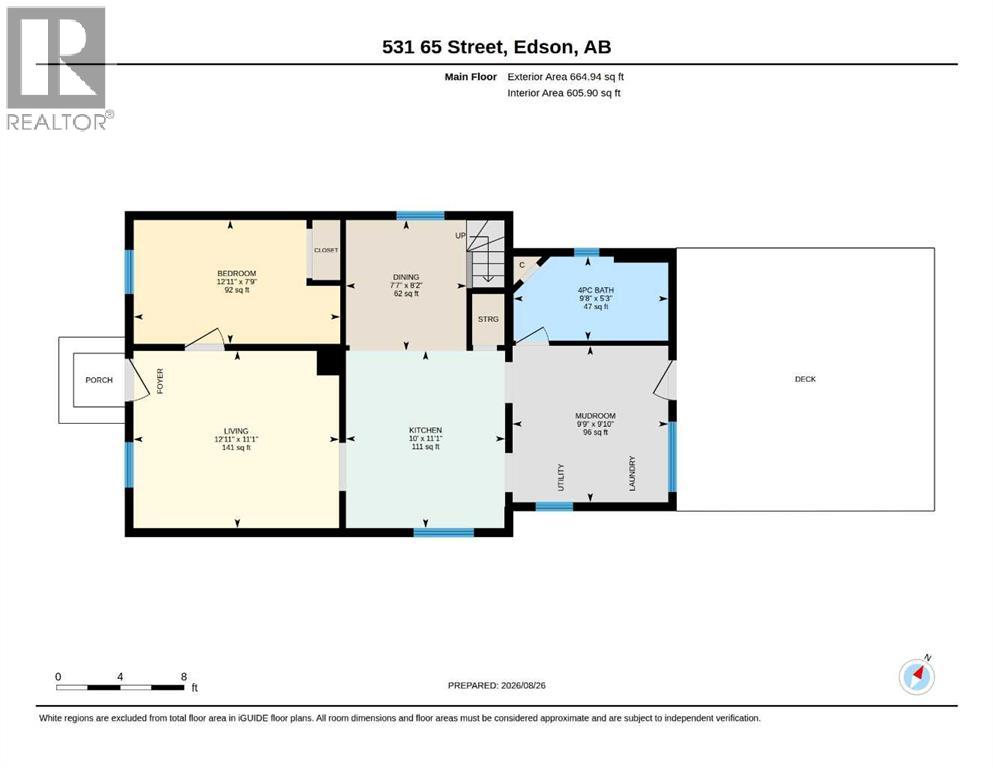

This beautifully updated home is packed with renovations and ready for its next owners! Situated in a fantastic location on an oversized lot, it offers plenty of space inside and out. With numerous upgrades already completed, you can move in and enjoy with confidence. Priced to sell, this is an incredible opportunity you won't want to miss. (id:51989)
Features of 531 65 Street
- MLS® Number A2326316
- Price $169,900
- Bedrooms: 1
- Bathrooms: 1
- Square Footage: 706 sqft
- Property Type: House
- Amenities Near By Schools
- Features Treed
- Parking Space Total 6
- Plan 2112hw
- Structure Deck
Buildings
| Bathroom Total | 1 | Bedrooms Above Ground | 1 |
| Bedrooms Total | 1 | Appliances | Washer, Refrigerator, Gas Stove(s), Dryer |
| Basement Type | None | Constructed Date | 1949 |
| Construction Material | Wood Frame | Construction Style Attachment | Detached |
| Cooling Type | None | Flooring Type | Carpeted, Laminate, Linoleum |
| Foundation Type | Block | Heating Fuel | Natural Gas |
| Heating Type | Forced Air | Stories Total | 2 |
| Size Interior | 706 Sqft | Total Finished Area | 706 Sqft |
| Type | House |
Parking
| Other |
Land
| Acreage | No | Fence Type | Not Fenced |
| Land Amenities | Schools | Land Disposition | Cleared |
| Landscape Features | Landscaped | Size Frontage | 19.81 M |
| Size Irregular | 10138.00 | Size Total | 10138 Sqft|7,251 - 10,889 Sqft |
| Size Total Text | 10138 Sqft|7,251 - 10,889 Sqft | Zoning Description | R2 |
Rooms
| Level | Type | Length | Width | Dimensions |
|---|---|---|---|---|
| Main Level | 4pc Bathroom | 5.25 Ft x 9.67 Ft | ||
| Main Level | Bedroom | 7.75 Ft x 12.58 Ft | ||
| Main Level | Dining Room | 8.08 Ft x 7.58 Ft | ||
| Main Level | Kitchen | 11.17 Ft x 10.00 Ft | ||
| Main Level | Living Room | 11.08 Ft x 12.92 Ft | ||
| Main Level | Other | 9.83 Ft x 9.75 Ft | ||
| Upper Level | Loft | 10.33 Ft x 9.75 Ft |
Agents and Offices
- ALISON PEYTON
- Office: Century 21 Twin Realty