

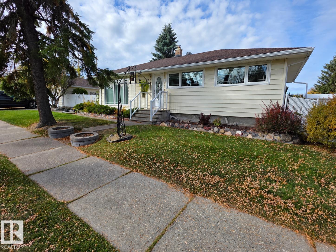
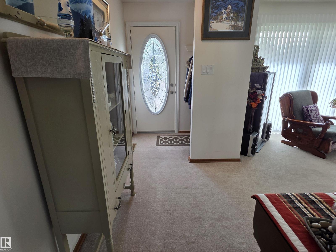
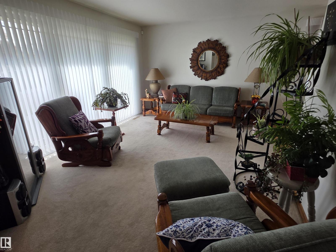
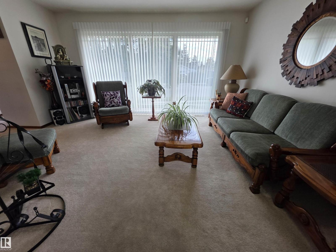
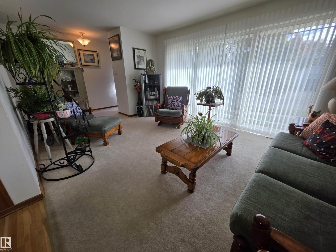
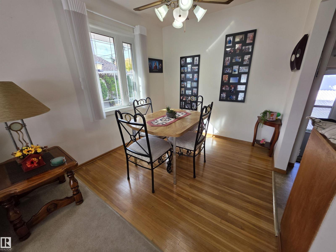
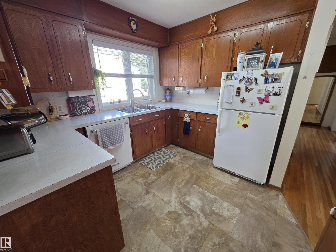
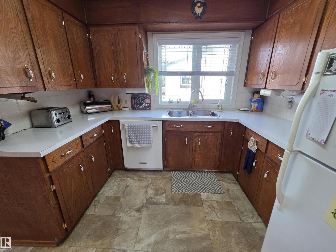
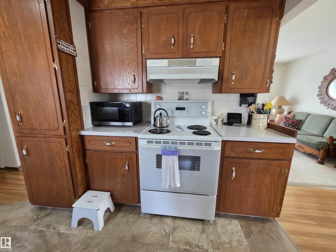
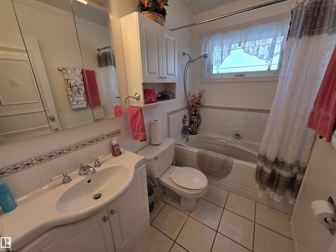
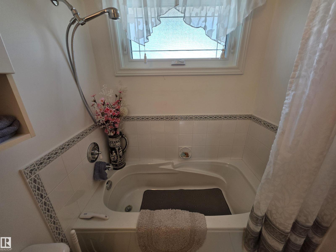
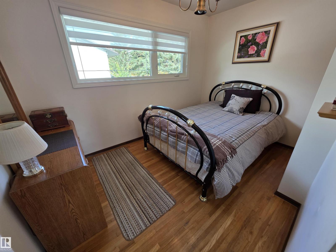
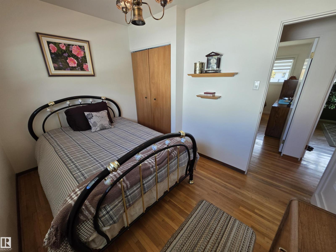
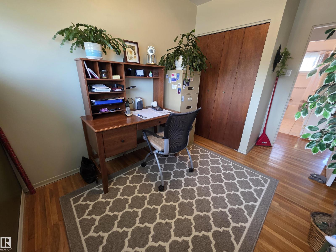
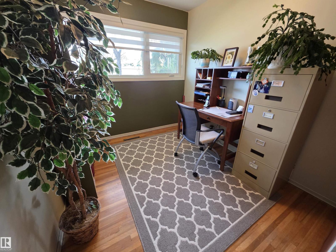
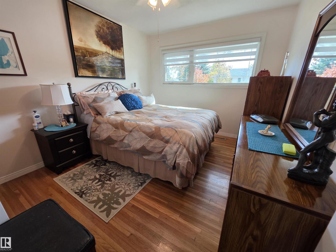
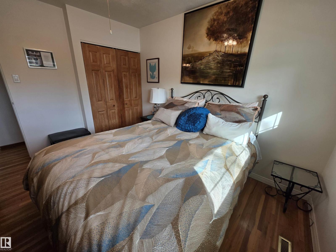
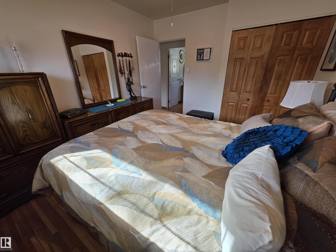
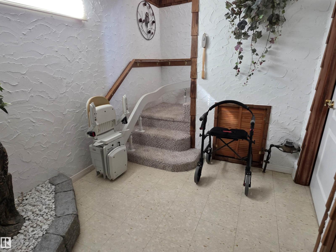
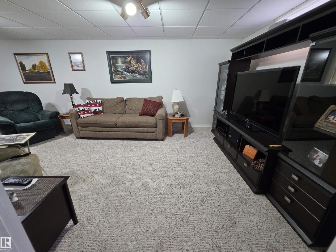
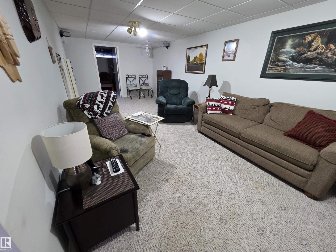
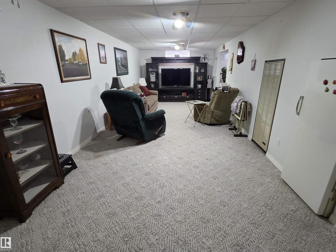
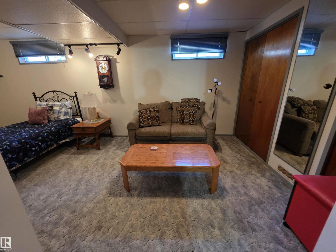
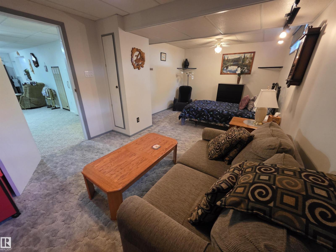
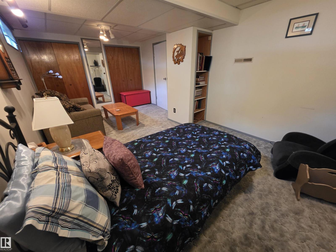
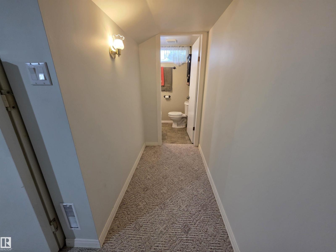
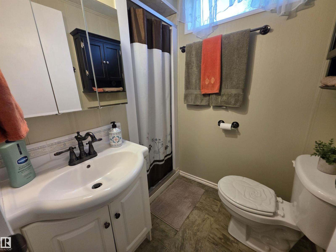
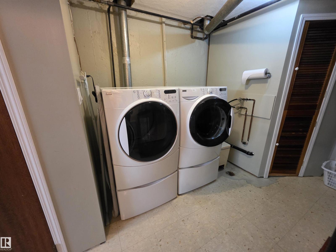
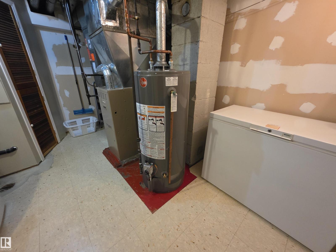
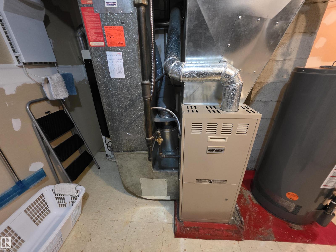
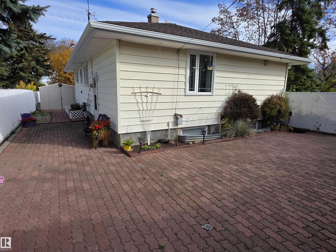
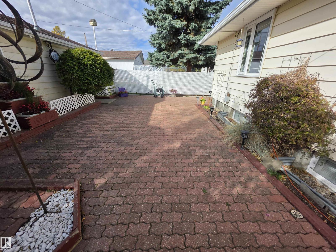
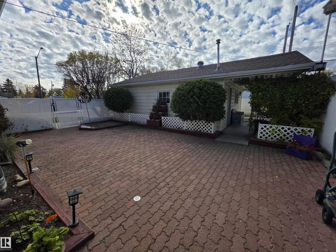
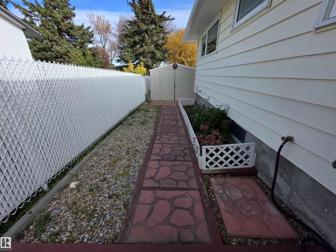
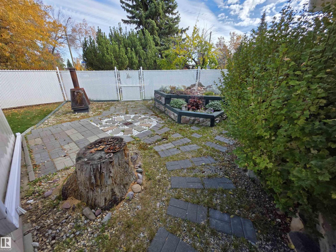
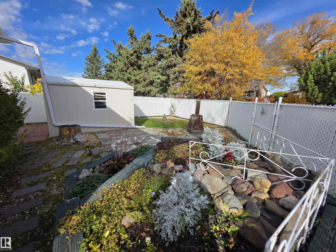
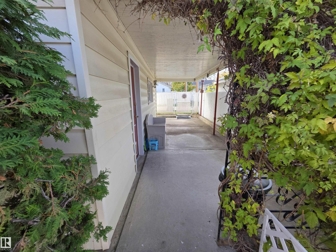
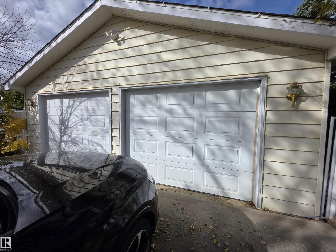
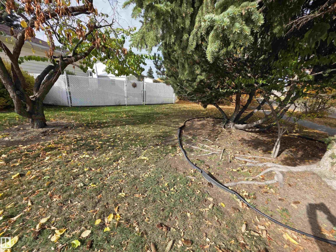
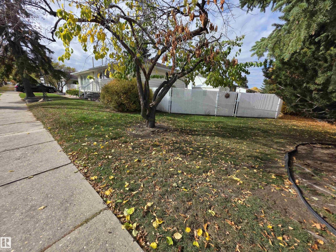
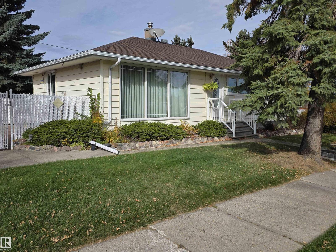
This charming bungalow offers the kind of pride of ownership that is easy to appreciate the moment you walk through the door. Featuring four bedrooms, including three on the main level and an oversized bedroom downstairs, the home is exceptionally clean and has been thoughtfully cared for. The main floor features beautiful hardwood flooring and newer vinyl windows throughout, bringing plenty of natural light into the living spaces. The basement provides additional room to spread out, while the large lower bedroom offers plenty of flexibility for guests, family or a home office. Outside, the low maintenance yard is beautifully finished with extensive paving stones, just enough lawn for a touch of green, and mature trees surrounding the property. A massive heated double garage adds excellent storage and workspace, and the shingles of the property have recently been replaced. A truly well kept home that offers comfort, functionality and very little to do but move in and enjoy. (id:51989)
Features of 5308 48 St
- MLS® Number E4512100
- Price $334,900
- Bedrooms: 4
- Bathrooms: 2
- Square Footage: 960 sqft
- Property Type: House
- Neigbourhood: Drayton Valley
- Amenities Near By Schools, Shopping
- Features Corner Site, Flat Site, Lane
Buildings
| Bathroom Total | 2 | Bedrooms Total | 4 |
| Amenities | Vinyl Windows | Appliances | Dishwasher, Dryer, Refrigerator, Stove, Washer, Window Coverings |
| Architectural Style | Raised Bungalow | Basement Development | Finished |
| Basement Type | Full (finished) | Constructed Date | 1955 |
| Construction Style Attachment | Detached | Heating Type | Forced Air |
| Stories Total | 1 | Size Interior | 960 Sqft |
| Type | House |
Parking
| Detached Garage |
Land
| Acreage | No | Fence Type | Fence |
| Land Amenities | Schools, Shopping | Size Irregular | 639.92 |
| Size Total | 639.92 M2 | Size Total Text | 639.92 M2 |
Rooms
| Level | Type | Length | Width | Dimensions |
|---|---|---|---|---|
| Basement | Den | Measurements not available | ||
| Basement | Bedroom 4 | Measurements not available | ||
| Main Level | Living Room | Measurements not available | ||
| Main Level | Dining Room | Measurements not available | ||
| Main Level | Kitchen | Measurements not available | ||
| Main Level | Primary Bedroom | Measurements not available | ||
| Main Level | Bedroom 2 | Measurements not available | ||
| Main Level | Bedroom 3 | Measurements not available |
Agents and Offices
- Steven Krick
- Office: RE/MAX Vision Realty