

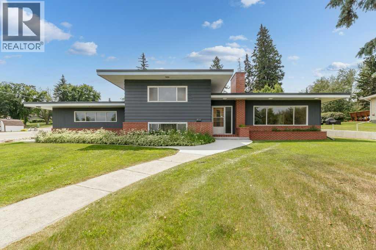
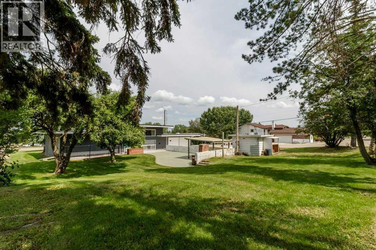
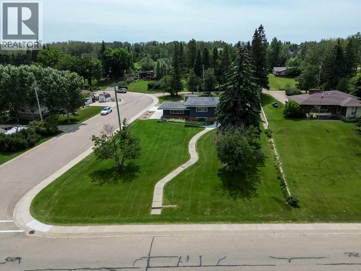
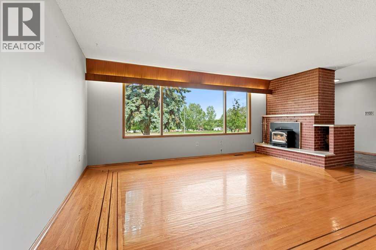
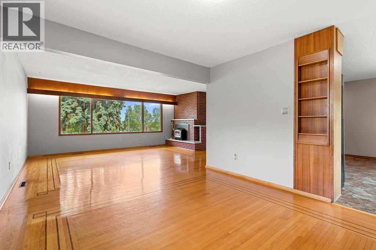
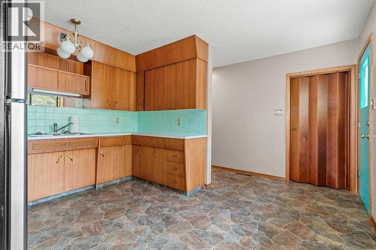
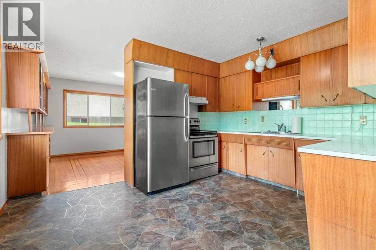
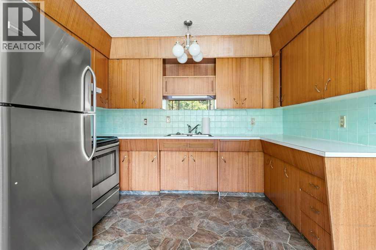
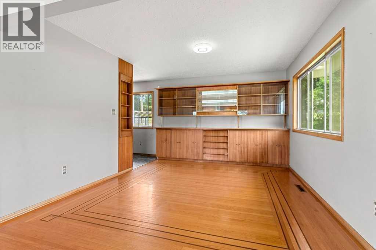
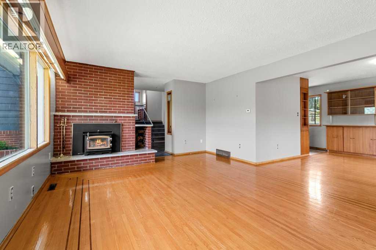
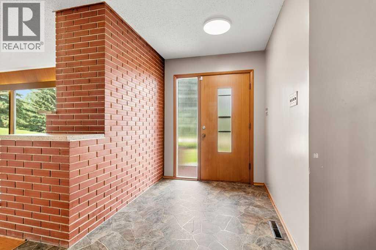
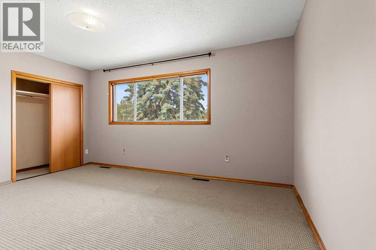
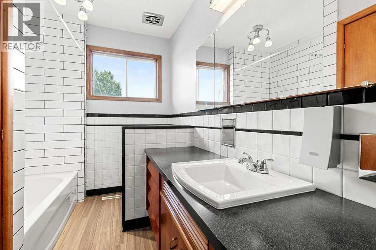
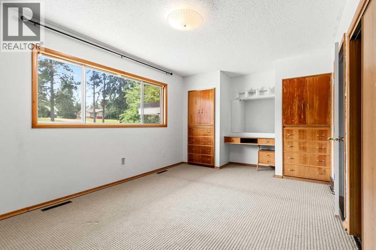
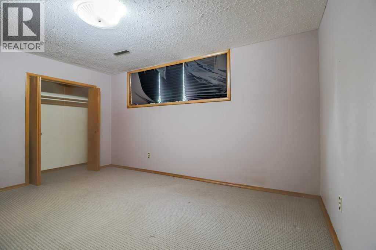
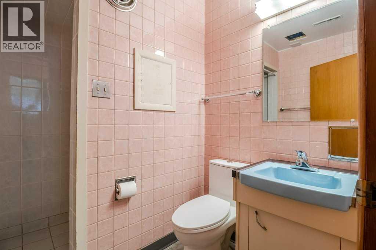
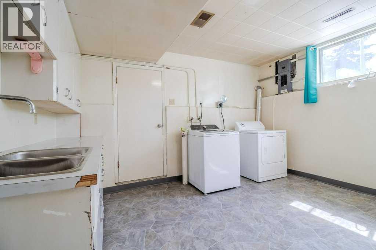
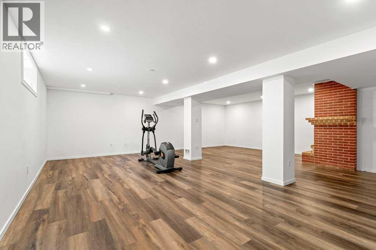
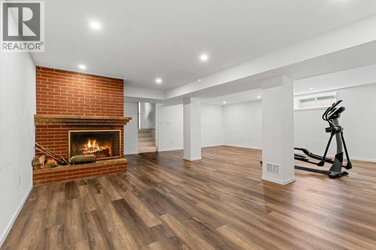
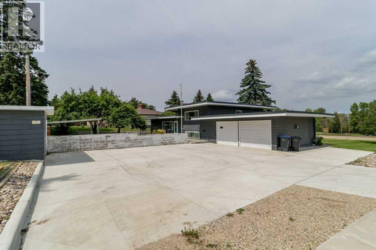
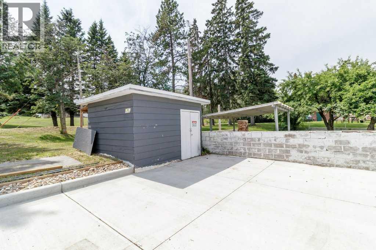
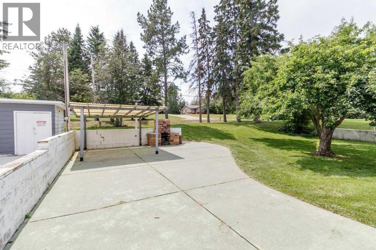
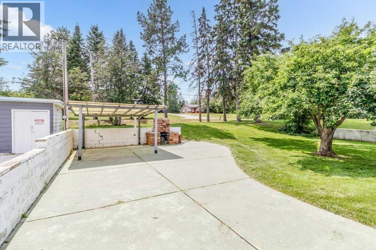
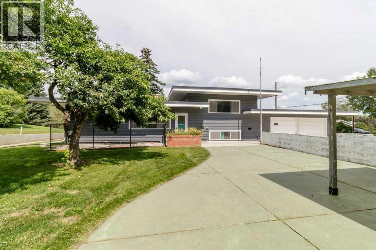
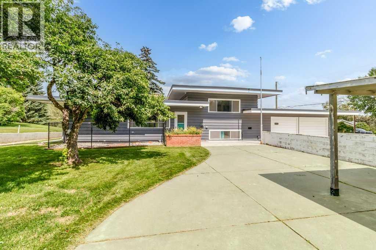
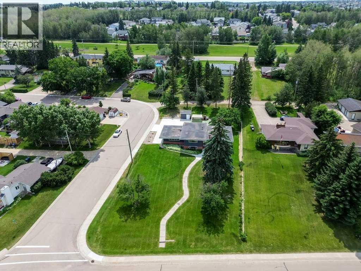
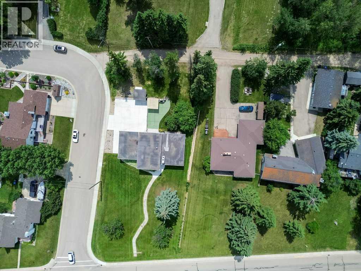
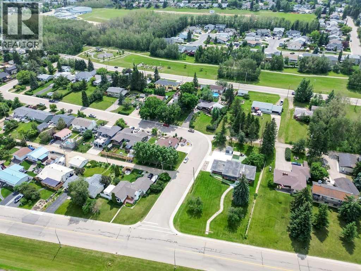
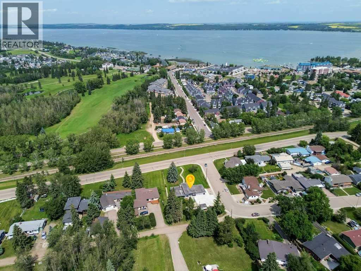
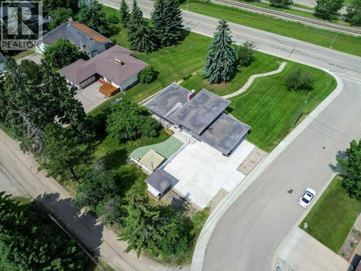
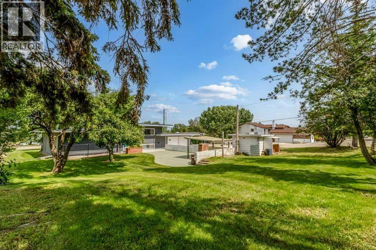
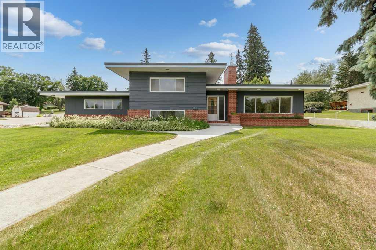
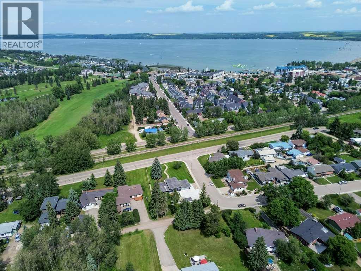
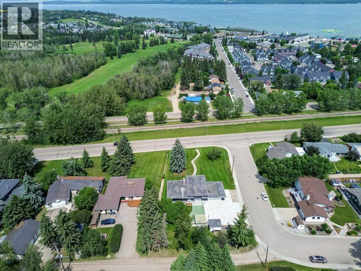
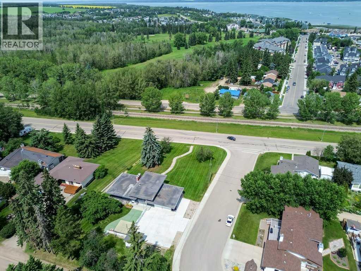
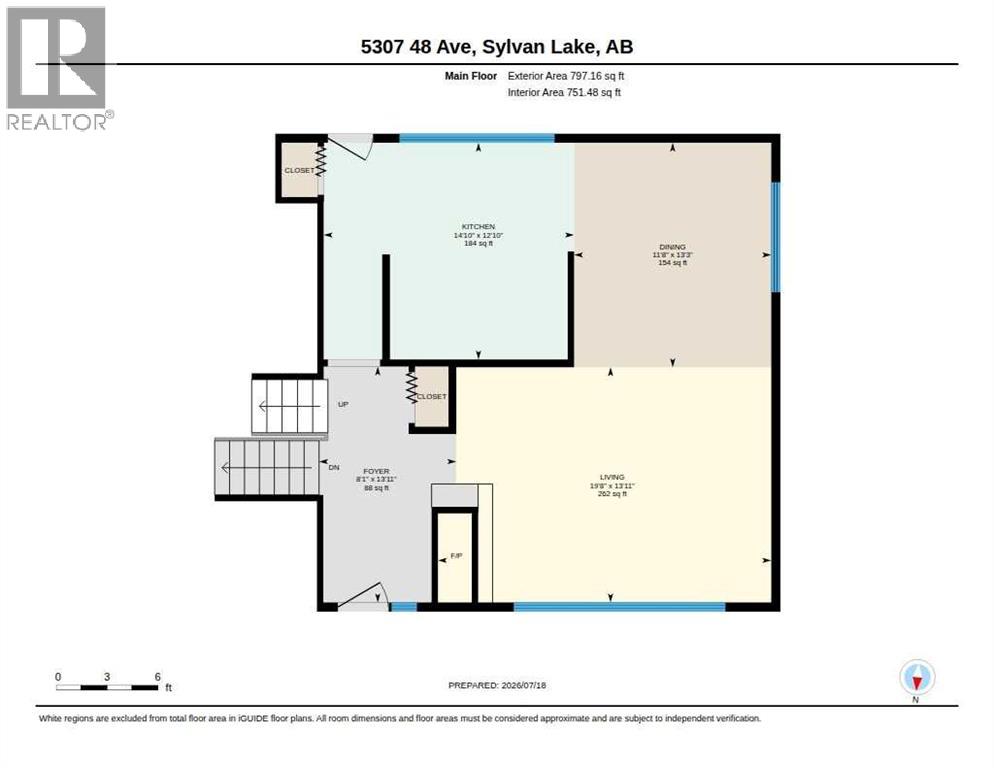
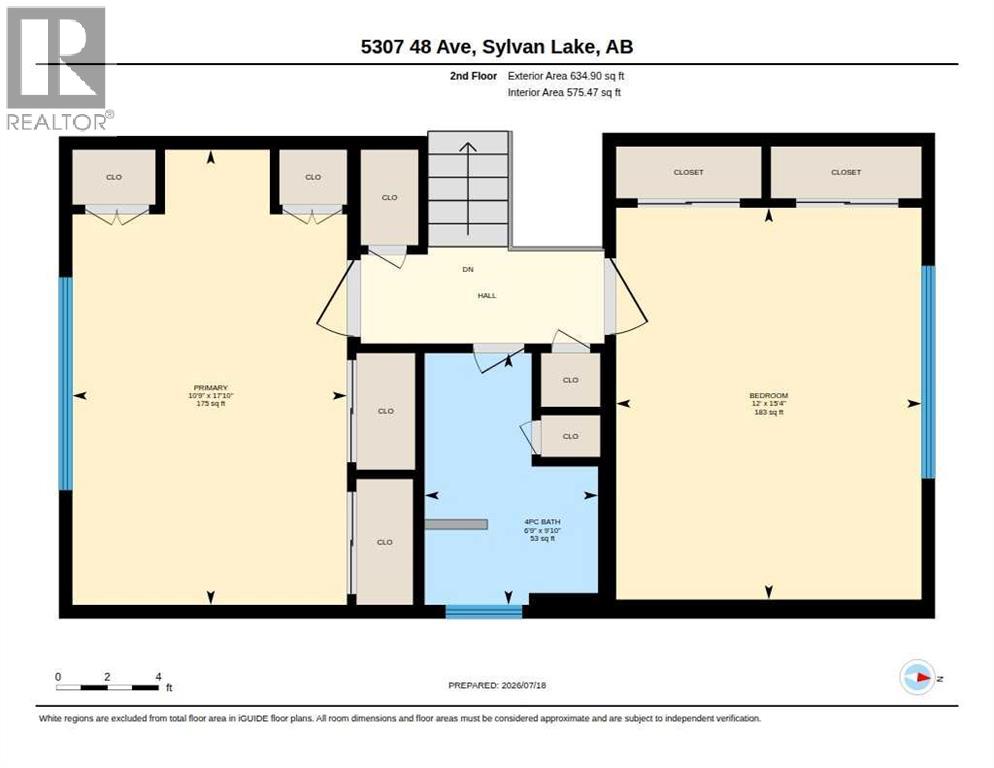
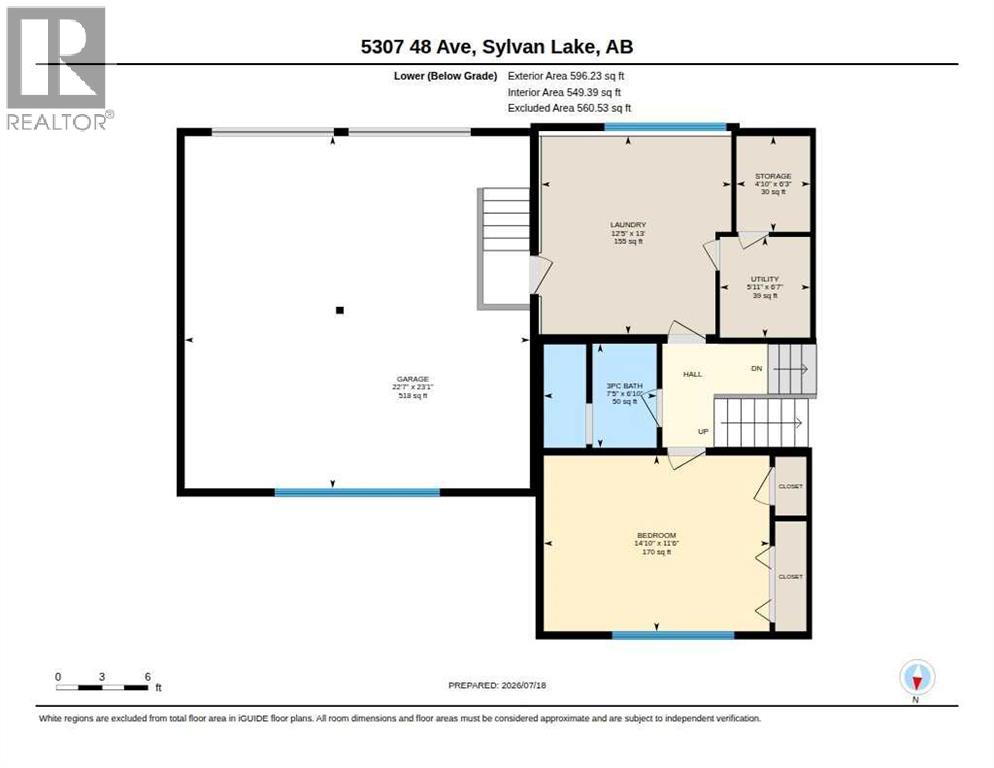
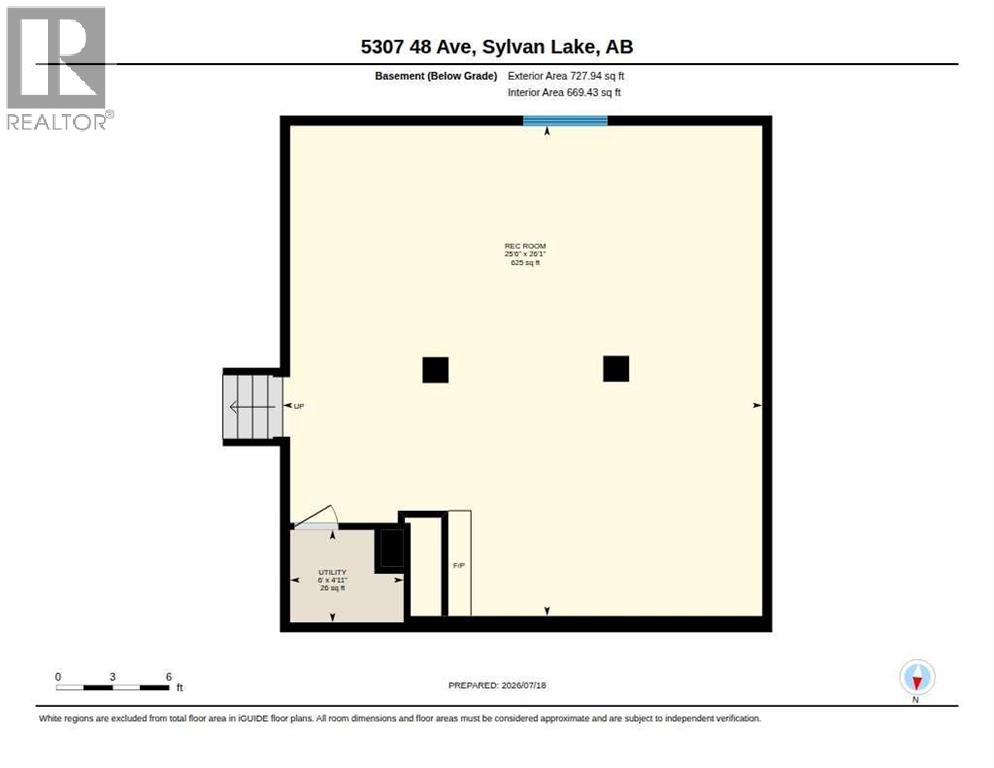
WOW! Come and experience a half-acre property right in the town of Sylvan Lake! This corner lot offers ample parking, faces the lake, and features minimal sidewalk to shovel. Step into this spacious 4-level split with a large living room and dining area complete with hardwood flooring, a cozy wood-burning fireplace, and large windows that fill the space with natural light. Upstairs, you’ll find two bedrooms with good closet space along with a 4-piece bathroom featuring a new sink. The lower level includes another generously sized bedroom and a 3-piece bath, while the lowest level boasts a newly renovated family room with beautiful vinyl plank flooring and an additional wood-burning fireplace. The attached double garage provides easy access to the large laundry room, which has been updated with new flooring, a new washing machine, cupboards, and plenty of counter space. Additional upgrades throughout the home include a new hot water tank, new lino and toilet in the downstairs bathroom, new lighting, and a newer sewer line for added peace of mind. Outside, enjoy the newly poured concrete at the front along with a brand-new front step. There is room for everyone in this unique home, located just minutes from the marina, golf course, restaurants, and shopping. The property is currently on a well, with city water connection due for 2027. Enjoy the sprawling yard complete with fruit trees and an outdoor brick fireplace—perfect for relaxing or entertaining. (id:51989)
Features of 5307 48 Avenue
- MLS® Number A2328824
- Price $614,700
- Bedrooms: 3
- Bathrooms: 2
- Square Footage: 1432 sqft
- Property Type: House
- Community Name: Downtown
- Amenities Near By Golf Course, Playground, Schools, Shopping, Water Nearby
- Community Features Golf Course Development, Lake Privileges
- Features Back Lane, No Animal Home, No Smoking Home
- Parking Space Total 6
- Plan 4048mc
Buildings
| Bathroom Total | 2 | Bedrooms Above Ground | 2 |
| Bedrooms Below Ground | 1 | Bedrooms Total | 3 |
| Appliances | Washer, Refrigerator, Stove, Dryer, Garage Door Opener | Architectural Style | 4 Level |
| Basement Development | Finished | Basement Type | Full (finished) |
| Constructed Date | 1962 | Construction Material | Wood Frame |
| Construction Style Attachment | Detached | Cooling Type | None |
| Fireplace Present | Yes | Fireplace Total | 2 |
| Flooring Type | Carpeted, Linoleum, Vinyl Plank | Foundation Type | Poured Concrete |
| Heating Type | Forced Air | Size Interior | 1432 Sqft |
| Total Finished Area | 1432 Sqft | Type | House |
Parking
| Carport | |
| Attached Garage | 2 |
Land
| Acreage | No | Fence Type | Not Fenced |
| Land Amenities | Golf Course, Playground, Schools, Shopping, Water Nearby | Landscape Features | Fruit Trees, Landscaped |
| Size Depth | 32.4 M | Size Frontage | 68 M |
| Size Irregular | 23711.00 | Size Total | 23711 Sqft|21,780 - 32,669 Sqft (1/2 - 3/4 Ac) |
| Size Total Text | 23711 Sqft|21,780 - 32,669 Sqft (1/2 - 3/4 Ac) | Zoning Description | R1 |
Rooms
| Level | Type | Length | Width | Dimensions |
|---|---|---|---|---|
| Second Level | 4pc Bathroom | 6.83 Ft x 9.83 Ft | ||
| Second Level | Bedroom | 12.00 Ft x 15.33 Ft | ||
| Second Level | Primary Bedroom | 10.75 Ft x 17.83 Ft | ||
| Basement | Recreational, Games Room | 26.08 Ft x 25.50 Ft | ||
| Basement | Furnace | 4.92 Ft x 6.00 Ft | ||
| Lower Level | 3pc Bathroom | 6.75 Ft x 7.42 Ft | ||
| Lower Level | Bedroom | 11.50 Ft x 14.83 Ft | ||
| Lower Level | Laundry Room | 13.00 Ft x 12.42 Ft | ||
| Lower Level | Storage | 6.25 Ft x 4.83 Ft | ||
| Lower Level | Furnace | 6.58 Ft x 5.92 Ft | ||
| Main Level | Dining Room | 13.25 Ft x 11.67 Ft | ||
| Main Level | Foyer | 13.92 Ft x 8.08 Ft | ||
| Main Level | Kitchen | 12.83 Ft x 14.83 Ft | ||
| Main Level | Living Room | 13.92 Ft x 19.67 Ft |
Agents and Offices
- Jacqui Fletcher
- Office: Royal LePage Network Realty Corp.