

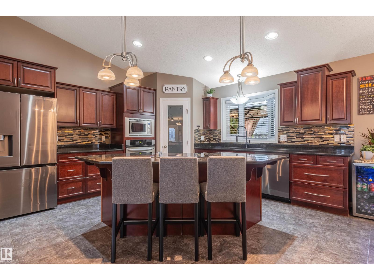
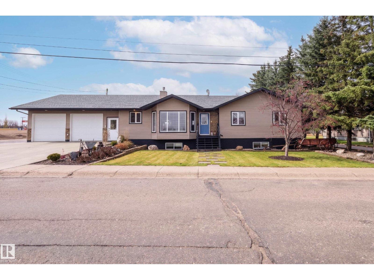
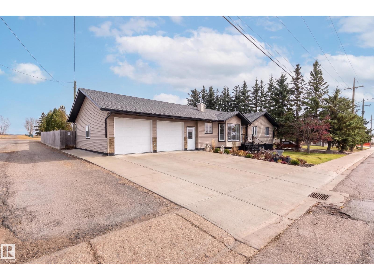
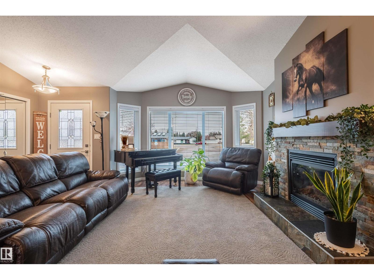
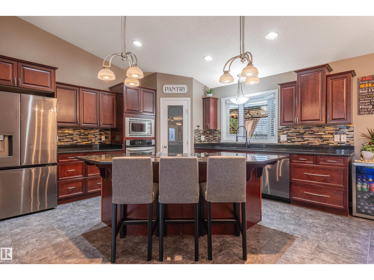
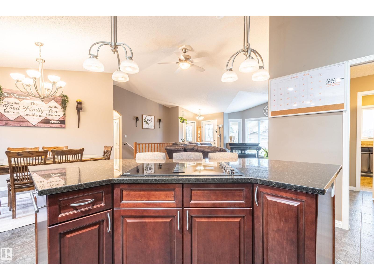

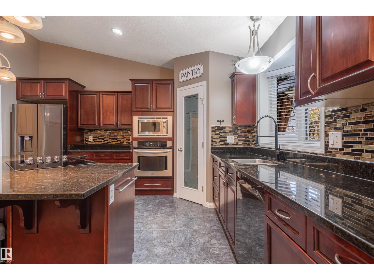
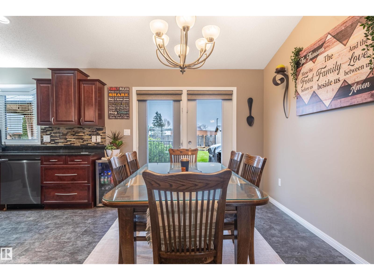
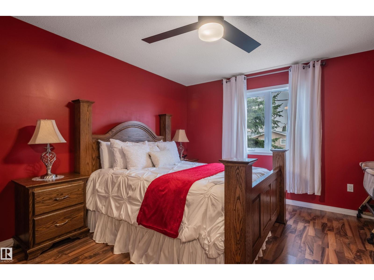
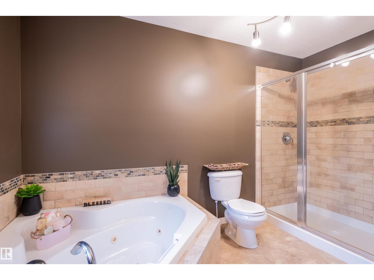
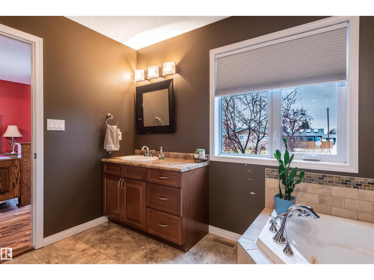
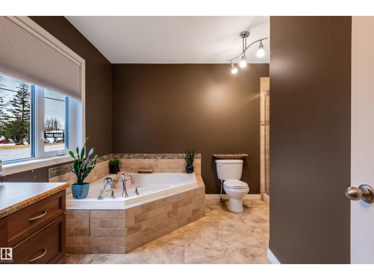
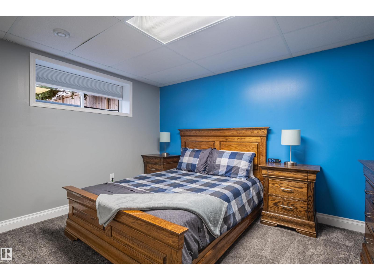
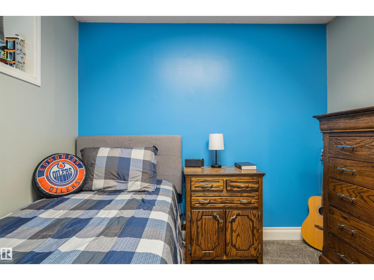
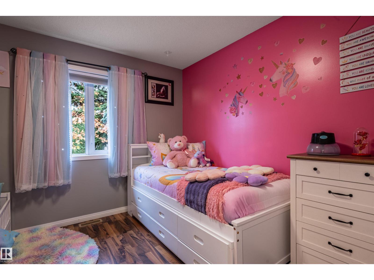
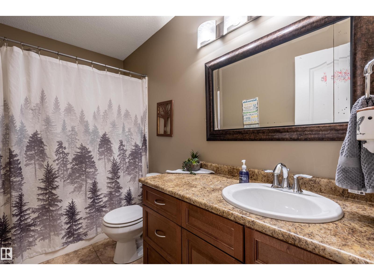
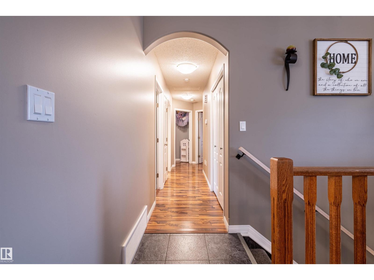
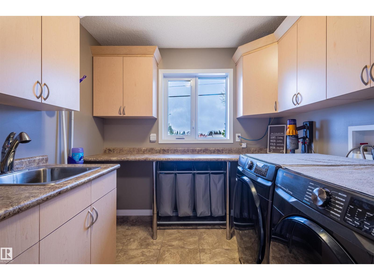
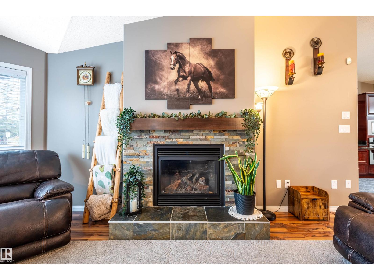
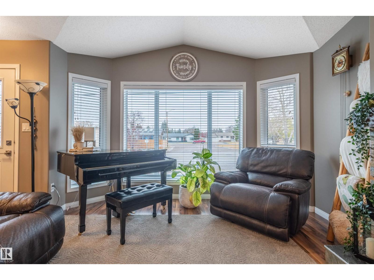
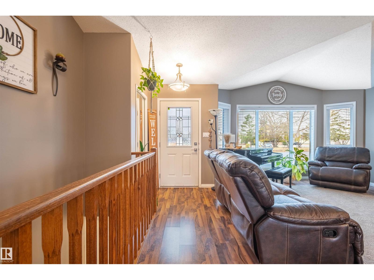
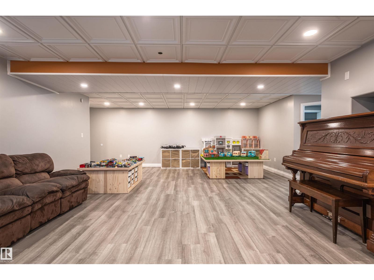
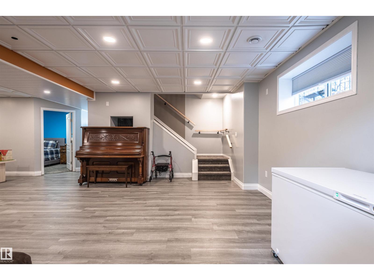
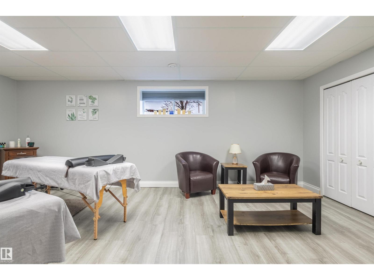
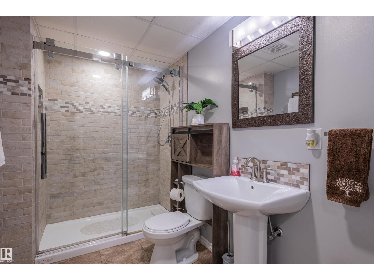
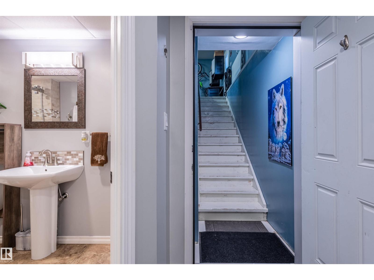
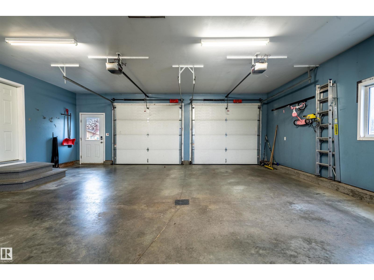
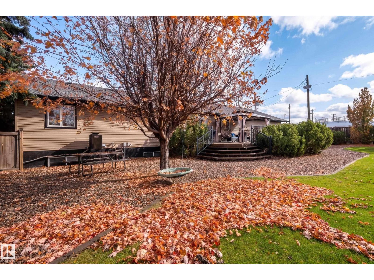
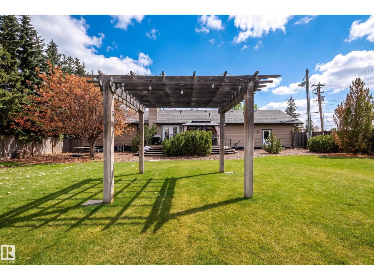
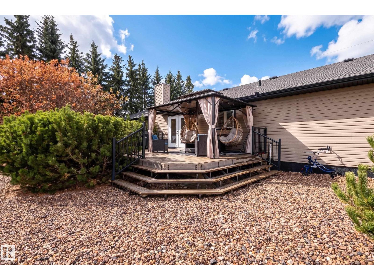
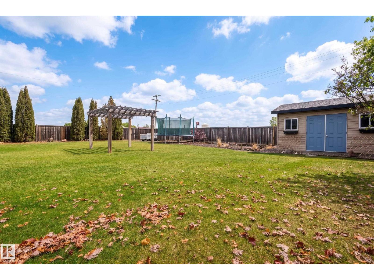
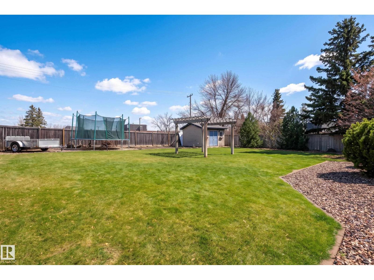
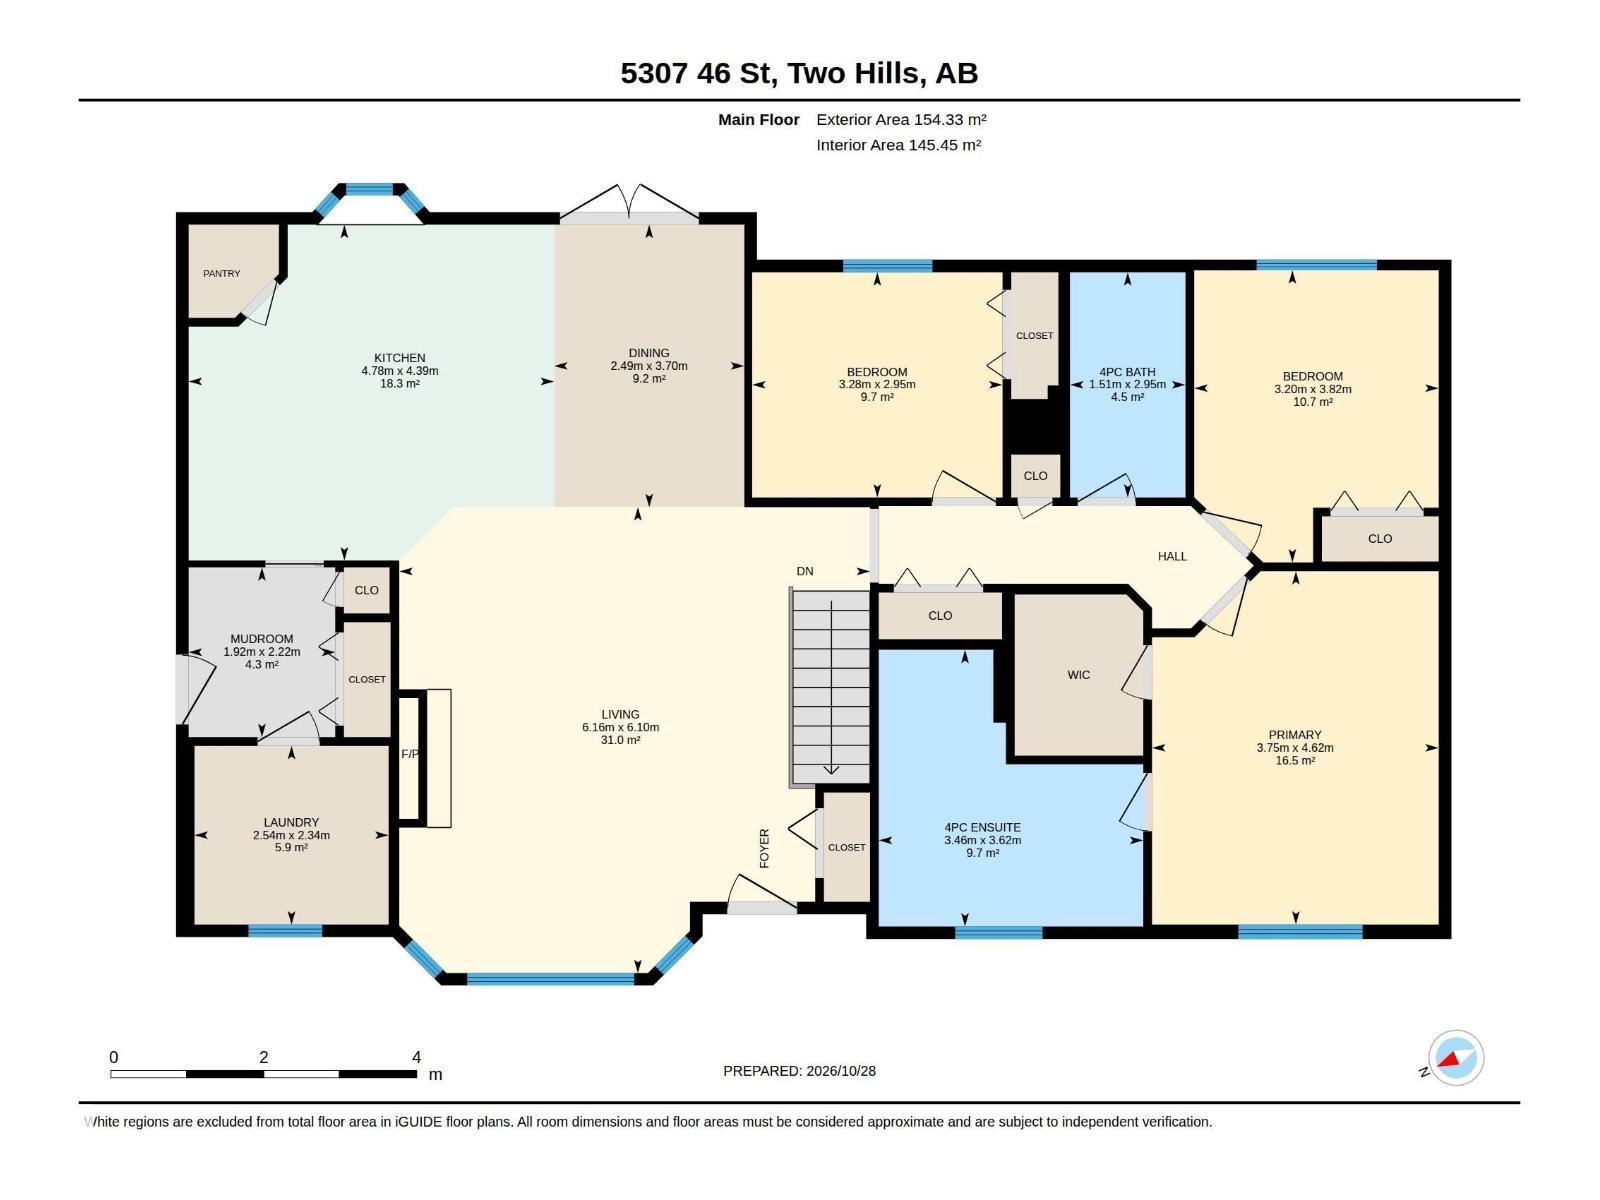
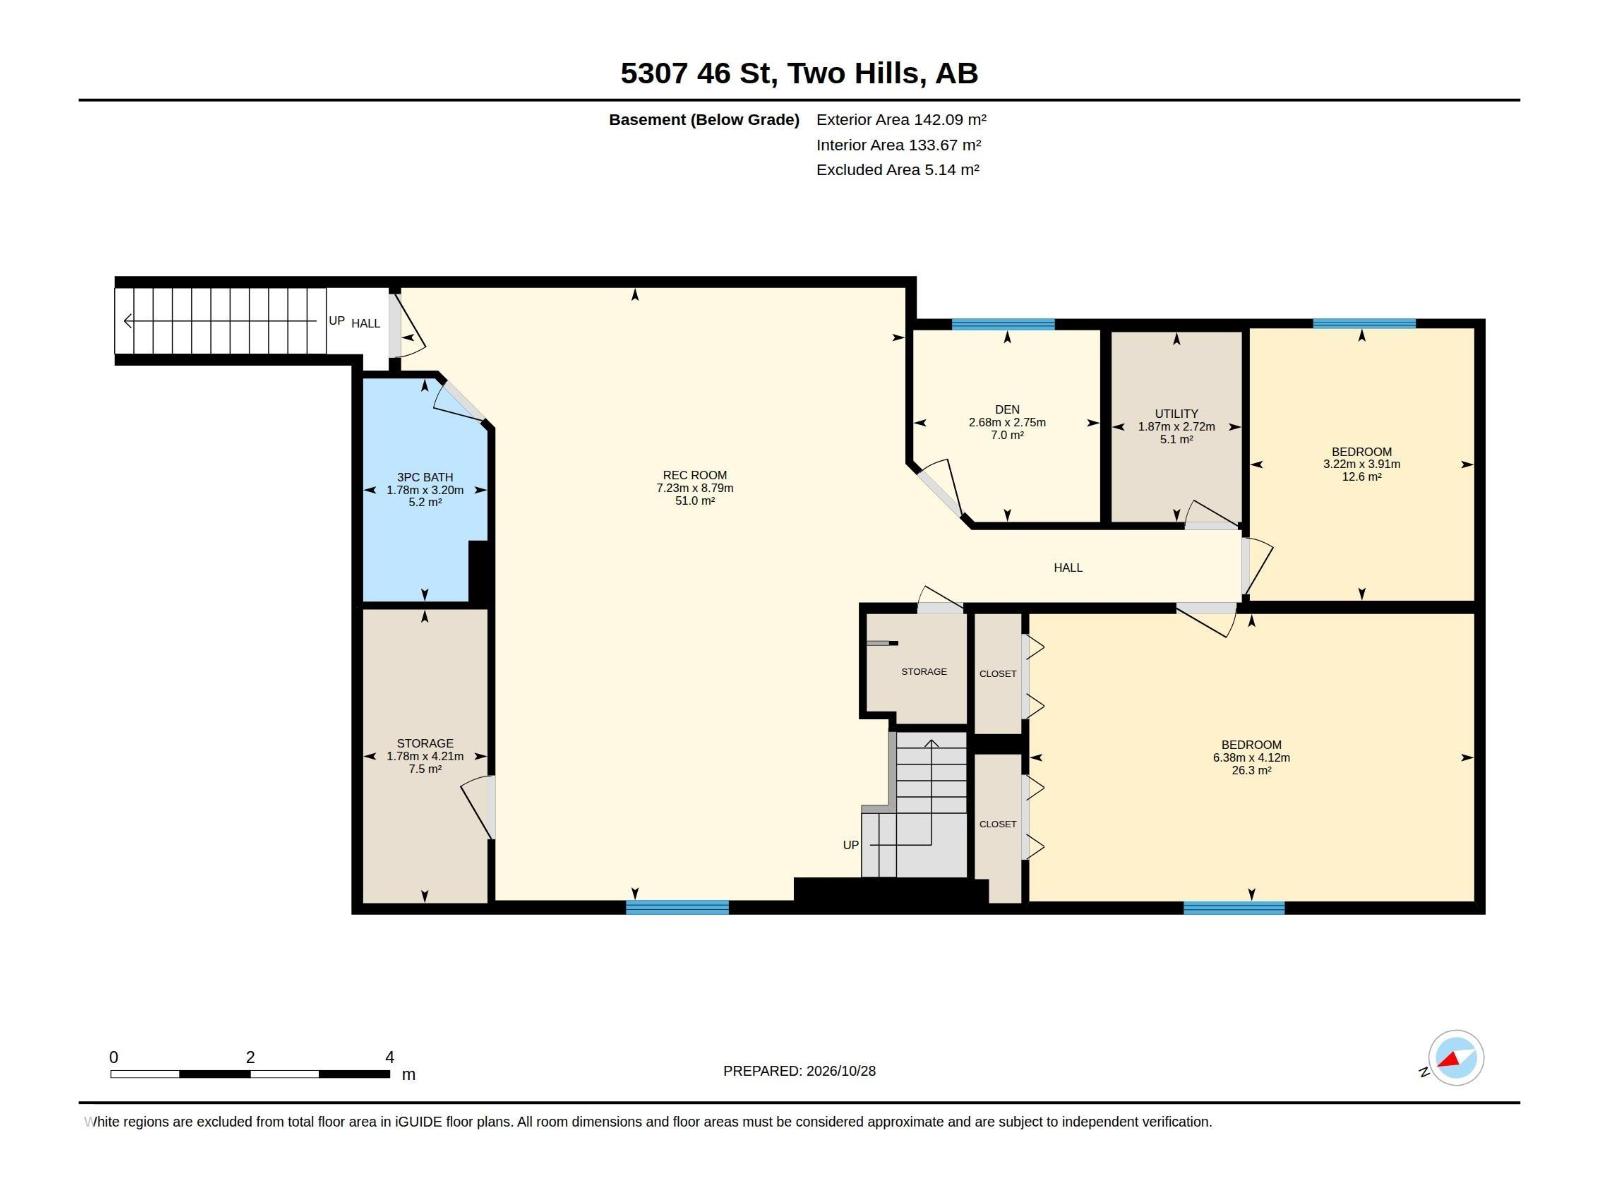
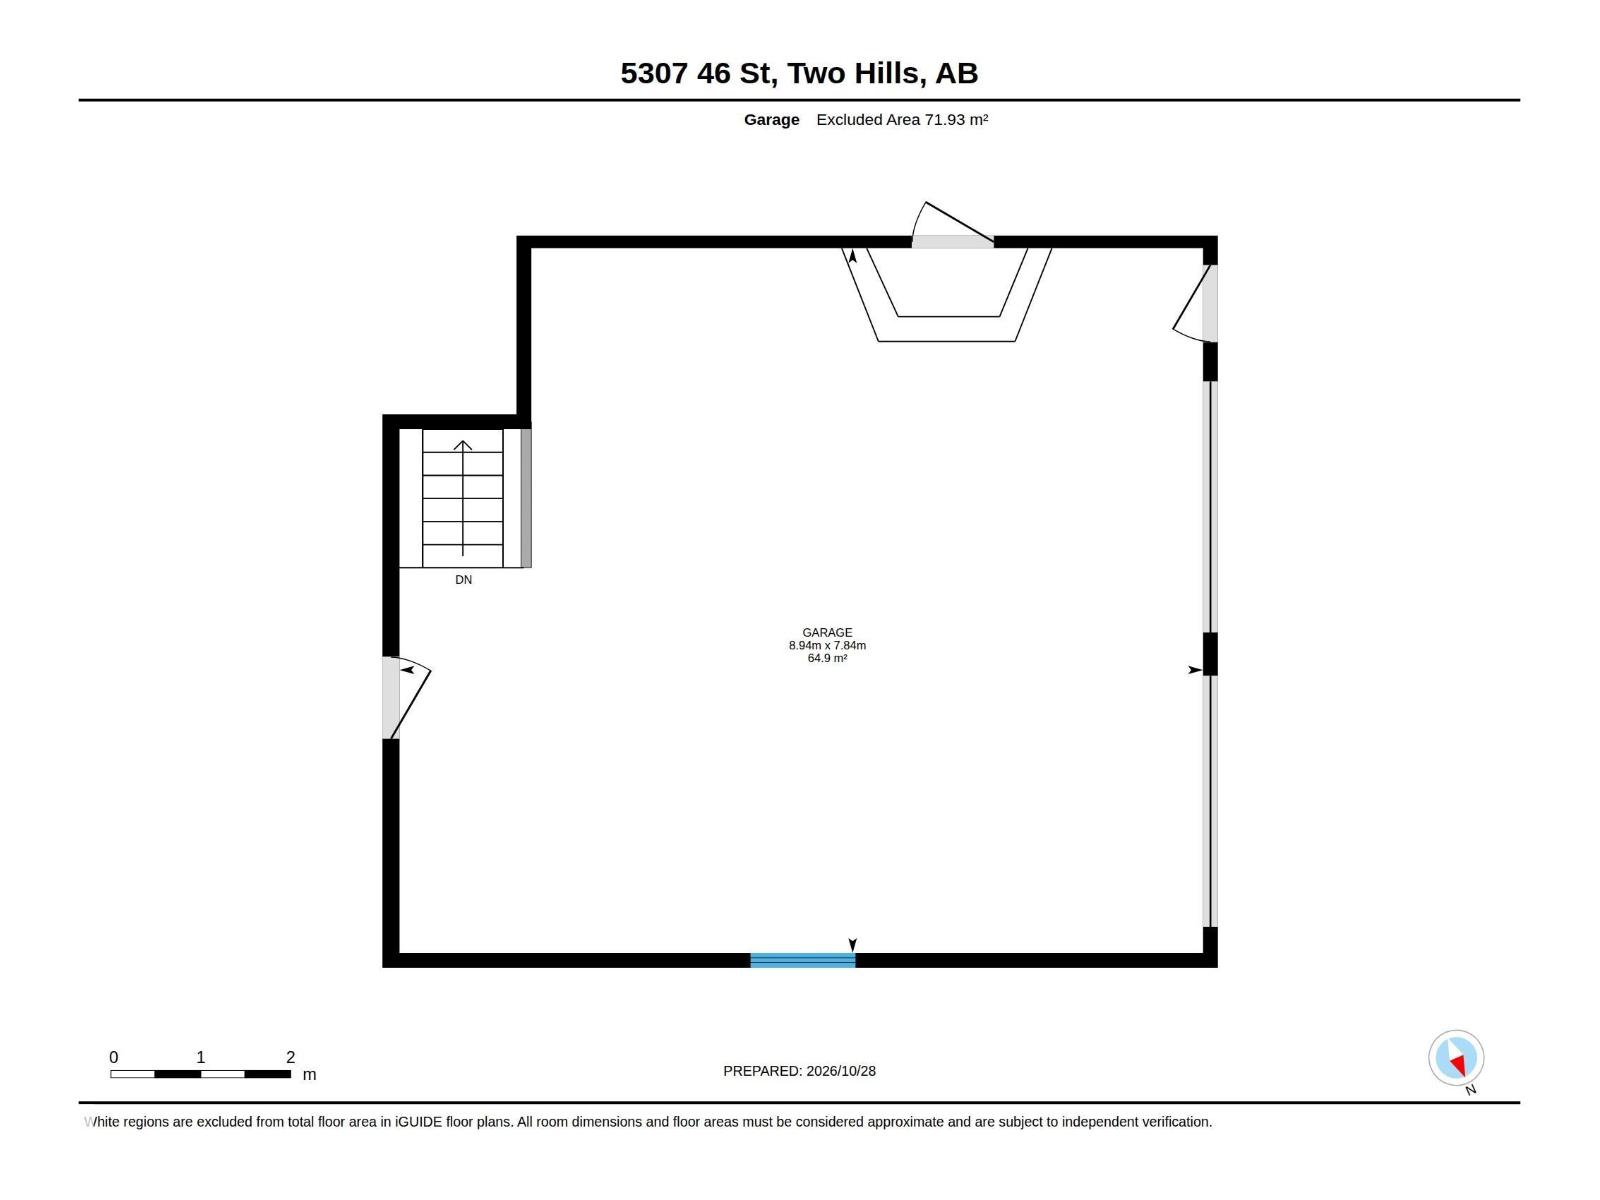
SMALL-TOWN LIVING WITH BIG-CITY COMFORTS AND ROOM TO SPREAD OUT! Enjoy the space and relaxed pace of small-town living in this well-maintained 2008-built home offering over 3,100 sq. ft. of developed living space, 5 bedrooms, a den, 3 full bathrooms, and an oversized heated double attached garage. The bright, open-concept main floor features vaulted ceilings, a cozy gas fireplace, granite countertops, and convenient main-floor laundry. The spacious primary suite includes a walk-in closet, jetted tub, and dual-head shower. The fully finished basement provides additional bedrooms, a den, family room, generous storage, and a second staircase with direct garage access. Enjoy year-round comfort with in-floor heating in both the basement and garage, central A/C, and carpet-free flooring throughout. Set on an impressive 13,500 sq. ft. (1,254 m²) lot, the property offers a fully fenced backyard, mature trees, underground sprinklers, a large 16' × 24' deck with natural gas BBQ hookup, and a powered 12' × 16' shed. (id:51989)
Features of 5307 46 St
- MLS® Number E4514500
- Price $489,000
- Bedrooms: 5
- Bathrooms: 3
- Square Footage: 1661 sqft
- Property Type: House
- Neigbourhood: Two Hills
- Amenities Near By Playground, Schools, Shopping
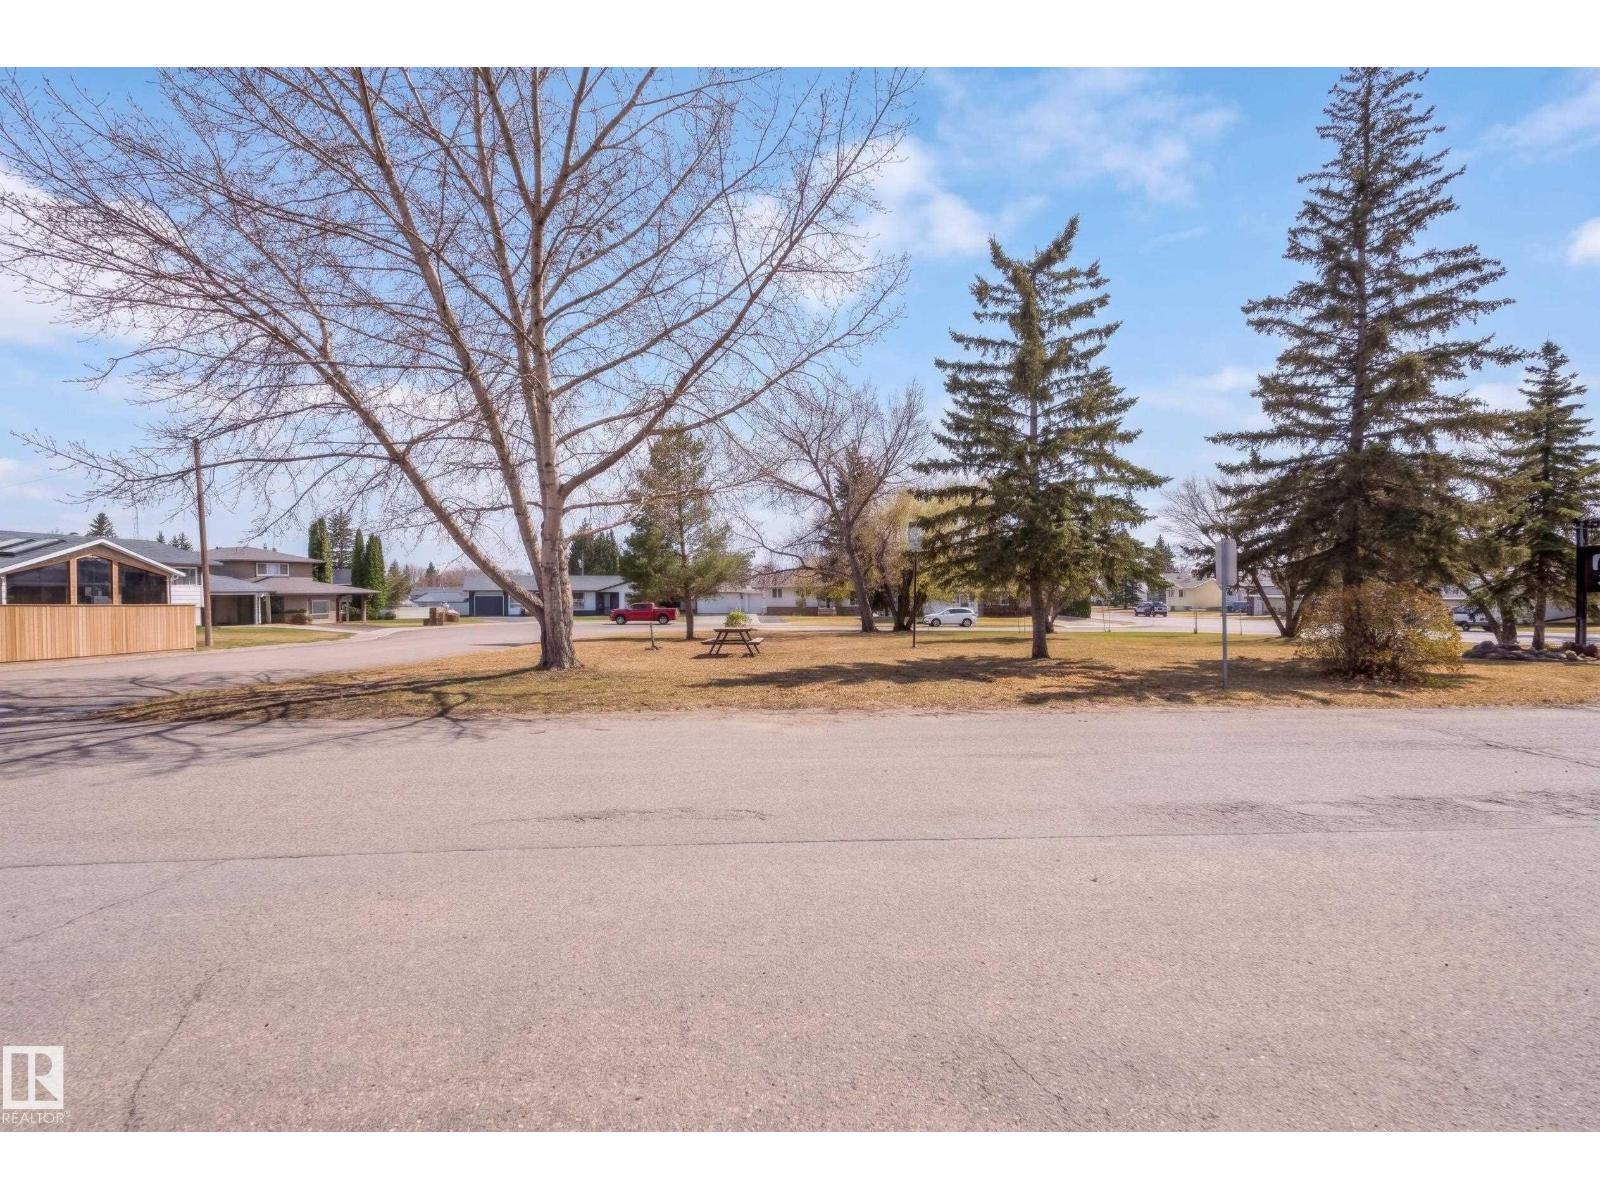
- Features Corner Site, See Remarks, Flat Site, Lane, No Animal Home, No Smoking Home
- Structure Deck
Buildings
| Bathroom Total | 3 | Bedrooms Total | 5 |
| Amenities | Vinyl Windows | Appliances | Dishwasher, Dryer, Fan, Garburator, Oven - Built-in, Microwave, Refrigerator, Stove, Central Vacuum, Washer, Window Coverings |
| Architectural Style | Bungalow | Basement Development | Finished |
| Basement Type | Full (finished) | Ceiling Type | Vaulted |
| Constructed Date | 2008 | Construction Style Attachment | Detached |
| Fire Protection | Smoke Detectors | Fireplace Fuel | Gas |
| Fireplace Present | Yes | Fireplace Type | Unknown |
| Heating Type | Forced Air | Stories Total | 1 |
| Size Interior | 1661 Sqft | Type | House |
Parking
| Attached Garage |
Land
| Acreage | No | Fence Type | Fence |
| Land Amenities | Playground, Schools, Shopping |
Rooms
| Level | Type | Length | Width | Dimensions |
|---|---|---|---|---|
| Basement | Den | 2.68 m | 2.75 m | 2.68 m x 2.75 m |
| Basement | Bedroom 4 | 6.38 m | 4.12 m | 6.38 m x 4.12 m |
| Basement | Bedroom 5 | 3.22 m | 3.91 m | 3.22 m x 3.91 m |
| Basement | Utility Room | 1.87 m | 2.72 m | 1.87 m x 2.72 m |
| Basement | Storage | 1.78 m | 4.21 m | 1.78 m x 4.21 m |
| Main Level | Living Room | 6.16 m | 6.1 m | 6.16 m x 6.1 m |
| Main Level | Dining Room | 2.49 m | 3.7 m | 2.49 m x 3.7 m |
| Main Level | Kitchen | 4.78 m | 4.39 m | 4.78 m x 4.39 m |
| Main Level | Primary Bedroom | 3.75 m | 4.62 m | 3.75 m x 4.62 m |
| Main Level | Bedroom 2 | 3.2 m | 3.82 m | 3.2 m x 3.82 m |
| Main Level | Bedroom 3 | 3.28 m | 2.95 m | 3.28 m x 2.95 m |
| Main Level | Mud Room | 1.92 m | 2.22 m | 1.92 m x 2.22 m |
| Main Level | Laundry Room | 2.54 m | 2.34 m | 2.54 m x 2.34 m |
Agents and Offices
- Enayat Aminzadah
- Office: Grassroots Realty Group